
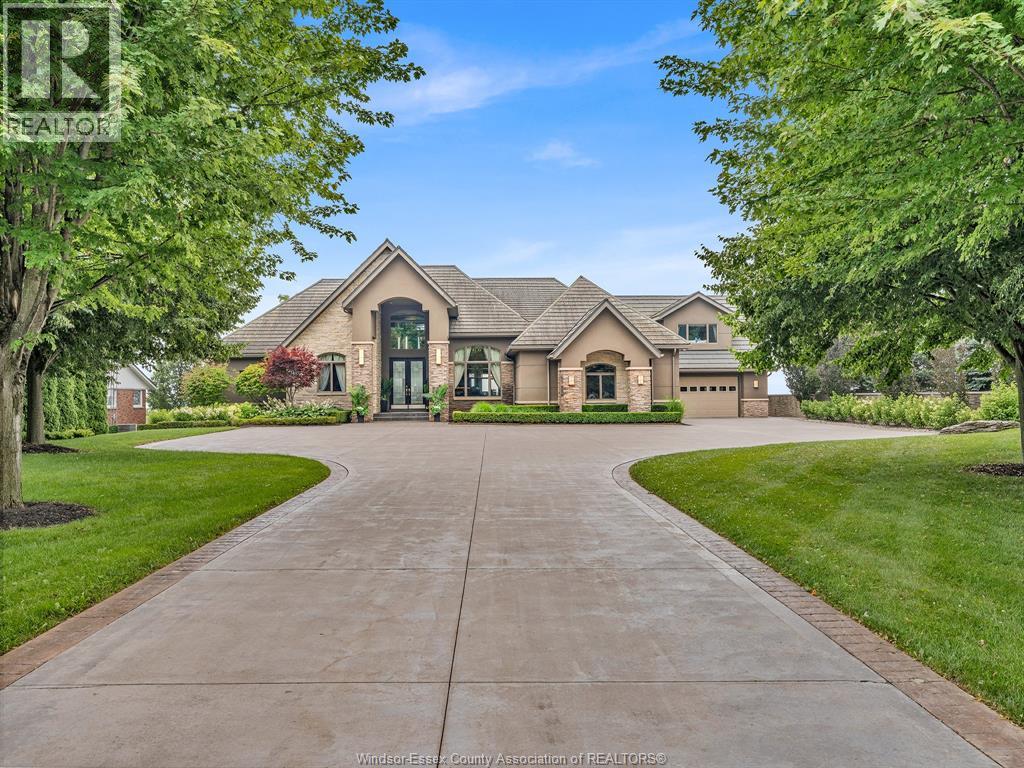
320 Seacliff Drive West
Leamington, Ontario
A Masterpiece of Lakefront Luxury Set on over 1.3 secluded acres along the shores of Lake Erie, this extraordinary waterfront estate is a rare offering where exceptional design, timeless elegance, and resort-inspired living come together. Captivating lake views take center stage, with a spectacular infinity-edge pool seemingly blending into the horizon. A private sandy beach, professionally landscaped grounds, multiple terraces, and a fully equipped outdoor kitchen create an unparalleled setting for outdoor entertaining. An illuminated stone staircase leads to a covered lakeside patio featuring a wood-burning fireplace, offering the perfect place to enjoy unforgettable sunsets. All shoreline improvements have been professionally completed. Designed for effortless entertaining, the walkout lower level features a full bar that doubles as a second kitchen, with a door that opens directly to the pool and outdoor living spaces. Additional amenities include a private theatre, dedicated his-and-hers fitness rooms, and a beautifully appointed guest suite with a walk-in closet and four-piece ensuite. The luxurious primary retreat offers breathtaking lake views, a private balcony, and its own dedicated heating and cooling system for personalized comfort. Thoughtfully appointed throughout, the home features a fully integrated Crestron home automation system controlling lighting, blinds, televisions, heating, and cooling, in-floor heating throughout the most of the home, an automated bug screen for the covered patio off the kitchen, and a five-car garage with new epoxy flooring. Every detail has been curated to elevate everyday living while embracing the beauty of the waterfront. Whether hosting elegant gatherings, relaxing beside the infinity pool, or enjoying the tranquility of your private beach, this remarkable estate offers an extraordinary lifestyle defined by luxury, privacy, and breathtaking Lake Erie views. (id:54135)
Sun County Realty Inc.
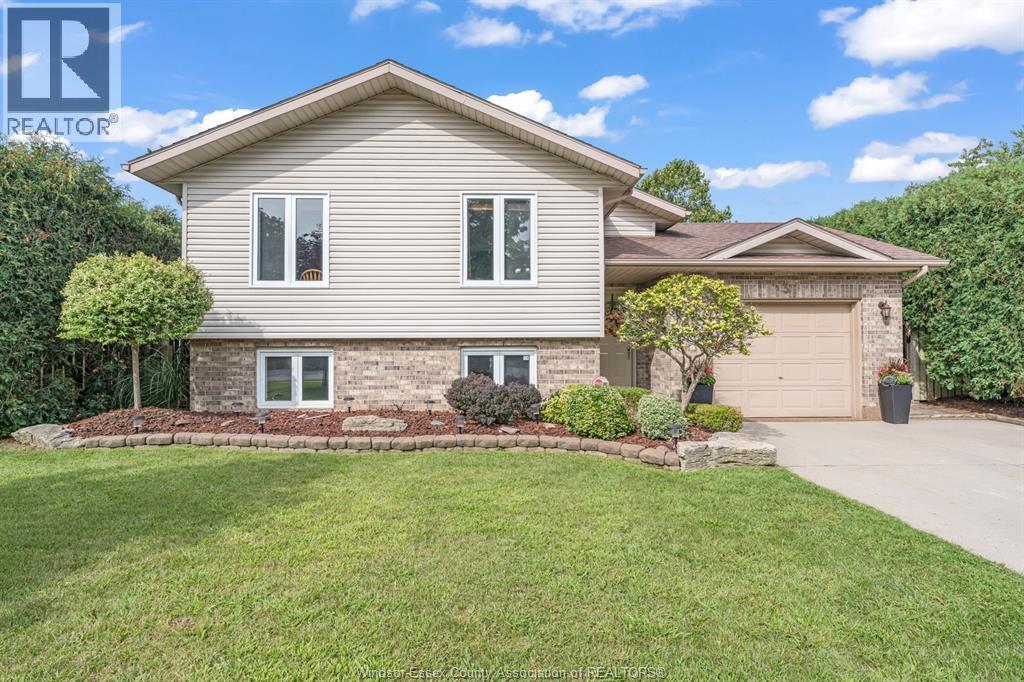
3 Carter Avenue
Leamington, Ontario
Welcome to this inviting 3-bedroom, 2-bathroom raised ranch nestled in the desirable Sandy Lakes Subdivision. Ideally located within walking distance to schools and the Hospital, with beautiful waterfront just a short drive away, this home offers the perfect combination of convenience, comfort, and lifestyle. Step inside to discover an open-concept layout designed for family living and entertaining. Both levels of this raised ranch are fully finished, providing an abundance of flexible living space for a growing family, guests, a home office, or recreation. The lower level offers excellent versatility and the potential to create an in-law suite, making this home an appealing option for multi-generational living or extended family accommodations. Outside, enjoy your own private retreat. The fully fenced and beautifully landscaped yard offers a peaceful and secluded setting with plenty of room for children, pets, gardening, or relaxing outdoors. The property also features a 1.5-car garage and a double driveway, providing ample parking and storage. This is a wonderful opportunity to own a spacious family home in a sought-after location, close to everyday amenities, healthcare, schools, and the waterfront. Ready for you with room to personalize and make it your own. (id:54135)
Sun County Realty Inc.
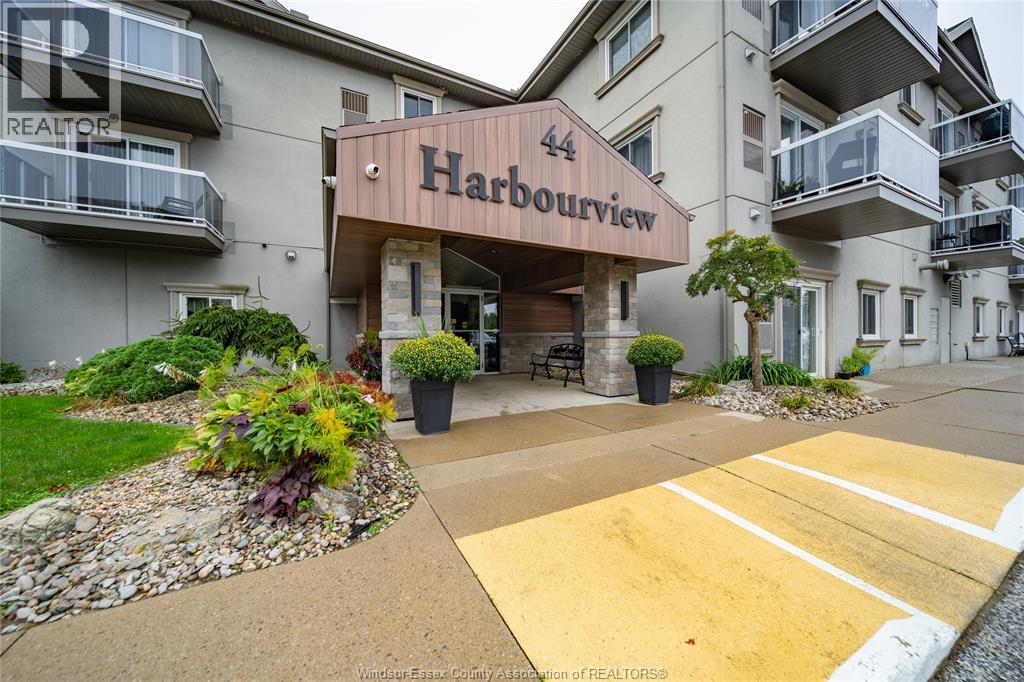
44 Robson Road Unit# 103
Leamington, Ontario
Lakeside living at its finest! This freshly painted 2-bedroom, 1-bathroom main-floor condo offers stunning Lake Erie and marina views. Bright and inviting with an open-concept layout, 10' ceilings, crown molding, and a patio with views of the water. Enjoy beautifully landscaped grounds, lakefront access, and a scenic walking path connecting the marina to Leamington Dock and spectacular waterfront. A fantastic opportunity for a low-maintenance, move-in-ready lifestyle in a prime waterfront setting! (id:54135)
RE/MAX Care Realty
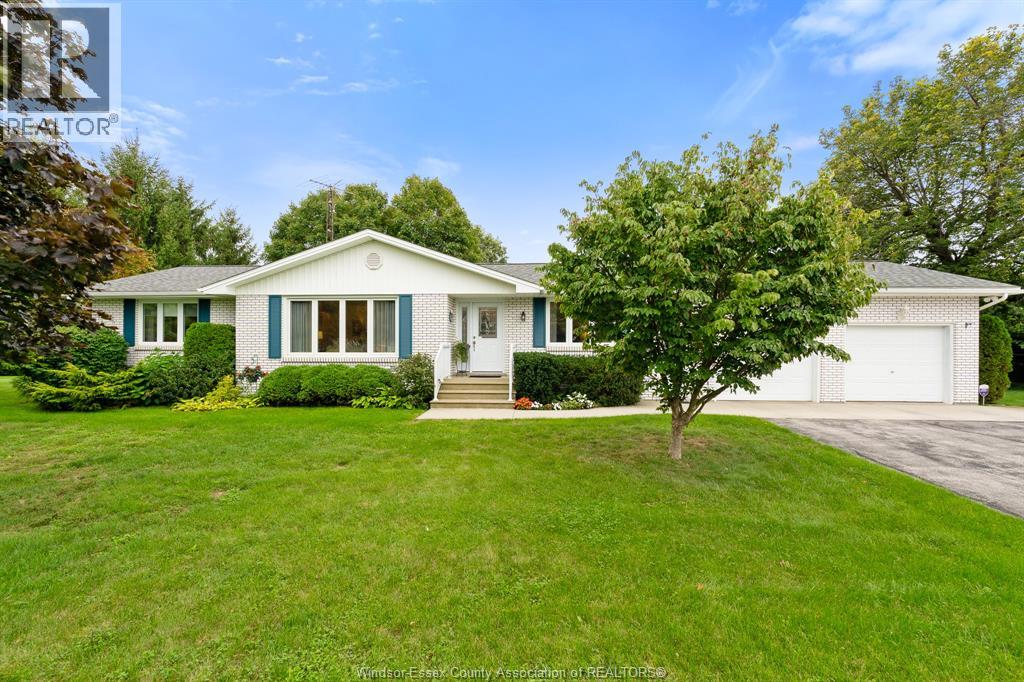
234 Essex Rd 18
Leamington, Ontario
Looking for more space without giving up the convenience of being close to town? Welcome to 234 County Road 18, ideally located just minutes from both Leamington and Kingsville. Set on nearly three-quarters of an acre and surrounded by mature trees, this beautifully maintained ranch offers the space, privacy and versatility that can be hard to find this close to everyday amenities. Featuring 3 bedrooms and 2 full bathrooms, a spacious living room, dining area and an updated kitchen by Wayne's Custom Woodcraft. An inviting sunroom overlooking the property provides the perfect spot for morning coffee or relaxing at the end of the day. The full basement adds plenty of additional space with a large rec room, laundry, storage and cold room. Outside is where this property really shines. Spend summer days around the in-ground pool, enjoy the mature yard, and take advantage of an attached 2-car garage PLUS a substantial detached garage ideal for the car enthusiast & hobbyist. Lovingly maintained by the same owners since 1998, this is a rare opportunity to enjoy country-sized space while remaining approximately 10 minutes from the shops, restaurants and amenities. Space, location and a property that's ready for its next chapter, come see what makes 234 County Road 18 so special. (id:54135)
Jump Realty Inc.
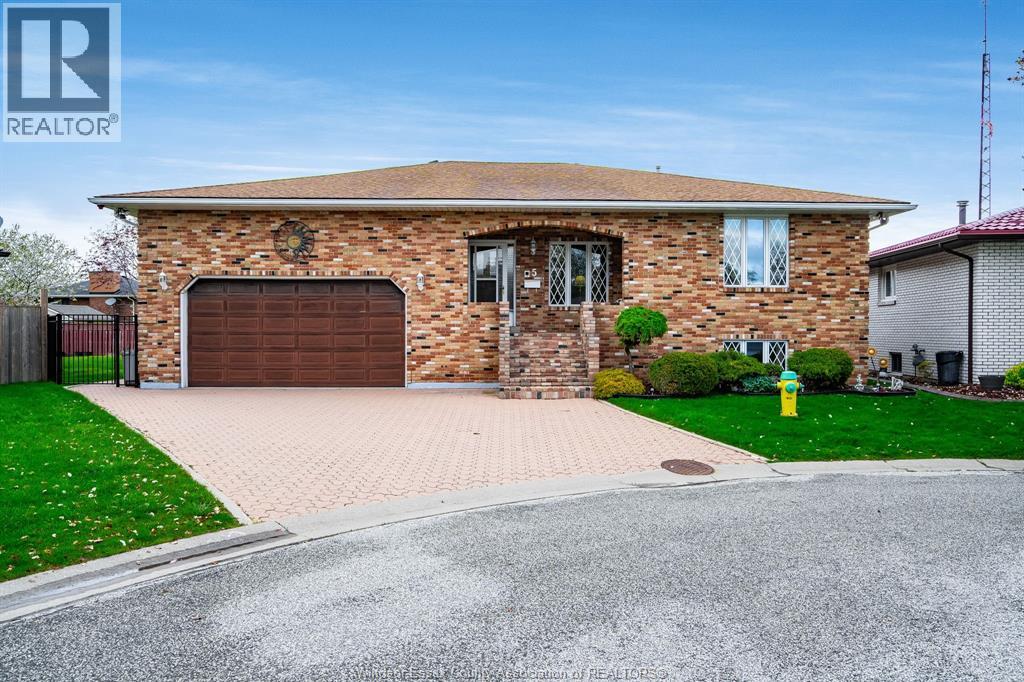
5 Lucy Crescent
Leamington, Ontario
Welcome to 5 Lucy Cres, Leamington! Well-maintained 3 bed, 3 full bath home in a desirable neighbourhood. Featuring beautiful original oak wood finishes throughout, this spacious layout offers bright living areas, a functional design, and a finished lower level with additional kitchen, living room, and outdoor access. Pride of ownership is evident. Close to schools, parks, and amenities. A solid, move-in ready home with great potential! Contact listing agent to book your private tour of this cute home. (id:54135)
Jump Realty Inc.
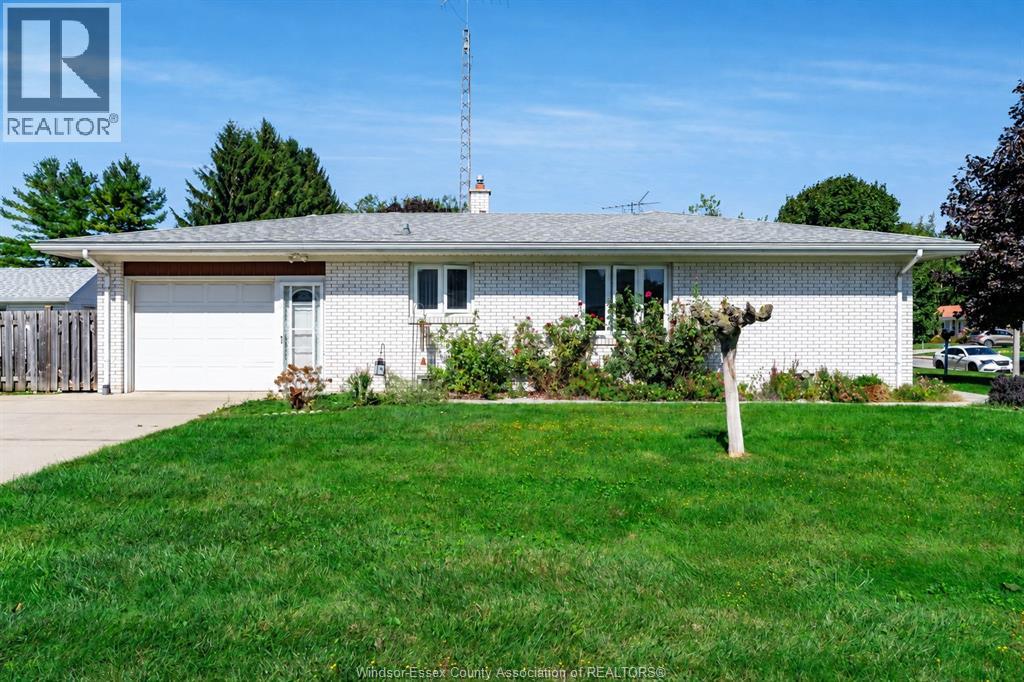
85 Lutsch Avenue
Leamington, Ontario
Welcome to 85 Lutsch Avenue! This full brick ranch offers a functional layout and plenty of potential. The main floor features hardwood and ceramic flooring, a bright living room, dining area, kitchen, 3 spacious bedrooms and a 4 piece bath. The lower level adds even more versatility with a second kitchen, large family/rec room, 5 piece bath, laundry, storage and a wine cellar, offering added flexibility for multigenerational living, extended family or guests. Outside, enjoy a private fenced backyard with a patio and a storage shed/workshop equipped with electricity and a baseboard heater, making it a great space for hobby enthusiasts or additional workspace. An attached single car garage and wide paved driveway provide plenty of parking. Conveniently located near shopping and everyday amenities, this home offers a great opportunity to make it your own. (id:54135)
Century 21 Local Home Team Realty Inc.
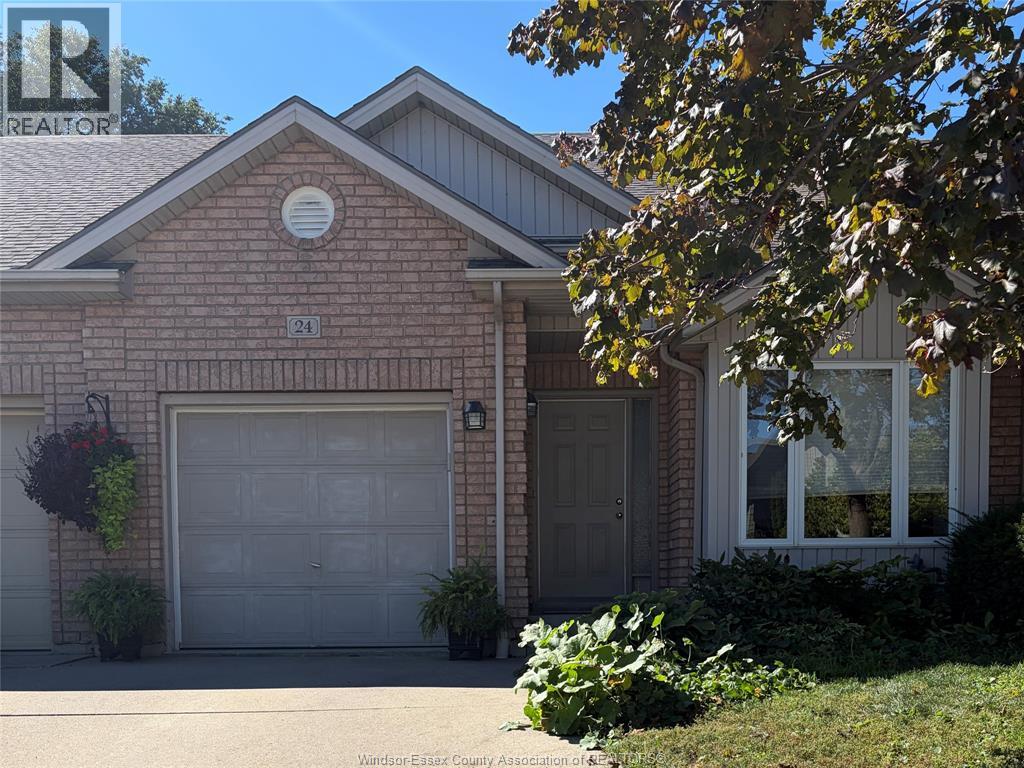
24 Erie Glen Crescent
Leamington, Ontario
Steps from Lake Erie, Leamington Marina, and Erie Shores Golf & Country Club! Meticulously maintained, one-owner ranch freehold townhome offers prime lake living! The bright, move-in-ready layout features soaring vaulted ceilings and open-concept spaces. In the updated kitchen, you'll find a stylish metallic tile backsplash, new countertops, vinyl plank flooring, and a breakfast-bar peninsula, complemented by a sunny bay-window dining nook Main floor boasts a spacious primary bdrm w/direct access to a large 4-piece semi-ensuite, plus a light-filled living room w/sliders leading to a private, fenced garden oasis w/stamped concrete patio. The attached 1-car garage off the foyer offers convenience. A finished lower level expands your living space w/a cozy gas fireplace rec room, flex area, second bdrm, full second bath, and a util room w/workbench and storage. Complete w/new furnace and A/C (2023) and close to major shopping, parks and restaurants. This Leamington gem is a must-see! (id:54135)
Deerbrook Realty Inc.
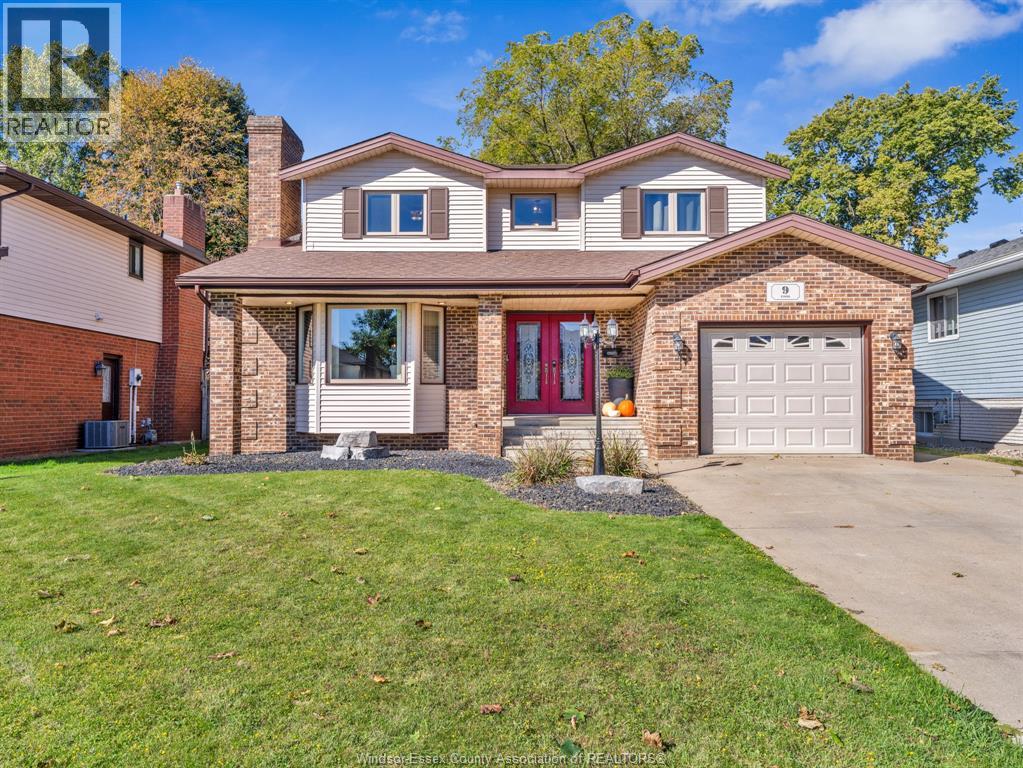
9 Evans Avenue
Leamington, Ontario
Welcome to 9 Evans Avenue, a beautifully updated and character-filled 2-storey residence tucked away in one of Leamington's most desirable, family-friendly neighborhoods. Offering a blend of classic charm and modern updates, this move-in- ready property delivers the ideal setting for family living and effortless entertaining. Features a spacious layout designed with clear functionality, featuring generous living spaces that flow seamlessly from room to room. 3 upper bedrooms includes a spacious primary suite complete with a walk-in closet. Updated kitchen & living. Thoughtfully renovated main floor featuring clean finishes, ample counter space, and updated fixtures. Multi-level functionality ideal for families, complete with dedicated work/relaxation zones. Extensive yard space situated on a generous lot with plenty of outdoor space for gardening, kids' play areas, or weekend relaxing. Excellent curb appeal featuring mature landscaping and a well-kept exterior. Quiet neighborhood positioned on a low-traffic avenue known for its quiet, friendly community feel. Convenient commuting easy access to highway 3, downtown Leamington, local parks, top-rated schools, shopping, and nearby waterfront amenities. Call today to arrange your own private viewing. (id:54135)
Royal LePage Binder Real Estate
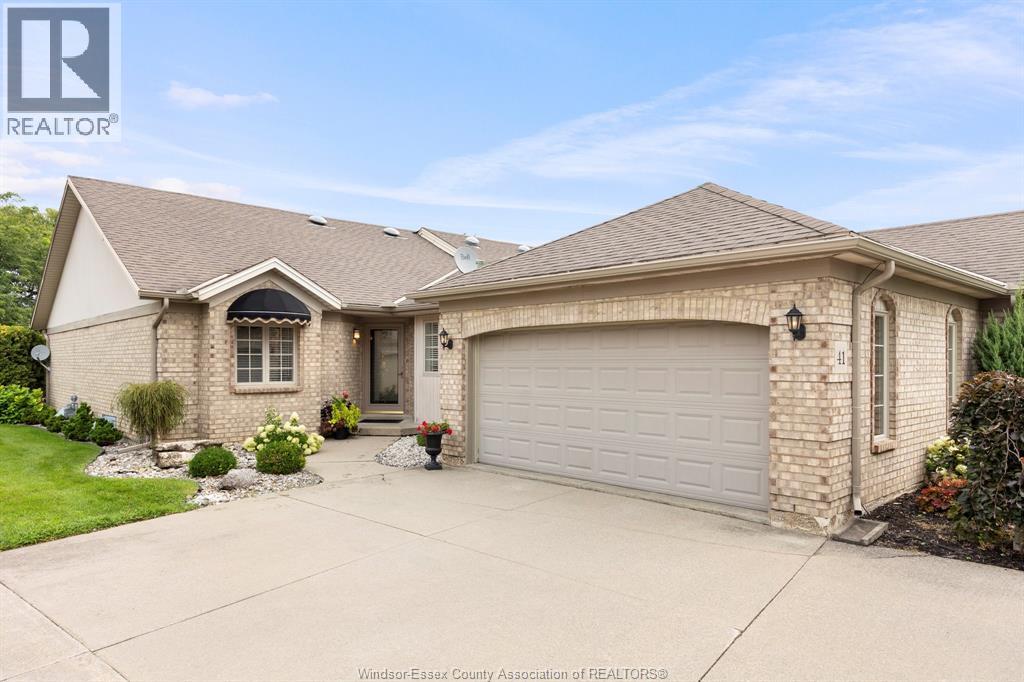
41 Cherokee Lane
Leamington, Ontario
Beautifully maintained end-unit townhouse in one of Leamington’s most desirable areas, just minutes from the golf course, Leamington Marina, Seacliff Park and shopping. The bright eat-in kitchen features hardwood floors, quartz countertops, stainless steel appliances, a garburator and a convenient laundry area. The spacious living and dining area also offers hardwood floors and a cozy gas fireplace, with access to a comfortable sunroom overlooking the patio and beautifully landscaped backyard. Step outside to enjoy the interlocking stone patio and retractable awning, perfect for relaxing or entertaining. The large primary bedroom includes a walk-in closet and ensuite. The finished lower level provides even more living space with a large family room featuring another gas fireplace, a guest bedroom and two generous storage areas. This is a beautifully kept home in a fantastic location—come see it for yourself! (id:54135)
Bill Kehn Realty Group
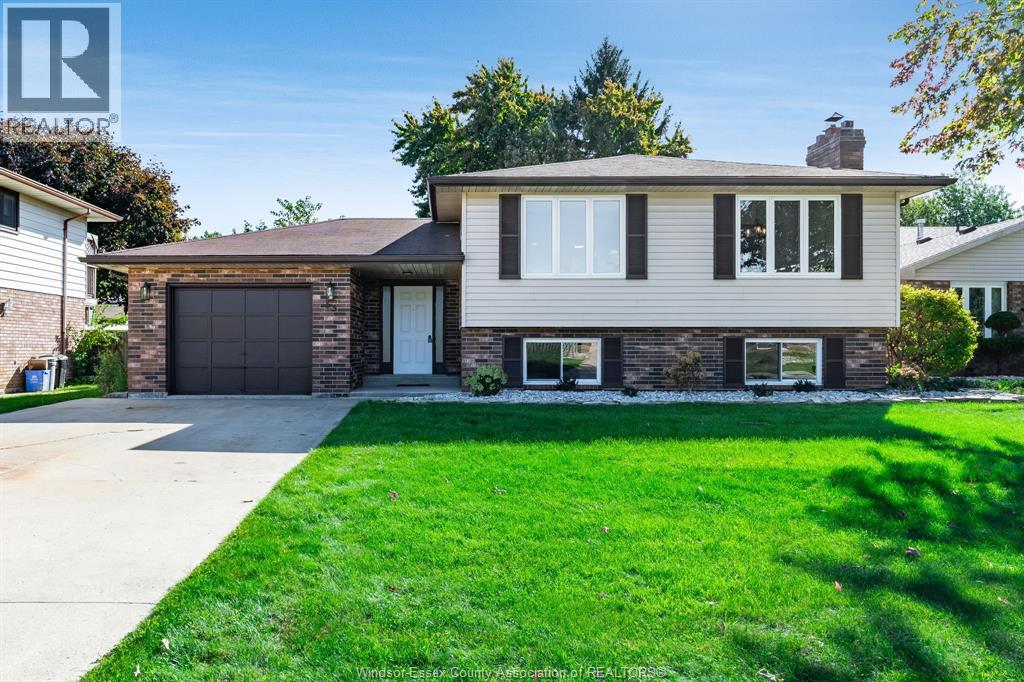
55 Windwood Drive
Leamington, Ontario
FRESH, SPACIOUS AND FILLED WITH NATURAL LIGHT. 55 Windwood is a well-kept side-split with a functional layout and some great recent updates. A large foyer creates a welcoming entry and offers convenient direct access to the backyard. The main level has been freshly painted with new vinyl flooring, giving the living spaces a clean, updated feel. Downstairs, oversized windows bring in an impressive amount of natural light, making the lower level feel bright and inviting rather than like a typical basement. A brand-new furnace installed in October 2026 adds another important update. Outside, the spacious fully fenced yard gives you plenty of room for kids, pets, gardening or entertaining. A comfortable, versatile home with great indoor and outdoor space, ready for its next owners. (id:54135)
Century 21 Local Home Team Realty Inc.
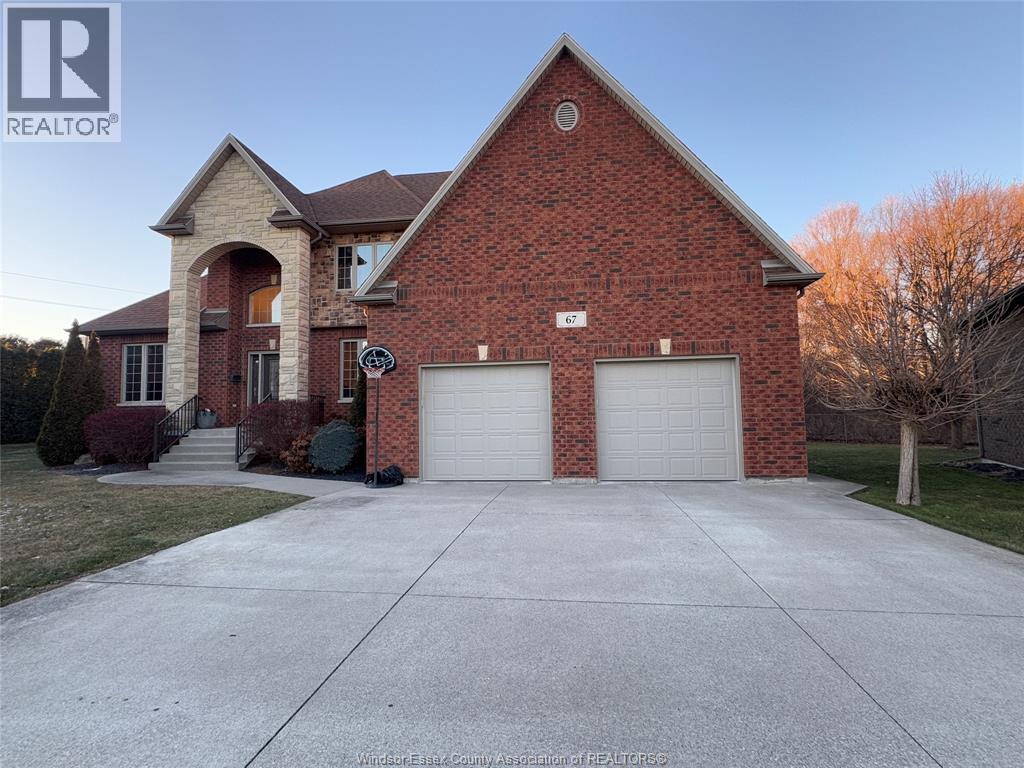
67 Theresa Trail
Leamington, Ontario
LARGE PIE-SHAPE LOT BACKING ONTO LEAMINGTON CAROLINA WOODS (HEINZ BUSH) & NEXT TO WALKING TRAIL TO LEAMINGTON LAKEFRONT & MARINA, THIS BEAUTIFUL CUSTOM BUILT 2 STY HOUSE, OFFERS LRG KITCHEN W/ISLAND & DINETTE, OPEN CONCEPT TO LRG FAM RM W/GAS FIREPLACE & HIGH CEILING. GRANITE COUNTERTOP. FULL DIN RM, 2PC BATH, MAIN FLR LAUNDRY. THIS HOUSE OFFERS LRG PRIMARY BDRM ON THE MAIN FLR W/W-IN CLST & 6PC ENSUITE W/JACUZZI & SHOWER. 2ND FLR HAS 3 LRG BDRMS & 4PC BATH. FULL BSMT W/FAM RM & BDRM & 4PC BATH & STORAGE & MUCH MORE! CONTACT REALTOR® BY PHONE OR EMAIL, FOR MORE INFO. (id:54135)
H. Featherstone Realty Inc.
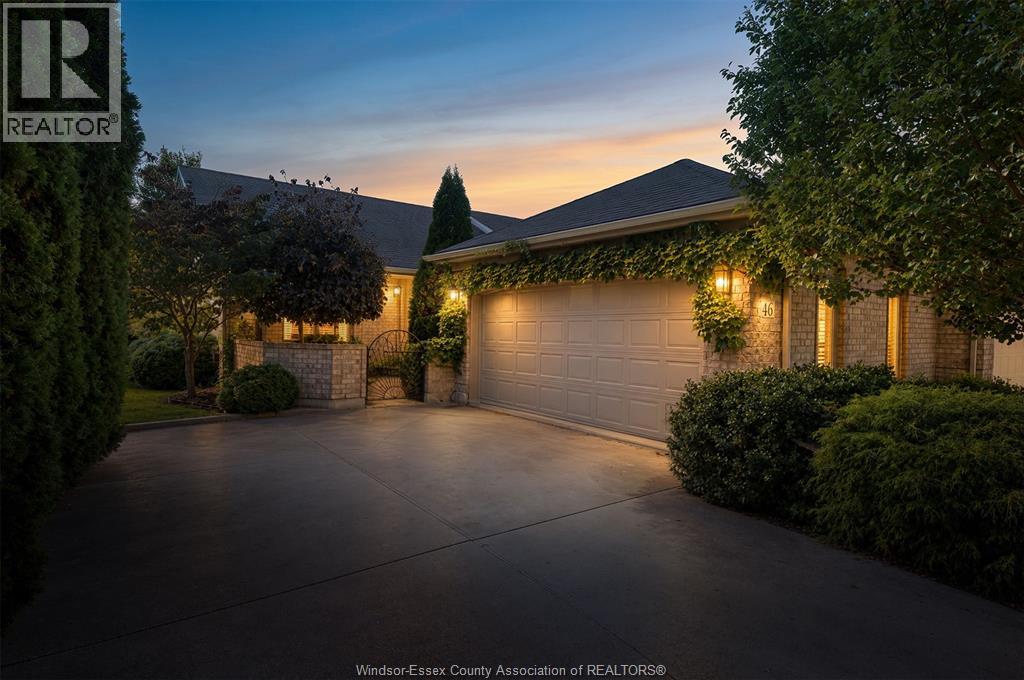
46 Cherokee Lane
Leamington, Ontario
Located in one of Leamington’s most desirable areas. Offering 2+1 bedrooms and 2 full bathrooms, this inviting home blends comfort, style, and functionality. The chef-inspired kitchen features hardwood flooring, quartz countertops, stainless steel appliances. The spacious living and dining area continues the hardwood flooring and offers a cozy gas fireplace, creating a warm and welcoming atmosphere. Step into the beautiful sunroom and enjoy views of the patio and meticulously landscaped backyard, an ideal setting for morning coffee or relaxing evenings. The generous primary bedroom features a walk-in closet and private ensuite. The main floor also has the spacious Secondary Bedroom with loads of natural light. The lower level provides a versatile additional bedroom, along with the laundry and lots of additional storage. With its desirable end-unit location, tasteful updates, and inviting indoor-outdoor living spaces, this exceptional home is a wonderful opportunity to enjoy comfortable living in a fantastic Leamington neighbourhood. (id:54135)
Kw Signature