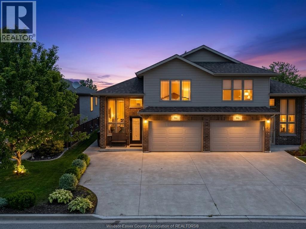
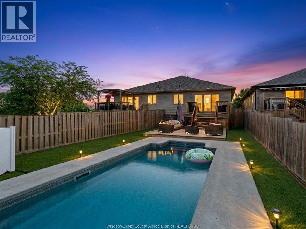
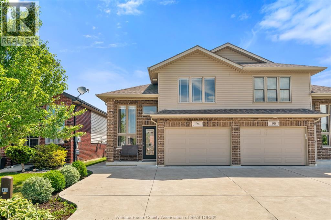
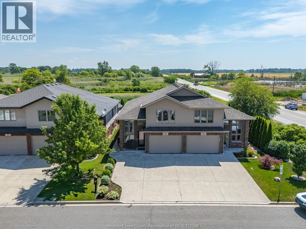
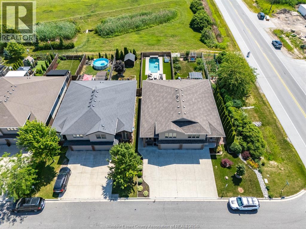
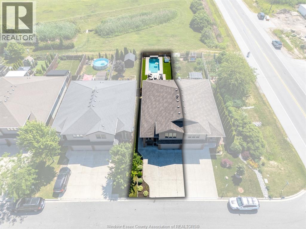
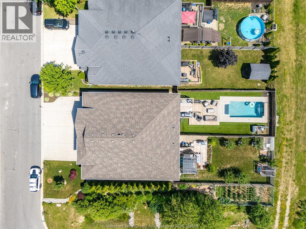
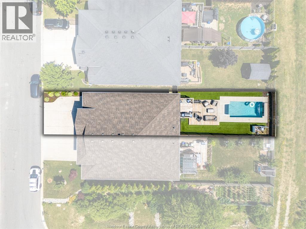
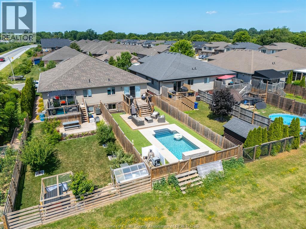
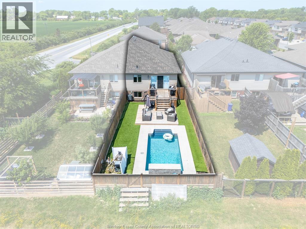
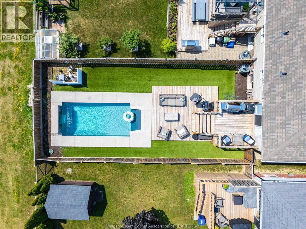
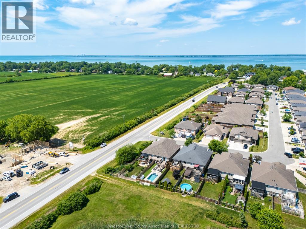
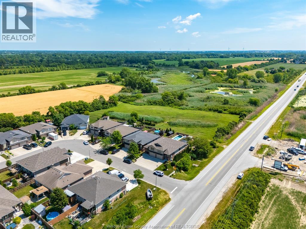
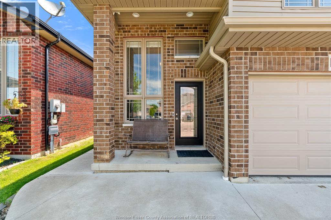
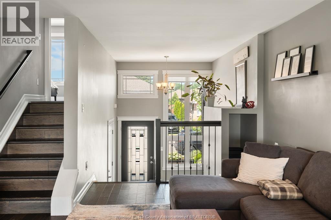
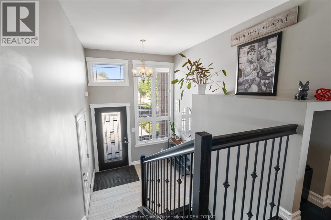
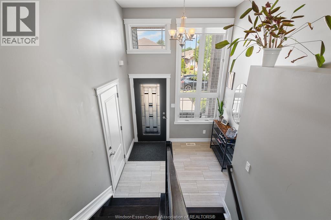
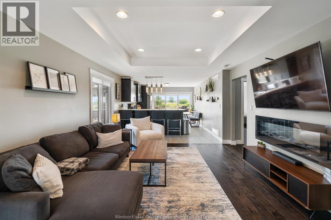
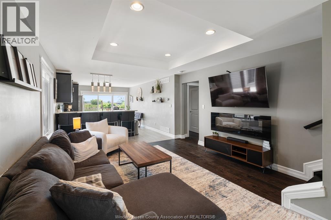
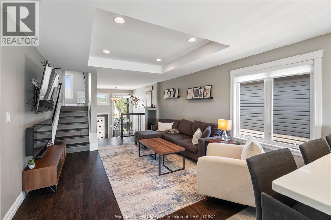
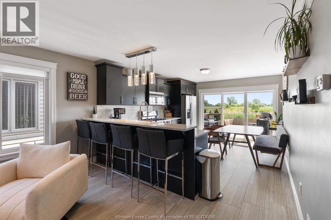
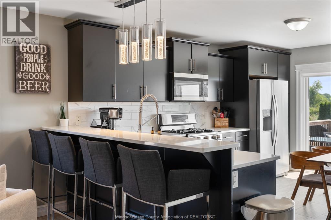
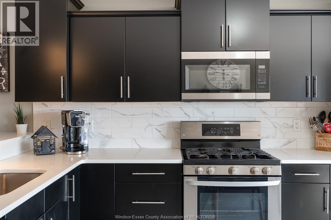
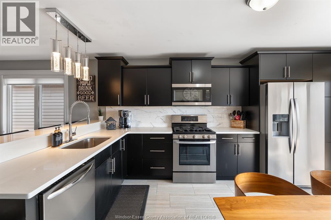
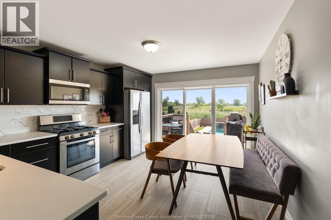
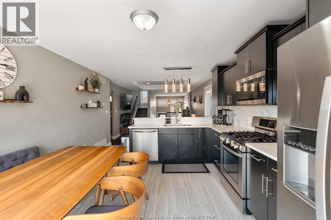
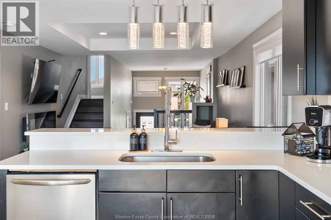
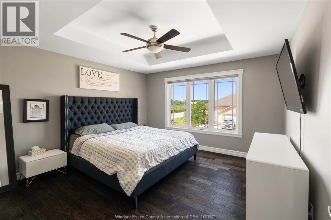
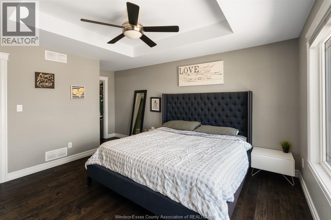
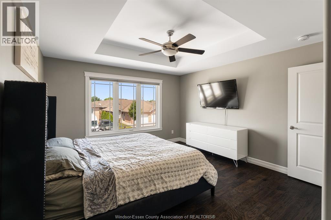
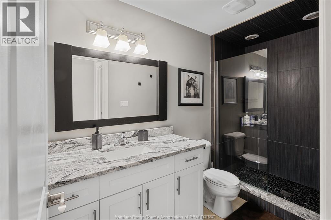
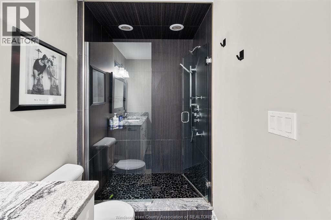
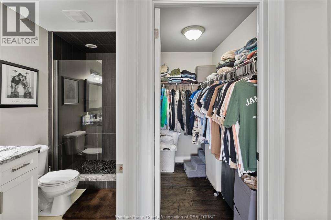
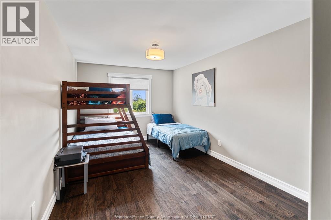
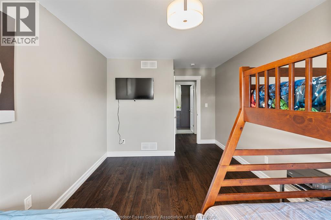
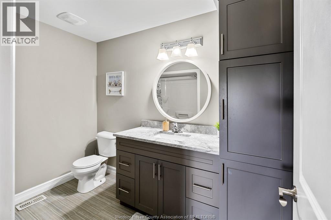
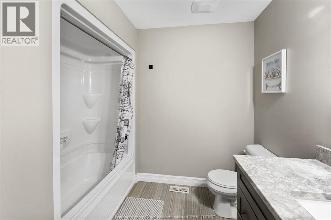
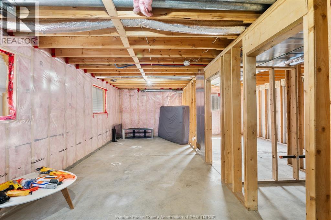
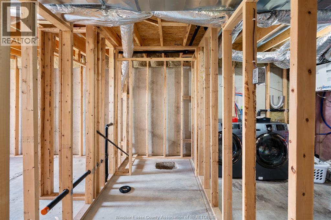
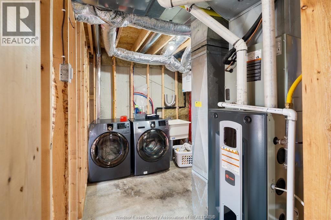
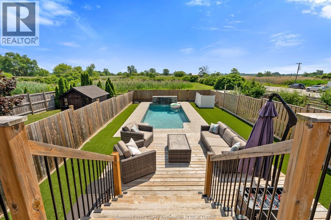
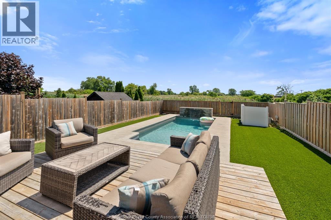
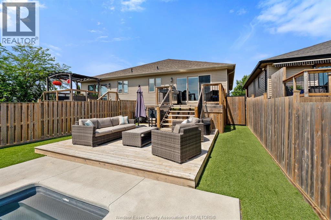
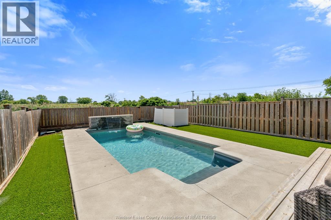
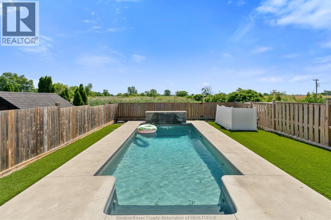
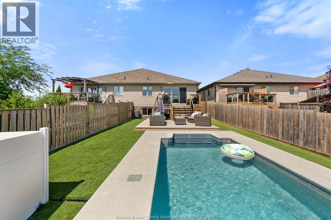
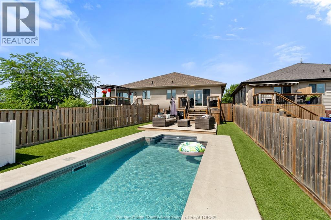
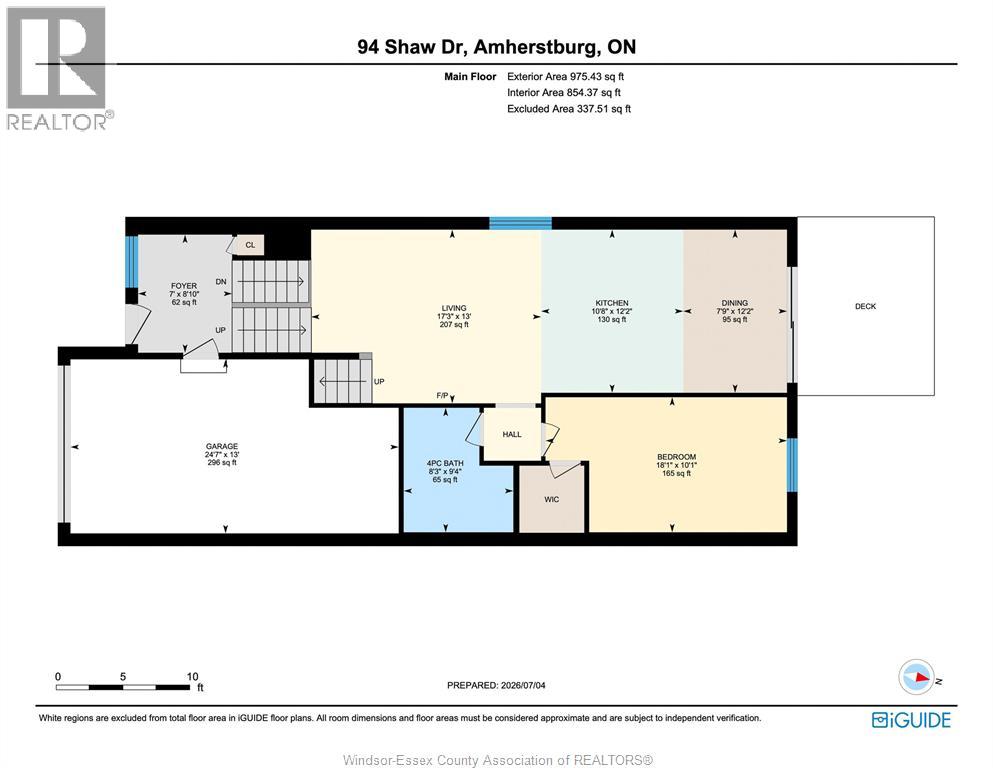
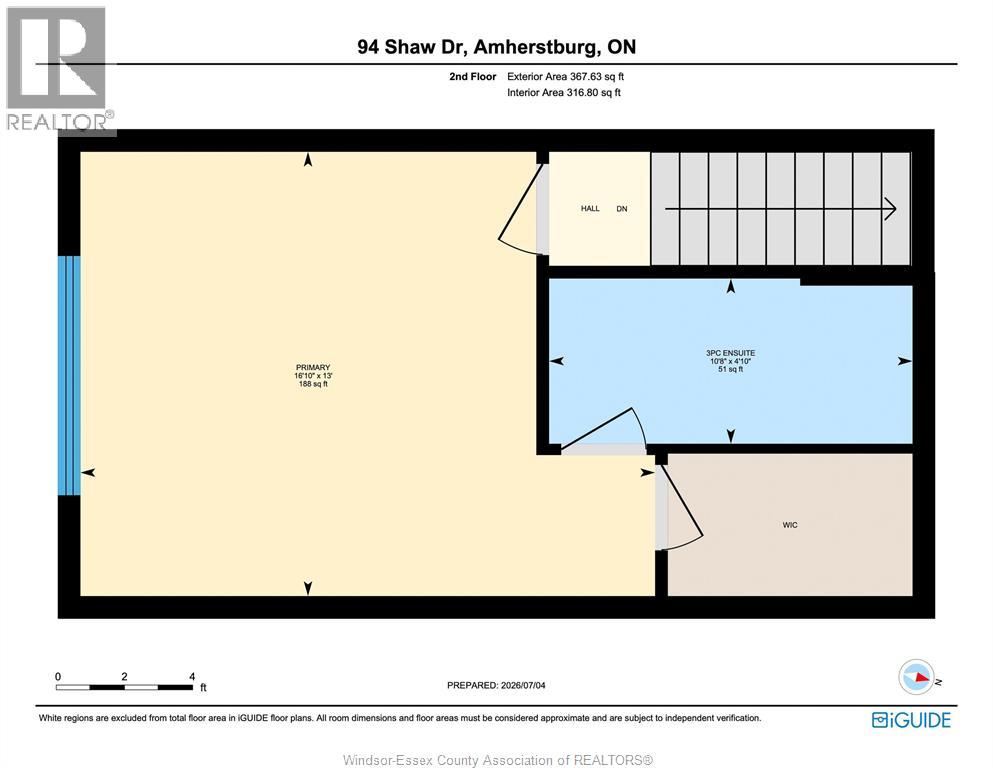
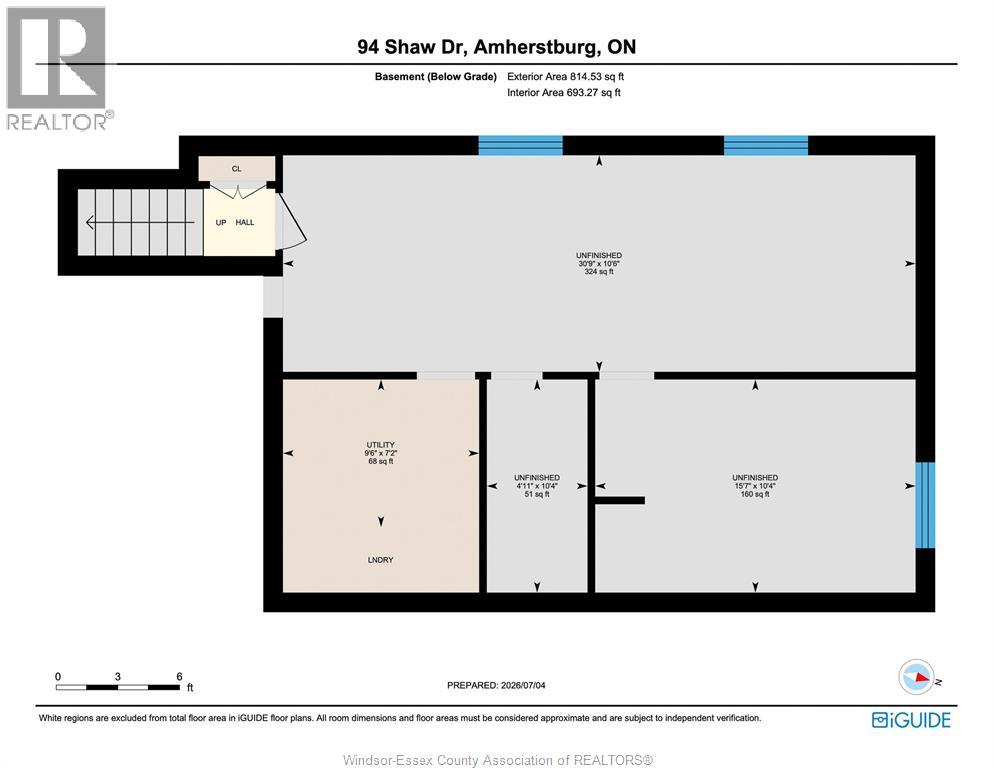
Backyard goals meet everyday living in this standout Amherstburg home, set in one of the area's most desirable pockets. The fully fenced yard is a true showpiece, featuring an in-ground pool with waterfall, low-maintenance turf, and a fantastic deck - perfect for relaxing, hosting, and making the most of summer. Inside, a spacious foyer welcomes you in and leads up to a bright open-concept living, kitchen, and dining area, all positioned to overlook the backyard. The main level also includes a bedroom and a 4-piece bathroom, providing practical main floor living. Upstairs, escape to your private primary retreat complete with a walk-in closet and a beautifully finished ensuite. The unfinished basement offers great potential with framing already in place for a rec room, additional bedroom or office, a roughed-in bathroom, and a dedicated laundry/utility room... ready for your finishing touches. A home that delivers on every level, inside and out. (id:54135)
| MLS® Number | 26016692 |
| Property Type | Single Family |
| Features | Concrete Driveway, Front Driveway |
| Pool Features | Pool Equipment |
| Pool Type | Inground Pool |
| Bathroom Total | 2 |
| Bedrooms Above Ground | 2 |
| Bedrooms Total | 2 |
| Appliances | Dishwasher, Dryer, Refrigerator, Stove, Washer |
| Architectural Style | Raised Ranch W/ Bonus Room |
| Constructed Date | 2018 |
| Construction Style Attachment | Semi-detached |
| Cooling Type | Central Air Conditioning |
| Exterior Finish | Aluminum/vinyl, Brick |
| Flooring Type | Ceramic/porcelain, Hardwood, Laminate |
| Foundation Type | Concrete |
| Heating Fuel | Natural Gas |
| Heating Type | Forced Air, Furnace, Heat Recovery Ventilation (hrv) |
| Type | House |
| Attached Garage | |
| Garage | |
| Inside Entry |
| Acreage | No |
| Fence Type | Fence |
| Landscape Features | Landscaped |
| Size Irregular | 27.54 X 134.82 |
| Size Total Text | 27.54 X 134.82 |
| Zoning Description | Res |
| Level | Type | Length | Width | Dimensions |
|---|---|---|---|---|
| Second Level | Primary Bedroom | 13 x 16.10 | ||
| Second Level | 3pc Ensuite Bath | 4.10 x 10.8 | ||
| Basement | Utility Room | 7.2 x 9.6 | ||
| Basement | Storage | Measurements not available | ||
| Basement | Laundry Room | Measurements not available | ||
| Main Level | Dining Room | 12.2 x 7.9 | ||
| Main Level | Bedroom | 10.1 x 18.1 | ||
| Main Level | 4pc Bathroom | 9.4 x 8.3 | ||
| Main Level | Kitchen | 12.2 x 10.8 | ||
| Main Level | Living Room | 13 x 17.3 | ||
| Main Level | Foyer | 8.10 x 7 |
https://www.realtor.ca/real-estate/30021583/94-shaw-drive-amherstburg
Contact us for more information

Brad Bondy
Broker
(519) 736-1766
(519) 736-1765

Ashley Camire
Sales Person
(519) 736-1766
(519) 736-1765

The trademarks REALTOR®, REALTORS®, and the REALTOR® logo are controlled by The Canadian Real Estate Association (CREA) and identify real estate professionals who are members of CREA. The trademarks MLS®, Multiple Listing Service® and the associated logos are owned by The Canadian Real Estate Association (CREA) and identify the quality of services provided by real estate professionals who are members of CREA. The trademark DDF® is owned by The Canadian Real Estate Association (CREA) and identifies CREA's Data Distribution Facility (DDF®)