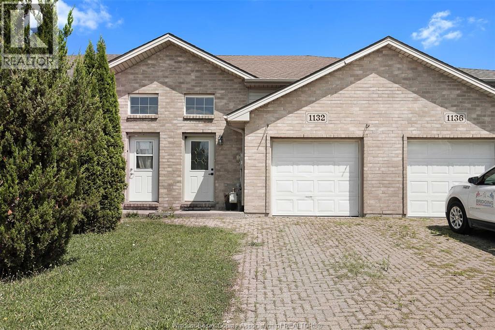
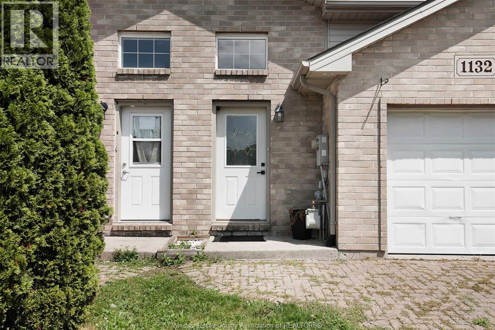
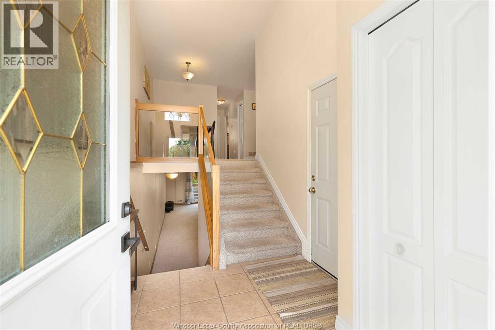
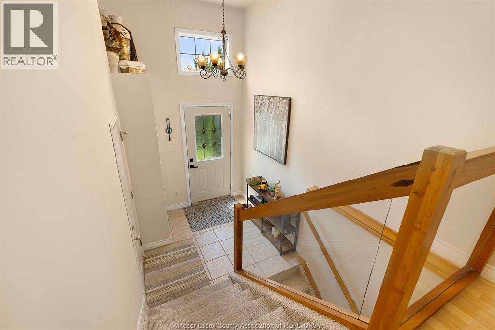
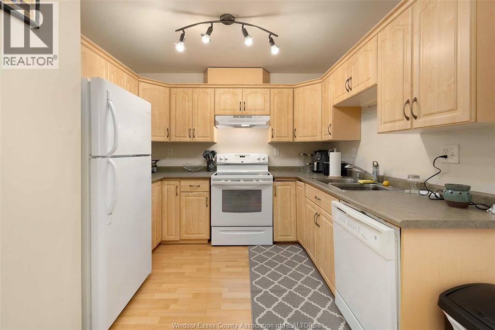
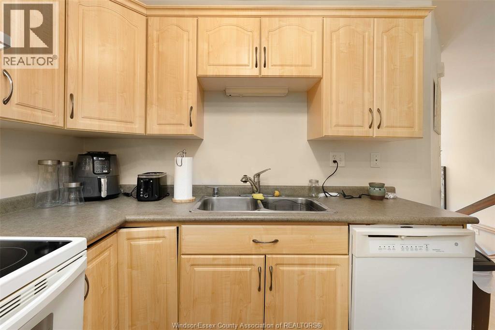
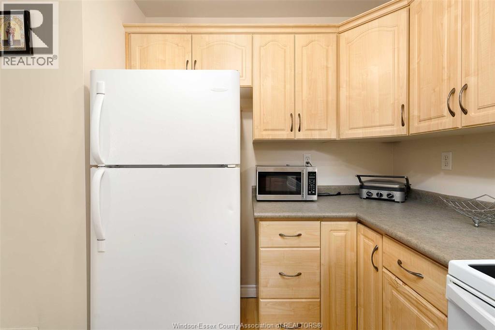
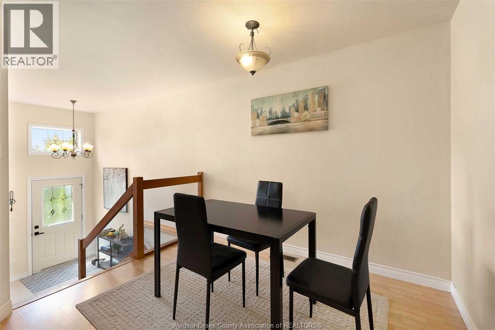
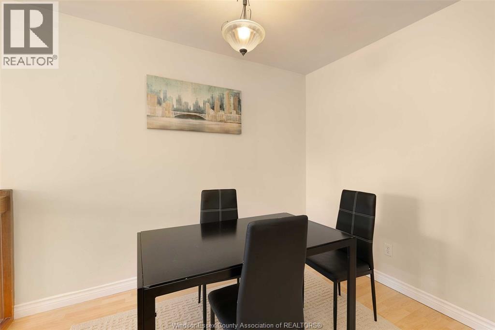
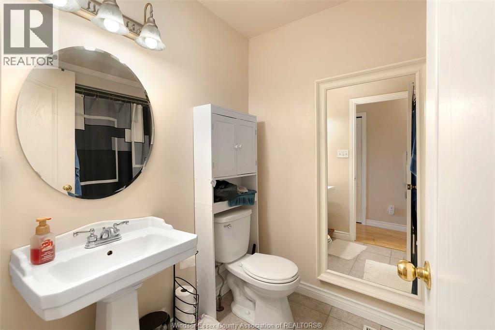
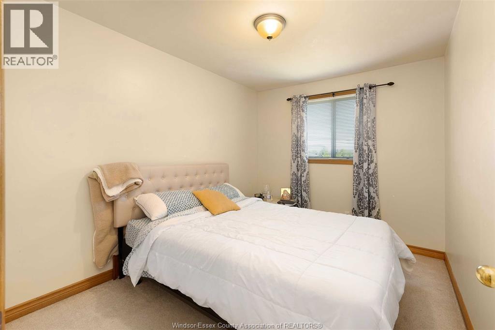
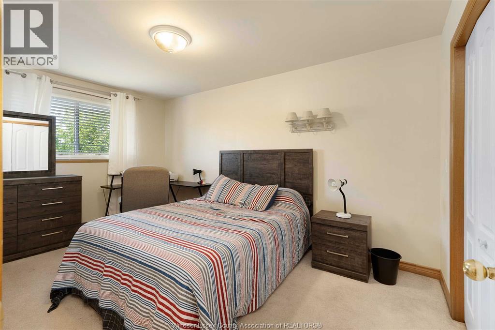
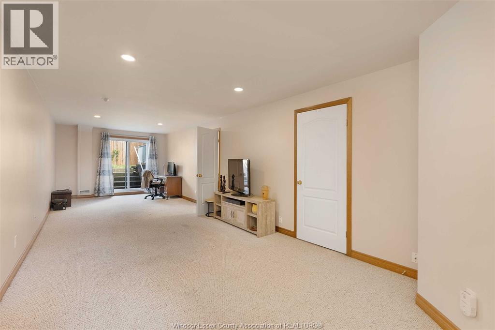
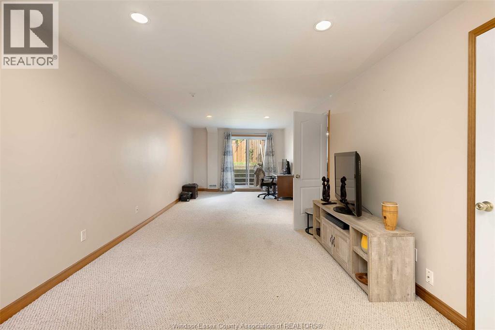
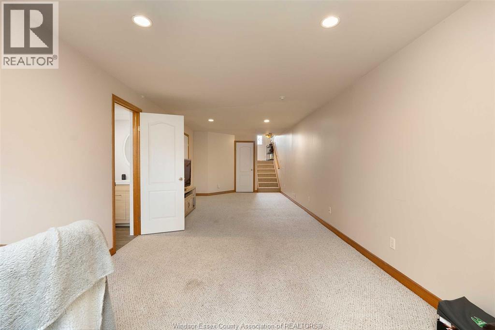
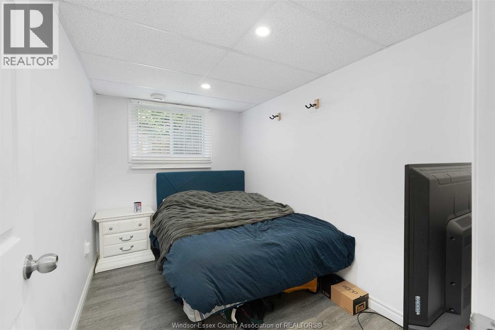
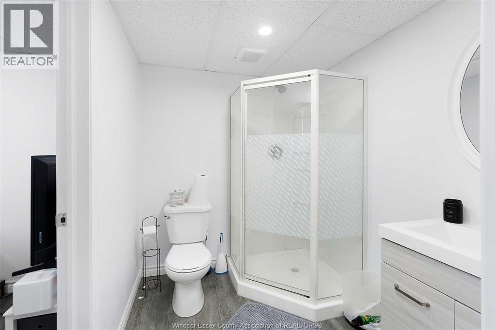
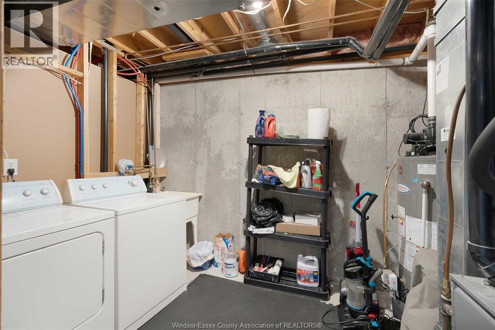
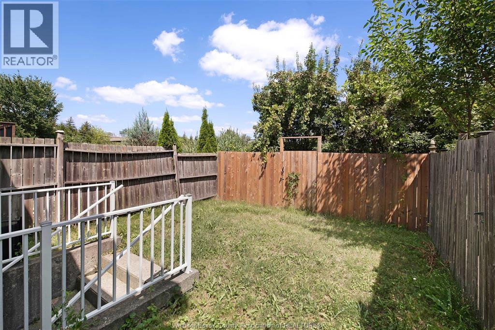
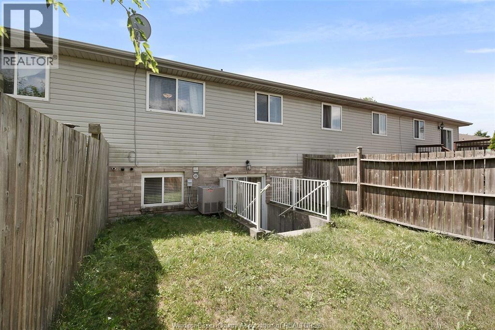
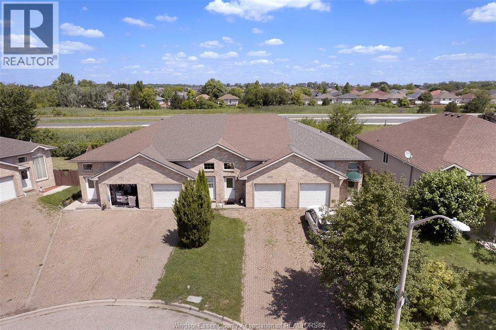
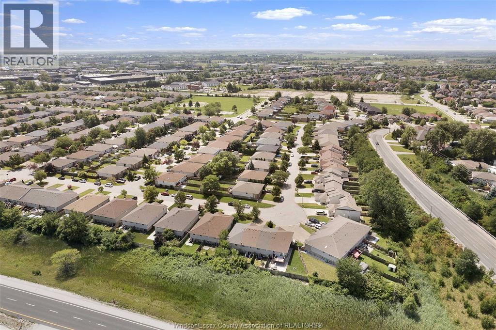
Welcome to this solid brick townhome nestled in the heart of a family-friendly South Windsor neighbourhood. Offering 2+1 spacious bedrooms and 2 full bathrooms, this home presents an excellent opportunity for first-time buyers, investors, or anyone looking to add their own personal touches. The primary bedroom, second bedroom, kitchen, dining room, living room and full bathroom is located on the main floor. The basement extends the living space with a third bedroom, a 3-piece bathroom, laundry area, and plenty of storage. The fully fenced backyard provides a private outdoor space ideal for relaxing, gardening, or entertaining. All appliances are included, making for an easy transition. The attached single-car garage offers convenient parking, while the double-height ceiling provides exceptional storage potential. Ideally located close to excellent schools, parks, shopping, public transit, and everyday amenities, this home combines comfort, convenience, and value in one of Windsor's most desirable neighbourhoods. With a little updating, this property offers incredible potential to make it your own or add to your investment portfolio. (id:54135)
| MLS® Number | 26016693 |
| Property Type | Single Family |
| Features | Finished Driveway, Front Driveway |
| Bathroom Total | 2 |
| Bedrooms Above Ground | 2 |
| Bedrooms Below Ground | 1 |
| Bedrooms Total | 3 |
| Appliances | Dishwasher, Dryer, Refrigerator, Stove, Washer |
| Architectural Style | Raised Ranch |
| Construction Style Attachment | Semi-detached |
| Cooling Type | Central Air Conditioning |
| Exterior Finish | Aluminum/vinyl, Brick |
| Flooring Type | Carpeted, Ceramic/porcelain, Laminate |
| Foundation Type | Concrete |
| Heating Fuel | Natural Gas |
| Heating Type | Forced Air, Furnace |
| Type | House |
| Attached Garage | |
| Garage |
| Acreage | No |
| Size Irregular | 22.49 X 100.46 |
| Size Total Text | 22.49 X 100.46 |
| Zoning Description | Rd 2.3 |
| Level | Type | Length | Width | Dimensions |
|---|---|---|---|---|
| Lower Level | 3pc Bathroom | Measurements not available | ||
| Lower Level | Recreation Room | Measurements not available | ||
| Lower Level | Utility Room | Measurements not available | ||
| Lower Level | Laundry Room | Measurements not available | ||
| Lower Level | Bedroom | Measurements not available | ||
| Main Level | 4pc Bathroom | Measurements not available | ||
| Main Level | Primary Bedroom | Measurements not available | ||
| Main Level | Bedroom | Measurements not available | ||
| Main Level | Kitchen | Measurements not available | ||
| Main Level | Dining Room | Measurements not available | ||
| Main Level | Living Room | Measurements not available | ||
| Main Level | Foyer | Measurements not available |
https://www.realtor.ca/real-estate/30021400/1132-settlers-windsor
Contact us for more information

Cris Kambouris, Asa
Sales Person
(226) 788-9966

The trademarks REALTOR®, REALTORS®, and the REALTOR® logo are controlled by The Canadian Real Estate Association (CREA) and identify real estate professionals who are members of CREA. The trademarks MLS®, Multiple Listing Service® and the associated logos are owned by The Canadian Real Estate Association (CREA) and identify the quality of services provided by real estate professionals who are members of CREA. The trademark DDF® is owned by The Canadian Real Estate Association (CREA) and identifies CREA's Data Distribution Facility (DDF®)