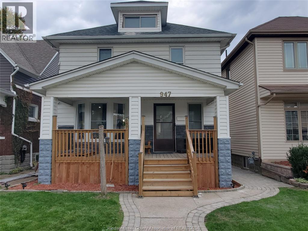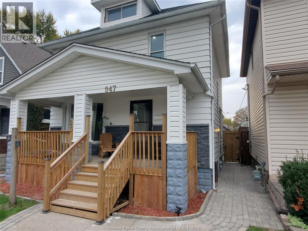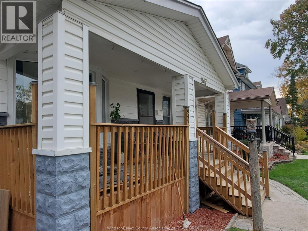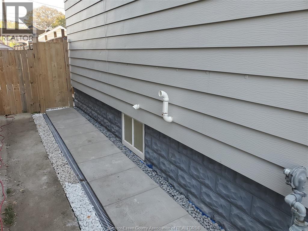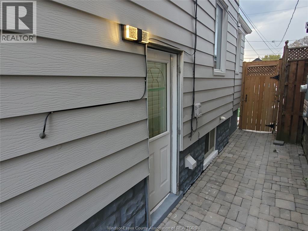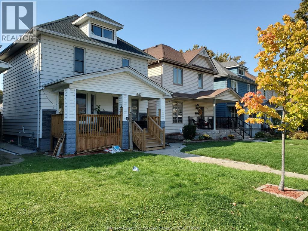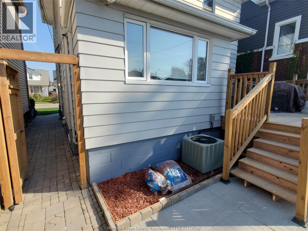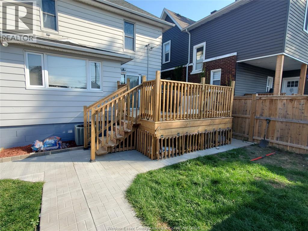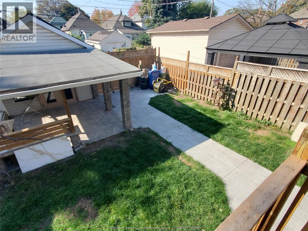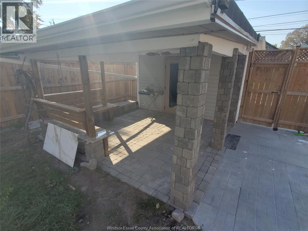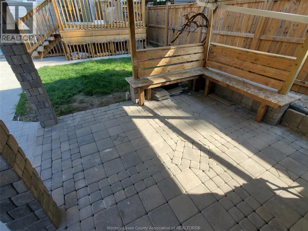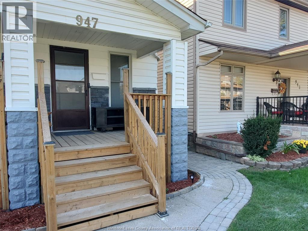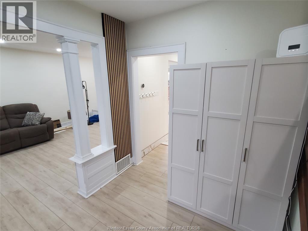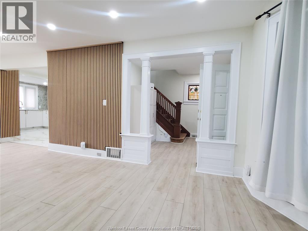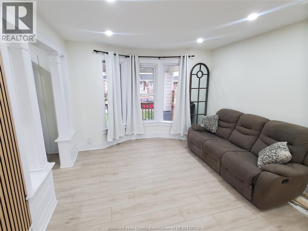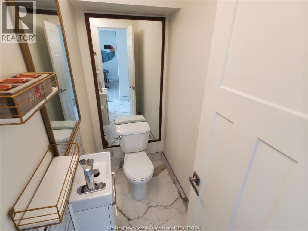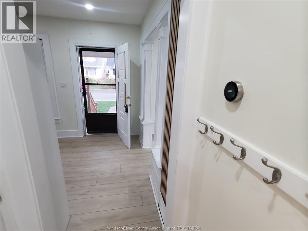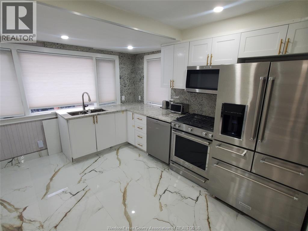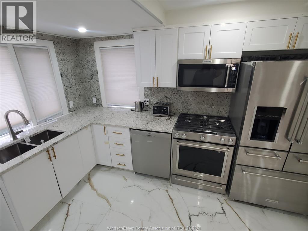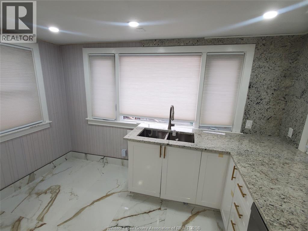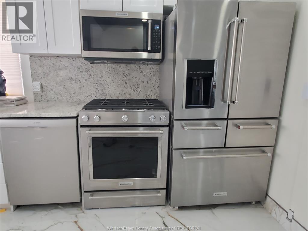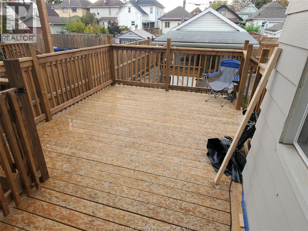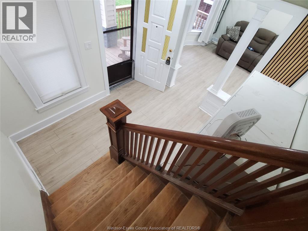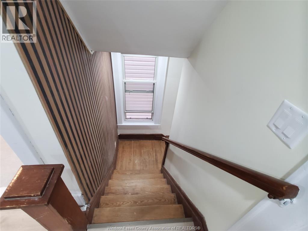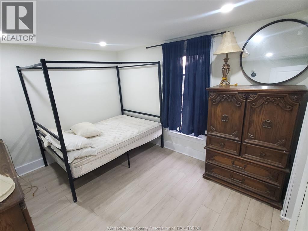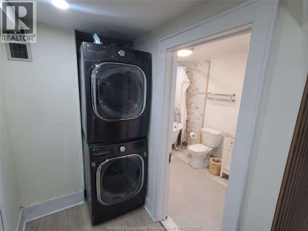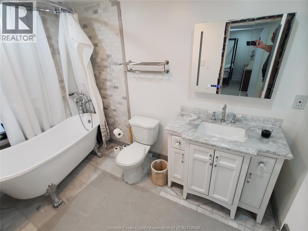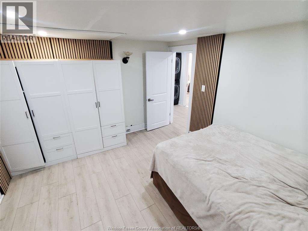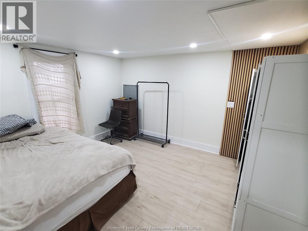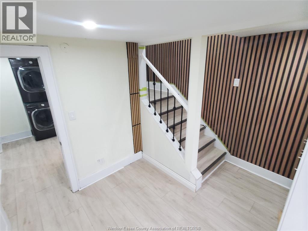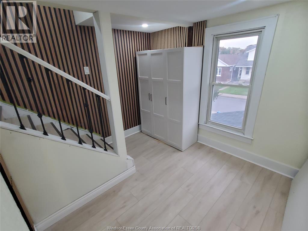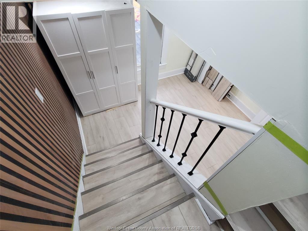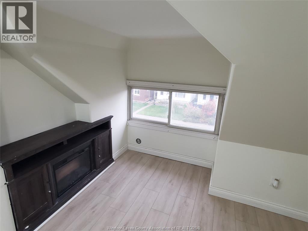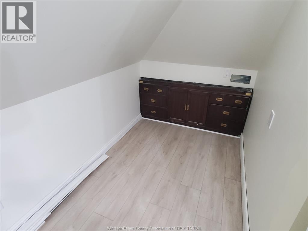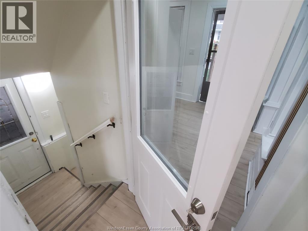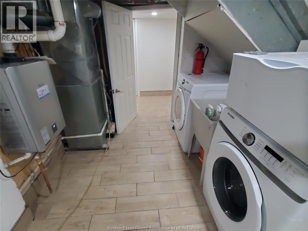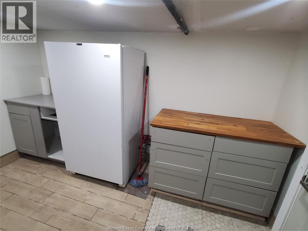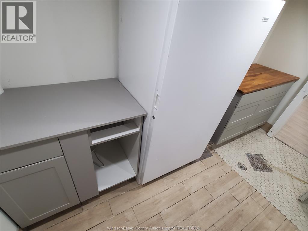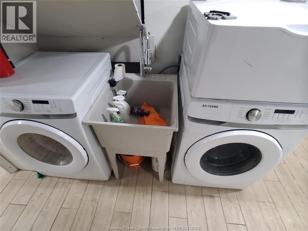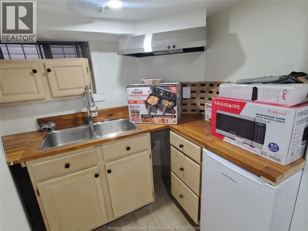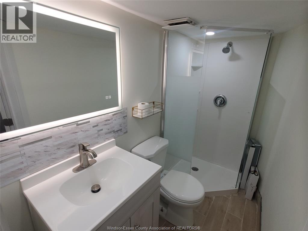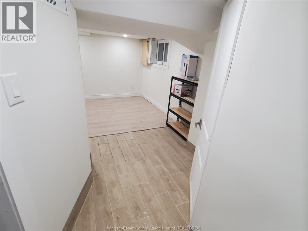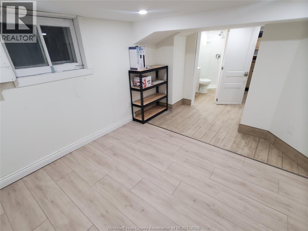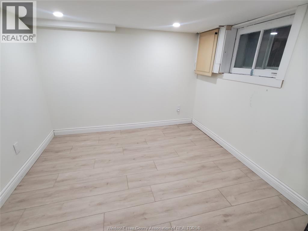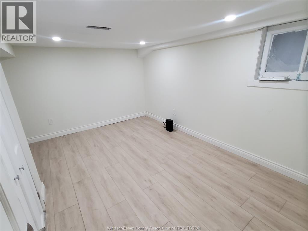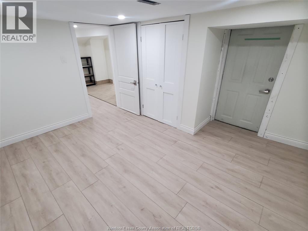
FOR HOMEBUYERS or INVESTORS: THIS HOUSE IS AWESOME & VERSATILE, to either move your entire large family into this beautifully renovated property (approx $200k in upgrades); OR rent it all out for $3800+utilities/month, OR live on main levels and just rent lower level in-law-suite setup for $1100/m &/or rent Workshop/Garage for $400/m. Whatever you choose, everyone will enjoy the quality workmanship and amenities in this unique Walkerville gem. The layout & design is brilliant, w/open concept, very modern decor, granite new kitchen, large bedrooms, luxury finishings, sound & water proofing, custom armoires & built-ins, lots of daylight windows and skylights, 2 laundry areas, amazing exterior (w/Chelsea style brick, covered granite benches & huge deck), 2 car parking, full garage (which can be completed to a finished workshop by Seller for $6k prior to closing), & more. PRICED FIRM! (id:54135)
| MLS® Number | 26027380 |
| Property Type | Single Family |
| Features | Double Width Or More Driveway, Rear Driveway |
| Bathroom Total | 4 |
| Bedrooms Above Ground | 4 |
| Bedrooms Below Ground | 1 |
| Bedrooms Total | 5 |
| Appliances | Dishwasher, Dryer, Freezer, Microwave, Microwave Range Hood Combo, Stove, Washer, Two Refrigerators |
| Architectural Style | Other |
| Construction Style Attachment | Detached |
| Cooling Type | Central Air Conditioning |
| Exterior Finish | Aluminum/vinyl, Brick |
| Fireplace Fuel | Electric |
| Fireplace Present | Yes |
| Fireplace Type | Insert |
| Flooring Type | Ceramic/porcelain, Cushion/lino/vinyl |
| Foundation Type | Block |
| Half Bath Total | 1 |
| Heating Fuel | Natural Gas |
| Heating Type | Forced Air, Furnace |
| Stories Total | 3 |
| Type | House |
| Garage | |
| Other |
| Acreage | No |
| Fence Type | Fence |
| Landscape Features | Landscaped |
| Size Irregular | 30.11 X 119.21 Ft |
| Size Total Text | 30.11 X 119.21 Ft |
| Zoning Description | Res |
| Level | Type | Length | Width | Dimensions |
|---|---|---|---|---|
| Second Level | 3pc Bathroom | Measurements not available | ||
| Second Level | Primary Bedroom | Measurements not available | ||
| Second Level | Bedroom | Measurements not available | ||
| Second Level | Bedroom | Measurements not available | ||
| Above | Recreation Room | Measurements not available | ||
| Basement | 1pc Bathroom | Measurements not available | ||
| Basement | Storage | Measurements not available | ||
| Basement | Storage | Measurements not available | ||
| Basement | Utility Room | Measurements not available | ||
| Main Level | 2pc Bathroom | Measurements not available | ||
| Main Level | Dining Room | Measurements not available | ||
| Main Level | Living Room | Measurements not available | ||
| Main Level | Kitchen | Measurements not available | ||
| Main Level | Foyer | Measurements not available |
https://www.realtor.ca/real-estate/30489642/947-moy-avenue-windsor
Contact us for more information

Alfonso Teshuba
Sales Person
(519) 972-3888
(519) 972-3898

The trademarks REALTOR®, REALTORS®, and the REALTOR® logo are controlled by The Canadian Real Estate Association (CREA) and identify real estate professionals who are members of CREA. The trademarks MLS®, Multiple Listing Service® and the associated logos are owned by The Canadian Real Estate Association (CREA) and identify the quality of services provided by real estate professionals who are members of CREA. The trademark DDF® is owned by The Canadian Real Estate Association (CREA) and identifies CREA's Data Distribution Facility (DDF®)