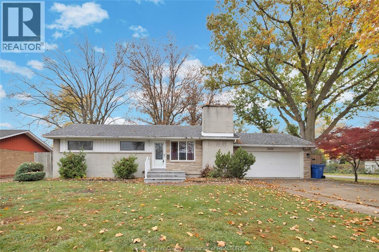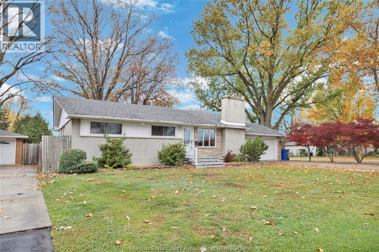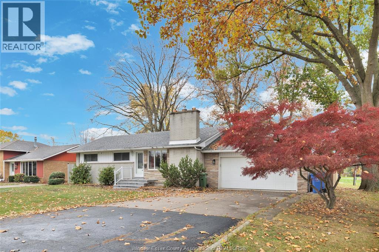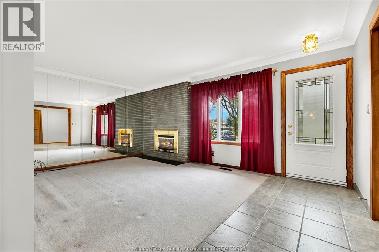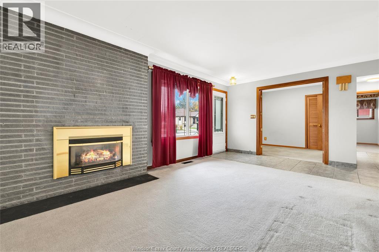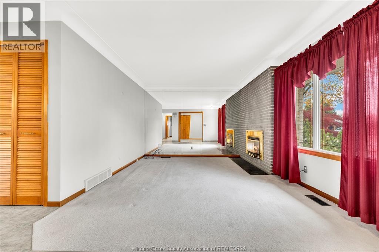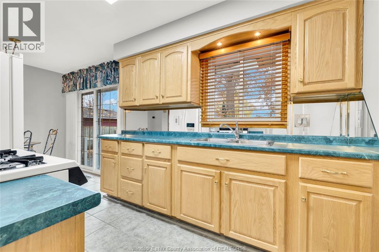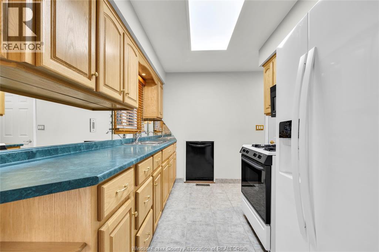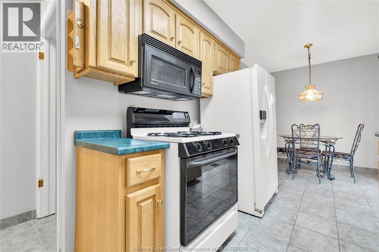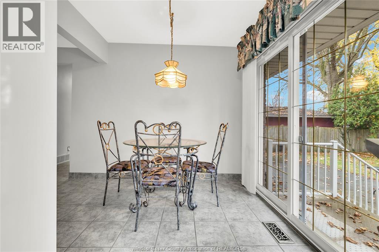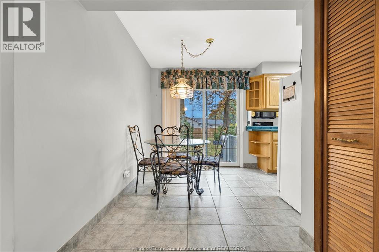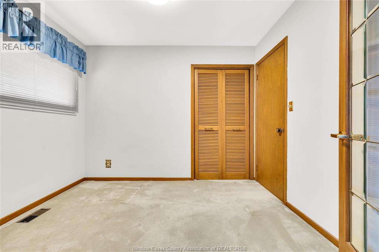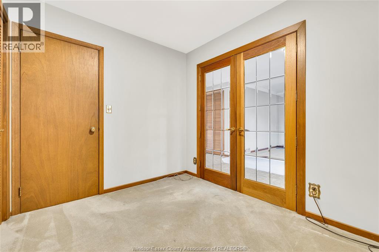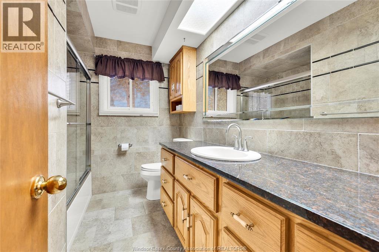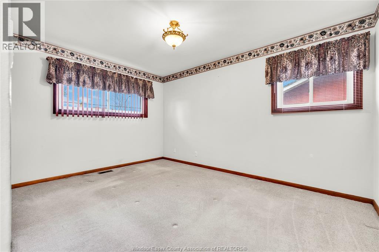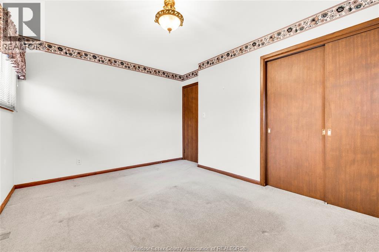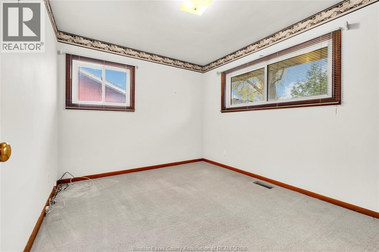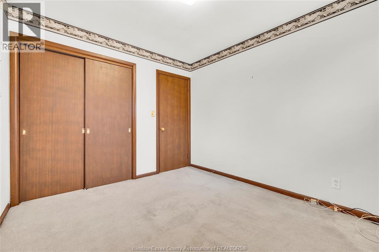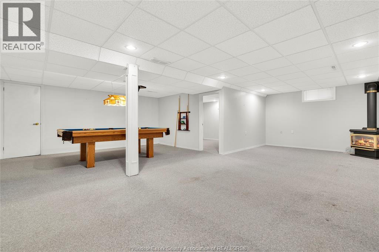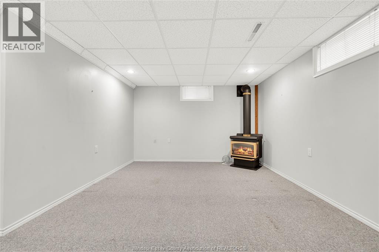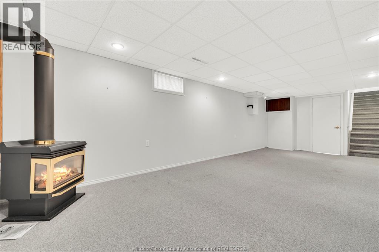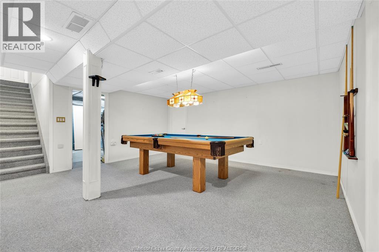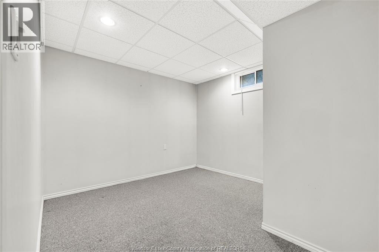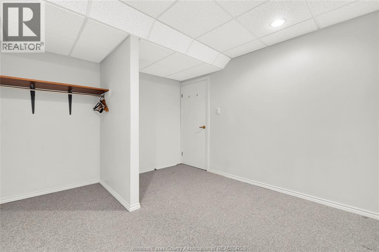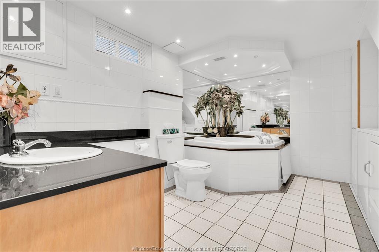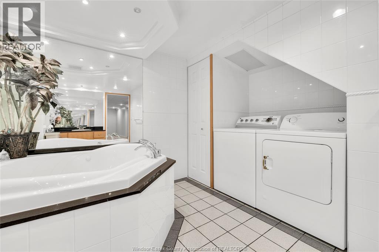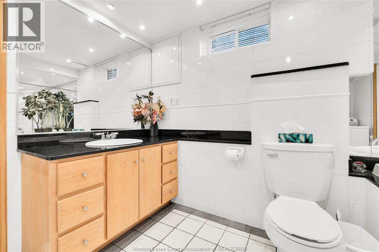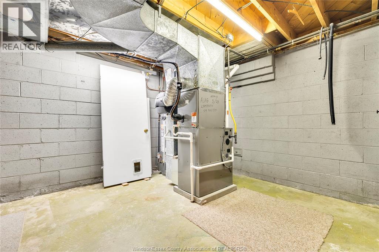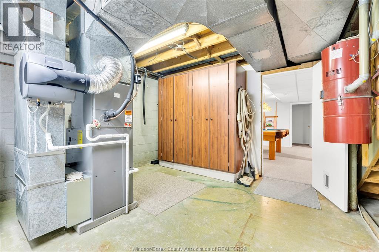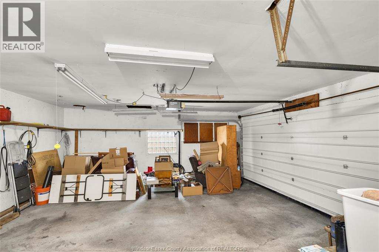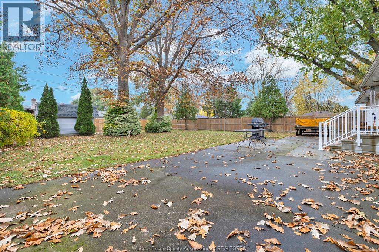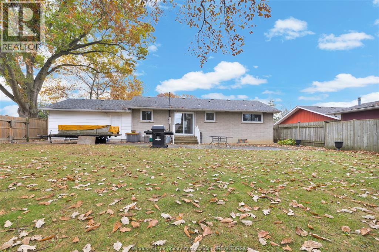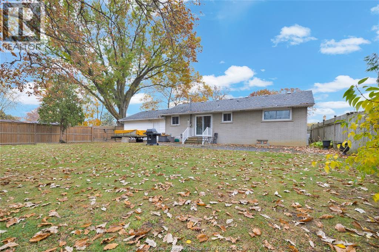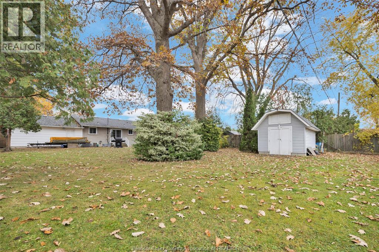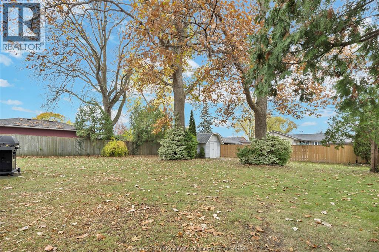
Welocme to this well maintained, solid brick & stone ranch, ideally situated on a spacious corner lot on a quiet dead0end street offering exceptional privacy!This charming home features 3 bedrooms, 2 full bathrooms (incl. one beautifully renovated and second with large corner jacuzzi a warm inviting living room with a lovely stone fireplace. The fully finished lower level provides additional living space with a generousa family room with second fireplace and an extra bedroom-perfect for guests! notable updates include furnace & a/c (2023) roof (2009) with 40 year shingles, and vinyl windows throughout. Enjoy the privacy of a newly fully fenced yard along with the convenience of an over-sized 2.5 car garage.A loving cared for home offering space, comfort and value in a peaceful location. (id:54135)
1:00 pm
Ends at:3:00 pm
| MLS® Number | 26027950 |
| Property Type | Single Family |
| Features | Concrete Driveway, Front Driveway |
| Bathroom Total | 2 |
| Bedrooms Above Ground | 3 |
| Bedrooms Below Ground | 1 |
| Bedrooms Total | 4 |
| Appliances | Dishwasher, Dryer, Microwave Range Hood Combo, Refrigerator, Stove, Washer |
| Architectural Style | Ranch |
| Constructed Date | 1961 |
| Construction Style Attachment | Detached |
| Cooling Type | Central Air Conditioning |
| Exterior Finish | Brick, Stone |
| Flooring Type | Carpeted, Ceramic/porcelain, Hardwood |
| Foundation Type | Concrete |
| Heating Fuel | Natural Gas |
| Heating Type | Forced Air, Furnace |
| Stories Total | 1 |
| Type | House |
| Garage | |
| Inside Entry |
| Acreage | No |
| Fence Type | Fence |
| Landscape Features | Landscaped |
| Size Irregular | 70 X 152 Ft |
| Size Total Text | 70 X 152 Ft |
| Zoning Description | Res |
| Level | Type | Length | Width | Dimensions |
|---|---|---|---|---|
| Lower Level | Laundry Room | Measurements not available | ||
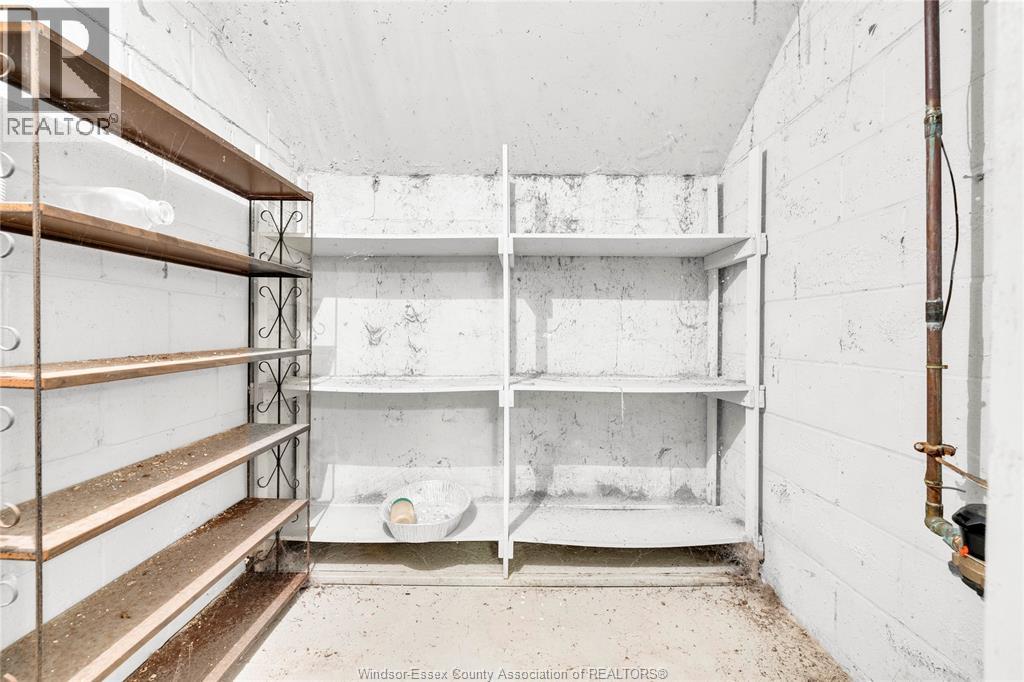
| Lower Level | Storage | Measurements not available | ||
| Lower Level | Bedroom | Measurements not available | ||
| Lower Level | Family Room/fireplace | Measurements not available | ||
| Lower Level | Recreation Room | Measurements not available | ||
| Main Level | 3pc Bathroom | Measurements not available | ||
| Main Level | 4pc Bathroom | Measurements not available | ||
| Main Level | Bedroom | Measurements not available | ||
| Main Level | Bedroom | Measurements not available | ||
| Main Level | Primary Bedroom | Measurements not available | ||
| Main Level | Kitchen | Measurements not available | ||
| Main Level | Living Room/fireplace | Measurements not available | ||
| Main Level | Foyer | Measurements not available |
https://www.realtor.ca/real-estate/30510081/3401-parkwood-windsor
Contact us for more information

Rachelle Genna-Goulet
Sales Person
(519) 944-5955
(519) 944-3387
Elise Popa
Sales Person
(519) 944-5955
(519) 944-3387

The trademarks REALTOR®, REALTORS®, and the REALTOR® logo are controlled by The Canadian Real Estate Association (CREA) and identify real estate professionals who are members of CREA. The trademarks MLS®, Multiple Listing Service® and the associated logos are owned by The Canadian Real Estate Association (CREA) and identify the quality of services provided by real estate professionals who are members of CREA. The trademark DDF® is owned by The Canadian Real Estate Association (CREA) and identifies CREA's Data Distribution Facility (DDF®)