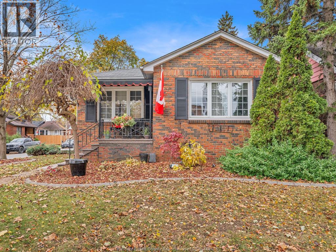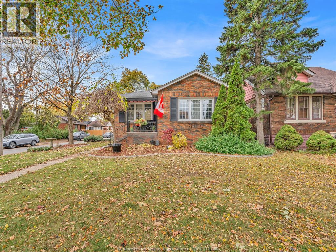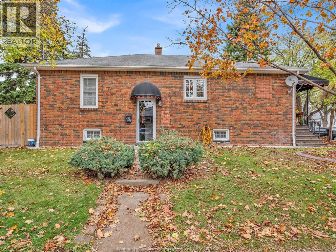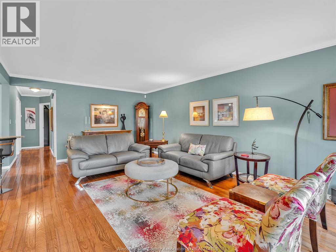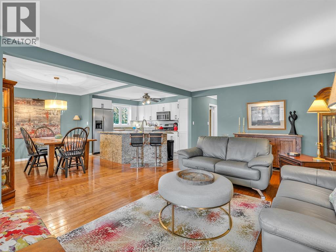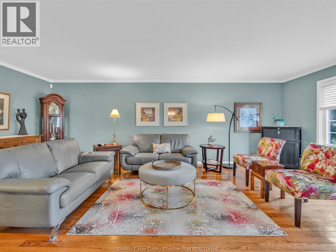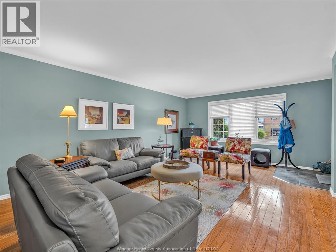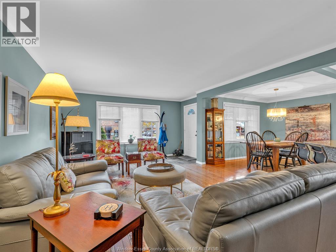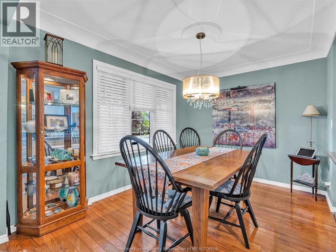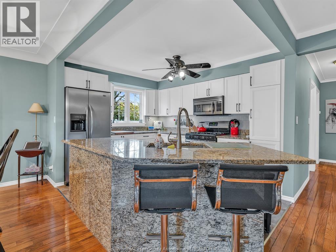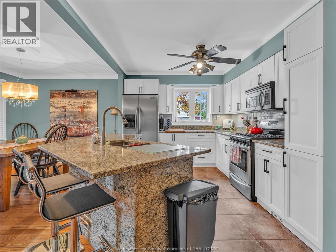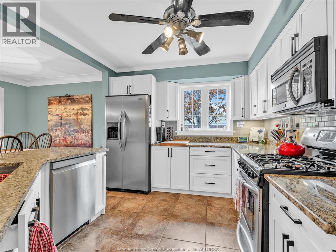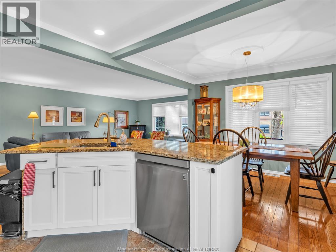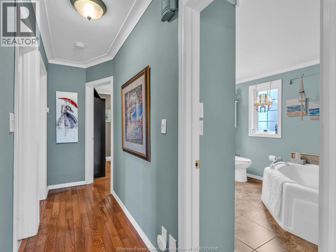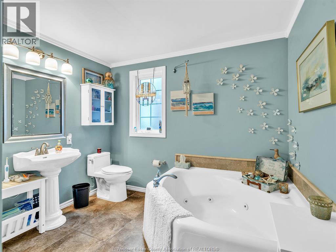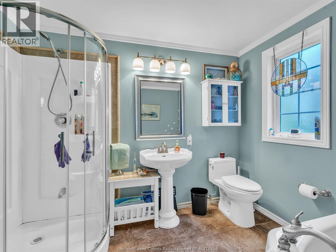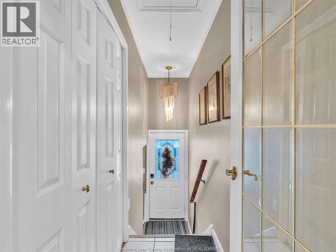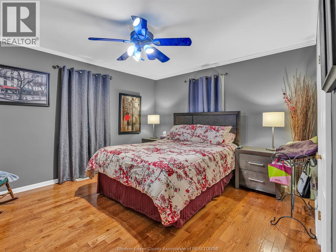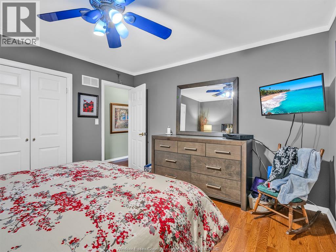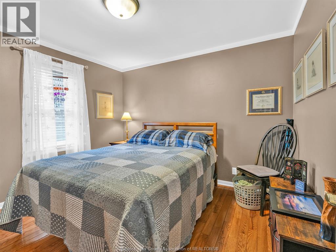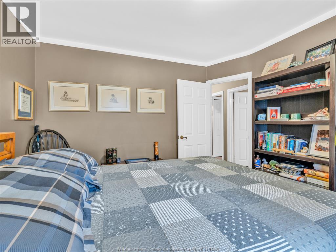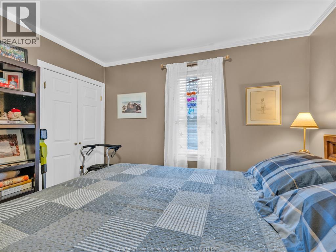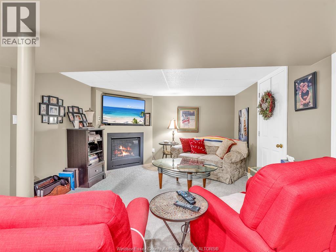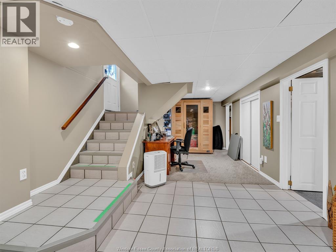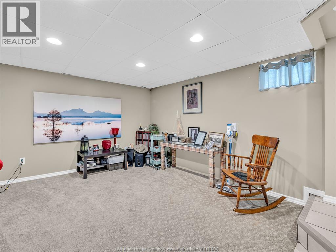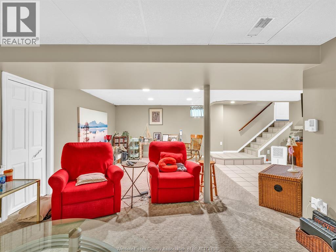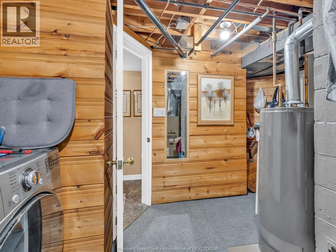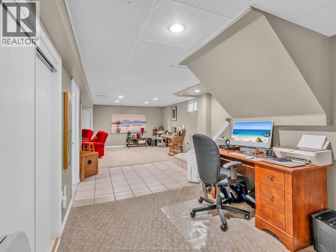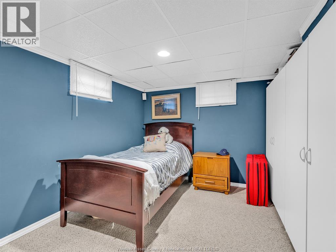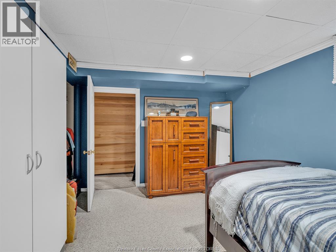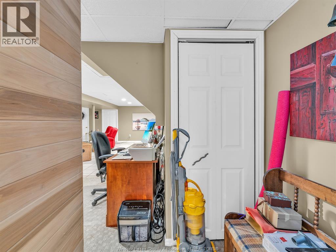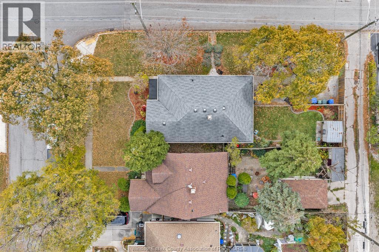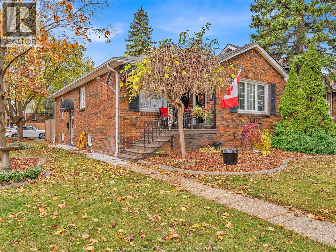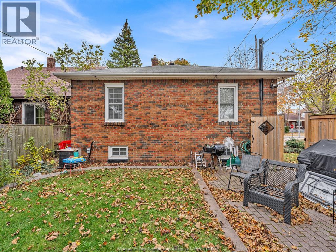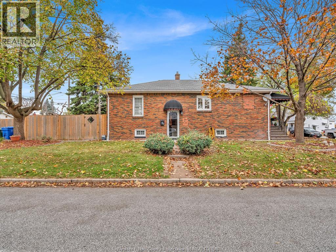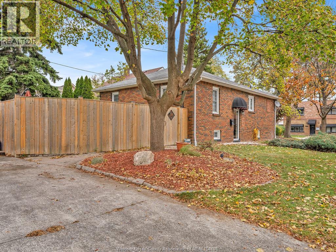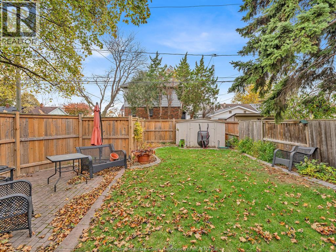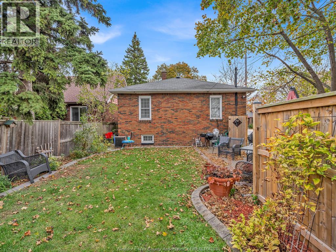
Welcome to 1699 Lincoln! This beautifully maintained all-brick ranch offers a surprisingly spacious, wide-open layout that's hard to find in Walkerville. The main floor features a large living area, oversized dining space ideal for entertaining family and friends, and a beautifully updated kitchen with a generous island, ample cabinetry and counter space. Both main-floor bedrooms are exceptionally large, complemented by an oversized bathroom featuring both a tub and separate step-in shower. The fully finished basement is equally impressive, with unusually high ceilings, a beautiful family room with gas fireplace, third bedroom and second full bath. Situated on a corner lot with the added convenience of a double-width side driveway. Bright, open and exceptionally well presented, this home offers generous living space on both levels and shows beautifully. A wonderful opportunity in an established Windsor neighbourhood! (id:54135)
2:00 pm
Ends at:4:00 pm
| MLS® Number | 26028062 |
| Property Type | Single Family |
| Features | Double Width Or More Driveway, Finished Driveway, Side Driveway |
| Bathroom Total | 2 |
| Bedrooms Above Ground | 2 |
| Bedrooms Below Ground | 1 |
| Bedrooms Total | 3 |
| Appliances | Dishwasher, Dryer, Microwave Range Hood Combo, Refrigerator, Stove, Washer |
| Architectural Style | Bungalow, Ranch |
| Construction Style Attachment | Detached |
| Cooling Type | Central Air Conditioning |
| Exterior Finish | Brick |
| Fireplace Fuel | Gas |
| Fireplace Present | Yes |
| Fireplace Type | Direct Vent |
| Flooring Type | Ceramic/porcelain, Hardwood |
| Foundation Type | Block |
| Heating Fuel | Natural Gas |
| Heating Type | Forced Air, Furnace |
| Stories Total | 1 |
| Type | House |
| Acreage | No |
| Fence Type | Fence |
| Landscape Features | Landscaped |
| Size Irregular | 35.14 X 117.10 Ft |
| Size Total Text | 35.14 X 117.10 Ft |
| Zoning Description | Res |
| Level | Type | Length | Width | Dimensions |
|---|---|---|---|---|
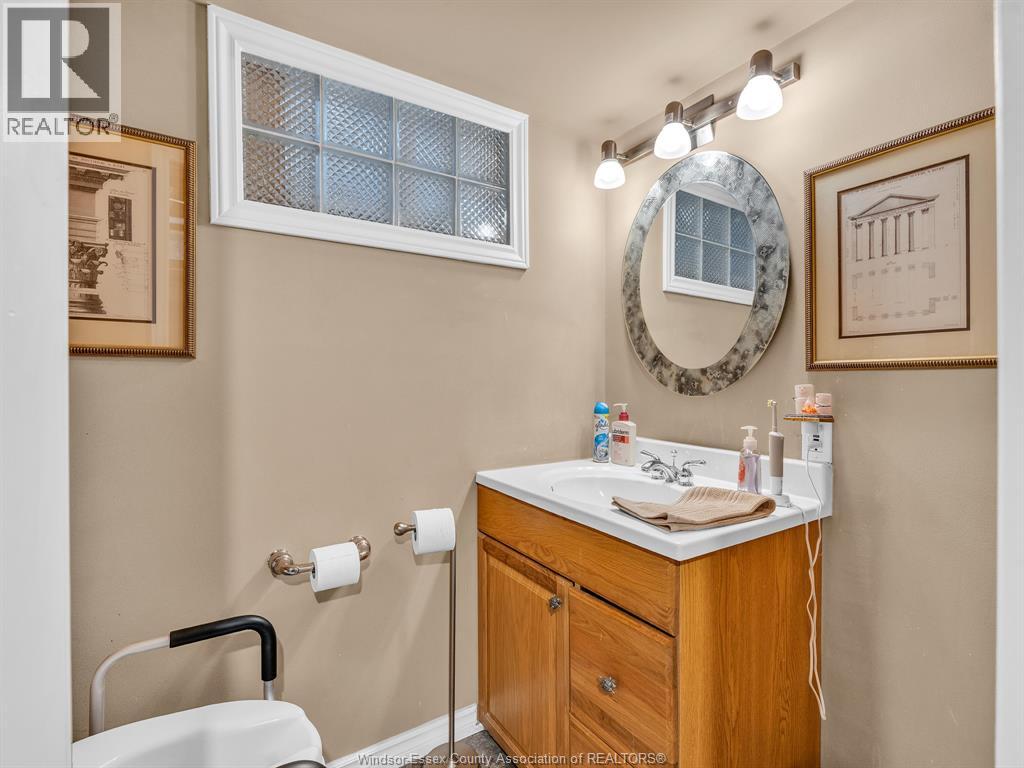
| Basement | 3pc Bathroom | Measurements not available | ||
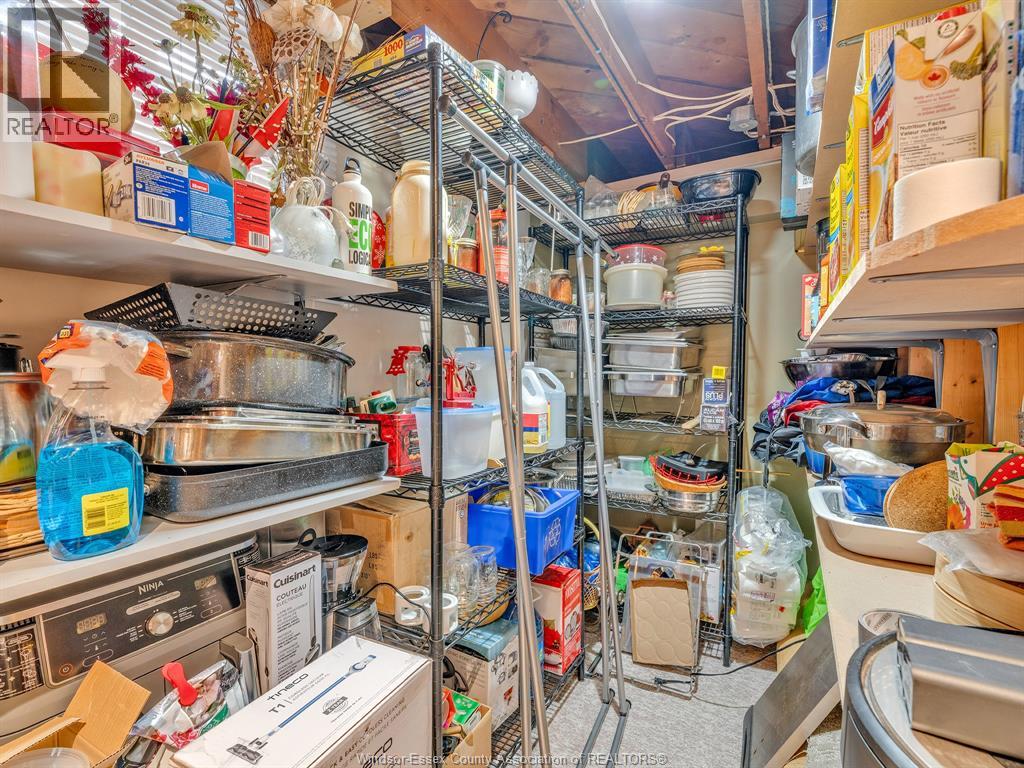
| Basement | Storage | Measurements not available | ||
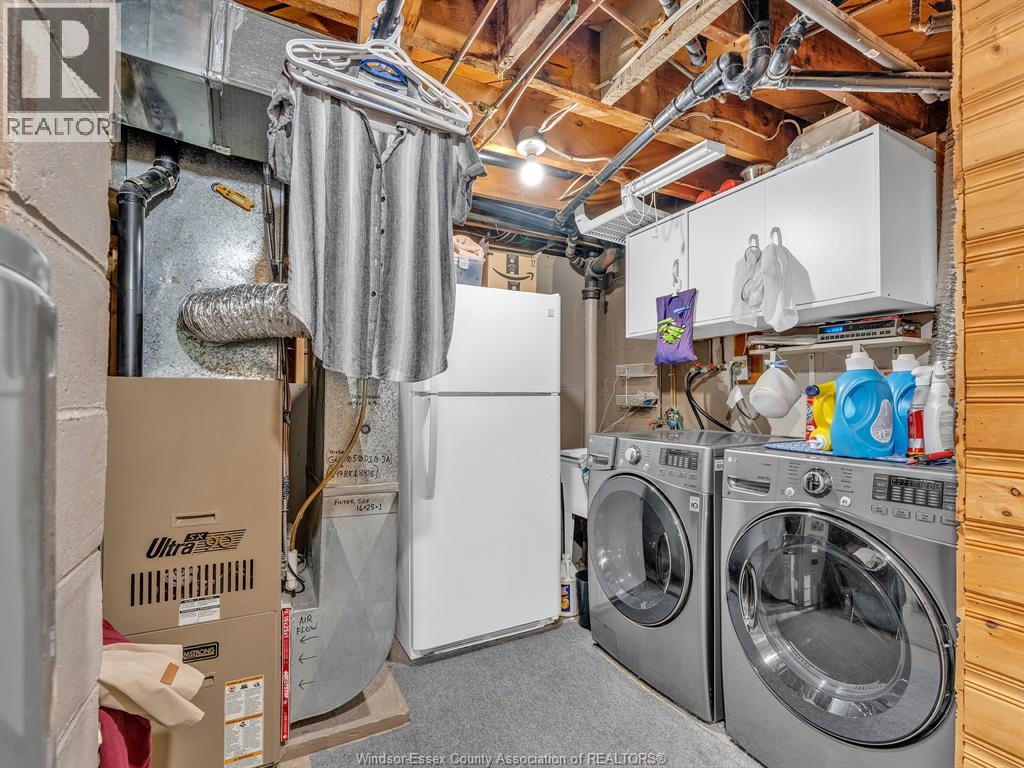
| Basement | Laundry Room | Measurements not available | ||
| Basement | Bedroom | Measurements not available | ||
| Basement | Family Room | Measurements not available | ||
| Main Level | 4pc Bathroom | Measurements not available | ||
| Main Level | Bedroom | Measurements not available | ||
| Main Level | Bedroom | Measurements not available | ||
| Main Level | Kitchen | Measurements not available | ||
| Main Level | Dining Room | Measurements not available | ||
| Main Level | Living Room | Measurements not available |
https://www.realtor.ca/real-estate/30515711/1699-lincoln-road-windsor
Contact us for more information

Rob Armitage
Sales Person
(519) 252-5967

Deborah Armitage
Sales Person
(519) 252-5967
Tyler Armitage
Salesperson
(519) 944-5955
(519) 944-3387

Nathan Sellon
Sales Person
(519) 252-5967

The trademarks REALTOR®, REALTORS®, and the REALTOR® logo are controlled by The Canadian Real Estate Association (CREA) and identify real estate professionals who are members of CREA. The trademarks MLS®, Multiple Listing Service® and the associated logos are owned by The Canadian Real Estate Association (CREA) and identify the quality of services provided by real estate professionals who are members of CREA. The trademark DDF® is owned by The Canadian Real Estate Association (CREA) and identifies CREA's Data Distribution Facility (DDF®)