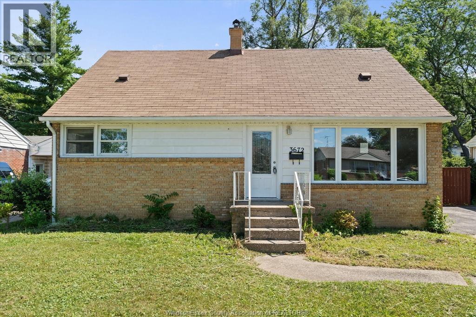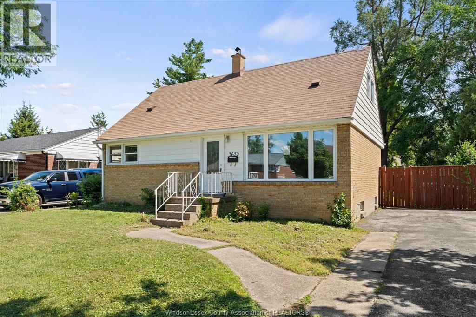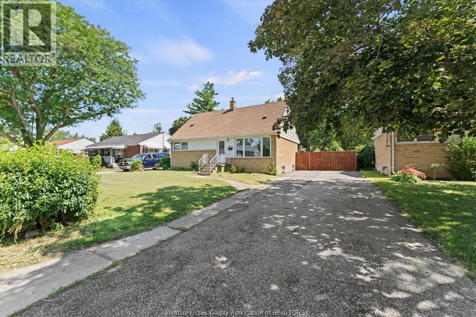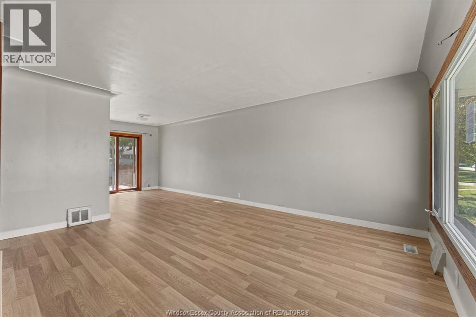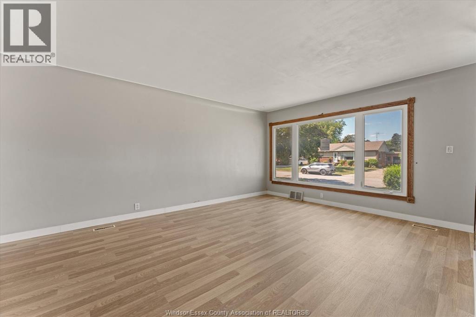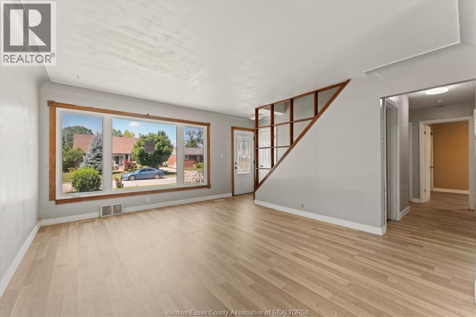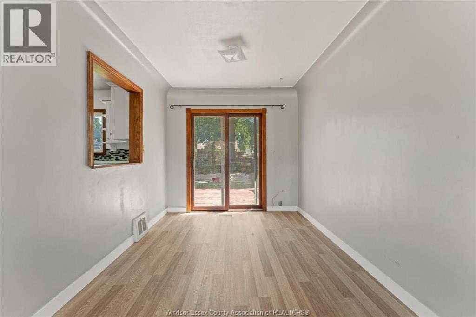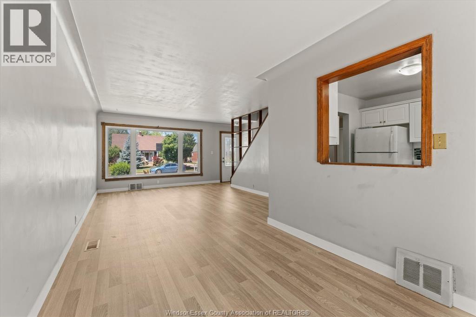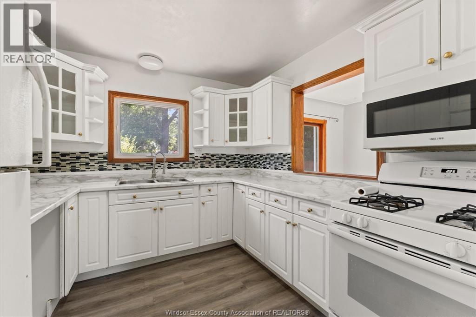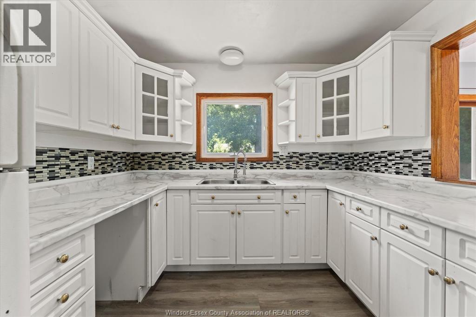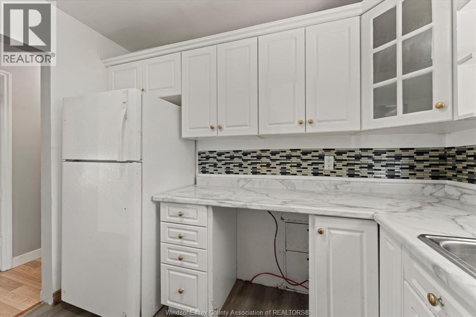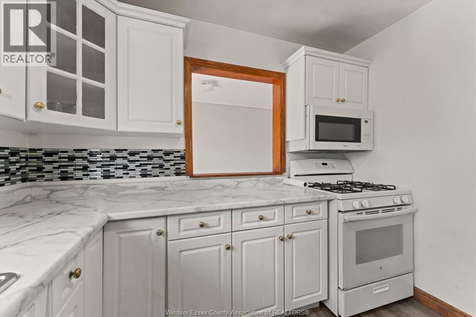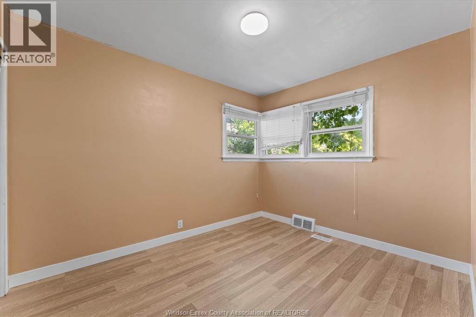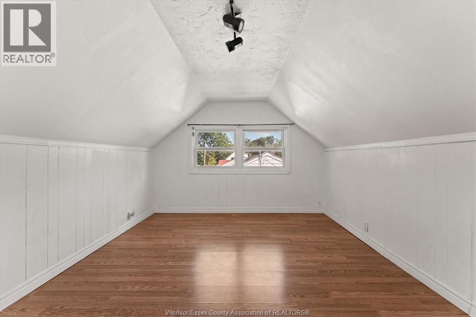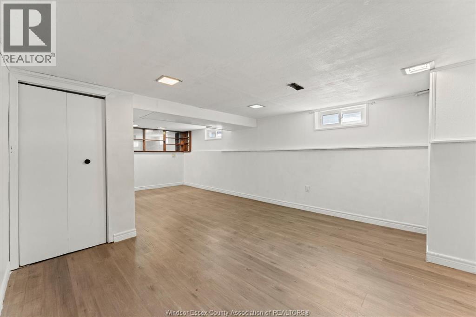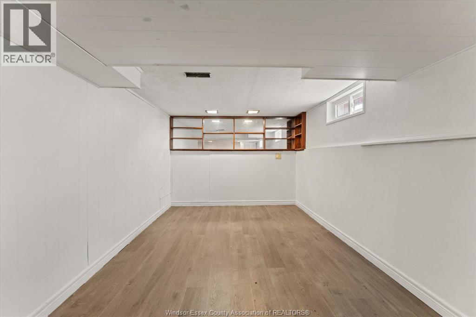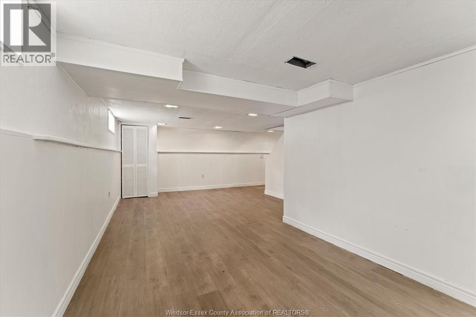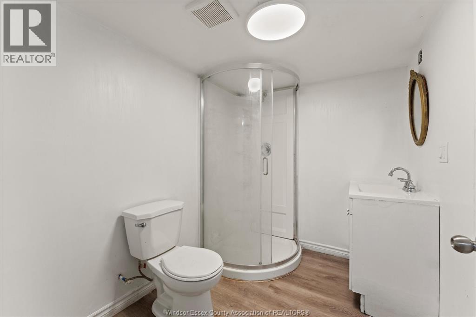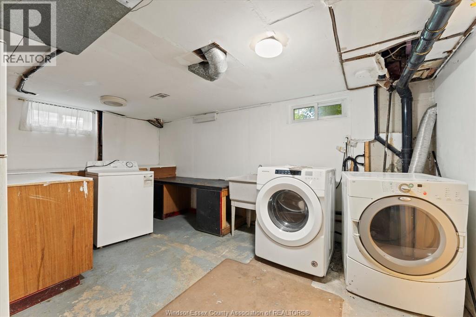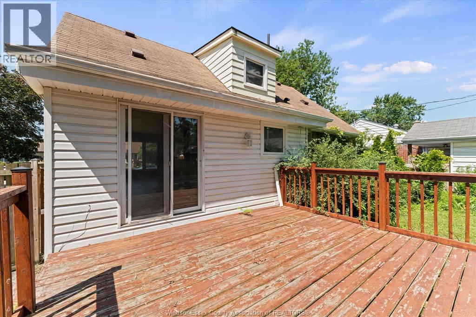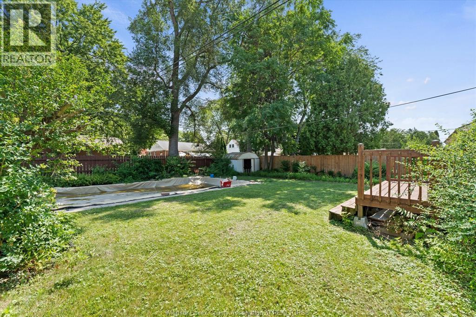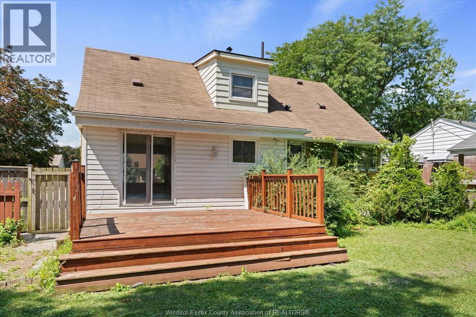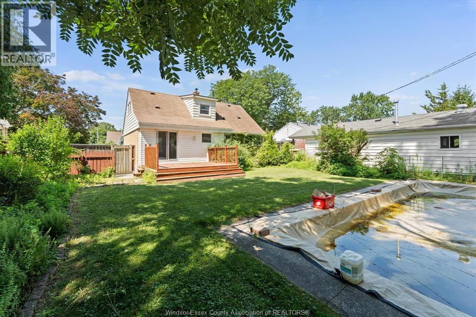
Prime South Windsor opportunity located steps from top rated schools including Vincent Massey Secondary, Ecole Bellewood Public School, and St. Clair College. This spacious 1.5 storey home offers approx. 1,290 sq ft above grade with a flexible 4-bedroom, 2.5-bathroom layout. The bright, open-concept living and dining room flows into a kitchen. Sliding door access to a sundeck, storage shed, and private, fenced yard complete with an inground pool. The partially finished basement adds a generous family room, rec room, 3-piece bath, and laundry area. Forced-air gas heating, central A/C, and immediate possession available, this property is ideal for families looking to customize or investors seeking strong equity growth. Sold as is. (id:54135)
| MLS® Number | 26028380 |
| Property Type | Single Family |
| Features | Finished Driveway, Front Driveway |
| Pool Type | Inground Pool |
| Bathroom Total | 3 |
| Bedrooms Above Ground | 4 |
| Bedrooms Total | 4 |
| Constructed Date | 1954 |
| Construction Style Attachment | Detached |
| Cooling Type | Central Air Conditioning |
| Exterior Finish | Aluminum/vinyl, Brick |
| Flooring Type | Ceramic/porcelain, Hardwood, Laminate |
| Foundation Type | Block |
| Half Bath Total | 1 |
| Heating Fuel | Natural Gas |
| Heating Type | Forced Air, Furnace |
| Stories Total | 2 |
| Size Interior | 1,290 Ft2 |
| Total Finished Area | 1290 Sqft |
| Type | House |
| Acreage | No |
| Fence Type | Fence |
| Size Irregular | 60 X 107.5 |
| Size Total Text | 60 X 107.5 |
| Zoning Description | R1.1 |
| Level | Type | Length | Width | Dimensions |
|---|---|---|---|---|
| Second Level | 2pc Bathroom | Measurements not available | ||
| Second Level | Bedroom | Measurements not available | ||
| Second Level | Bedroom | Measurements not available | ||
| Lower Level | 3pc Bathroom | Measurements not available | ||
| Lower Level | Recreation Room | Measurements not available | ||
| Lower Level | Laundry Room | Measurements not available | ||
| Lower Level | Family Room | Measurements not available | ||
| Main Level | 4pc Bathroom | Measurements not available | ||
| Main Level | Bedroom | Measurements not available | ||
| Main Level | Primary Bedroom | Measurements not available | ||
| Main Level | Kitchen | Measurements not available | ||
| Main Level | Dining Room | Measurements not available | ||
| Main Level | Living Room | Measurements not available | ||
| Main Level | Foyer | Measurements not available |
https://www.realtor.ca/real-estate/30528148/3672-morris-drive-windsor
Contact us for more information

Britt Mortensen
Sales Person
(519) 948-5300
(519) 948-1619

The trademarks REALTOR®, REALTORS®, and the REALTOR® logo are controlled by The Canadian Real Estate Association (CREA) and identify real estate professionals who are members of CREA. The trademarks MLS®, Multiple Listing Service® and the associated logos are owned by The Canadian Real Estate Association (CREA) and identify the quality of services provided by real estate professionals who are members of CREA. The trademark DDF® is owned by The Canadian Real Estate Association (CREA) and identifies CREA's Data Distribution Facility (DDF®)