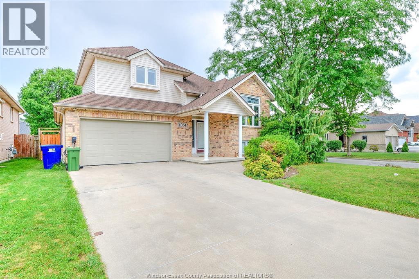
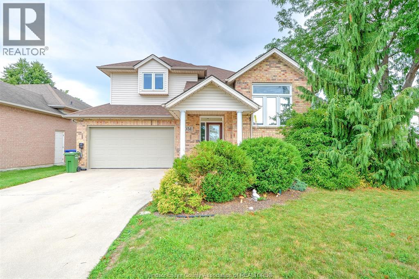
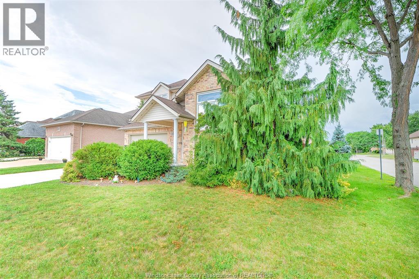
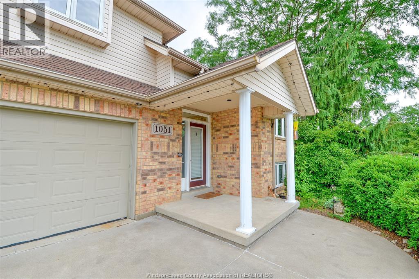
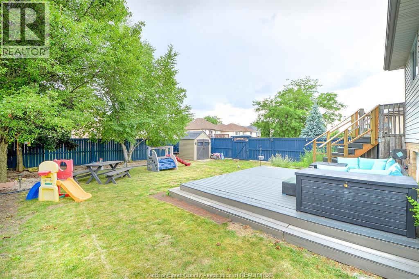
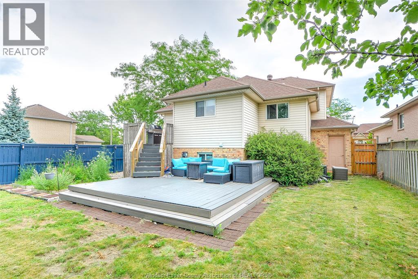
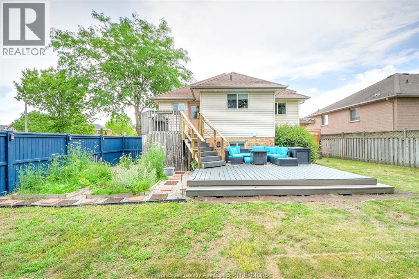
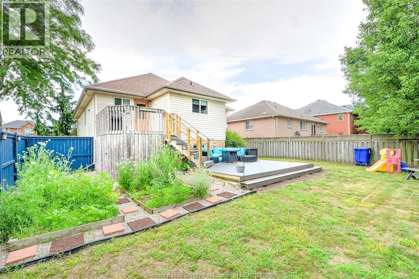
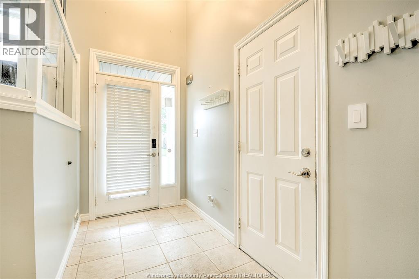
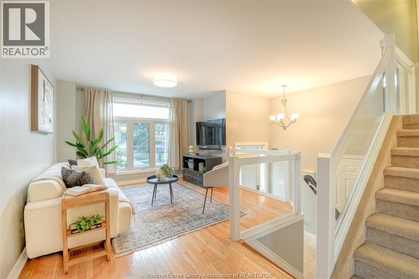
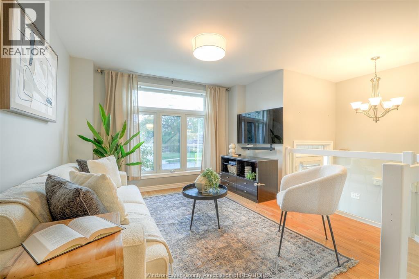
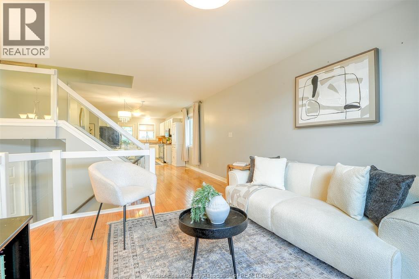
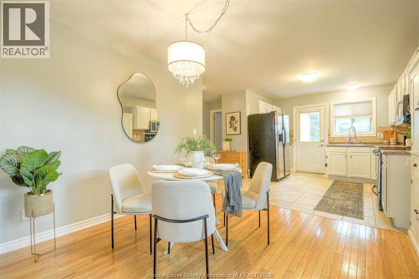
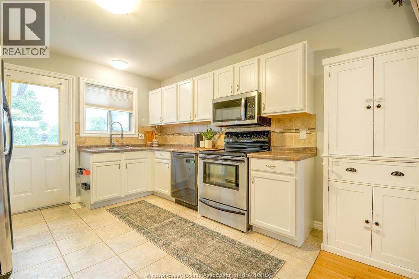
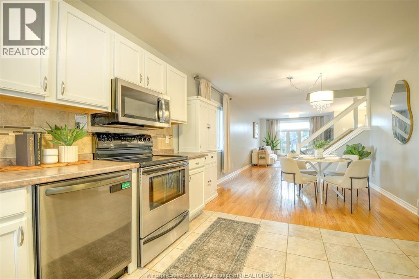
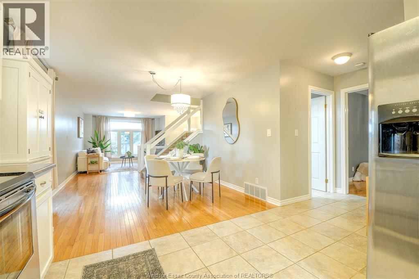
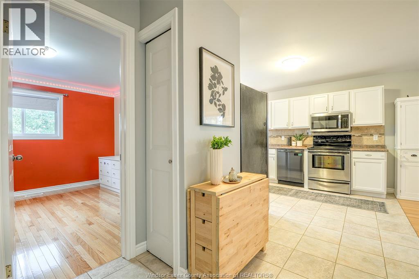
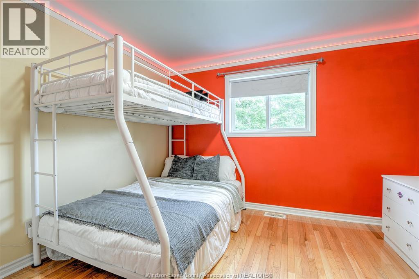
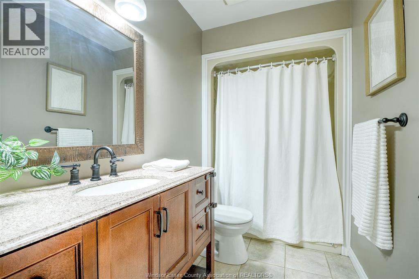
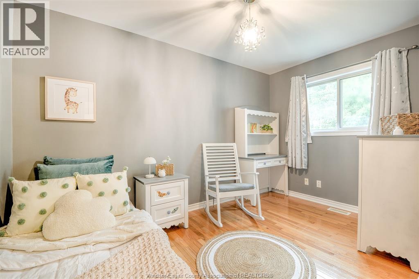
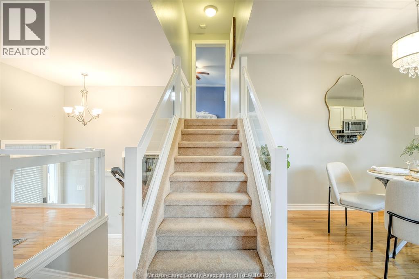
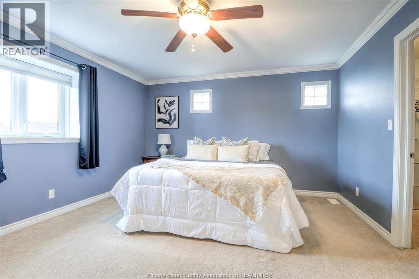
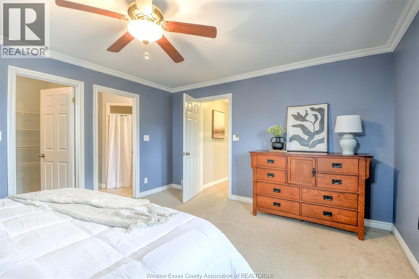
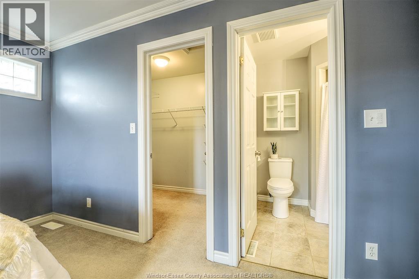
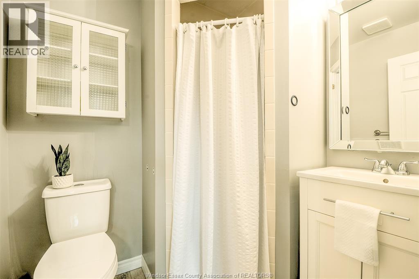
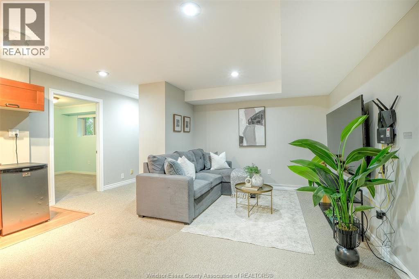
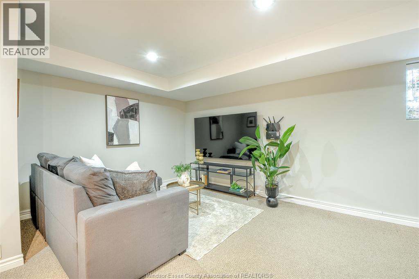
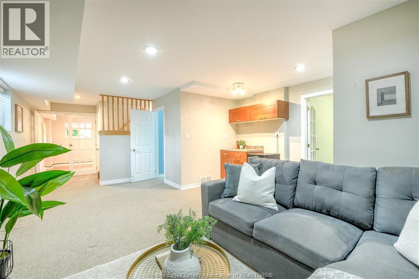
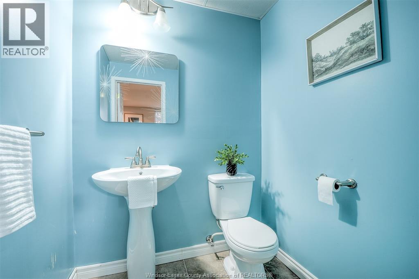
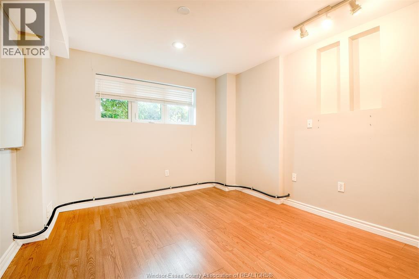
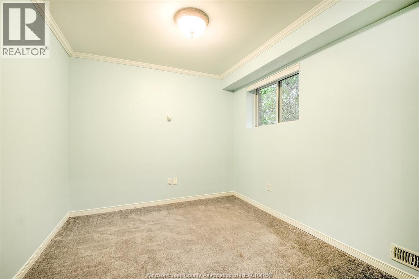
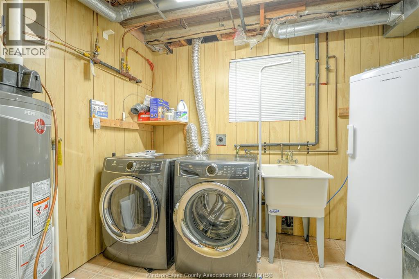
Welcome to this gorgeous raised ranch in desirable East Riverside. This spacious home features 3+2 bedrooms, 2.5 bathrooms, and a finished basement offering plenty of room for a growing family, guests, or a home office. The primary bedroom includes a walk-in closet and a private ensuite. Enjoy a landscaped, fully fenced backyard, perfect for relaxing or entertaining. Additional highlights include an attached 2-car garage, concrete driveway, and excellent curb appeal. Updates include EV charger (2026) Microwave-Range Hood Combo (2024), AC/Furnace (2024), Composite Two Level Deck (2022), Two Sides Fence (2021), Washer, Dryer, Dishwasher (2021). Conveniently located close to schools, parks, shopping, and all the amenities Riverside has to offer, this move-in-ready home is an excellent opportunity in one of Windsor’s most sought-after neighbourhoods. Offer presentation July 18th @ 3:30PM. Pre-emptive offers are welcome. (id:54135)
1:00 pm
Ends at:3:00 pm
| MLS® Number | 26016552 |
| Property Type | Single Family |
| Features | Finished Driveway, Front Driveway |
| Bathroom Total | 3 |
| Bedrooms Above Ground | 3 |
| Bedrooms Below Ground | 2 |
| Bedrooms Total | 5 |
| Appliances | Dryer, Microwave Range Hood Combo, Refrigerator, Stove, Washer |
| Architectural Style | Raised Ranch W/ Bonus Room |
| Constructed Date | 1998 |
| Construction Style Attachment | Detached |
| Cooling Type | Central Air Conditioning |
| Exterior Finish | Brick |
| Flooring Type | Carpeted, Ceramic/porcelain, Hardwood |
| Foundation Type | Concrete |
| Half Bath Total | 1 |
| Heating Fuel | Natural Gas |
| Heating Type | Forced Air, Furnace |
| Type | House |
| Garage |
| Acreage | No |
| Fence Type | Fence |
| Size Irregular | 50 X 124.67 |
| Size Total Text | 50 X 124.67 |
| Zoning Description | R1.37 |
| Level | Type | Length | Width | Dimensions |
|---|---|---|---|---|
| Second Level | 3pc Ensuite Bath | Measurements not available | ||
| Second Level | Primary Bedroom | Measurements not available | ||
| Lower Level | Family Room | Measurements not available | ||
| Lower Level | 2pc Bathroom | Measurements not available | ||
| Lower Level | Laundry Room | Measurements not available | ||
| Lower Level | Bedroom | Measurements not available | ||
| Lower Level | Bedroom | Measurements not available | ||
| Main Level | 4pc Bathroom | Measurements not available | ||
| Main Level | Living Room | Measurements not available | ||
| Main Level | Kitchen/dining Room | Measurements not available | ||
| Main Level | Bedroom | Measurements not available | ||
| Main Level | Bedroom | Measurements not available |
https://www.realtor.ca/real-estate/30017835/1051-cora-greenwood-windsor
Contact us for more information
Rose Laflamme, Asa
Sales Person
(519) 997-2320
Edward Wazermas
Sales Person
(519) 997-2320

The trademarks REALTOR®, REALTORS®, and the REALTOR® logo are controlled by The Canadian Real Estate Association (CREA) and identify real estate professionals who are members of CREA. The trademarks MLS®, Multiple Listing Service® and the associated logos are owned by The Canadian Real Estate Association (CREA) and identify the quality of services provided by real estate professionals who are members of CREA. The trademark DDF® is owned by The Canadian Real Estate Association (CREA) and identifies CREA's Data Distribution Facility (DDF®)