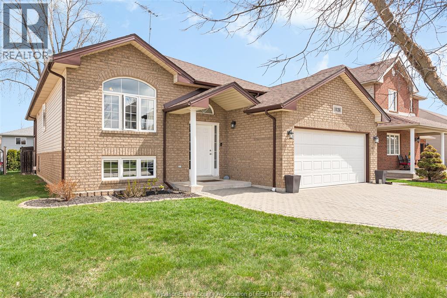
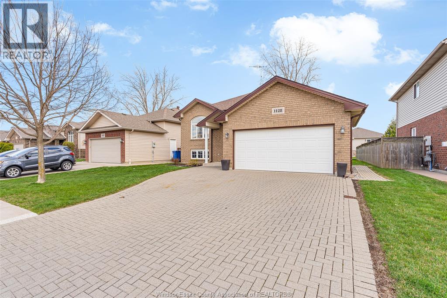
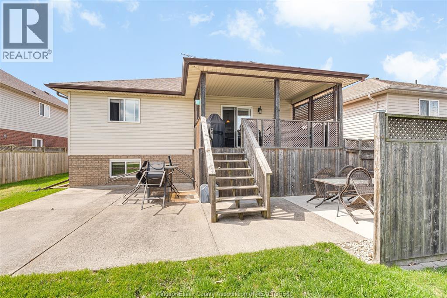
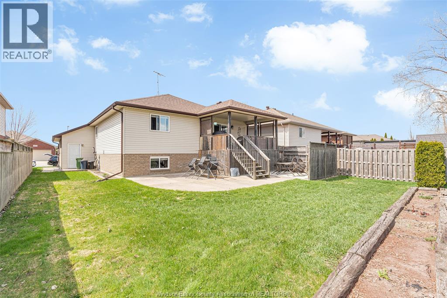
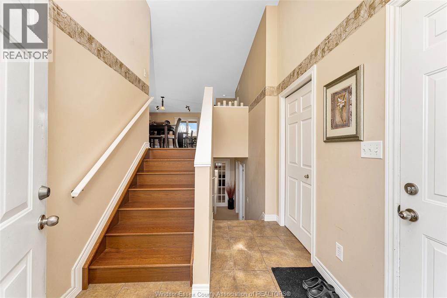
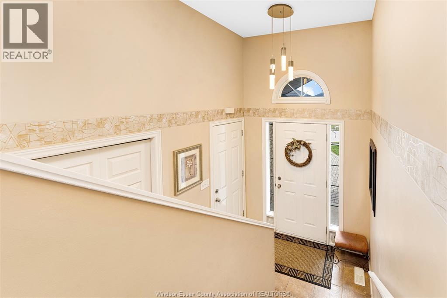
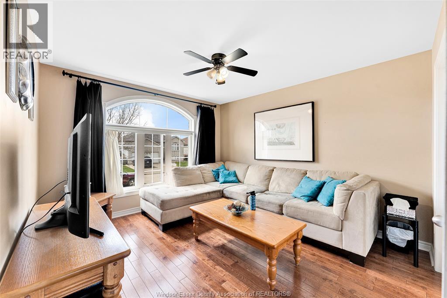
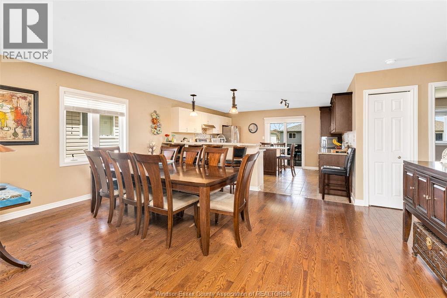
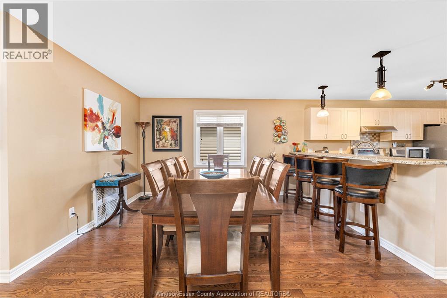
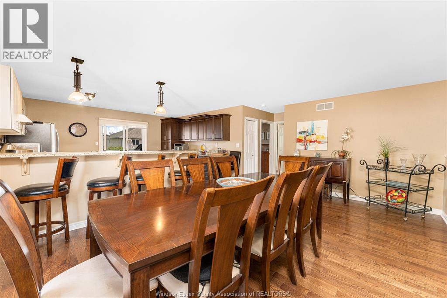
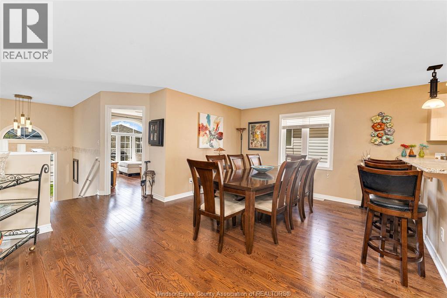
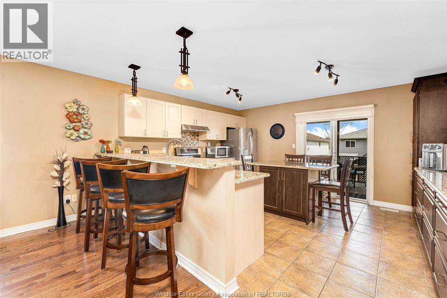
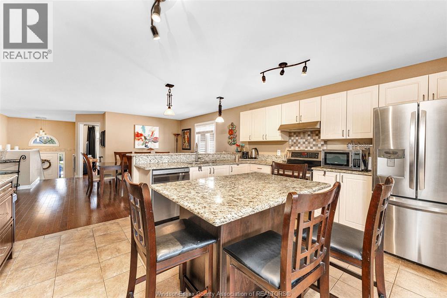
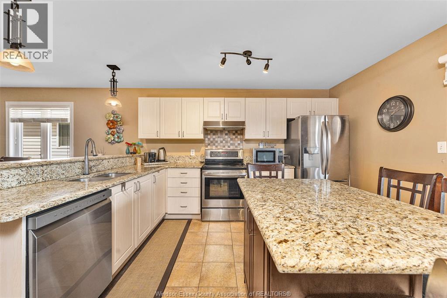
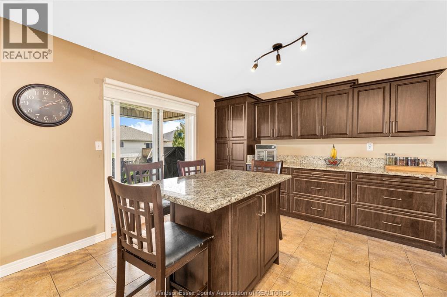
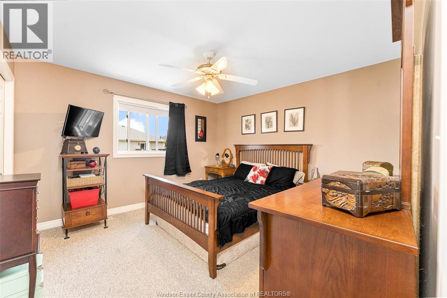
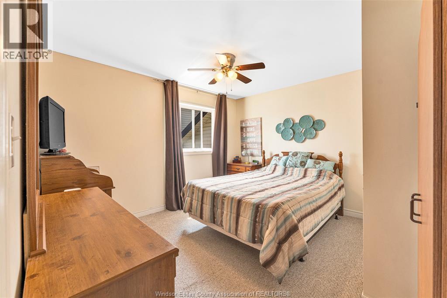
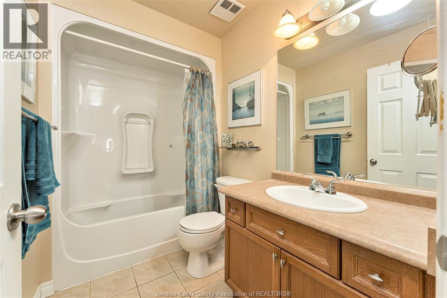
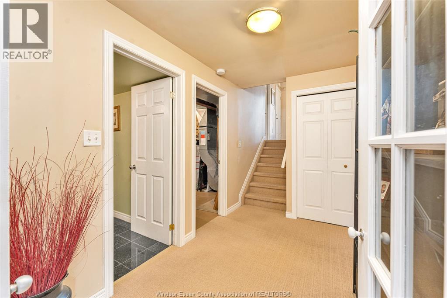
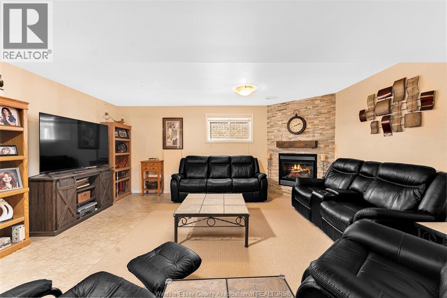
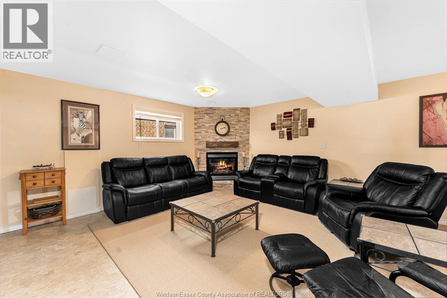
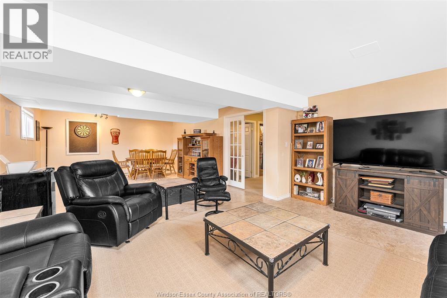
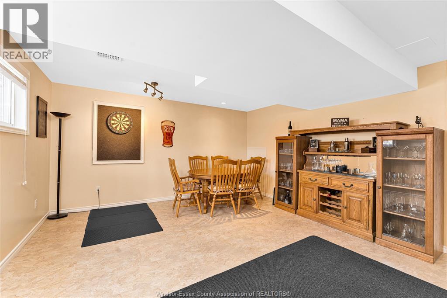
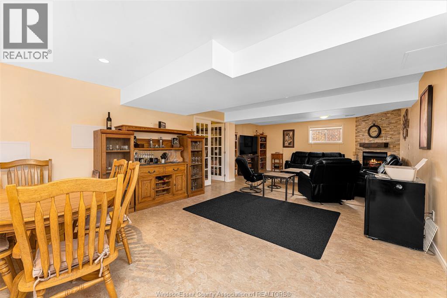
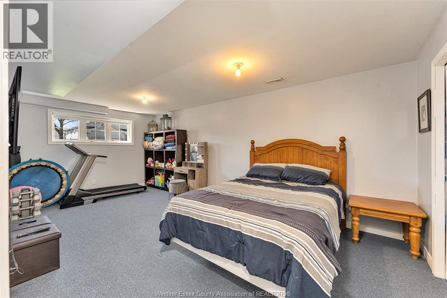
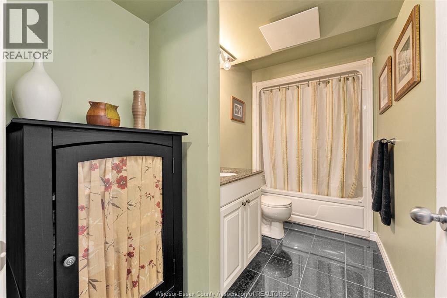
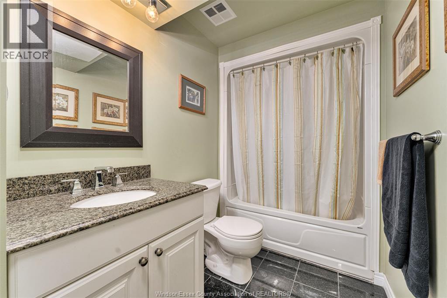
Welcome to this warm and inviting 4-bedroom, 2-bathroom Eastside raised ranch, perfectly blending style and everyday function in a highly sought-after neighborhood. From the moment you step inside, you will love the bright, open-concept living and dining area featuring beautiful hardwood flooring that leads down the hall to three spacious bedrooms—including one currently styled as a cozy TV room—and a full 4-piece bath. At the heart of the main floor is a spectacular gourmet kitchen designed with entertaining in mind, complete with premium granite countertops, a large center island, a breakfast peninsula, and a dedicated coffee bar for your morning routine. Downstairs, the fully finished lower level successfully doubles your overall living space. This comfortable retreat offers a large family room anchored by a warm gas fireplace, a versatile games and recreation area, a private fourth bedroom, a second full 4-piece bath, and plenty of organized storage space. The experience continues outside in your own private outdoor oasis, featuring a spacious sundeck and a dedicated patio that is already wired and ready for a hot tub. Complete with an attached 2-car garage and a roof that is only about 8 years old, this move-in-ready home offers the perfect package of comfort, convenience, and peace of mind. (id:54135)
| MLS® Number | 26010655 |
| Property Type | Single Family |
| Features | Finished Driveway, Front Driveway |
| Bathroom Total | 2 |
| Bedrooms Above Ground | 3 |
| Bedrooms Below Ground | 1 |
| Bedrooms Total | 4 |
| Appliances | Dishwasher |
| Architectural Style | Raised Ranch |
| Constructed Date | 2005 |
| Construction Style Attachment | Detached |
| Cooling Type | Central Air Conditioning |
| Exterior Finish | Aluminum/vinyl, Brick |
| Fireplace Fuel | Gas |
| Fireplace Present | Yes |
| Fireplace Type | Direct Vent |
| Flooring Type | Carpeted, Ceramic/porcelain, Hardwood |
| Foundation Type | Concrete |
| Heating Fuel | Natural Gas |
| Heating Type | Forced Air |
| Type | House |
| Attached Garage | |
| Garage |
| Acreage | No |
| Landscape Features | Landscaped |
| Size Irregular | 49.21 X 109.91 Ft |
| Size Total Text | 49.21 X 109.91 Ft |
| Zoning Description | Rd2.3 |
| Level | Type | Length | Width | Dimensions |
|---|---|---|---|---|
| Lower Level | 4pc Bathroom | Measurements not available | ||
| Lower Level | Storage | Measurements not available | ||
| Lower Level | Laundry Room | Measurements not available | ||
| Lower Level | Games Room | Measurements not available | ||
| Lower Level | Bedroom | Measurements not available | ||
| Lower Level | Family Room/fireplace | Measurements not available | ||
| Main Level | 4pc Bathroom | Measurements not available | ||
| Main Level | Bedroom | Measurements not available | ||
| Main Level | Bedroom | Measurements not available | ||
| Main Level | Bedroom | Measurements not available | ||
| Main Level | Eating Area | Measurements not available | ||
| Main Level | Kitchen | Measurements not available | ||
| Main Level | Living Room/dining Room | Measurements not available | ||
| Main Level | Foyer | Measurements not available |
https://www.realtor.ca/real-estate/29730835/1128-frederica-windsor
Contact us for more information

Scott Carter
Sales Person
(519) 735-7222
(519) 735-7822

The trademarks REALTOR®, REALTORS®, and the REALTOR® logo are controlled by The Canadian Real Estate Association (CREA) and identify real estate professionals who are members of CREA. The trademarks MLS®, Multiple Listing Service® and the associated logos are owned by The Canadian Real Estate Association (CREA) and identify the quality of services provided by real estate professionals who are members of CREA. The trademark DDF® is owned by The Canadian Real Estate Association (CREA) and identifies CREA's Data Distribution Facility (DDF®)