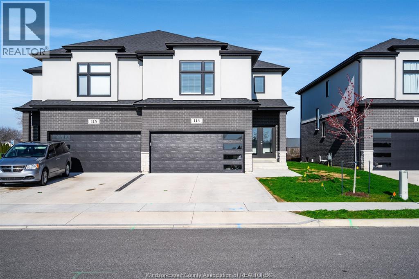
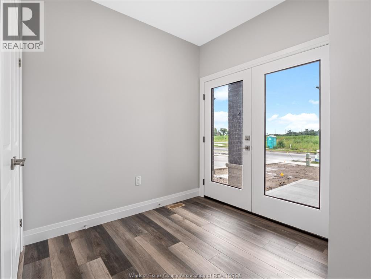
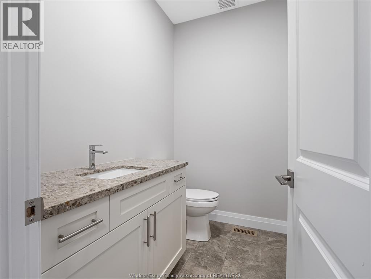
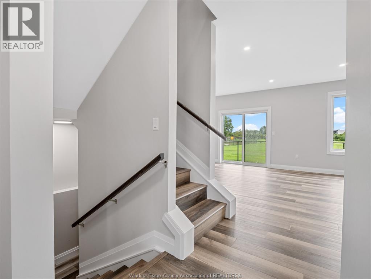
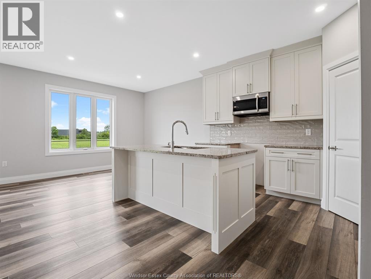
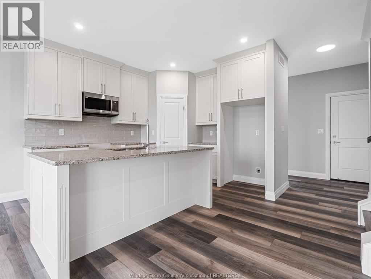
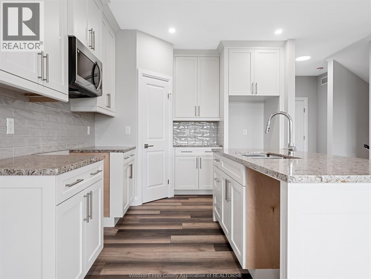
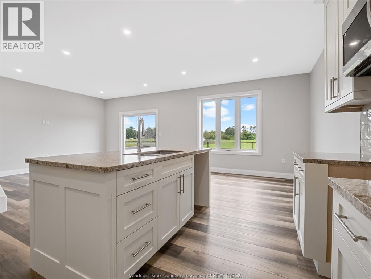
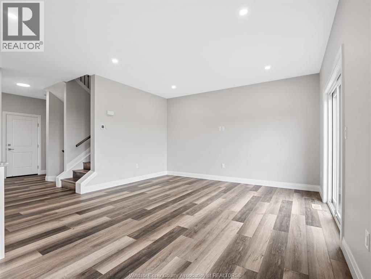
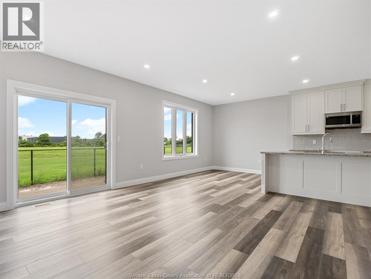
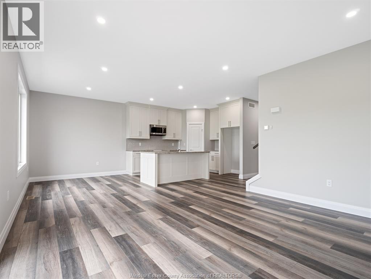
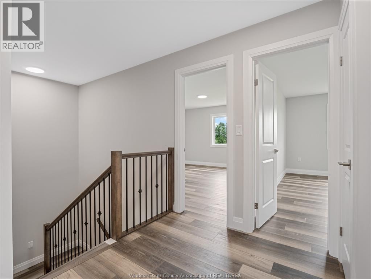
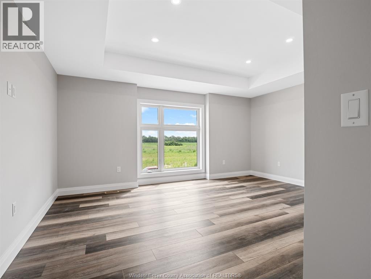
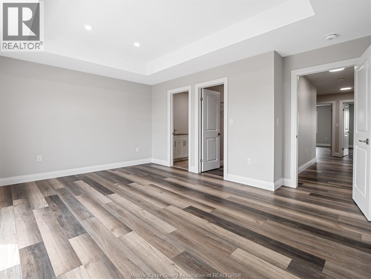
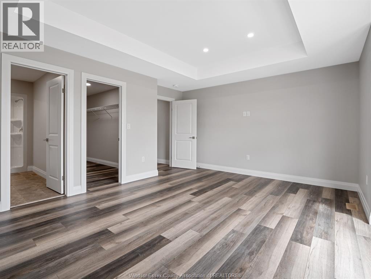
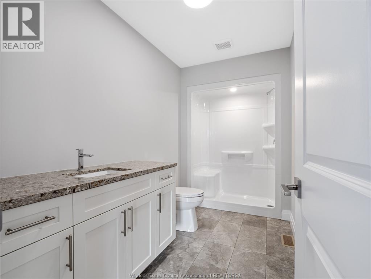
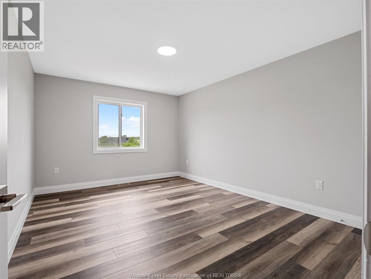
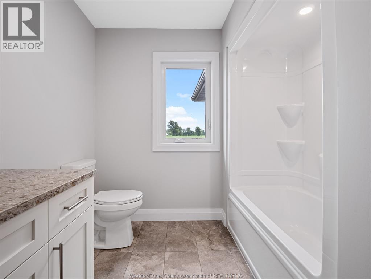
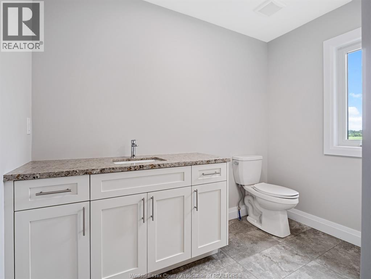
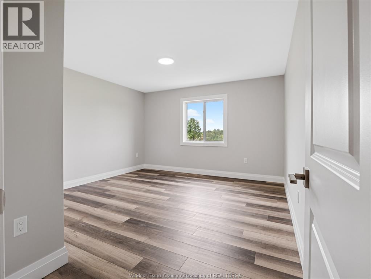
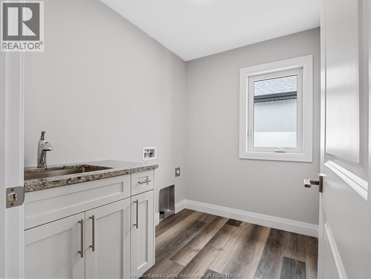
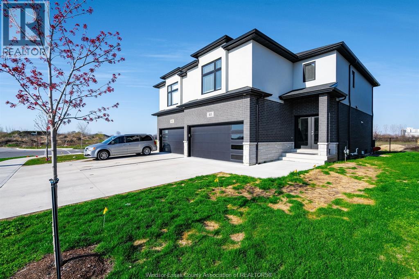
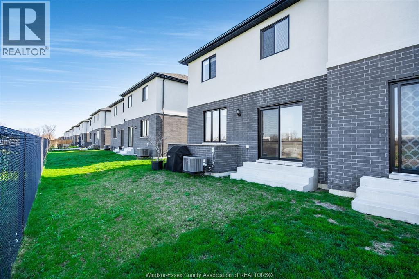
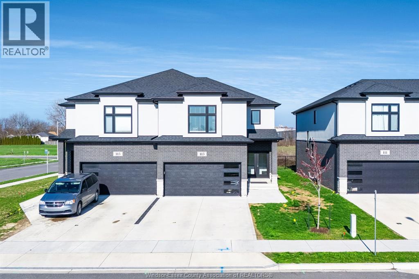
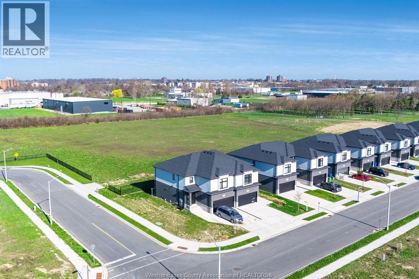
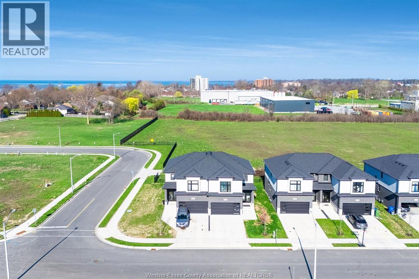
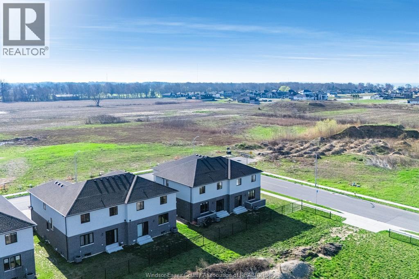
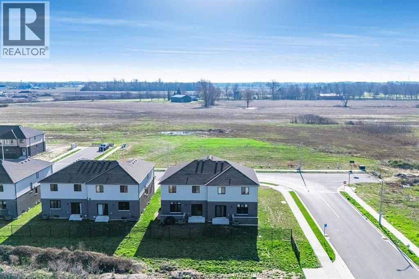
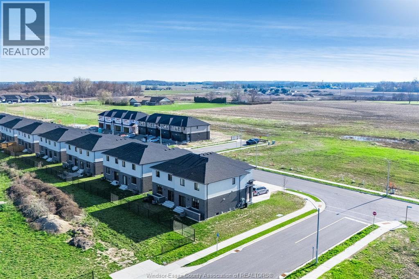
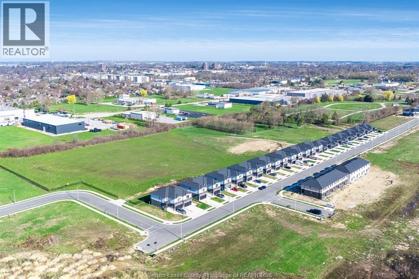
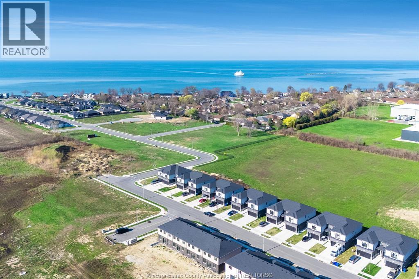
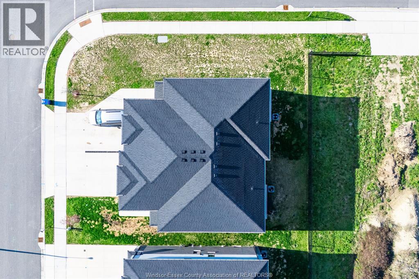
Welcome to 113 Eagle Street, a beautifully maintained 3-year-old semi-detached home offering approximately 1,900 sq ft of thoughtfully designed living space, a double car, garage, and a desirable lot with open views and no immediate rear neighbours. The bright, open-concept main floor features a spacious living area, dining space, modern kitchen with walk-in pantry, convenient powder room, and inside entry from the garage. Upstairs you'll find 3 generously sized bedrooms, including a primary suite with walk-in closet and private ensuite, along with a full main bathroom and second-floor laundry. Outside, enjoy a concrete double driveway, attached double garage, and a backyard that offers a rare sense of space and privacy within a new subdivision. Vacant and available for immediate possession. Ideally located just minutes from the marina, waterfront, golf course, wineries, and Point Pelee National Park, this is a fantastic opportunity to enjoy modern living in one of Leamington's most desirable growing communities. (id:54135)
| MLS® Number | 26019144 |
| Property Type | Single Family |
| Features | Double Width Or More Driveway, Concrete Driveway, Finished Driveway |
| Bathroom Total | 3 |
| Bedrooms Above Ground | 3 |
| Bedrooms Total | 3 |
| Constructed Date | 2023 |
| Construction Style Attachment | Semi-detached |
| Cooling Type | Central Air Conditioning |
| Exterior Finish | Brick, Concrete/stucco |
| Flooring Type | Ceramic/porcelain, Cushion/lino/vinyl |
| Foundation Type | Concrete |
| Half Bath Total | 1 |
| Heating Fuel | Natural Gas |
| Heating Type | Forced Air, Furnace |
| Stories Total | 2 |
| Size Interior | 1,935 Ft2 |
| Total Finished Area | 1935 Sqft |
| Type | House |
| Attached Garage | |
| Garage | |
| Inside Entry |
| Acreage | No |
| Size Irregular | 30.85 X 90.67 |
| Size Total Text | 30.85 X 90.67 |
| Zoning Description | Res |
| Level | Type | Length | Width | Dimensions |
|---|---|---|---|---|
| Second Level | 3pc Ensuite Bath | Measurements not available | ||
| Second Level | 4pc Bathroom | Measurements not available | ||
| Second Level | Laundry Room | Measurements not available | ||
| Second Level | Bedroom | Measurements not available | ||
| Second Level | Bedroom | Measurements not available | ||
| Second Level | Primary Bedroom | Measurements not available | ||
| Basement | Storage | Measurements not available | ||
| Basement | Utility Room | Measurements not available | ||
| Main Level | 2pc Bathroom | Measurements not available | ||
| Main Level | Living Room | Measurements not available | ||
| Main Level | Dining Room | Measurements not available | ||
| Main Level | Kitchen | Measurements not available | ||
| Main Level | Foyer | Measurements not available |
https://www.realtor.ca/real-estate/30126870/113-eagle-street-leamington
Contact us for more information

Eric Standel
Sales Person
(519) 915-0222
c21localhometeam.ca/

Randy Standel
Sales Person
(519) 915-0222
c21localhometeam.ca/

Susan Moroun
Sales Person
(519) 915-0222
c21localhometeam.ca/

Erika Moroun
Sales Person
(519) 915-0222
c21localhometeam.ca/

The trademarks REALTOR®, REALTORS®, and the REALTOR® logo are controlled by The Canadian Real Estate Association (CREA) and identify real estate professionals who are members of CREA. The trademarks MLS®, Multiple Listing Service® and the associated logos are owned by The Canadian Real Estate Association (CREA) and identify the quality of services provided by real estate professionals who are members of CREA. The trademark DDF® is owned by The Canadian Real Estate Association (CREA) and identifies CREA's Data Distribution Facility (DDF®)