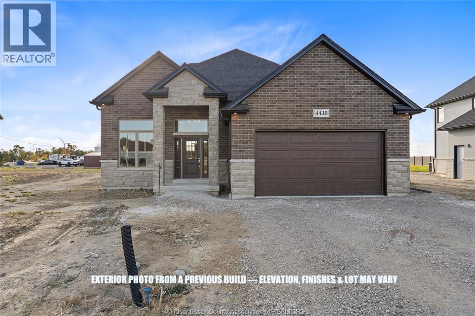
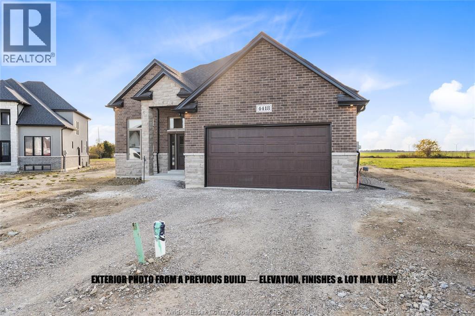
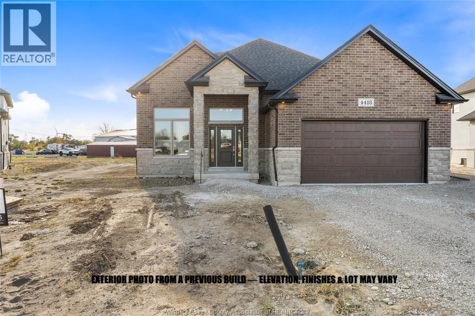
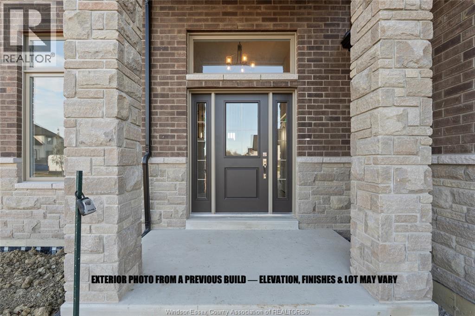
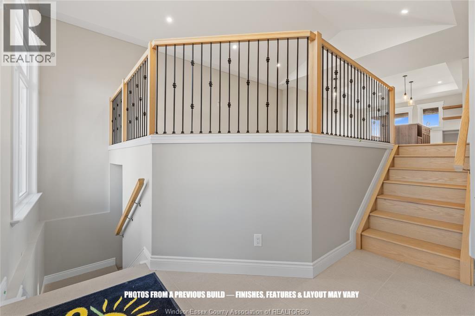
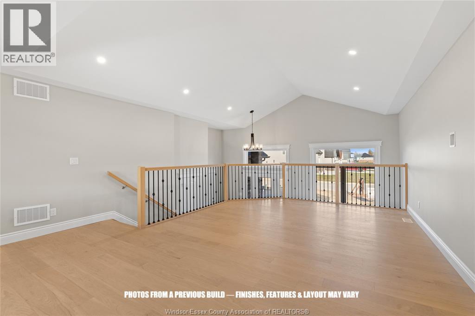
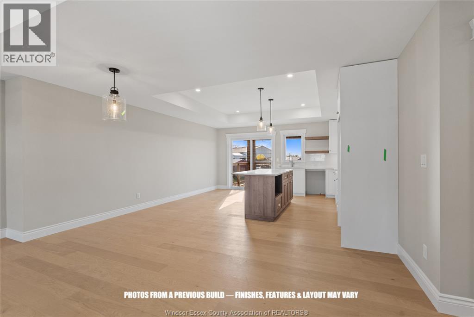
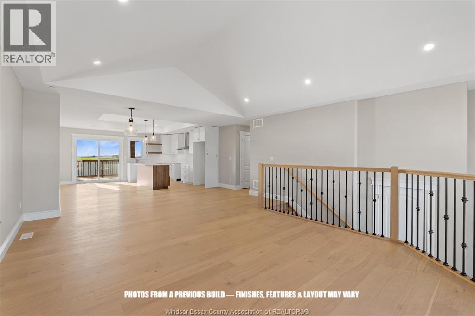
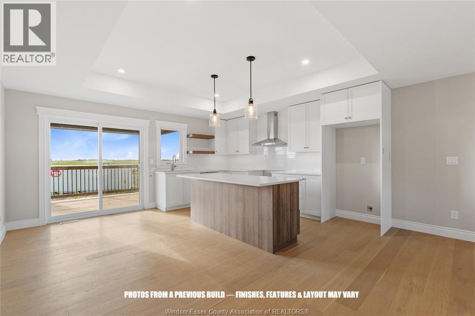
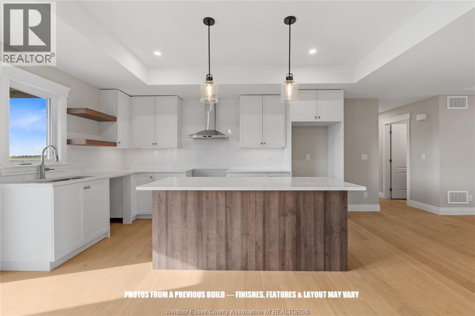
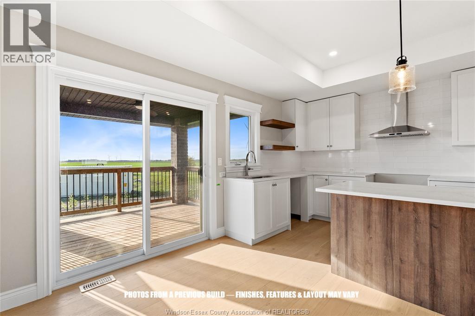
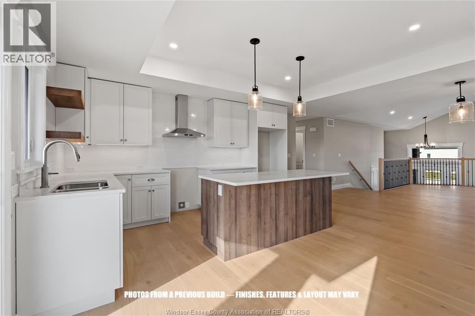
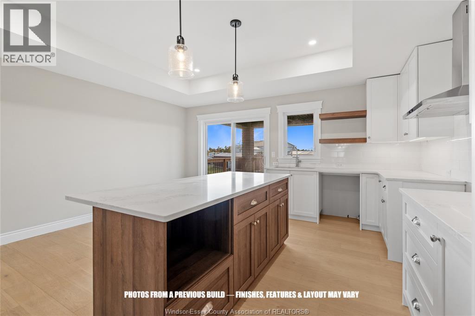
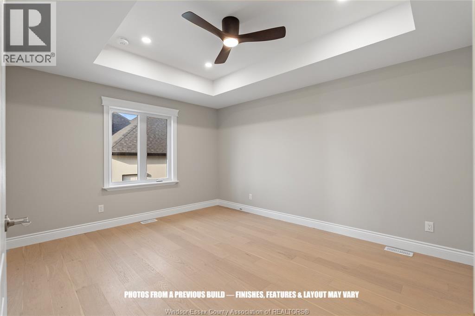
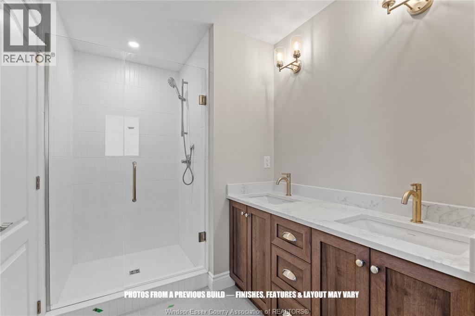
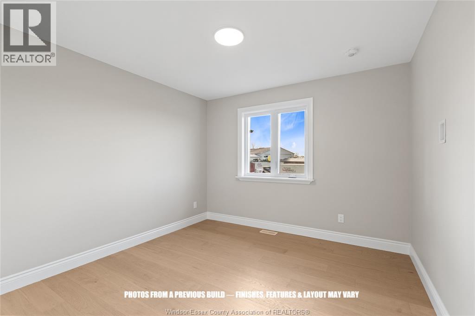
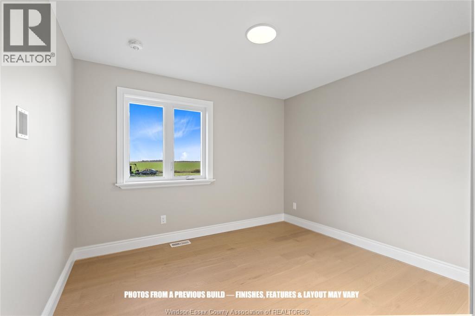
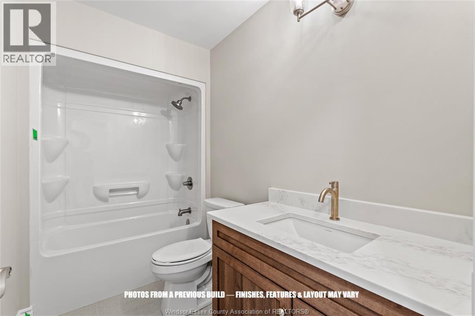
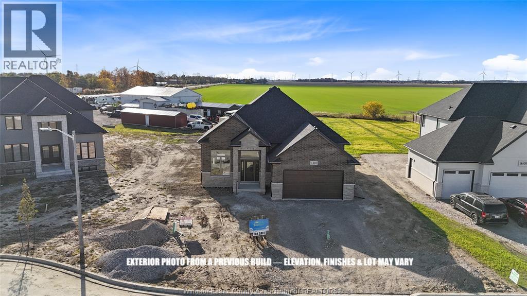
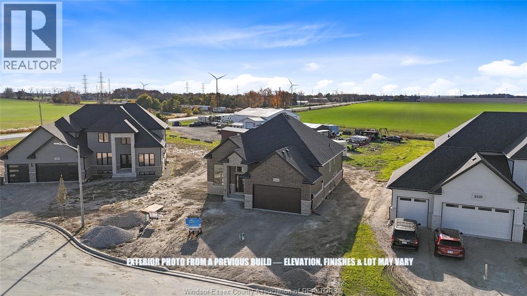
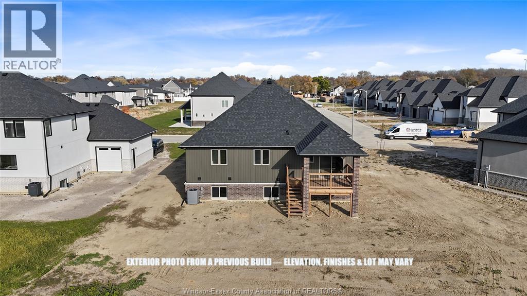
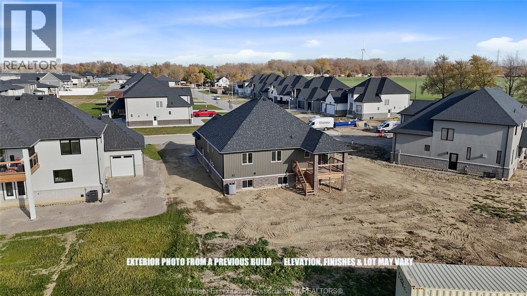
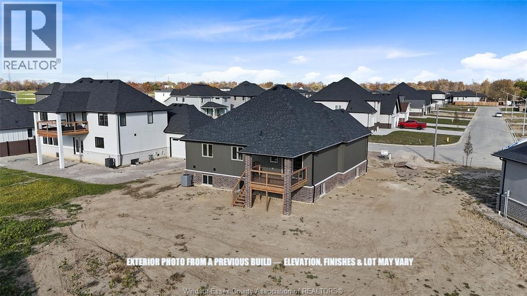
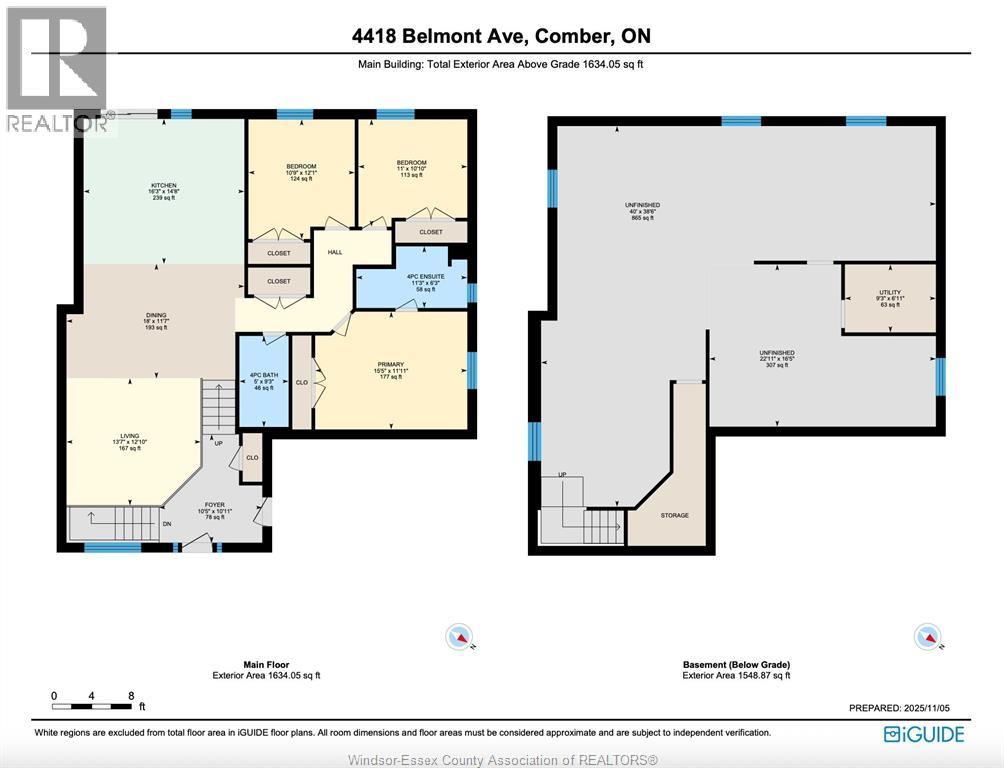
Welcome to this thoughtfully designed 1,500sf raised ranch by SunBuilt Custom Homes, offering a bright, open layout with the space and flexibility today’s families are looking for. The main level features 3 bedrooms and 2 full bathrooms, along with an open-concept kitchen, dining and living area highlighted by soaring ceilings and plenty of natural light. The kitchen includes a large island, tiled backsplash and quartz/granite countertops, creating a functional space for everyday living and entertaining. The private primary suite features an en-suite with tiled shower, while two additional bedrooms and a full bathroom complete the main level. The dining area opens to a covered rear outdoor area, providing the opportunity to create your own future outdoor living space. An attached 2-car garage with inside entry adds everyday convenience. The full basement offers excellent future potential for additional bedrooms, a roughed in bathroom and generous family living space. Located in the highly desired Prestancia subdivision in Chatham, this to-be-built home includes SunBuilt’s quality construction, thoughtful finishes and the opportunity to choose your selections. Tarion New Home Warranty included. Purchase price includes HST rebate assigned to Builder. Photos from a previous build, finishes and layout may vary. Other models and lots to choose from. (id:54135)
| MLS® Number | 26018945 |
| Property Type | Single Family |
| Features | Double Width Or More Driveway, Front Driveway |
| Bathroom Total | 2 |
| Bedrooms Above Ground | 3 |
| Bedrooms Total | 3 |
| Architectural Style | Raised Ranch |
| Construction Style Attachment | Detached |
| Cooling Type | Central Air Conditioning |
| Exterior Finish | Aluminum/vinyl, Brick |
| Flooring Type | Ceramic/porcelain, Hardwood |
| Foundation Type | Concrete |
| Heating Fuel | Natural Gas |
| Heating Type | Forced Air, Furnace |
| Size Interior | 1,500 Ft2 |
| Total Finished Area | 1500 Sqft |
| Type | House |
| Attached Garage | |
| Garage | |
| Inside Entry |
| Acreage | No |
| Size Irregular | 49.21 X 149.90 |
| Size Total Text | 49.21 X 149.90 |
| Zoning Description | Res |
| Level | Type | Length | Width | Dimensions |
|---|---|---|---|---|
| Basement | Storage | Measurements not available | ||
| Basement | Utility Room | Measurements not available | ||
| Basement | Laundry Room | Measurements not available | ||
| Main Level | 4pc Ensuite Bath | Measurements not available | ||
| Main Level | 4pc Bathroom | Measurements not available | ||
| Main Level | Bedroom | Measurements not available | ||
| Main Level | Bedroom | Measurements not available | ||
| Main Level | Primary Bedroom | Measurements not available | ||
| Main Level | Kitchen | Measurements not available | ||
| Main Level | Dining Room | Measurements not available | ||
| Main Level | Living Room | Measurements not available | ||
| Main Level | Foyer | Measurements not available |
https://www.realtor.ca/real-estate/30120942/116-bloomington-way-chatham
Contact us for more information

Eric Standel
Sales Person
(519) 915-0222
c21localhometeam.ca/

Albert Kantarjian
Broker of Record
(519) 252-5967

The trademarks REALTOR®, REALTORS®, and the REALTOR® logo are controlled by The Canadian Real Estate Association (CREA) and identify real estate professionals who are members of CREA. The trademarks MLS®, Multiple Listing Service® and the associated logos are owned by The Canadian Real Estate Association (CREA) and identify the quality of services provided by real estate professionals who are members of CREA. The trademark DDF® is owned by The Canadian Real Estate Association (CREA) and identifies CREA's Data Distribution Facility (DDF®)