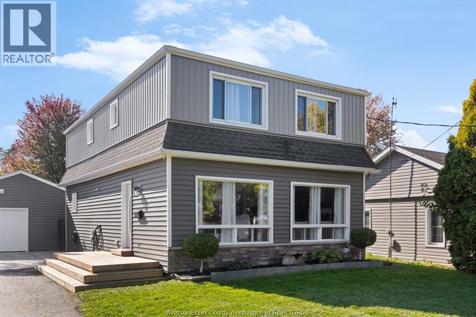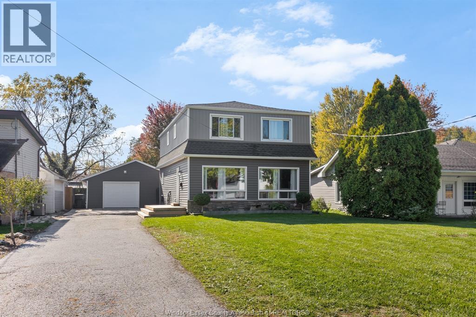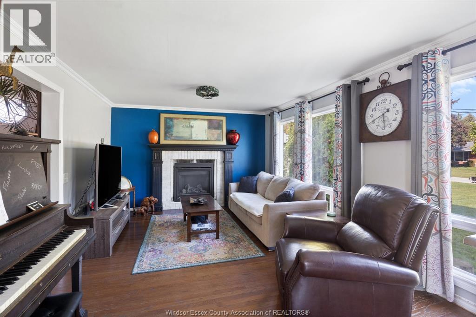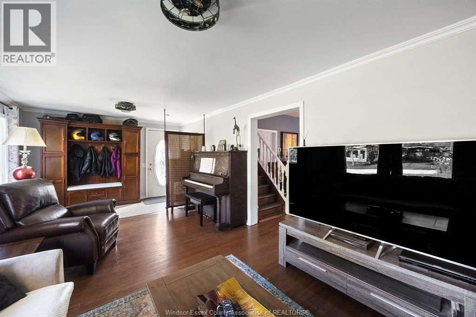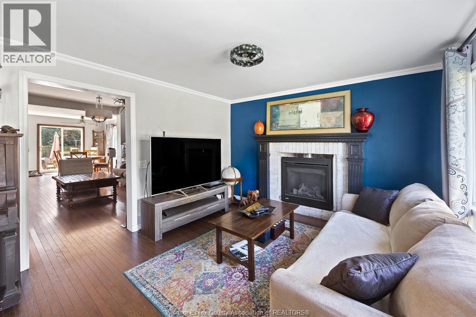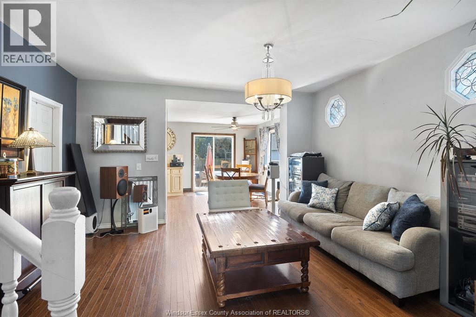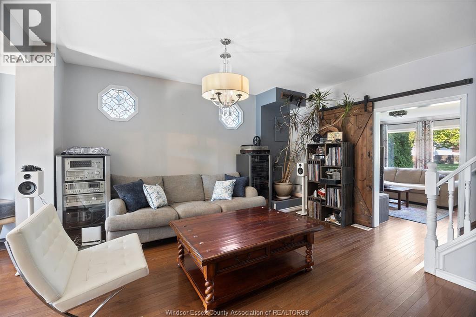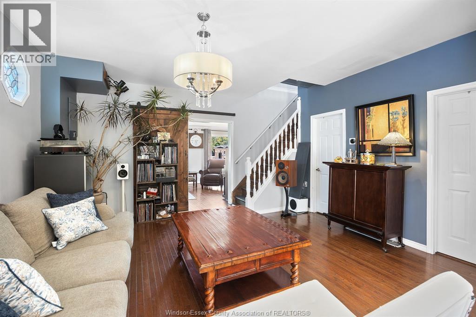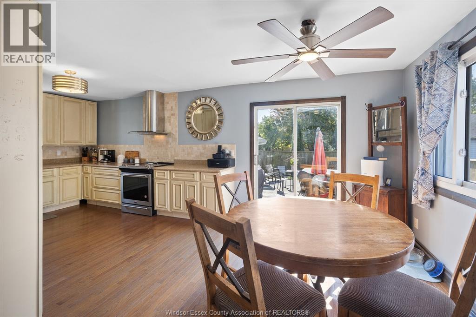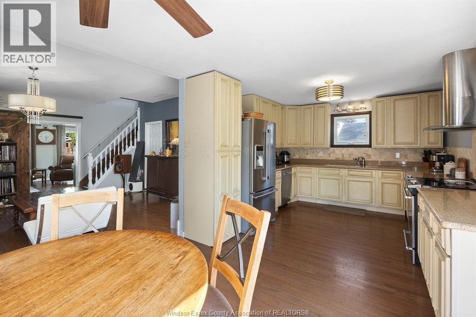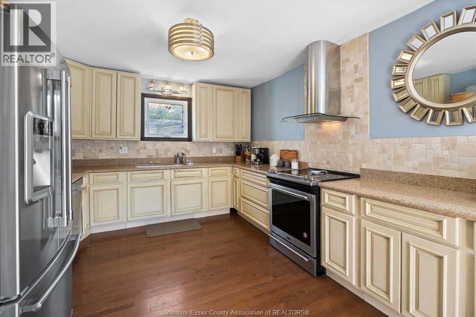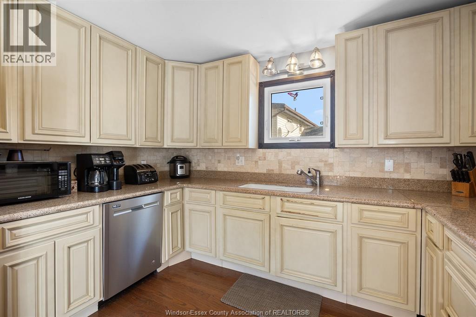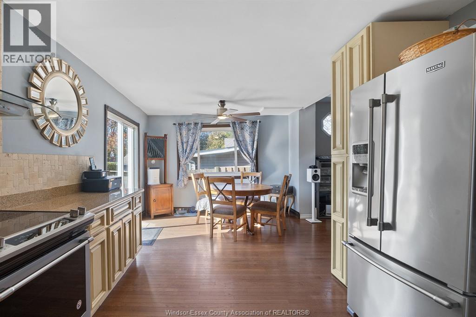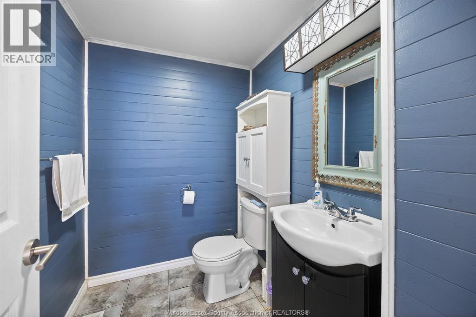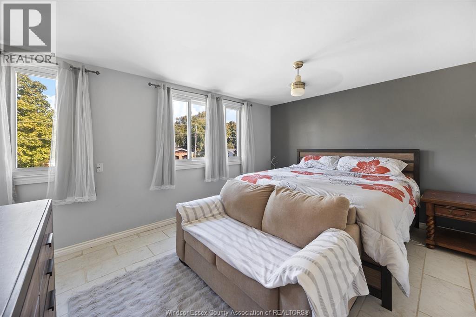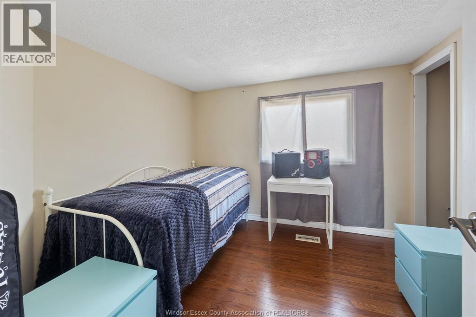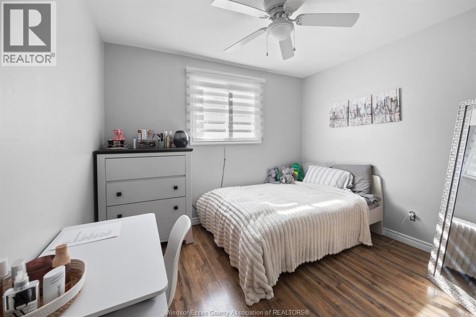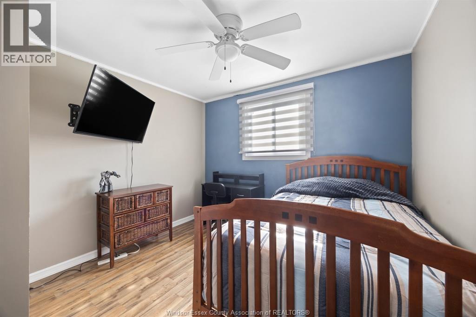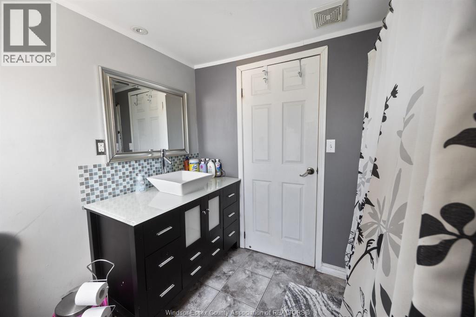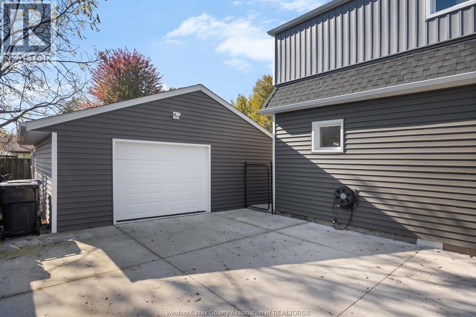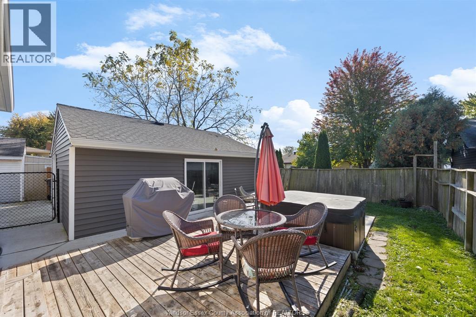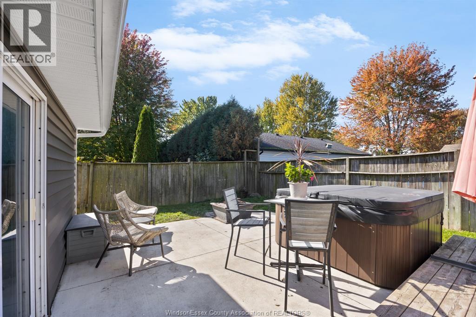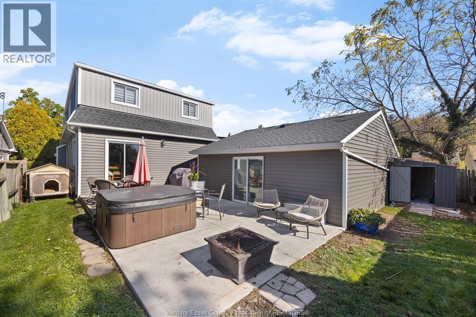
Welcome to 117 Hunter Street in the charming town of Amherstburg! This inviting 2-storey home offers 4 bedrooms and 2 full bathrooms, providing plenty of space for family living. The cozy living room features a gas fireplace, perfect for relaxing evenings at home, while a skylight brings in beautiful natural light. Step outside and enjoy the added luxury of a 3-year-old hot tub, ideal for unwinding after a long day. A double detached garage offers ample room for parking, storage or hobbies. With its combination of comfort, space and desirable features, this home is a wonderful opportunity to enjoy all that Amherstburg has to offer. Don't miss your chance to make it yours! (id:54135)
| MLS® Number | 26026102 |
| Property Type | Single Family |
| Equipment Type | Furnace |
| Features | Paved Driveway, Concrete Driveway |
| Rental Equipment Type | Furnace |
| Bathroom Total | 2 |
| Bedrooms Above Ground | 4 |
| Bedrooms Total | 4 |
| Appliances | Hot Tub, Dishwasher, Dryer, Refrigerator, Stove, Washer |
| Constructed Date | 1945 |
| Construction Style Attachment | Detached |
| Cooling Type | Central Air Conditioning |
| Exterior Finish | Aluminum/vinyl |
| Fireplace Fuel | Gas |
| Fireplace Present | Yes |
| Fireplace Type | Insert |
| Flooring Type | Ceramic/porcelain, Hardwood, Laminate |
| Foundation Type | Block |
| Heating Fuel | Natural Gas |
| Heating Type | Forced Air |
| Stories Total | 2 |
| Type | House |
| Detached Garage | |
| Garage |
| Acreage | No |
| Fence Type | Fence |
| Landscape Features | Landscaped |
| Size Irregular | 50 X 125 |
| Size Total Text | 50 X 125 |
| Zoning Description | Res |
| Level | Type | Length | Width | Dimensions |
|---|---|---|---|---|
| Second Level | Primary Bedroom | 14.8 x 11.8 | ||
| Second Level | Bedroom | 9.6 x 10 | ||
| Second Level | Bedroom | 11 x 10.8 | ||
| Second Level | Bedroom | 11 x 10.11 | ||
| Main Level | Eating Area | 11 x 9 | ||
| Main Level | Kitchen | 11 x 13 | ||
| Main Level | Laundry Room | Measurements not available | ||
| Main Level | Recreation Room | 15 x 15 | ||
| Main Level | Living Room/fireplace | 17.8 x 12 | ||
| Main Level | Foyer | 11 x 5.7 |
https://www.realtor.ca/real-estate/30437410/117-hunter-drive-amherstburg
Contact us for more information

Mitchell Deslippe
Broker
(519) 252-5967

Jason Laframboise, Asa
Broker
(519) 252-5967

The trademarks REALTOR®, REALTORS®, and the REALTOR® logo are controlled by The Canadian Real Estate Association (CREA) and identify real estate professionals who are members of CREA. The trademarks MLS®, Multiple Listing Service® and the associated logos are owned by The Canadian Real Estate Association (CREA) and identify the quality of services provided by real estate professionals who are members of CREA. The trademark DDF® is owned by The Canadian Real Estate Association (CREA) and identifies CREA's Data Distribution Facility (DDF®)