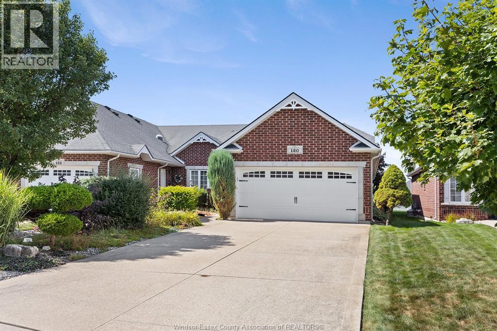
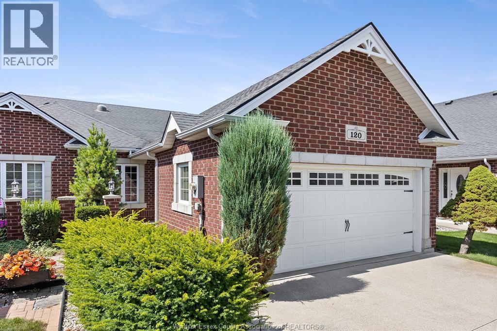
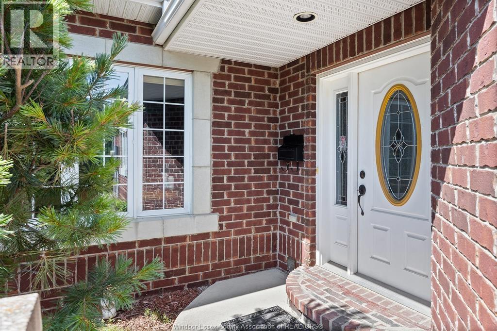
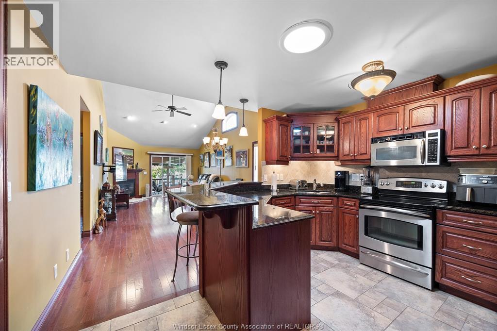
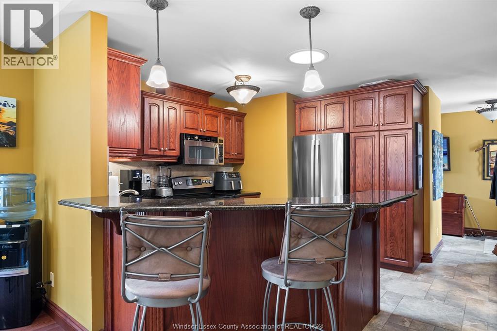
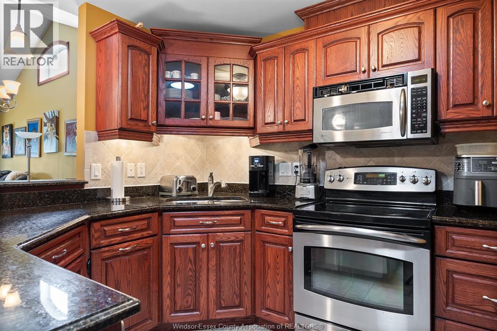
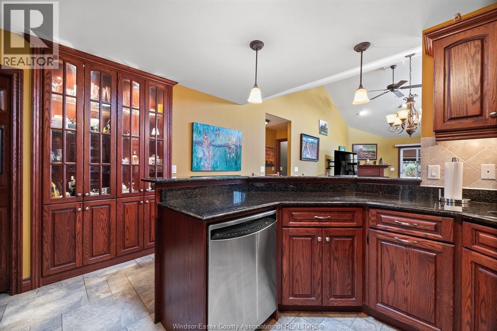
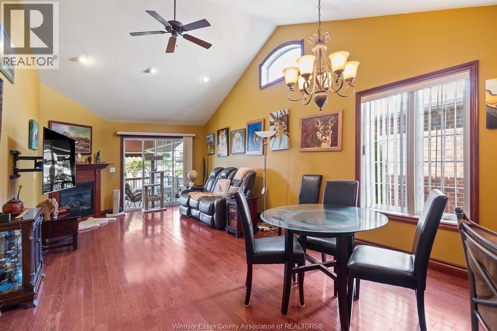
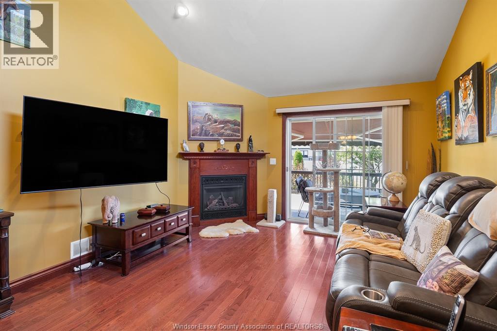
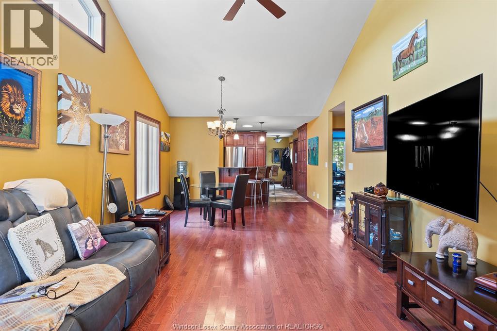
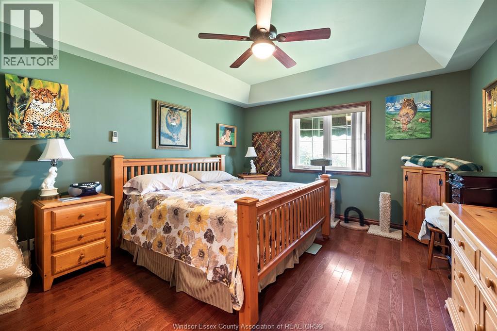
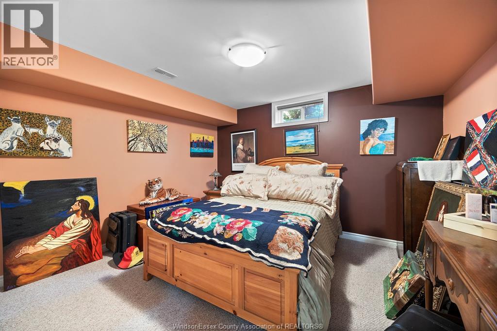
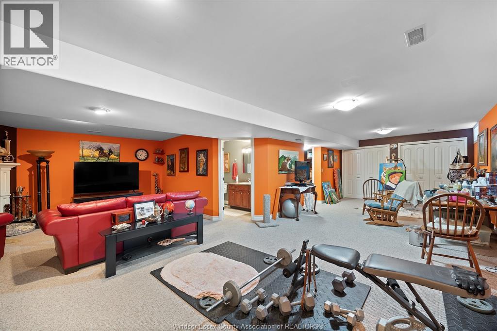
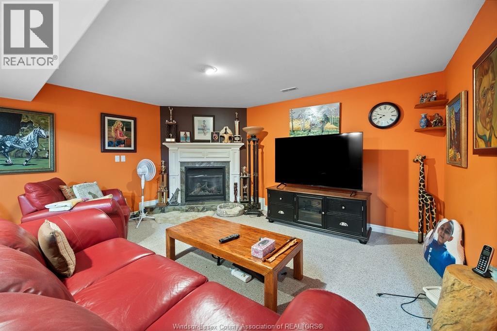
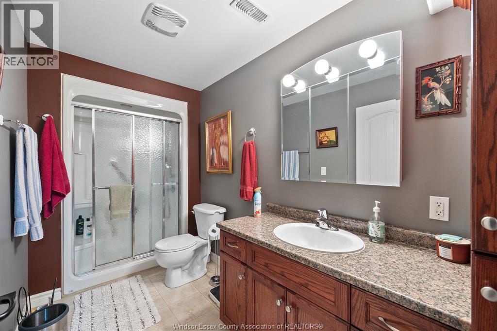
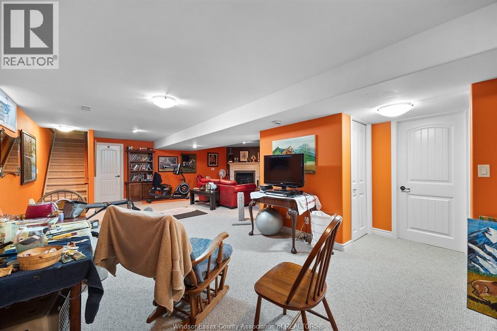
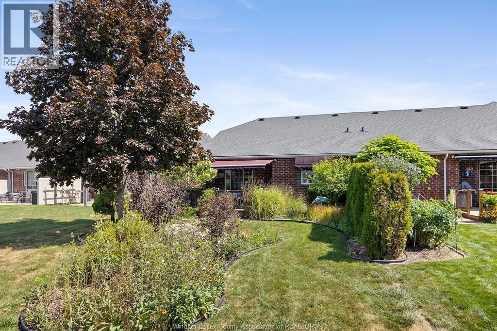
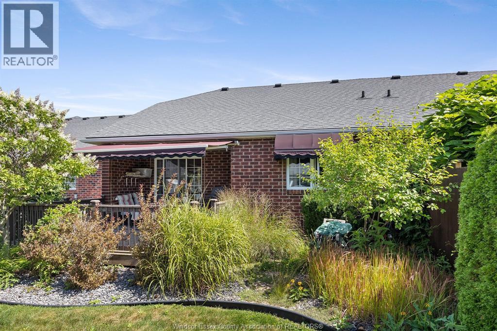
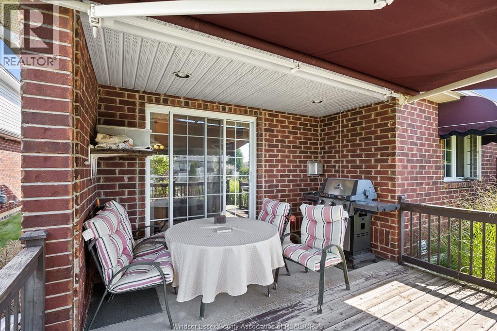
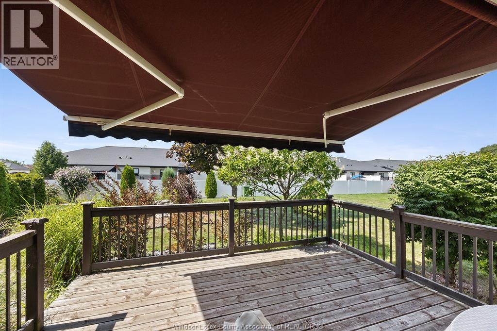
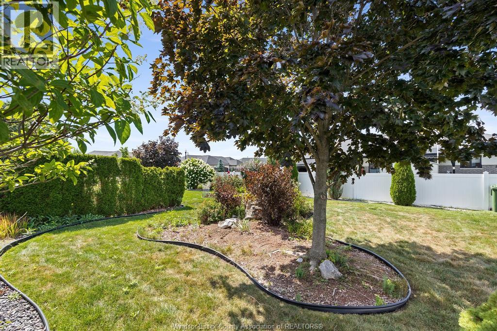
Beautiful Ranch Townhome - luxurious upgraded Oak Kitchen with cherry stain & extra built in cabinetry - vaulted ceilings, upgraded window package in living/dining room with gas fireplace - hardwood floors - 2 plus 1 bedrooms - huge primary - 2 full baths - expansive full finished basement - 2nd gas fireplace in family room, rec room - sundeck with remote auto awning - gas line for BBQ, central vac - 2 car garage - large lot - HOA roof fund is $50 a month - new Roof to be installed in September. (id:54135)
| MLS® Number | 26020435 |
| Property Type | Single Family |
| Features | Double Width Or More Driveway, Concrete Driveway, Finished Driveway |
| Bathroom Total | 2 |
| Bedrooms Above Ground | 2 |
| Bedrooms Below Ground | 1 |
| Bedrooms Total | 3 |
| Appliances | Central Vacuum, Dishwasher, Dryer, Garburator, Microwave, Refrigerator, Stove, Washer |
| Architectural Style | Ranch |
| Constructed Date | 2007 |
| Construction Style Attachment | Attached |
| Cooling Type | Central Air Conditioning |
| Exterior Finish | Aluminum/vinyl, Brick |
| Fireplace Fuel | Gas |
| Fireplace Present | Yes |
| Fireplace Type | Insert |
| Flooring Type | Carpeted, Ceramic/porcelain, Hardwood |
| Foundation Type | Concrete |
| Heating Fuel | Natural Gas |
| Heating Type | Forced Air, Furnace, Heat Recovery Ventilation (hrv) |
| Stories Total | 1 |
| Type | Row / Townhouse |
| Attached Garage | |
| Garage |
| Acreage | No |
| Landscape Features | Landscaped |
| Size Irregular | 33.1 X 162.72 X Irreg / 0.124 Ac |
| Size Total Text | 33.1 X 162.72 X Irreg / 0.124 Ac|0-0.25 Acre |
| Zoning Description | R1 |
| Level | Type | Length | Width | Dimensions |
|---|---|---|---|---|
| Basement | 4pc Bathroom | Measurements not available | ||
| Basement | Utility Room | Measurements not available | ||
| Basement | Bedroom | Measurements not available | ||
| Basement | Recreation Room | Measurements not available | ||
| Basement | Family Room/fireplace | Measurements not available | ||
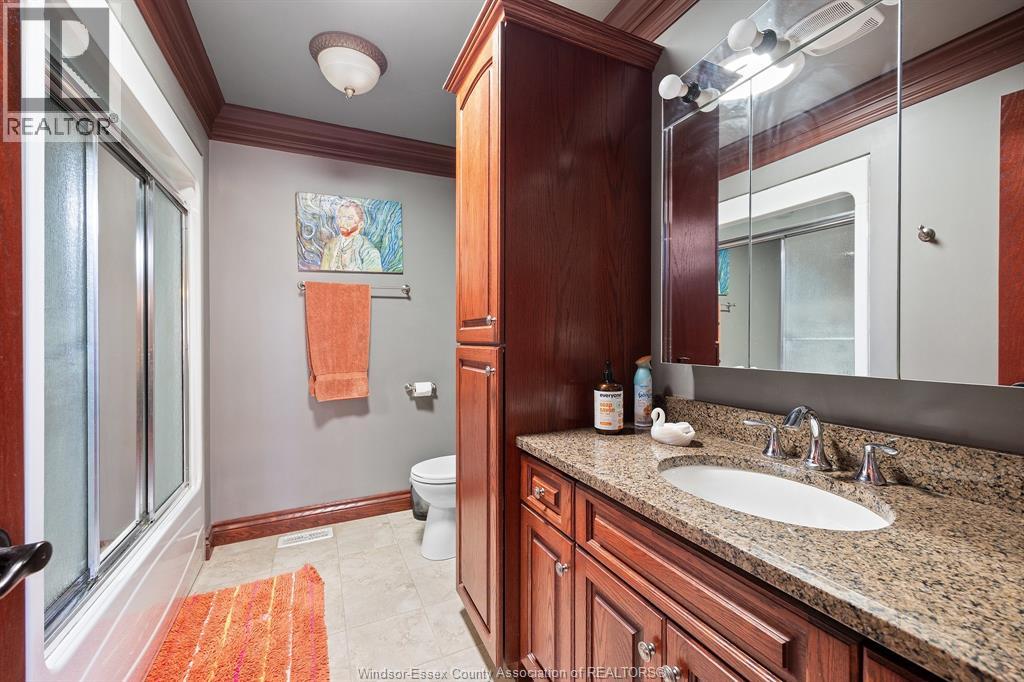
| Main Level | 4pc Bathroom | Measurements not available | ||
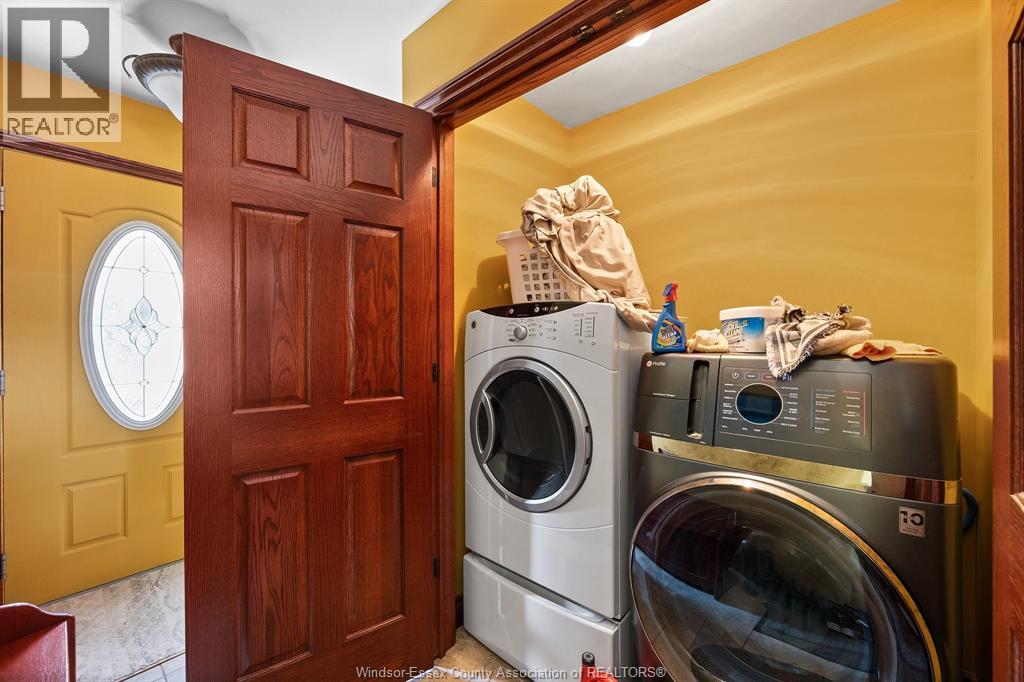
| Main Level | Laundry Room | Measurements not available | ||
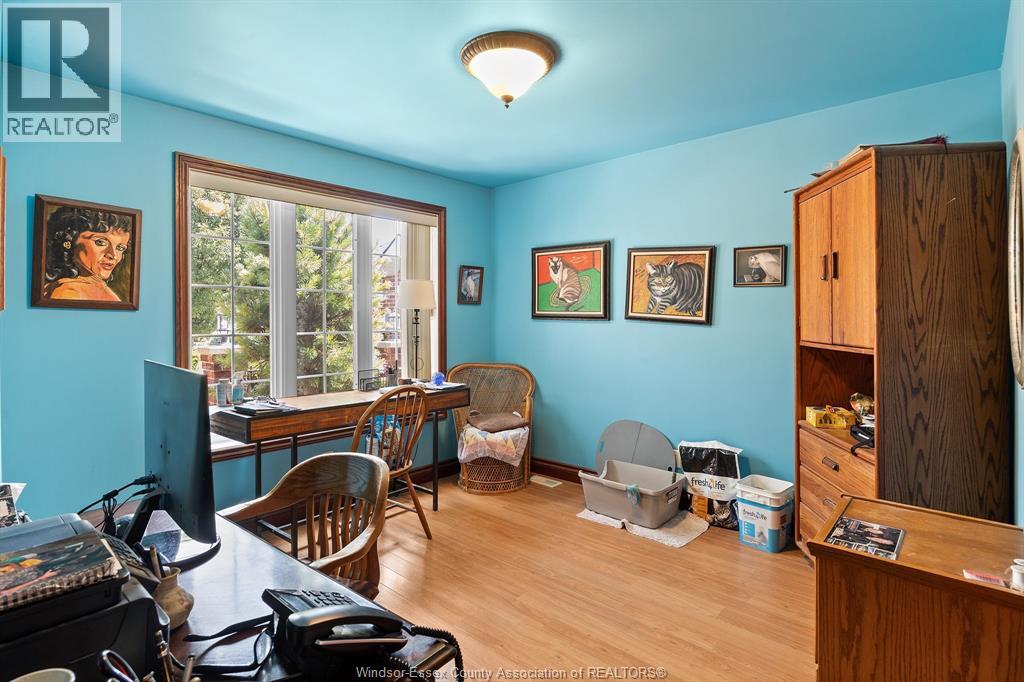
| Main Level | Bedroom | Measurements not available | ||
| Main Level | Primary Bedroom | Measurements not available | ||
| Main Level | Living Room/fireplace | Measurements not available | ||
| Main Level | Eating Area | Measurements not available | ||
| Main Level | Kitchen | Measurements not available | ||
| Main Level | Foyer | Measurements not available |
https://www.realtor.ca/real-estate/30182345/120-kimball-drive-essex
Contact us for more information

Bob Quick
REALTOR®
(519) 966-7777
(519) 966-6702

The trademarks REALTOR®, REALTORS®, and the REALTOR® logo are controlled by The Canadian Real Estate Association (CREA) and identify real estate professionals who are members of CREA. The trademarks MLS®, Multiple Listing Service® and the associated logos are owned by The Canadian Real Estate Association (CREA) and identify the quality of services provided by real estate professionals who are members of CREA. The trademark DDF® is owned by The Canadian Real Estate Association (CREA) and identifies CREA's Data Distribution Facility (DDF®)