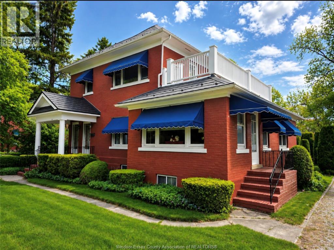
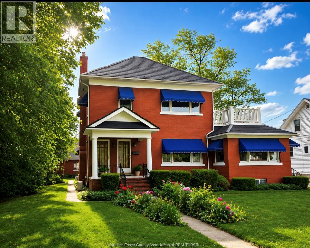
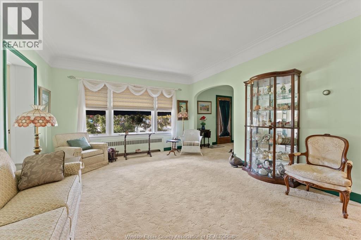
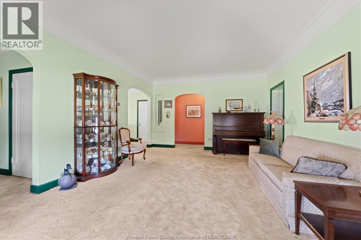
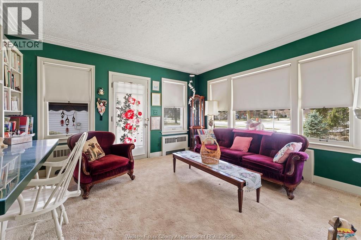
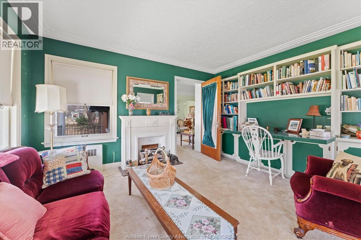
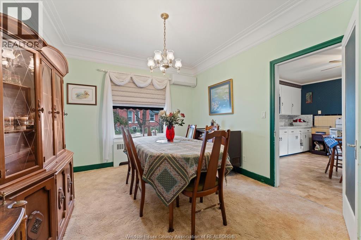
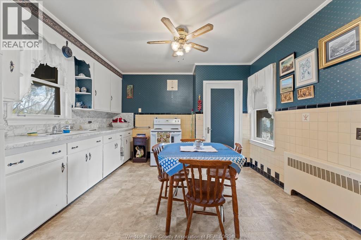
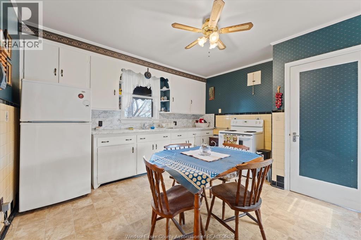
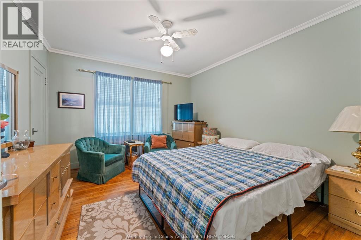
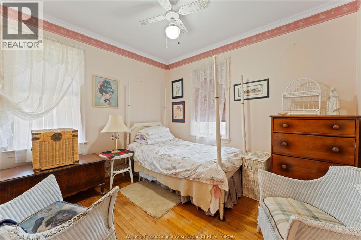
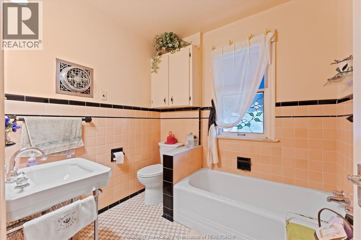
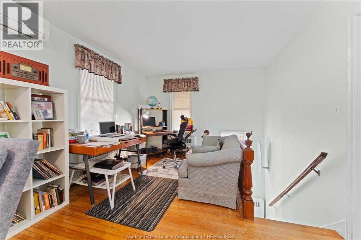
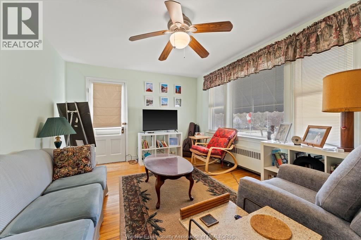
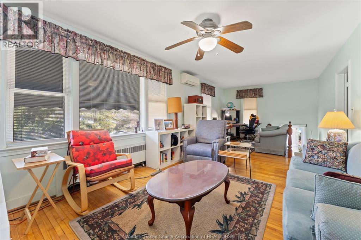
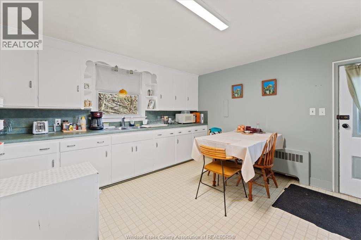
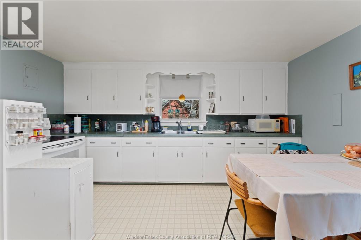
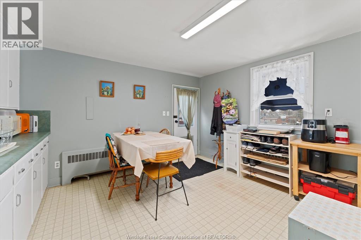
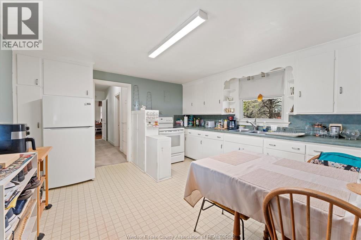
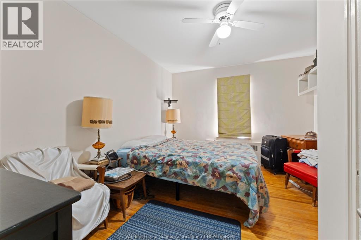
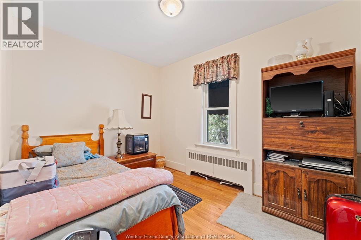
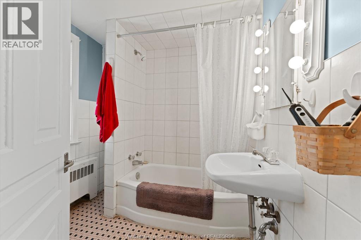
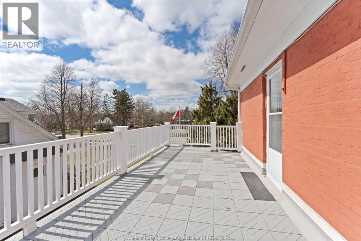
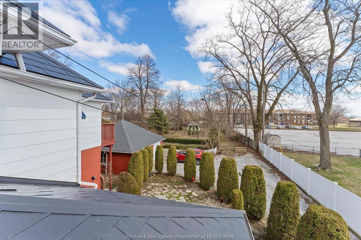
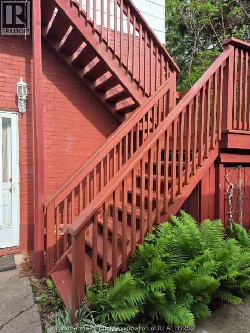
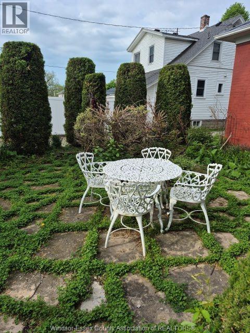
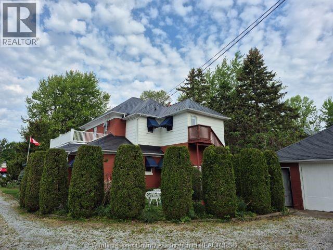
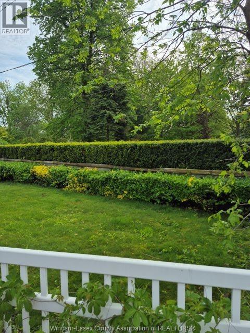
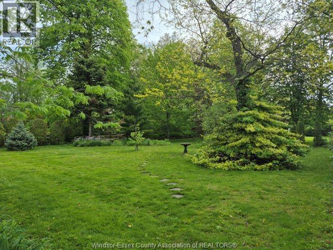
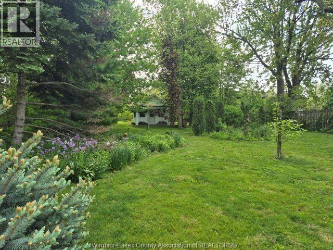
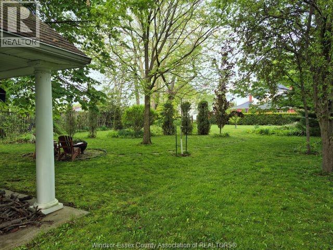
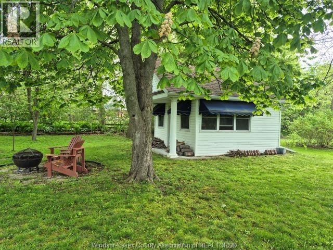
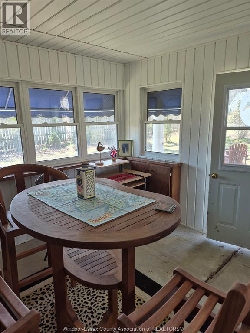
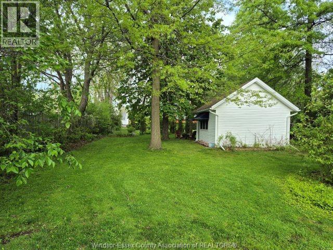
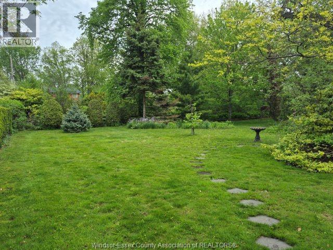
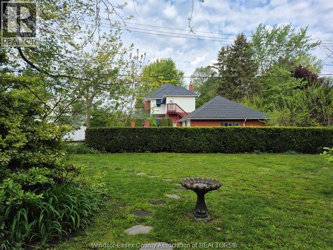
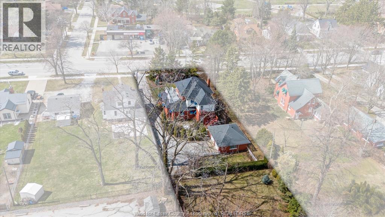
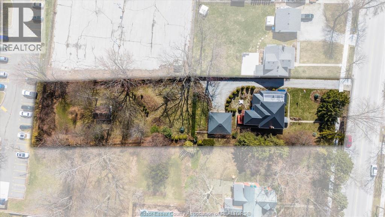
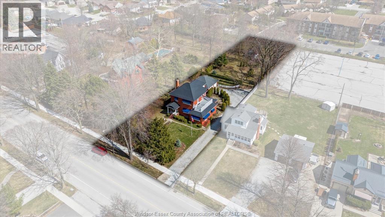
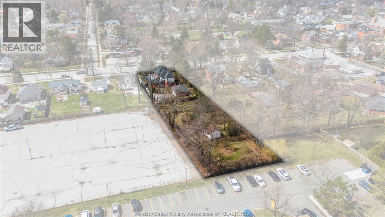
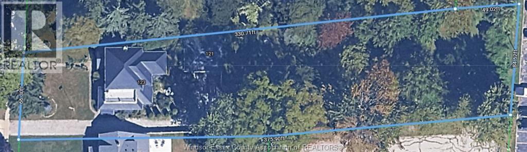
Exceptional income property featuring a full-brick, character-rich duplex sitting on a massive 0.5+ acre downtown lot. Perfectly positioned steps from Lake Erie and the downtown core, this property offers incredible upside for savvy investors looking to maximize yield. The building features an enduring steel roof, solid structural bones, separate entrances, and a layout consisting of two distinct 2-bedroom units. Force immediate equity and command market rich rents. Full vacant possession provided upon closing—no tenant transitions required. Bonus detached, professionally built backyard cottage offers excellent potential for a detached creative studio, office, or auxiliary garden suite conversion. Maximize your portfolio with a high-demand rental layout or capitalize on the massive backyard acreage for future expansion. Listing Realtor® to be present for all showings, please allow adequate notice. All measurements are approximate. (id:54135)
| MLS® Number | 26006719 |
| Property Type | Multi-family |
| Equipment Type | Water Heater - Gas |
| Rental Equipment Type | Water Heater - Gas |
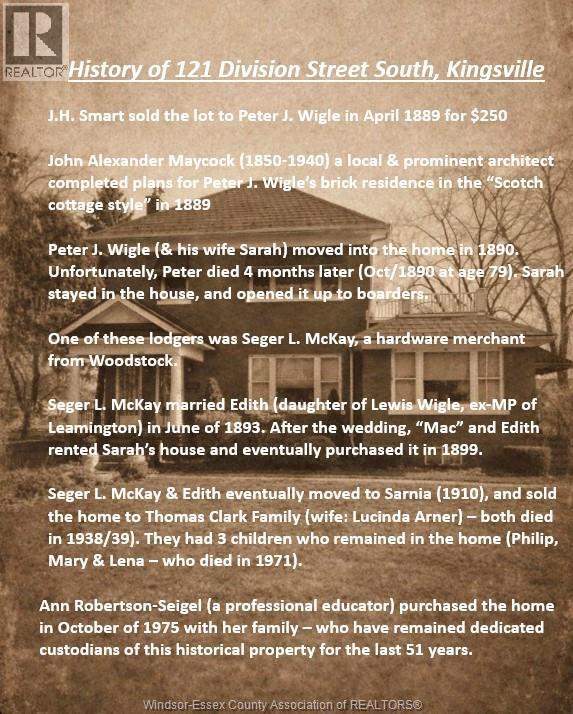
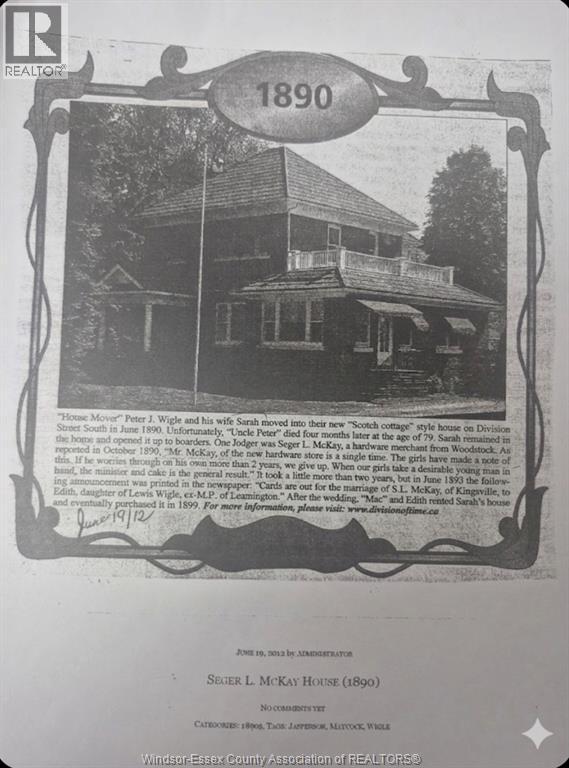
| Constructed Date | 1890 |
| Exterior Finish | Brick |
| Flooring Type | Carpet Over Hardwood, Ceramic/porcelain, Hardwood, Cushion/lino/vinyl |
| Foundation Type | Concrete |
| Heating Fuel | Electric, Natural Gas |
| Heating Type | Boiler, Ductless |
| Stories Total | 3 |
| Type | Duplex |
| Other | 4 |
| Acreage | No |
| Size Irregular | 66.83 Ft X 330/375 Ft / 0.682 Ac |
| Size Total Text | 66.83 Ft X 330/375 Ft / 0.682 Ac|0.50- 1.00 Acre |
| Zoning Description | R1 |
| Level | Type | Length | Width | Dimensions |
|---|---|---|---|---|
| Second Level | 4pc Bathroom | Measurements not available | ||
| Second Level | Balcony | 23 x 10 | ||
| Second Level | Living Room | 25.10 x 11.4 | ||
| Second Level | Bedroom | 8.3 x 10.1 | ||
| Second Level | Bedroom | 13.4 x 10.8 | ||
| Second Level | Kitchen/dining Room | 12.6 x 14.5 | ||
| Lower Level | Laundry Room | Measurements not available | ||
| Main Level | 3pc Bathroom | Measurements not available | ||
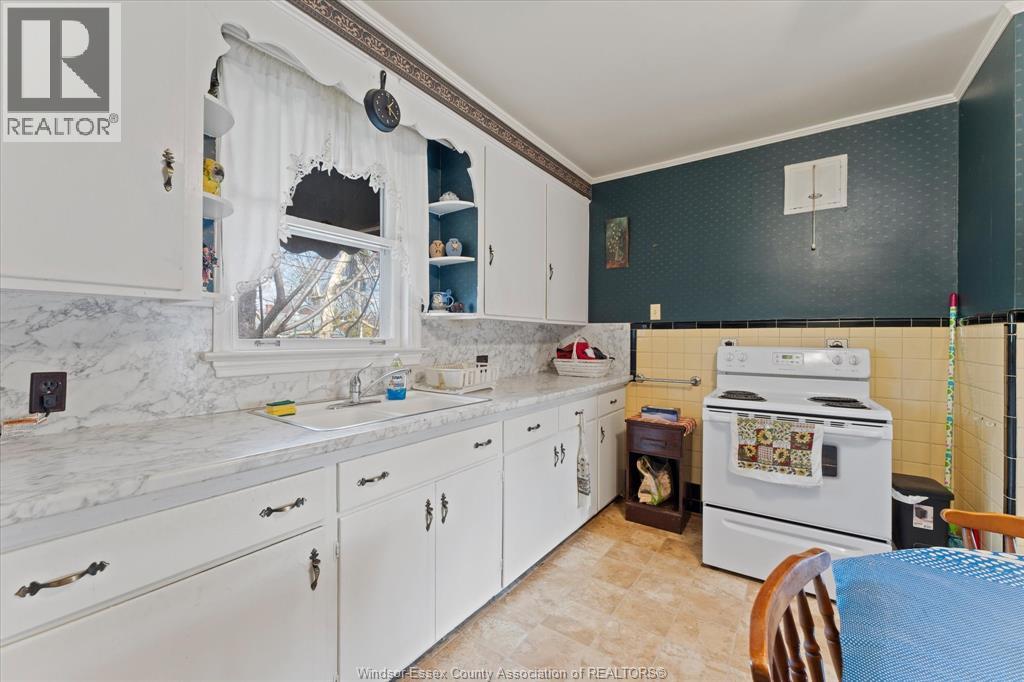
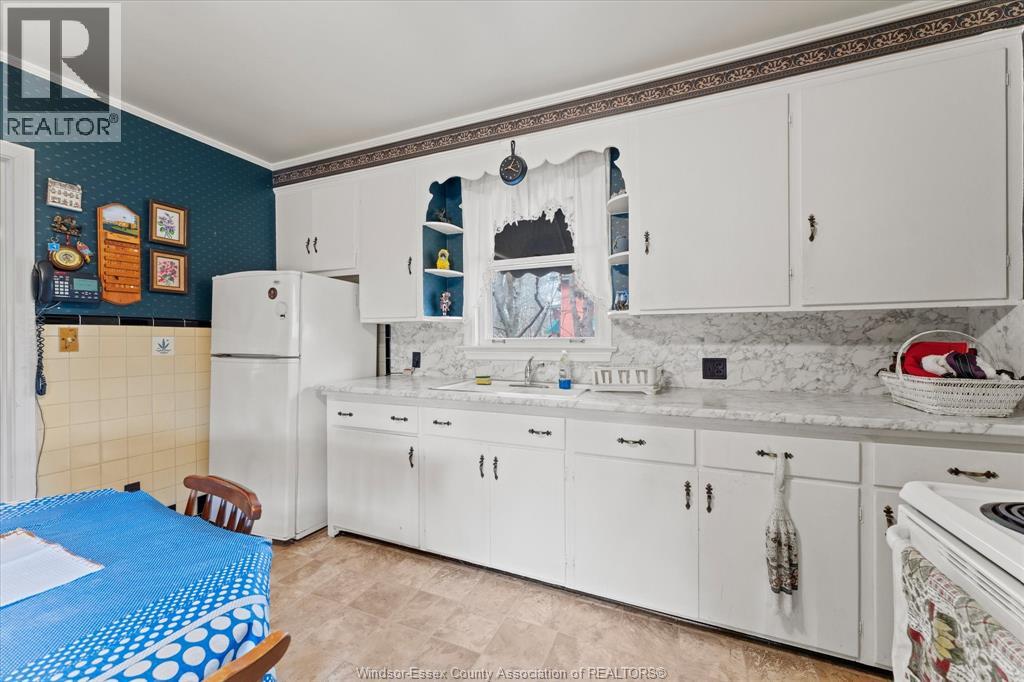
| Main Level | Kitchen | 12.1 x 12 | ||
| Main Level | Dining Room | 11.1 x 11 | ||
| Main Level | Bedroom | 9.1 x 9.5 | ||
| Main Level | Primary Bedroom | 12.5 x 10.10 | ||
| Main Level | Den | 13 x 13.4 | ||
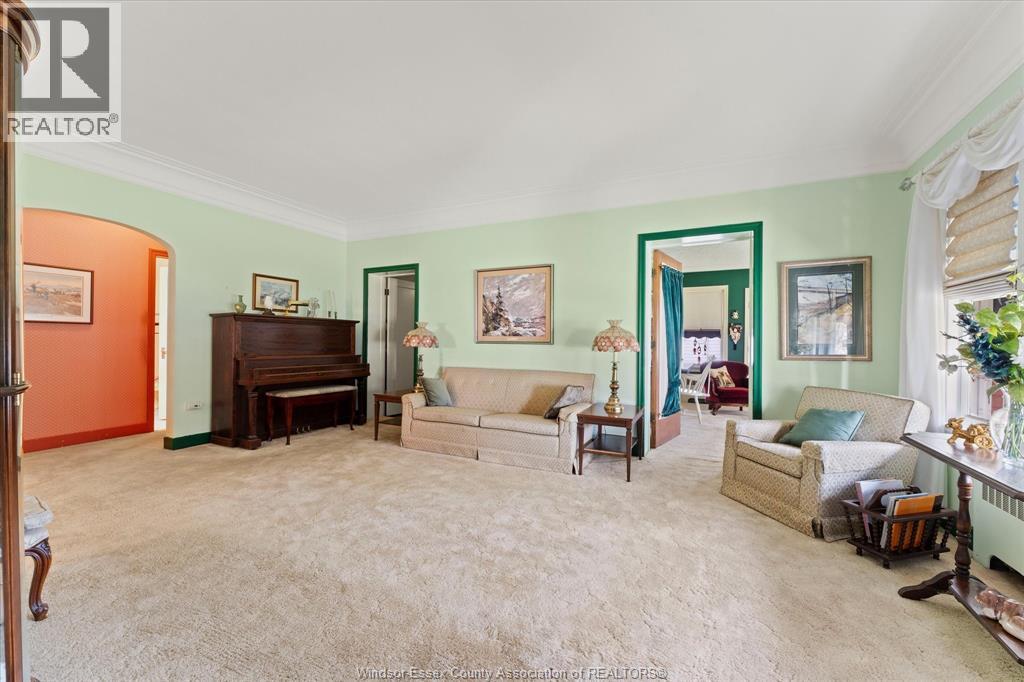
| Main Level | Living Room | 19.4 x 13.2 | ||
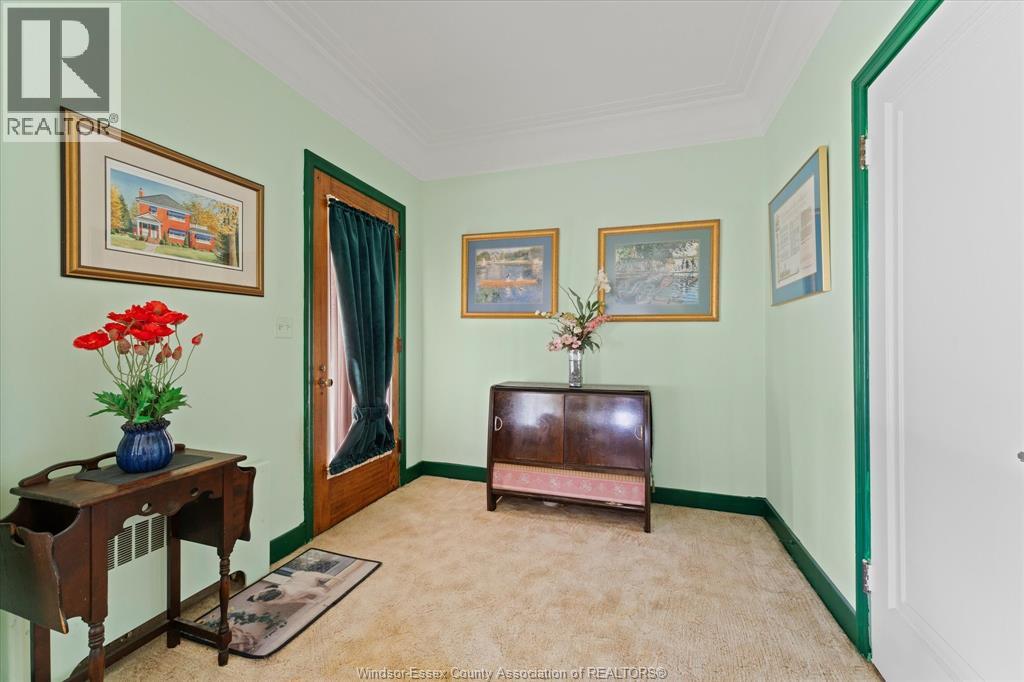
| Main Level | Foyer | 8.5 x 8.3 |
https://www.realtor.ca/real-estate/29542291/121-division-street-south-kingsville
Contact us for more information

Karrie Sundin
Sales Person
(519) 733-1028
(519) 733-2044

The trademarks REALTOR®, REALTORS®, and the REALTOR® logo are controlled by The Canadian Real Estate Association (CREA) and identify real estate professionals who are members of CREA. The trademarks MLS®, Multiple Listing Service® and the associated logos are owned by The Canadian Real Estate Association (CREA) and identify the quality of services provided by real estate professionals who are members of CREA. The trademark DDF® is owned by The Canadian Real Estate Association (CREA) and identifies CREA's Data Distribution Facility (DDF®)