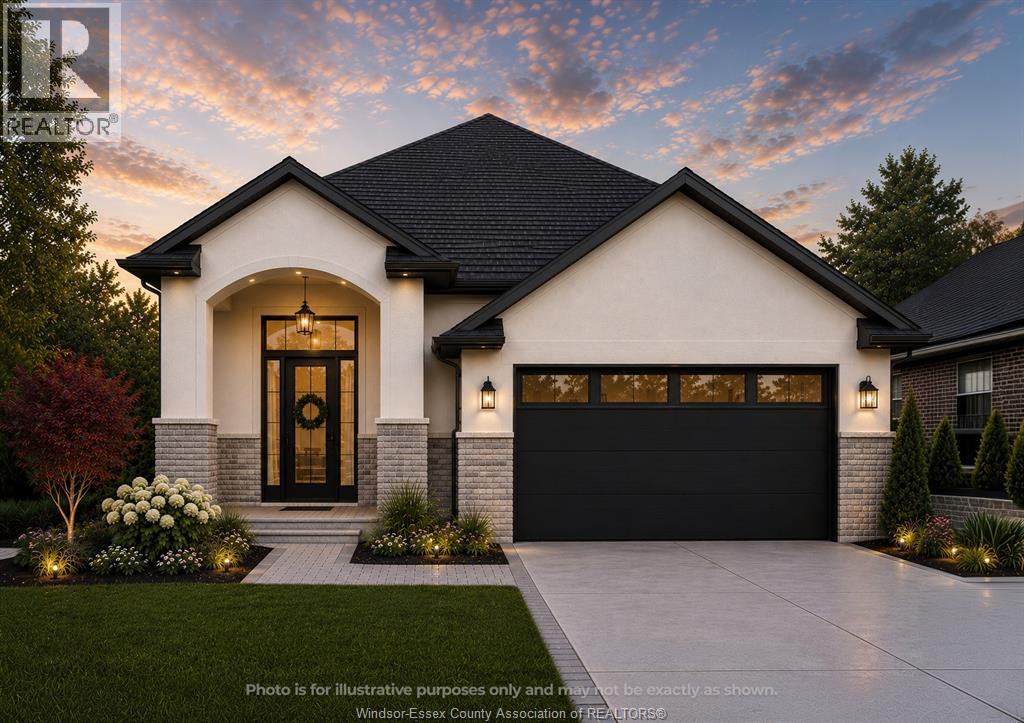
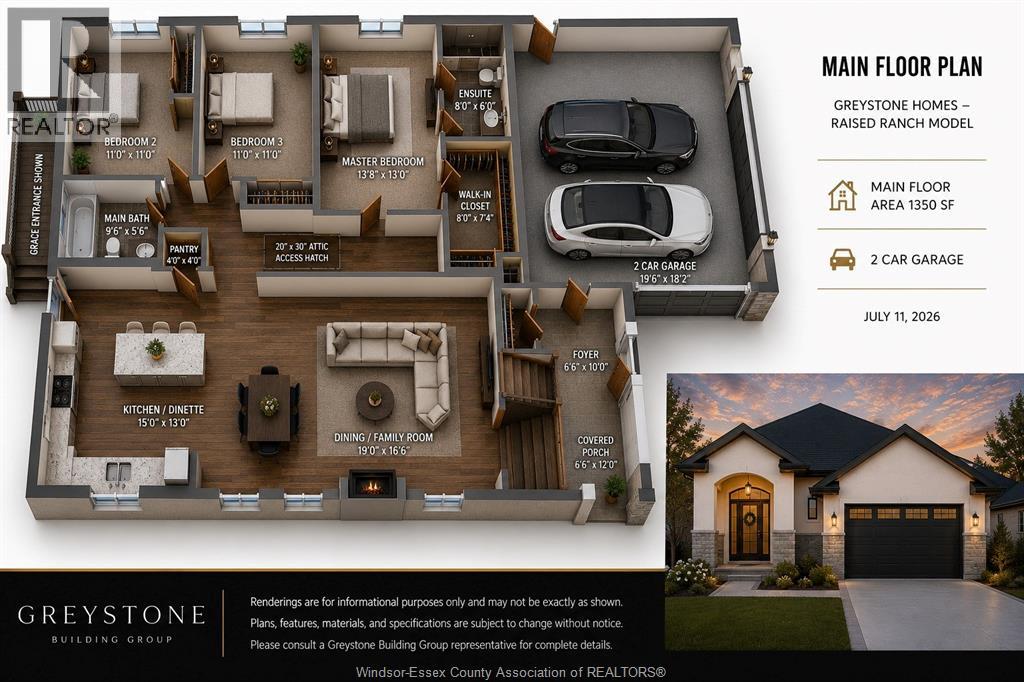
Greystone Building Group presents The Westbrook, an incredible-value new-construction raised ranch in a fantastic Riverside location. Offering approximately 1,350 sq. ft. above grade, this thoughtfully designed home features a bright, open-concept layout with spacious living and dining areas and a modern kitchen complete with a large island, ideal for everyday living and entertaining. The generous primary bedroom includes a private ensuite with a tiled shower, creating a comfortable and functional retreat. The lower level also provides an excellent opportunity to be finished as an income suite or in-law suite, adding flexibility and long-term value. With modern design, efficient use of space, and a highly desirable location, this is an excellent opportunity to own a brand-new home in one of Windsor’s most sought-after communities. Photos and renderings are for illustrative purposes only and may depict upgrades, finishes, or features that are not included. (id:54135)
| MLS® Number | 26017171 |
| Property Type | Single Family |
| Features | Double Width Or More Driveway |
| Bathroom Total | 2 |
| Bedrooms Above Ground | 3 |
| Bedrooms Total | 3 |
| Architectural Style | Raised Ranch |
| Construction Style Attachment | Detached |
| Cooling Type | Central Air Conditioning |
| Exterior Finish | Brick, Concrete/stucco |
| Flooring Type | Ceramic/porcelain, Cushion/lino/vinyl |
| Foundation Type | Concrete |
| Heating Fuel | Natural Gas |
| Heating Type | Furnace |
| Type | House |
| Garage |
| Acreage | No |
| Size Irregular | 45 X 108 Ft |
| Size Total Text | 45 X 108 Ft |
| Zoning Description | Res |
| Level | Type | Length | Width | Dimensions |
|---|---|---|---|---|
| Lower Level | Utility Room | Measurements not available | ||
| Lower Level | Storage | Measurements not available | ||
| Lower Level | Laundry Room | Measurements not available | ||
| Main Level | 4pc Bathroom | Measurements not available | ||
| Main Level | 3pc Ensuite Bath | Measurements not available | ||
| Main Level | Bedroom | Measurements not available | ||
| Main Level | Bedroom | Measurements not available | ||
| Main Level | Primary Bedroom | Measurements not available | ||
| Main Level | Kitchen | Measurements not available | ||
| Main Level | Dining Room | Measurements not available | ||
| Main Level | Living Room | Measurements not available | ||
| Main Level | Foyer | Measurements not available |
https://www.realtor.ca/real-estate/30041932/1219-eastlawn-windsor
Contact us for more information
Scott Innocente
Salesperson
(519) 252-5967

The trademarks REALTOR®, REALTORS®, and the REALTOR® logo are controlled by The Canadian Real Estate Association (CREA) and identify real estate professionals who are members of CREA. The trademarks MLS®, Multiple Listing Service® and the associated logos are owned by The Canadian Real Estate Association (CREA) and identify the quality of services provided by real estate professionals who are members of CREA. The trademark DDF® is owned by The Canadian Real Estate Association (CREA) and identifies CREA's Data Distribution Facility (DDF®)