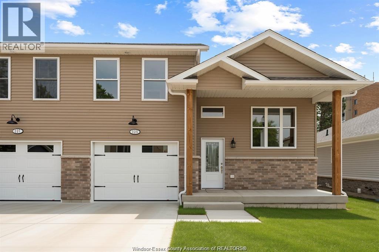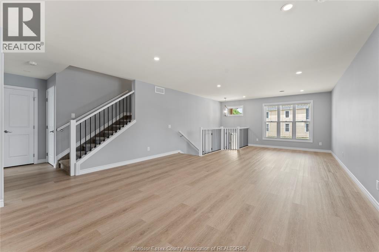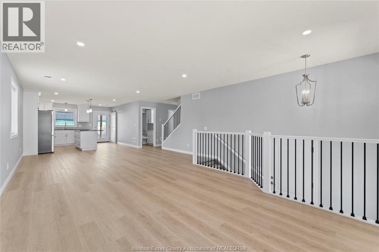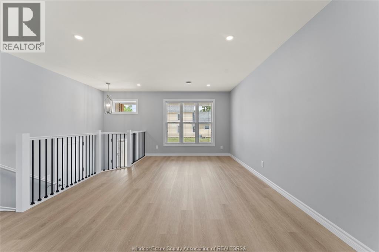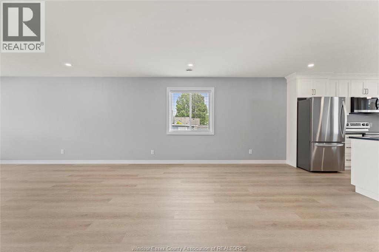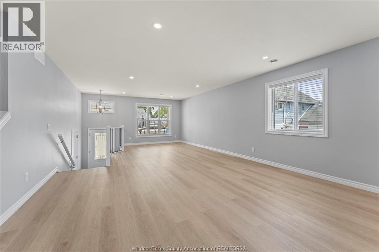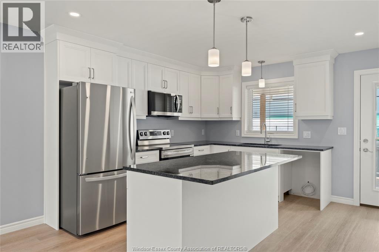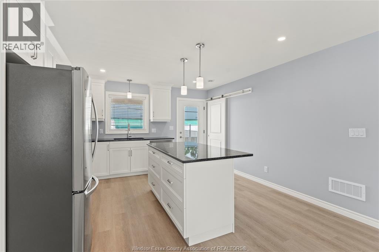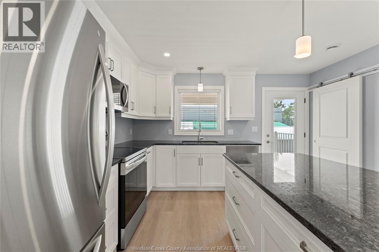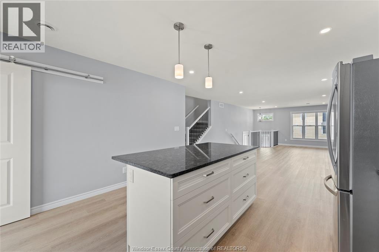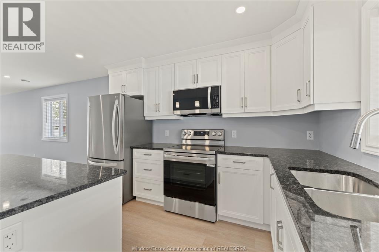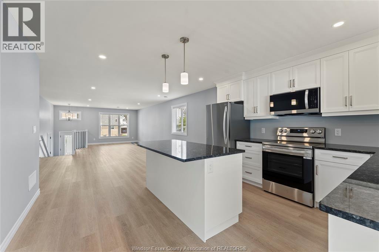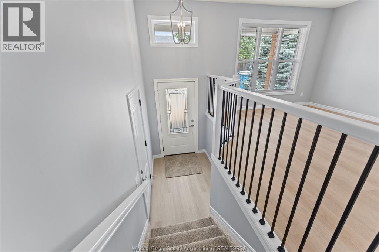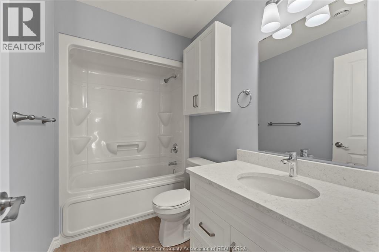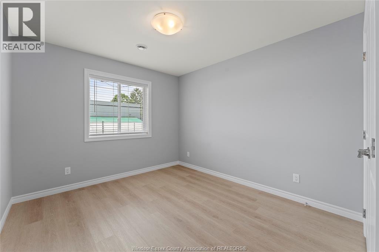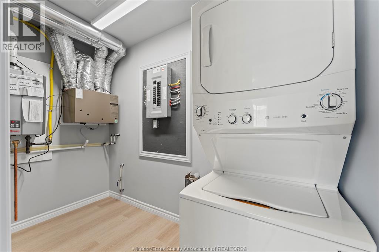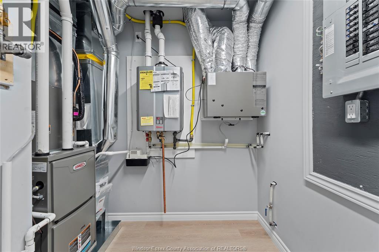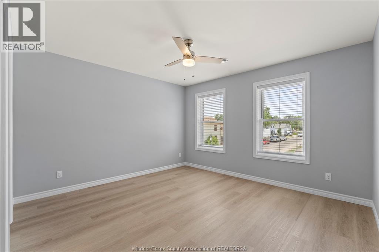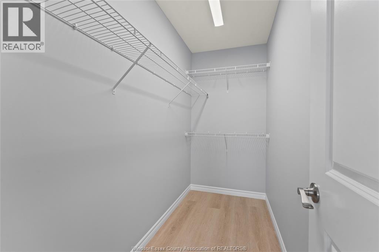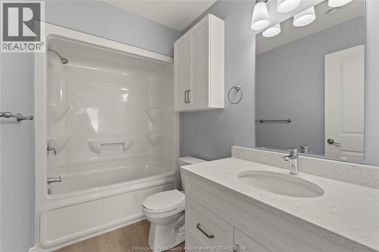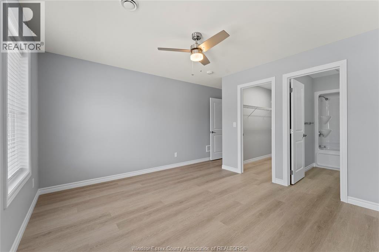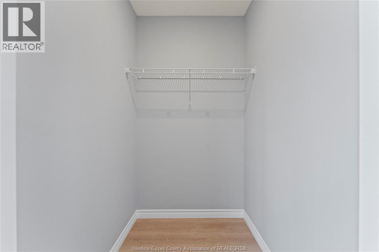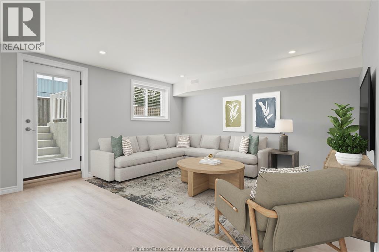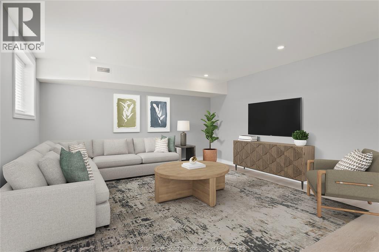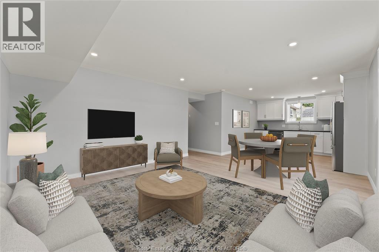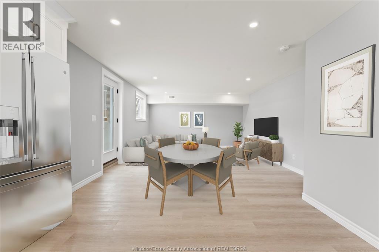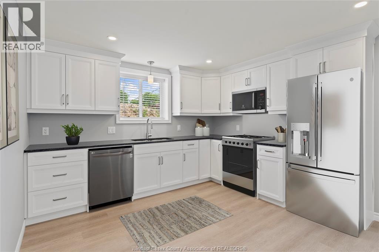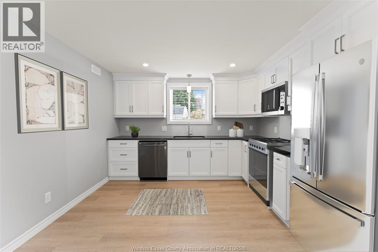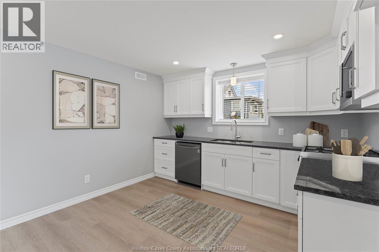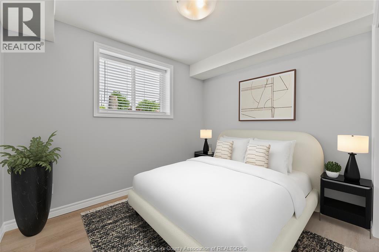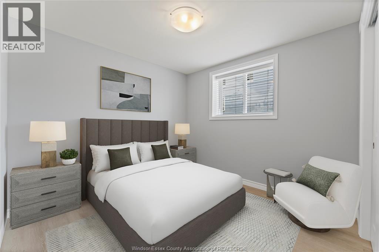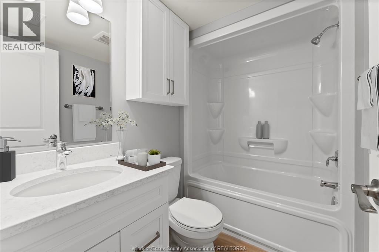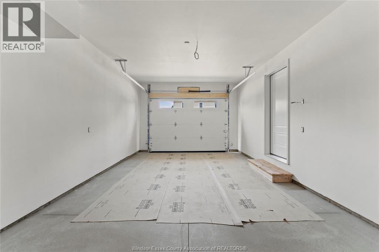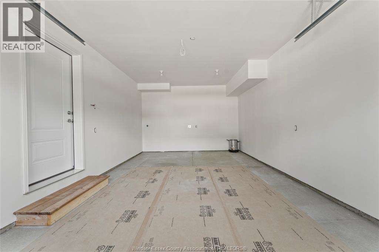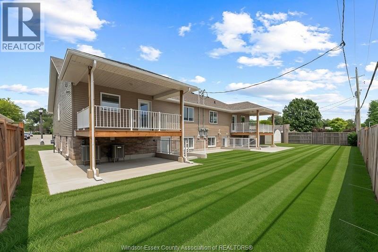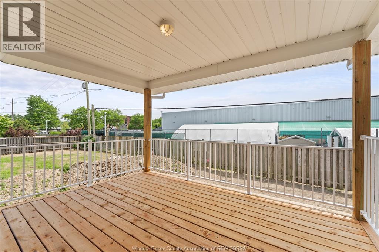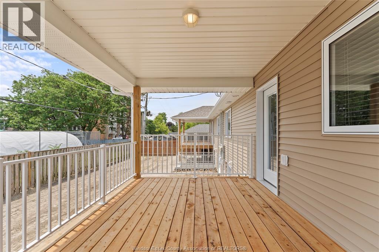
BUILT IN 2024! FANTASTIC OPPORTUNITY TO OWN THIS MODERN, SEMI-DETACHED RAISED RANCH DUPLEX FEATURING TWO SEPARATE, FULLY FINISHED UNITS! IDEAL FOR INVESTORS, MULTI-GENERATIONAL LIVING OR THOSE LOOKING TO LIVE IN ONE UNIT WHILE GENERATING RENTAL INCOME FROM THE OTHER. THE SPACIOUS UPPER UNIT OFFERS AN INVITING OPEN-CONCEPT DESIGN, 2 BEDROOMS AND 2 FULL BATHROOMS, INCLUDING A PRIVATE PRIMARY SUITE LOCATED IN THE BONUS ROOM ABOVE THE GARAGE, COMPLETE WITH ENSUITE BATH. THE BEAUTIFULLY FINISHED LOWER UNIT FEATURES 2 BEDROOMS, 1 FULL BATH AND COMFORTABLE LIVING SPACE. BOTH UNITS ENJOY THEIR OWN LAUNDRY FACILITIES, SEPARATE HYDRO AND GAS METERS, AND DEDICATED PARKING. FINISHED DRIVEWAYS ADD TO THE APPEAL OF THIS WELL-DESIGNED PROPERTY. A GREAT OPPORTUNITY TO OWN A NEWER, LOW-MAINTENANCE INCOME PROPERTY! GREAT LOCATION, WALKING DISTANCE TO WATERFRONT AND THE DOWNTOWN DISTRICT. (id:54135)
| MLS® Number | 26026510 |
| Property Type | Single Family |
| Features | Concrete Driveway, Front Driveway |
| Water Front Type | Waterfront Nearby |
| Bathroom Total | 3 |
| Bedrooms Above Ground | 4 |
| Bedrooms Total | 4 |
| Appliances | Dishwasher, Dryer, Washer, Two Stoves, Two Refrigerators |
| Architectural Style | Raised Ranch W/ Bonus Room |
| Constructed Date | 2024 |
| Construction Style Attachment | Attached |
| Cooling Type | Central Air Conditioning |
| Exterior Finish | Aluminum/vinyl, Brick |
| Flooring Type | Ceramic/porcelain, Cushion/lino/vinyl |
| Foundation Type | Concrete |
| Heating Fuel | Natural Gas |
| Heating Type | Forced Air |
| Size Interior | 1,700 Ft2 |
| Total Finished Area | 1700 Sqft |
| Type | House |
| Attached Garage | |
| Garage | |
| Inside Entry |
| Acreage | No |
| Fence Type | Fence |
| Landscape Features | Landscaped |
| Size Irregular | 35.3 X 100.10 Ft |
| Size Total Text | 35.3 X 100.10 Ft |
| Zoning Description | R1 |
| Level | Type | Length | Width | Dimensions |
|---|---|---|---|---|
| Second Level | 3pc Ensuite Bath | Measurements not available | ||
| Second Level | Bedroom | Measurements not available | ||
| Lower Level | 4pc Bathroom | Measurements not available | ||
| Lower Level | Laundry Room | Measurements not available | ||
| Lower Level | Utility Room | Measurements not available | ||
| Lower Level | Bedroom | Measurements not available | ||
| Lower Level | Bedroom | Measurements not available | ||
| Lower Level | Kitchen | Measurements not available | ||
| Lower Level | Eating Area | Measurements not available | ||
| Lower Level | Family Room | Measurements not available | ||
| Main Level | 4pc Bathroom | Measurements not available | ||
| Main Level | Laundry Room | Measurements not available | ||
| Main Level | Utility Room | Measurements not available | ||
| Main Level | Bedroom | Measurements not available | ||
| Main Level | Kitchen | Measurements not available | ||
| Main Level | Dining Room | Measurements not available | ||
| Main Level | Living Room | Measurements not available |
https://www.realtor.ca/real-estate/30452638/125-park-street-unit-units-a-and-b-amherstburg
Contact us for more information

John D'alimonte
Sales Person
(519) 736-1766
(519) 736-1765
Kim Wheeler
Sales Person
(519) 736-1766
(519) 736-1765

The trademarks REALTOR®, REALTORS®, and the REALTOR® logo are controlled by The Canadian Real Estate Association (CREA) and identify real estate professionals who are members of CREA. The trademarks MLS®, Multiple Listing Service® and the associated logos are owned by The Canadian Real Estate Association (CREA) and identify the quality of services provided by real estate professionals who are members of CREA. The trademark DDF® is owned by The Canadian Real Estate Association (CREA) and identifies CREA's Data Distribution Facility (DDF®)