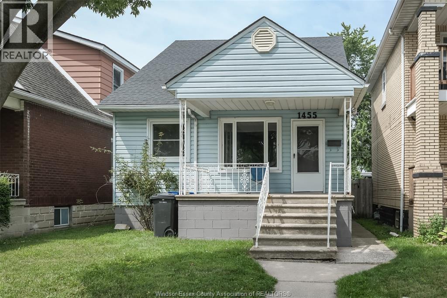
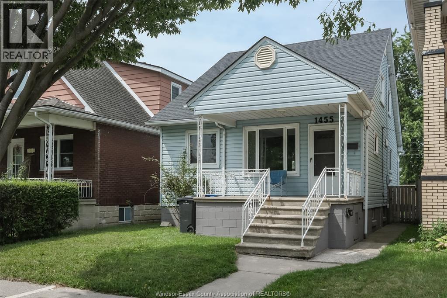
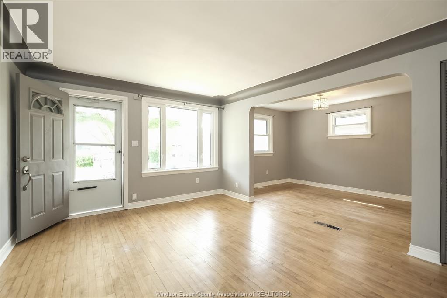
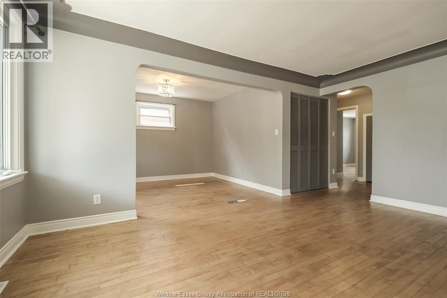
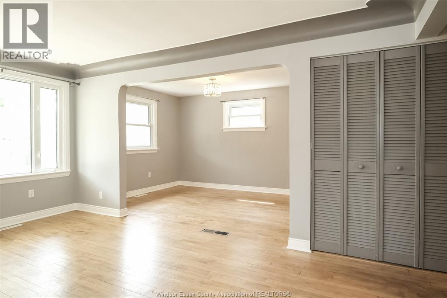
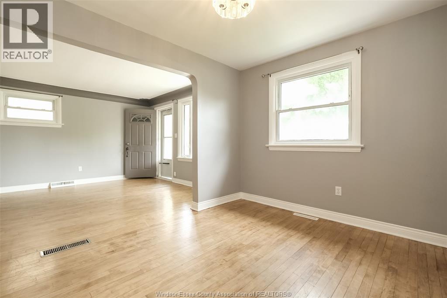
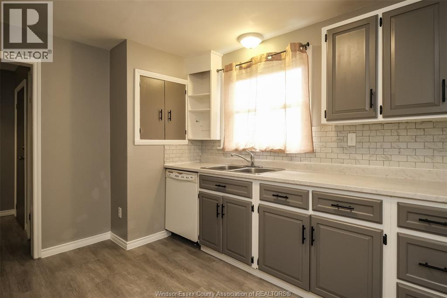
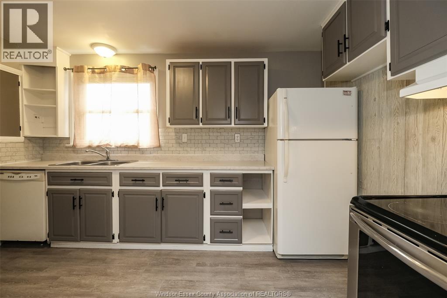
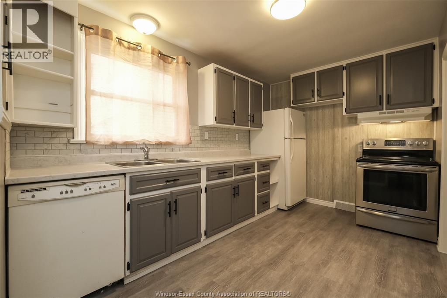
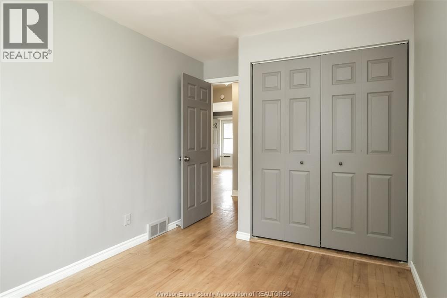
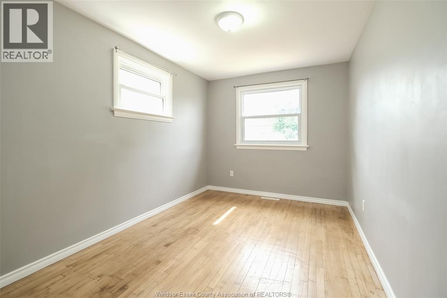
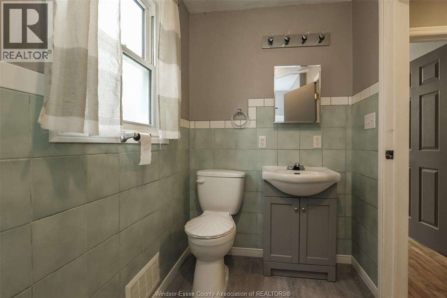
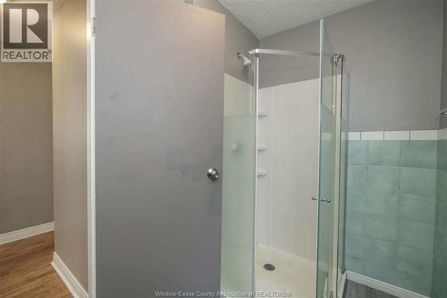
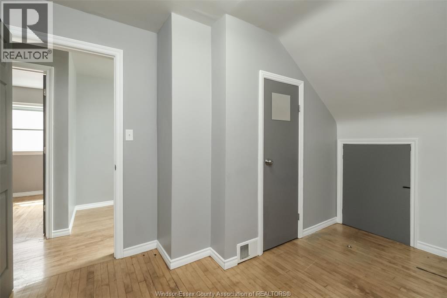
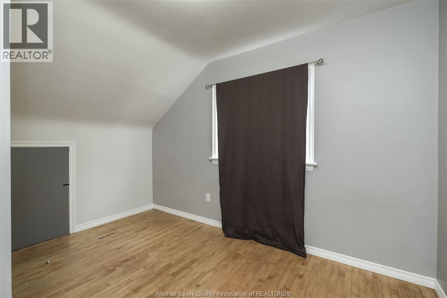
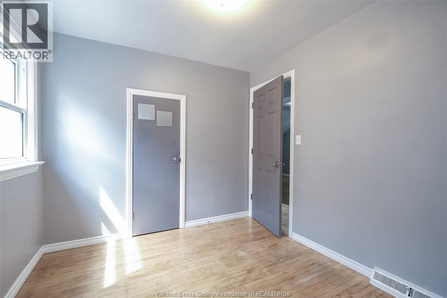
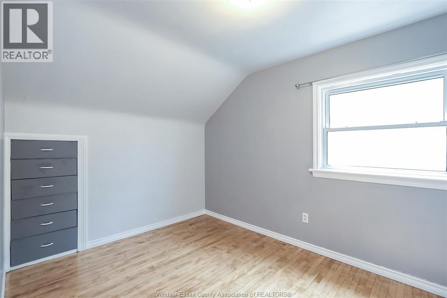
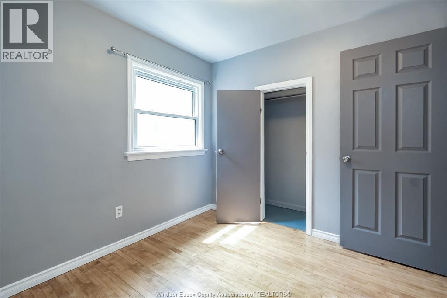
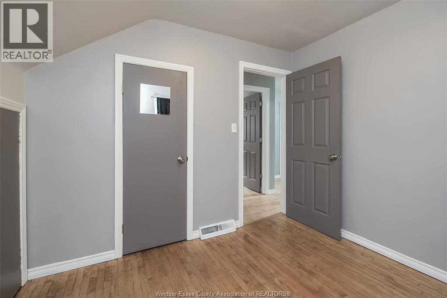
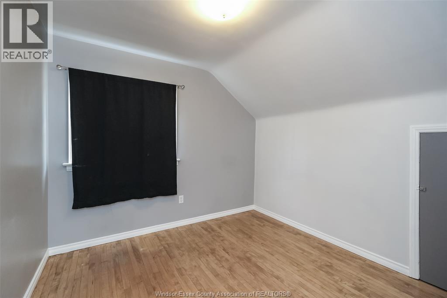
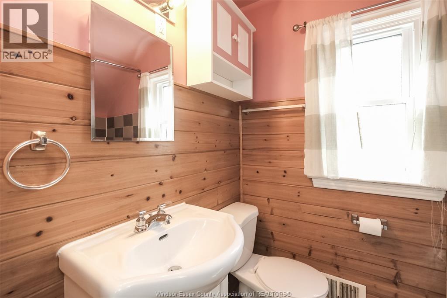
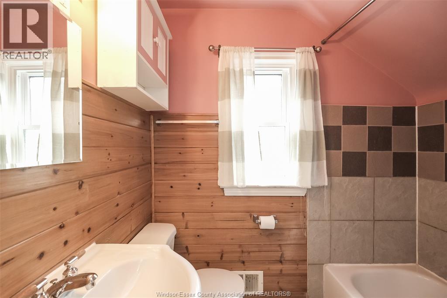
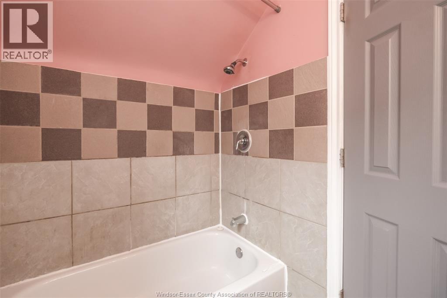
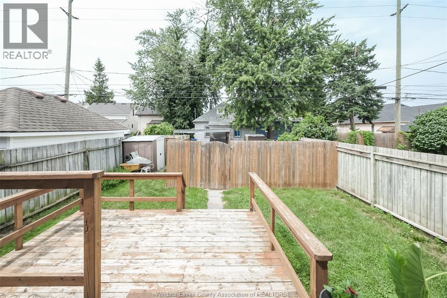
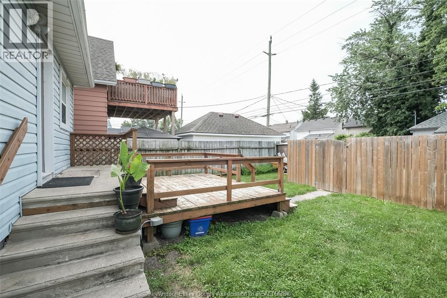
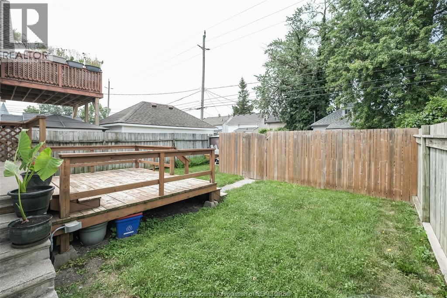
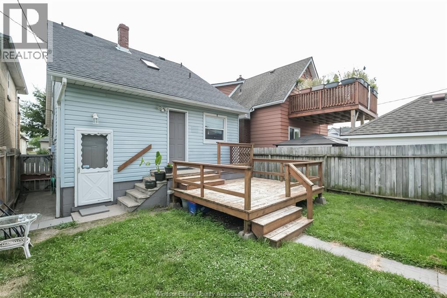
Welcome to 1455 Henry Ford Center Drive this spacious 4 Bedroom 2 Bath Home has room for the whole family. The property offers 1 Bedroom on the Main floor along with a Full bath, kitchen, Living room and main floor Laundry. The second Level has 3 additional Bedrooms and a second Full bath. all utilities are included and it is available for immediate possession. All utilities are included the Landlord does require a Rental application, Proof of employment and credit report required prior to submitting agreement to lease. 1 yr lease. First & last. Call L/S FOR additional details. (id:54135)
| MLS® Number | 26017853 |
| Property Type | Single Family |
| Features | No Driveway |
| Bathroom Total | 2 |
| Bedrooms Above Ground | 4 |
| Bedrooms Total | 4 |
| Appliances | Dishwasher, Dryer, Refrigerator, Stove, Washer |
| Construction Style Attachment | Detached |
| Cooling Type | Central Air Conditioning |
| Exterior Finish | Aluminum/vinyl |
| Flooring Type | Ceramic/porcelain, Hardwood |
| Foundation Type | Block |
| Heating Fuel | Natural Gas |
| Heating Type | Forced Air |
| Stories Total | 2 |
| Type | House |
| Acreage | No |
| Size Irregular | 30 X 100 Ft |
| Size Total Text | 30 X 100 Ft |
| Zoning Description | Rd2.1 |
| Level | Type | Length | Width | Dimensions |
|---|---|---|---|---|
| Second Level | 4pc Bathroom | Measurements not available | ||
| Second Level | Bedroom | Measurements not available | ||
| Second Level | Bedroom | Measurements not available | ||
| Second Level | Bedroom | Measurements not available | ||
| Main Level | 3pc Bathroom | Measurements not available | ||
| Main Level | Living Room | Measurements not available | ||
| Main Level | Bedroom | Measurements not available | ||
| Main Level | Kitchen | Measurements not available |
https://www.realtor.ca/real-estate/30074985/1455-henry-ford-circle-unit-1-windsor
Contact us for more information

Brett Tetley
Sales Person
(226) 788-9966

The trademarks REALTOR®, REALTORS®, and the REALTOR® logo are controlled by The Canadian Real Estate Association (CREA) and identify real estate professionals who are members of CREA. The trademarks MLS®, Multiple Listing Service® and the associated logos are owned by The Canadian Real Estate Association (CREA) and identify the quality of services provided by real estate professionals who are members of CREA. The trademark DDF® is owned by The Canadian Real Estate Association (CREA) and identifies CREA's Data Distribution Facility (DDF®)