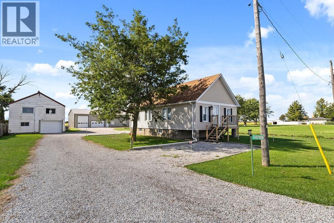
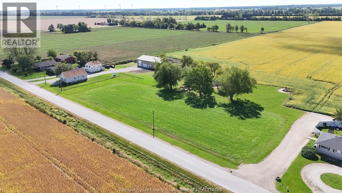
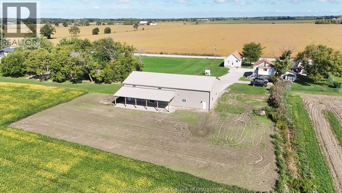
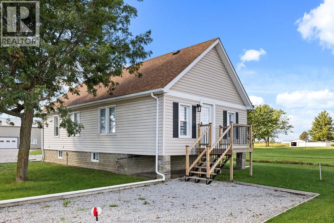
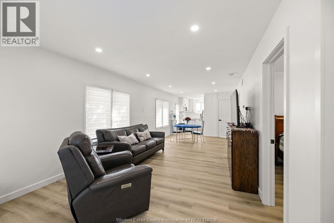
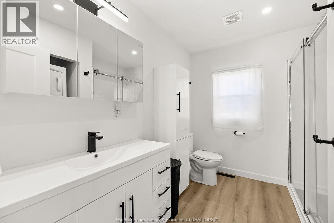
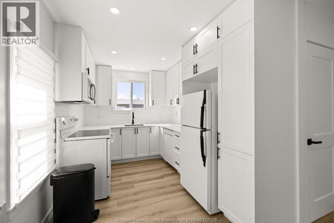
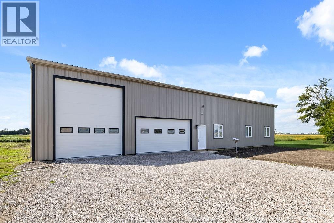
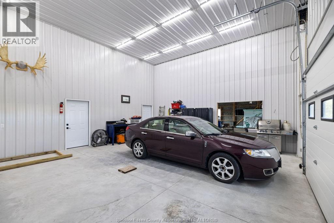
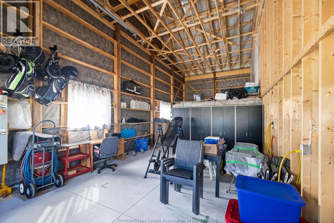
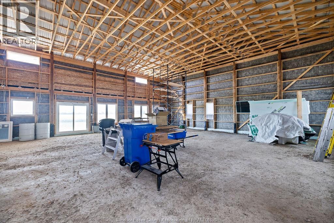
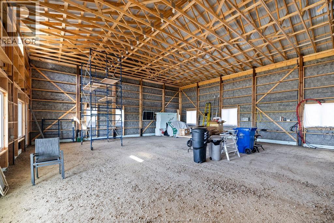
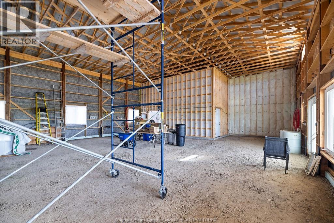
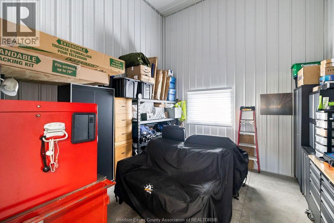
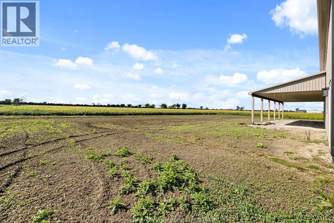
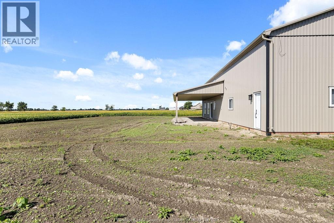
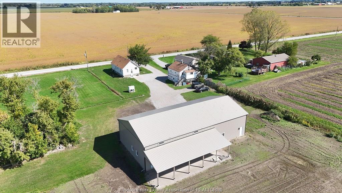
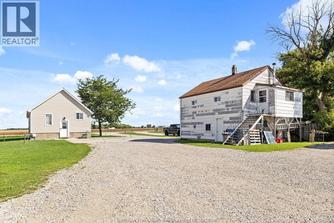
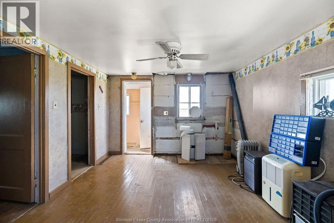
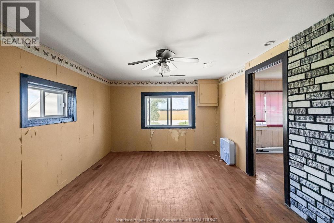
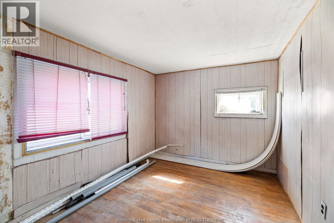
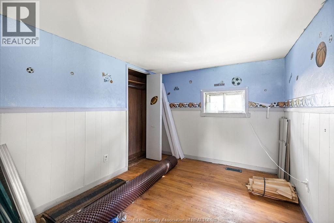
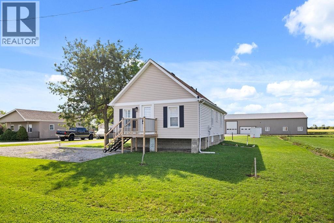
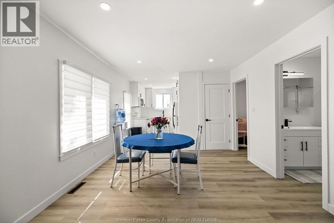
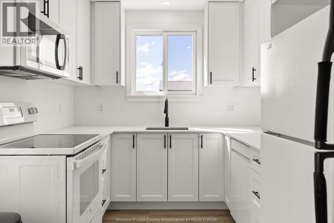
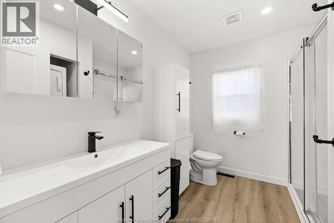
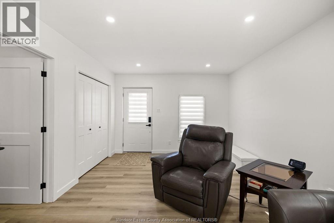
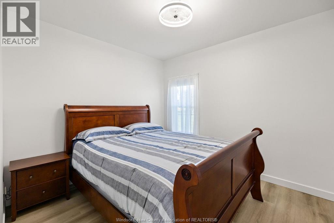
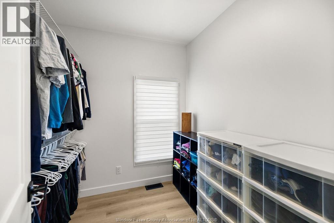
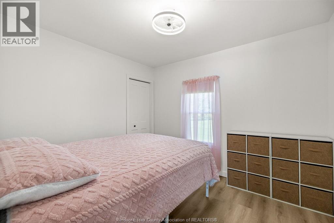
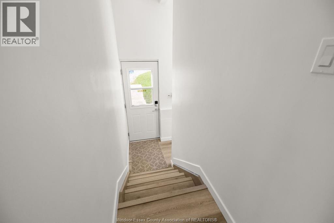
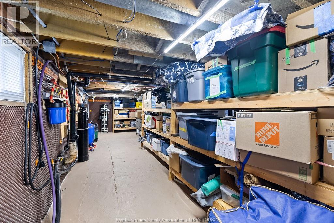
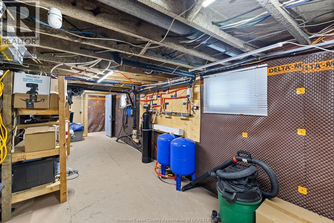
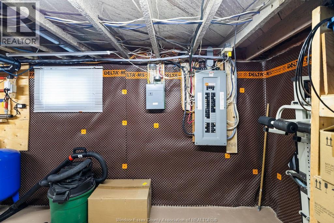
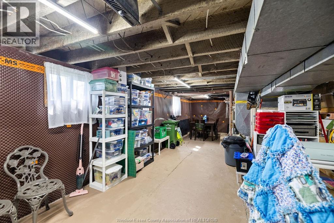
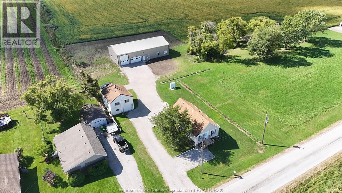
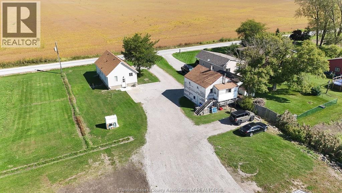
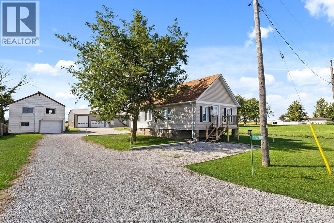
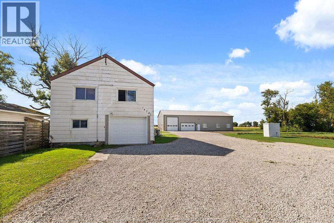
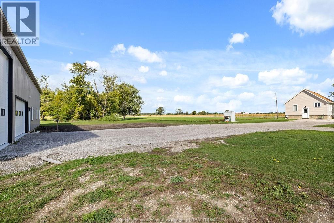
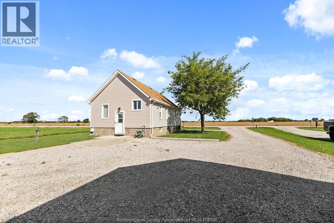
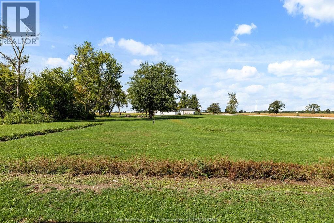
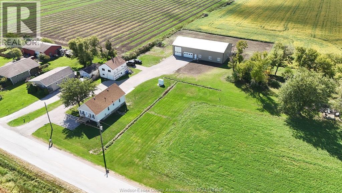
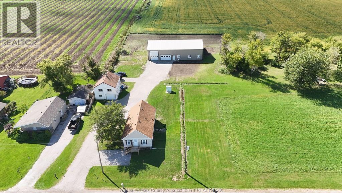
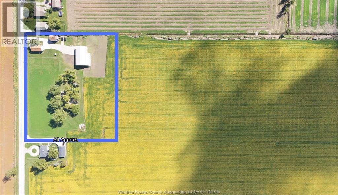
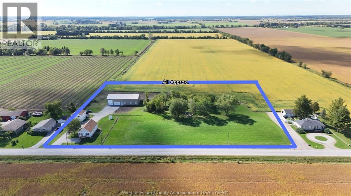
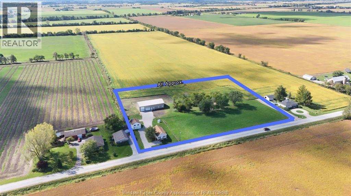
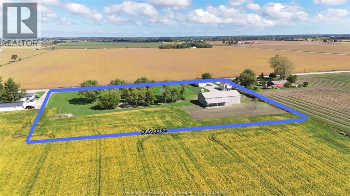
5 Acres! So close, 10 mins to Costco and Town of Essex! Zone A1=So Many uses + a potential site to build a new home! Beautifully Renovated Home, New 3200sq' main Pole Barn-dominium (unfinished interior) + a separate 2 car garage with upper 2 bedrm , 1 bath apartment (needs work) on 451 ft of frontage! The X-tall designed Pole barn allows for additional 2nd storey for more floor space, has a 40' deep 16' high ceiling RV bay with 12x14 tall door & a 26.5' 2.5 car garage(finished) also with a finished (heat/cooled) storage rm. Plus a 50x15 covered rear patio area all backing onto 100's of acres of wide open field!!! The solid 2 bedrm home with full basement was fully gutted (insulaton,wiring,plumbing,drywall, kitchen,bath,flooring,trim work,windows doors, maintenance free exterior & a completely waterpoofed basement!!!). A rare find, So close to Windsor , Tecumseh and Essex, So unique with tons of parking, and So many options from horses to workshop, storage, to new home site (contact List Agent) , to retirement barn-dominium with additional dwellings for rental income or for extended family ! (id:54135)
| Business Type | Agriculture, Forestry, Fishing and Hunting |
| Business Sub Type | Hobby farm |
| MLS® Number | 26024833 |
| Property Type | Single Family |
| Features | Hobby Farm, Front Driveway, Gravel Driveway |
| Bathroom Total | 2 |
| Bedrooms Above Ground | 2 |
| Bedrooms Below Ground | 2 |
| Bedrooms Total | 4 |
| Appliances | Dishwasher, Dryer, Microwave Range Hood Combo, Refrigerator, Stove, Washer |
| Architectural Style | Bungalow, Ranch |
| Construction Style Attachment | Detached |
| Cooling Type | Central Air Conditioning, Heat Pump |
| Exterior Finish | Aluminum/vinyl |
| Flooring Type | Ceramic/porcelain, Cushion/lino/vinyl |
| Foundation Type | Block |
| Heating Fuel | Electric, Natural Gas |
| Heating Type | Forced Air, Furnace, Heat Pump |
| Stories Total | 1 |
| Type | House |
| Garage |
| Acreage | Yes |
| Sewer | Septic System |
| Size Irregular | 450 X 484' / 5.039 Ac |
| Size Total Text | 450 X 484' / 5.039 Ac|4 - 5.99 Acres |
| Zoning Description | A1 |
| Level | Type | Length | Width | Dimensions |
|---|---|---|---|---|
| Lower Level | Storage | Measurements not available | ||
| Main Level | 3pc Bathroom | Measurements not available | ||
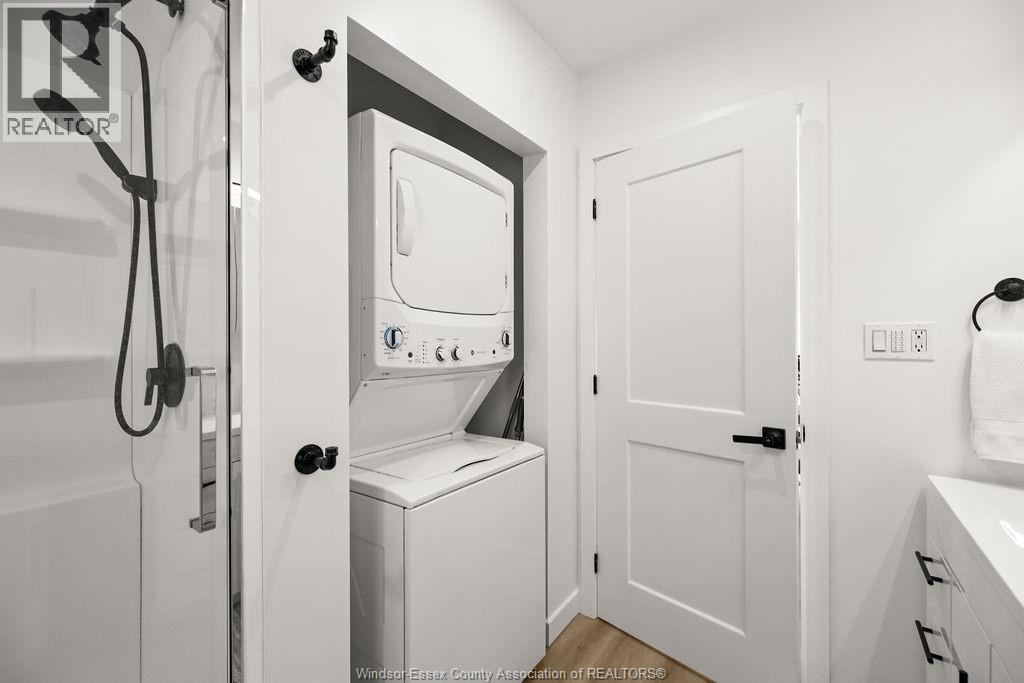
| Main Level | Laundry Room | Measurements not available | ||
| Main Level | Primary Bedroom | Measurements not available | ||
| Main Level | Bedroom | Measurements not available | ||
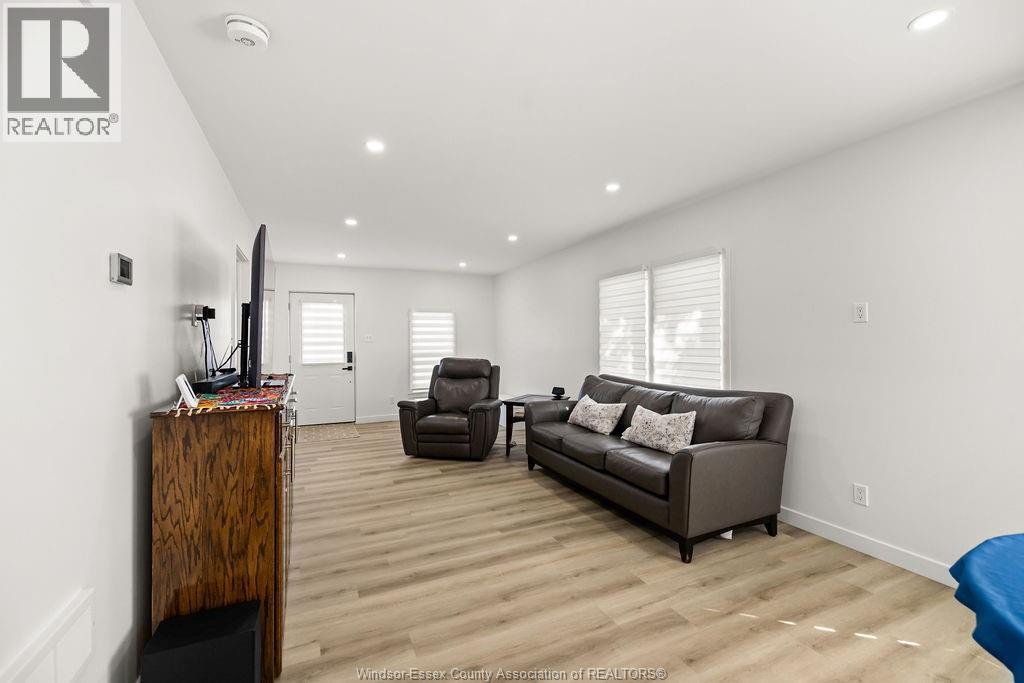
| Main Level | Living Room | Measurements not available | ||
| Main Level | Dining Room | Measurements not available | ||
| Main Level | Kitchen | Measurements not available | ||
| Main Level | Foyer | Measurements not available |
https://www.realtor.ca/real-estate/30379680/14769-14th-concession-essex
Contact us for more information

Rick Lescanec
Broker of Record
(519) 972-1600
(519) 972-7848

Chantelle Teskey
Sales Person
(519) 972-1600
(519) 972-7848

The trademarks REALTOR®, REALTORS®, and the REALTOR® logo are controlled by The Canadian Real Estate Association (CREA) and identify real estate professionals who are members of CREA. The trademarks MLS®, Multiple Listing Service® and the associated logos are owned by The Canadian Real Estate Association (CREA) and identify the quality of services provided by real estate professionals who are members of CREA. The trademark DDF® is owned by The Canadian Real Estate Association (CREA) and identifies CREA's Data Distribution Facility (DDF®)