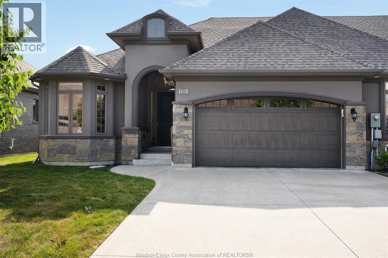
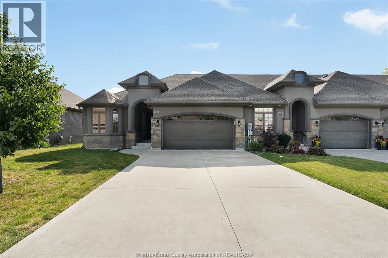
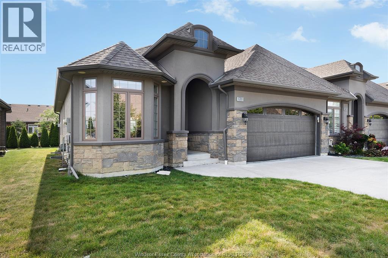
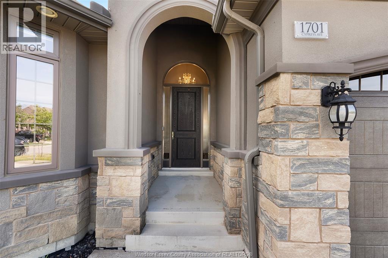
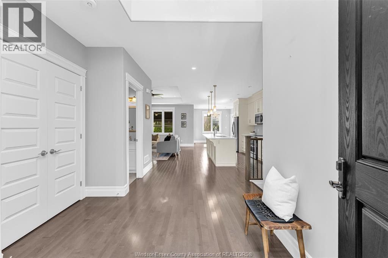
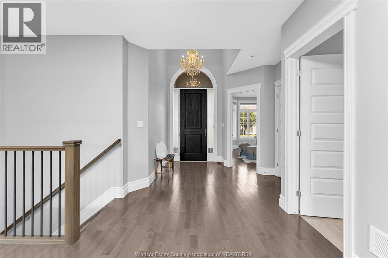
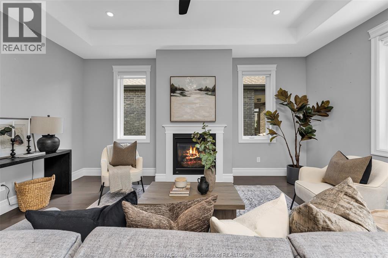
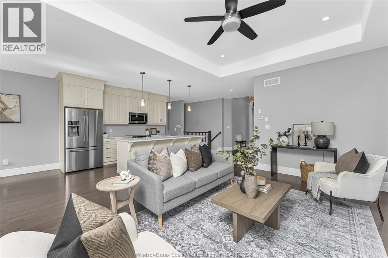
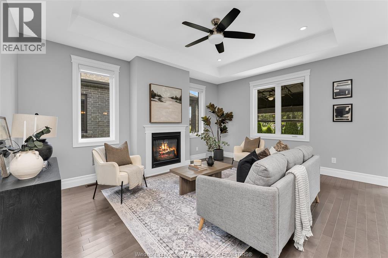
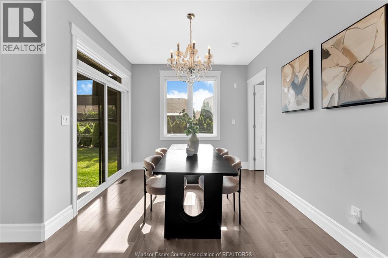
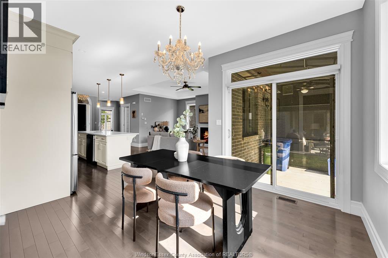
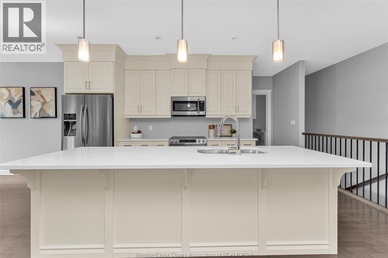
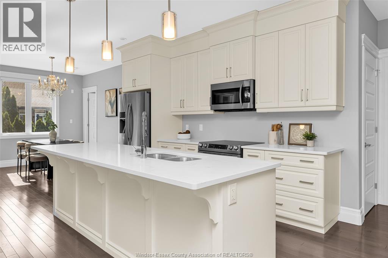
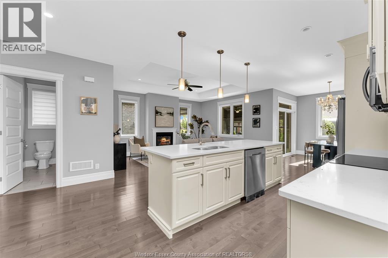
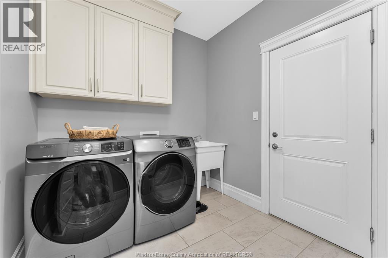
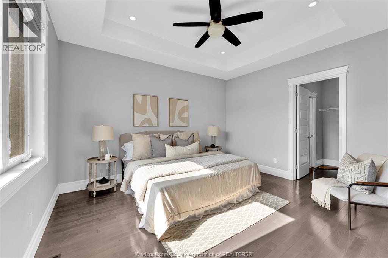
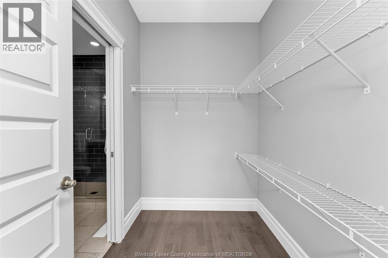
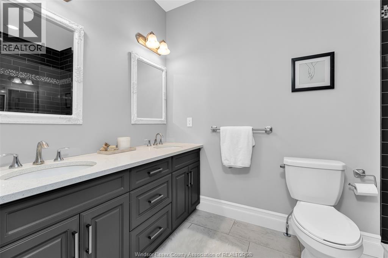
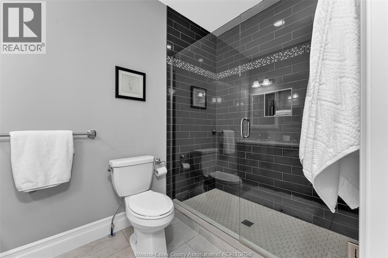
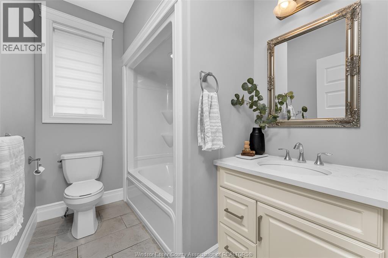
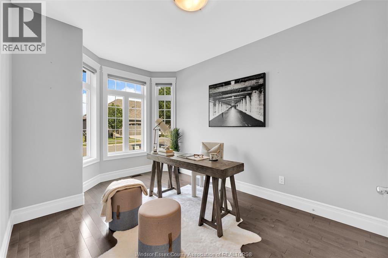
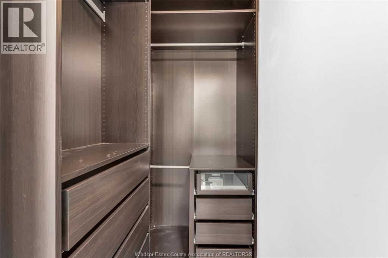
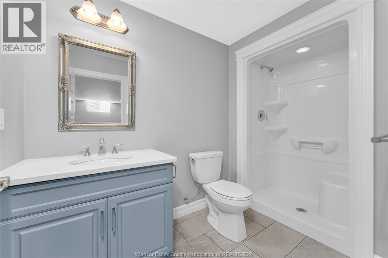
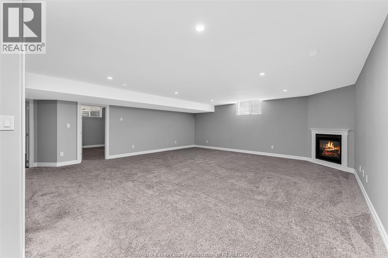
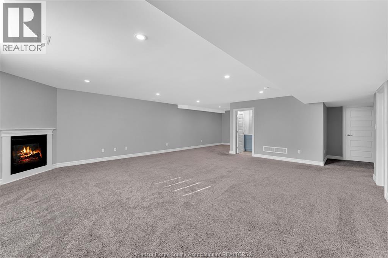
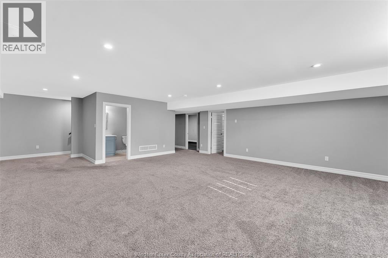
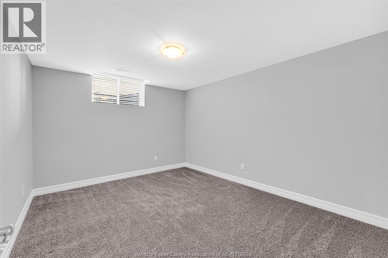
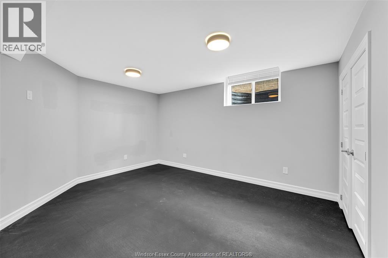
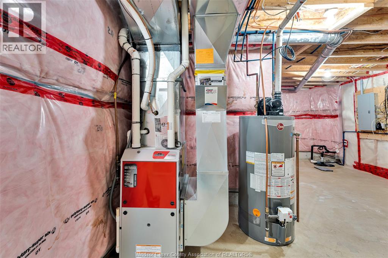
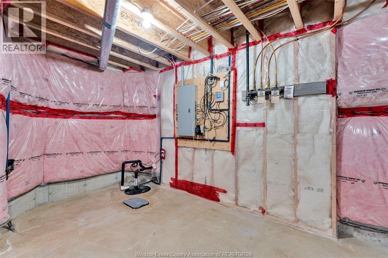
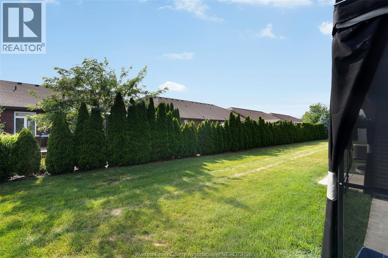
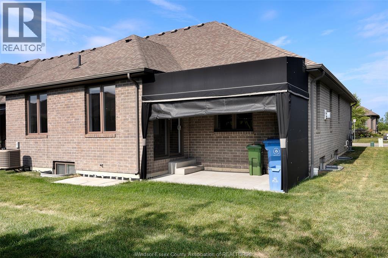
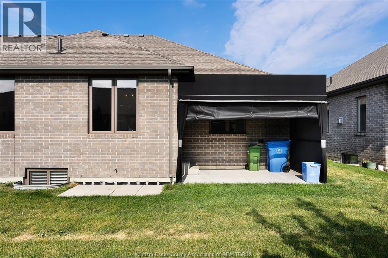
STUNNING 2+2 BED 3 FULL BATH STONE, BRICK AND STUCCO RANCH END UNIT TOWNHOME IN GREAT RIVERSIDE LOCATION LOCATED NEAR WALKING TRAILS AND PARKS. WHETHER YOUR DOWNSIZING OR LOOKING FOR MAINTENANCE FREE LIFESTYLE, THIS HAS IT ALL. MAIN FLOOR FEATURES AN OPEN STYLE LIVING ROOM WITH GAS FIREPLACE AND TRAYED CEILINGS, KITCHEN WITH GOOD SIZED ISLAND AND PANTRY AND EATING AREA AS WELL AS 4 PIECE BATHROOM AND LAUNDRY ROOM. 2 GOOD SIZED BEDROOMS WITH THE PRIMARY HAVING A WALK IN CLOSET AND 3 PIECE ENSUITE. ENTERING THE BACK YOU HAVE A COVERED PORCH WITH A FAN AND ROLL DOWN SCREENS AND CEDARS FOR GREAT PRIVACY. LOWER LEVEL PROVIDES ANOTHER 2 BEDROOMS WITH 1 OF THEM HAVING RUBBER FLOORING FOR A POTENTIAL EXERCISE/GYM AREA, FAMILY ROOM WITH FIREPLACE AND ANOTHER FULL BATHROOM. THERE IS AN ASSOCIATION FEE OF $110 WHICH COVERS LAWN CARE, SNOW REMOVAL AND A ROOF RESERVE FUND. 2 CAR GARAGE. CALL FOR YOUR PERSONAL VIEWING. (id:54135)
| MLS® Number | 26016266 |
| Property Type | Single Family |
| Features | Double Width Or More Driveway, Concrete Driveway, Finished Driveway, Front Driveway |
| Bathroom Total | 3 |
| Bedrooms Above Ground | 2 |
| Bedrooms Below Ground | 2 |
| Bedrooms Total | 4 |
| Appliances | Dishwasher, Microwave, Refrigerator, Stove |
| Architectural Style | Ranch |
| Constructed Date | 2017 |
| Construction Style Attachment | Attached |
| Cooling Type | Central Air Conditioning |
| Exterior Finish | Brick, Stone, Concrete/stucco |
| Fireplace Fuel | Gas |
| Fireplace Present | Yes |
| Fireplace Type | Direct Vent |
| Flooring Type | Carpeted, Ceramic/porcelain, Hardwood |
| Foundation Type | Concrete |
| Heating Fuel | Natural Gas |
| Heating Type | Forced Air, Furnace |
| Stories Total | 1 |
| Type | Row / Townhouse |
| Garage | |
| Inside Entry |
| Acreage | No |
| Size Irregular | 44.21 X 99.71 Ft |
| Size Total Text | 44.21 X 99.71 Ft |
| Zoning Description | Res |
| Level | Type | Length | Width | Dimensions |
|---|---|---|---|---|
| Lower Level | Storage | Measurements not available | ||
| Lower Level | Utility Room | Measurements not available | ||
| Lower Level | 3pc Bathroom | Measurements not available | ||
| Lower Level | Bedroom | Measurements not available | ||
| Lower Level | Bedroom | Measurements not available | ||
| Lower Level | Family Room/fireplace | Measurements not available | ||
| Main Level | 3pc Ensuite Bath | Measurements not available | ||
| Main Level | Bedroom | Measurements not available | ||
| Main Level | Primary Bedroom | Measurements not available | ||
| Main Level | 4pc Bathroom | Measurements not available | ||
| Main Level | Living Room/fireplace | Measurements not available | ||
| Main Level | Laundry Room | Measurements not available | ||
| Main Level | Eating Area | Measurements not available | ||
| Main Level | Kitchen | Measurements not available | ||
| Main Level | Foyer | Measurements not available |
https://www.realtor.ca/real-estate/29999261/1701-cypress-windsor
Contact us for more information

Gary Mcleod
Sales Person
(519) 735-6015
(877) 443-4153
(519) 735-7994

Mike Stedman
Sales Person
(519) 735-6015
(877) 443-4153
(519) 735-7994

Leigh Mccracken
Sales Person
(519) 735-6015
(877) 443-4153
(519) 735-7994

The trademarks REALTOR®, REALTORS®, and the REALTOR® logo are controlled by The Canadian Real Estate Association (CREA) and identify real estate professionals who are members of CREA. The trademarks MLS®, Multiple Listing Service® and the associated logos are owned by The Canadian Real Estate Association (CREA) and identify the quality of services provided by real estate professionals who are members of CREA. The trademark DDF® is owned by The Canadian Real Estate Association (CREA) and identifies CREA's Data Distribution Facility (DDF®)