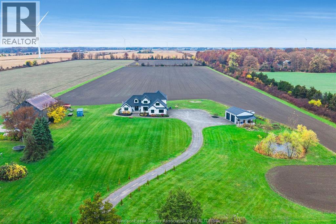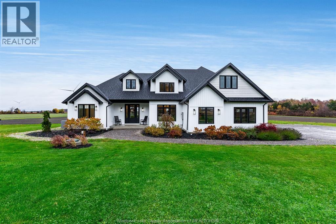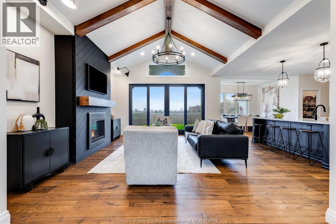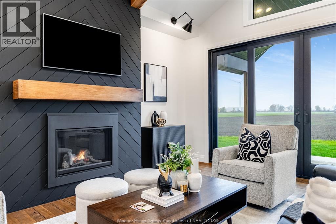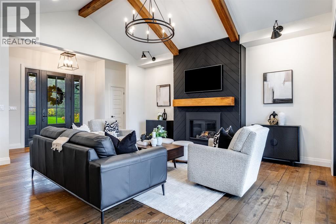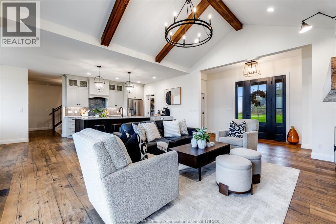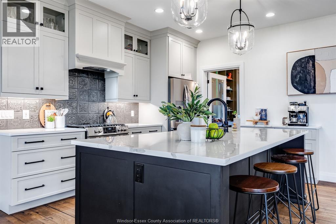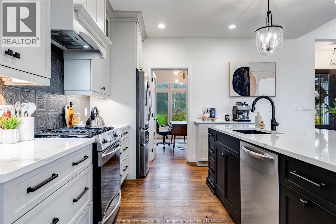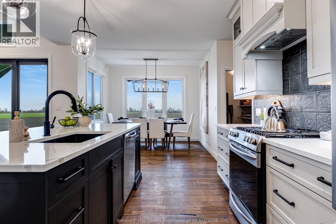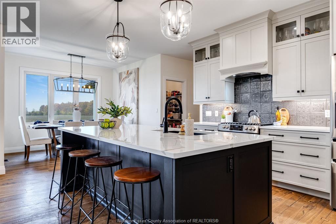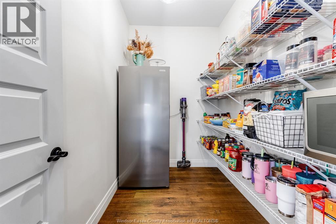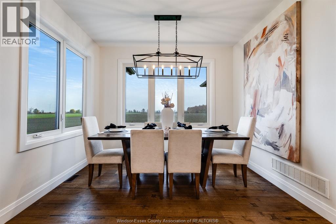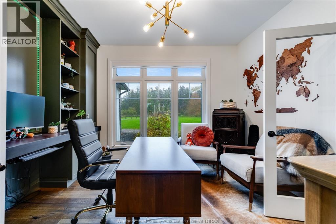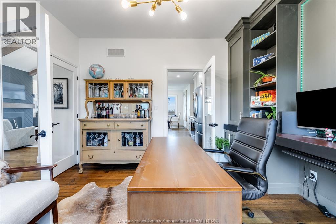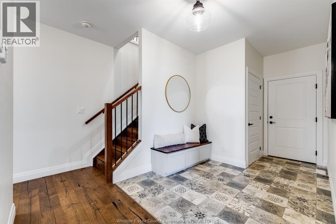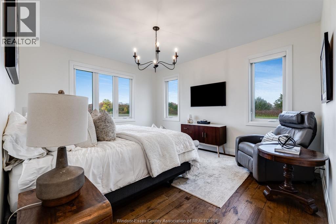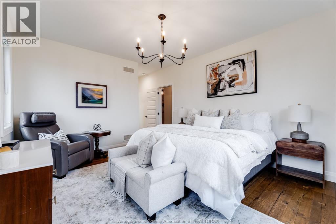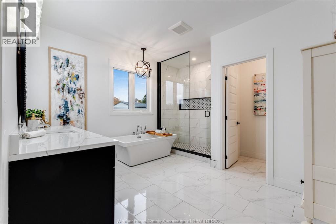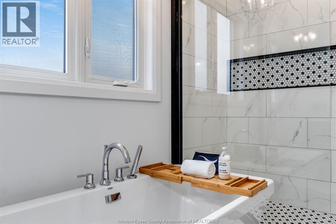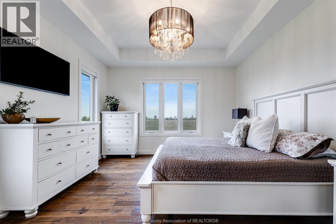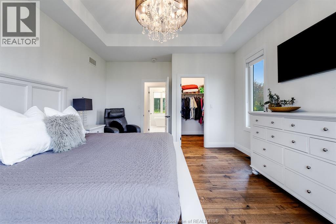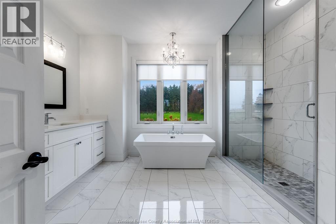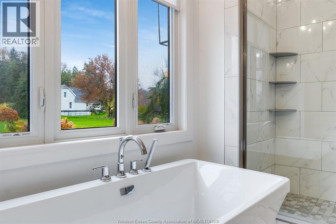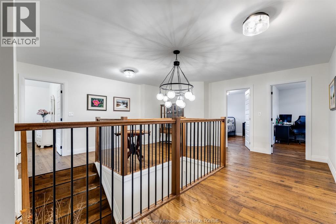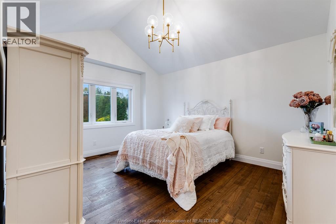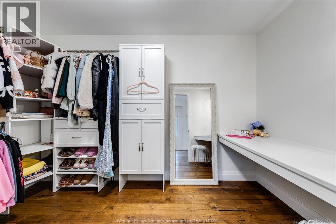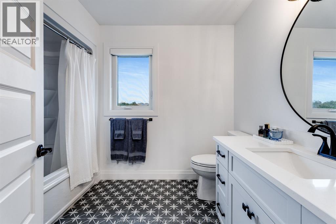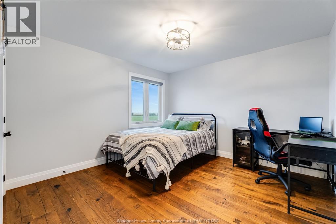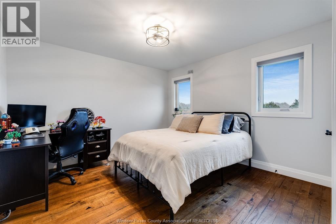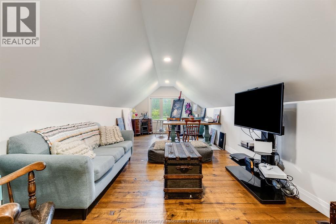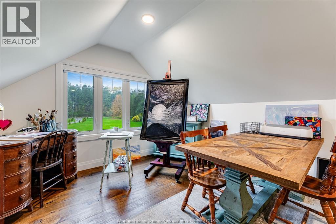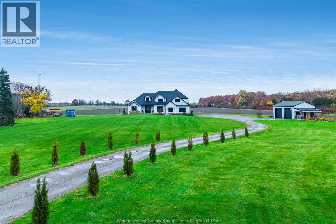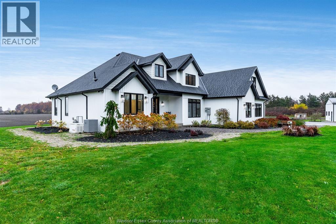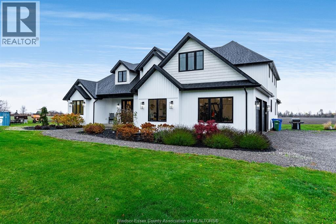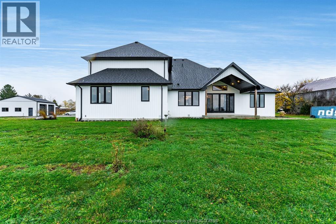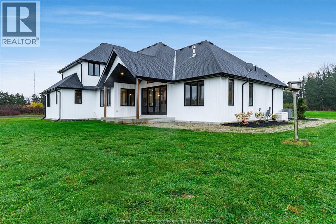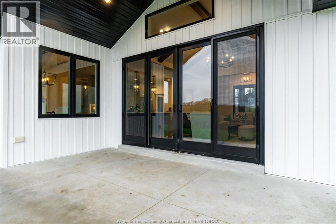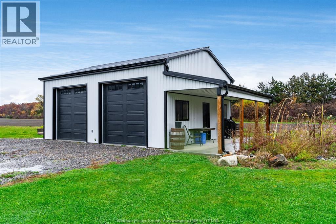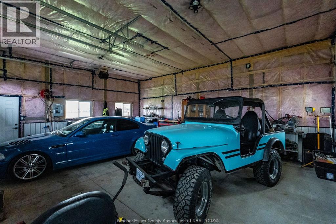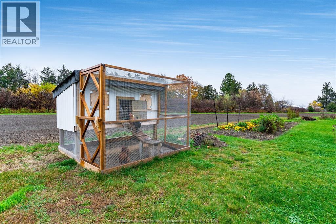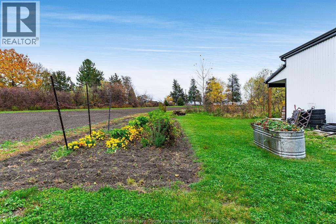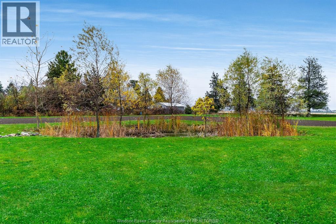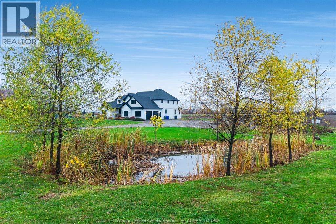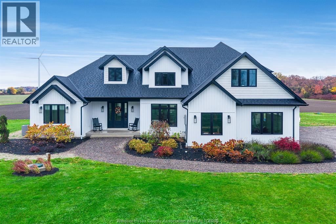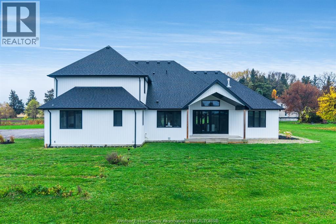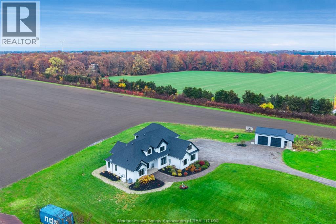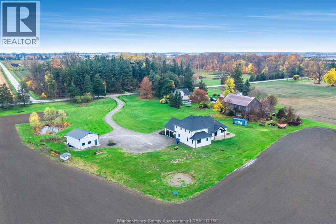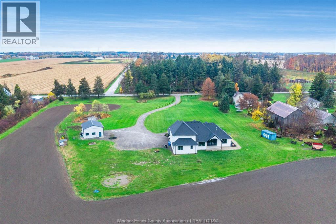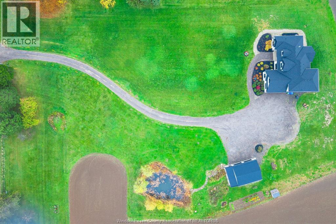
Breathtaking country retreat on approx 5 acres! Discover the perfect blend of luxury, privacy & peaceful country living in this stunning 2021 custom-built, 2-storey home! Enjoy beautiful surroundings, picturesque views & a portion of workable land offering exciting hobby farm or gardening potential! Step inside to a gorgeous open-concept kitchen, dining & living area featuring soaring vaulted ceilings, exposed wood beams, custom oak flooring & quartz countertops. Patio doors lead to a covered back porch overlooking scenic fields, perfect for relaxing & enjoying occasional wildlife. The main floor offers a spacious primary bedroom w/4pc bath, a mother-in-law suite w/a second 4pc bath & a beautiful office w/custom cabinetry. Upstairs features 3 generous bedrooms, including one with a cathedral ceiling & large walk-in closet. Outdoors, enjoy colourful wildflower gardens, a peaceful pond & a fantastic 24' x 30' heated workshop w/hydro, concrete floors & attached lean-to w/covered concrete porch. To the right of the workshop & pond, a section of workable land offers wonderful possibilities for a hobby farm, vegetable gardens or simply enjoying the country lifestyle! Add. features inc. an attached 2-car garage, 182-ft drilled Hayden well & 24kW Generac whole-home generator w/automatic transfer switch. Imagine peaceful mornings, beautiful sunsets & room to make your country living dreams a reality! (id:54135)
| MLS® Number | 26027202 |
| Property Type | Single Family |
| Features | Double Width Or More Driveway, Front Driveway, Gravel Driveway |
| Bathroom Total | 3 |
| Bedrooms Above Ground | 5 |
| Bedrooms Total | 5 |
| Appliances | Dishwasher, Dryer, Refrigerator, Stove, Washer |
| Constructed Date | 2021 |
| Construction Style Attachment | Detached |
| Cooling Type | Central Air Conditioning |
| Exterior Finish | Aluminum/vinyl |
| Fireplace Fuel | Gas |
| Fireplace Present | Yes |
| Fireplace Type | Insert |
| Flooring Type | Ceramic/porcelain, Hardwood |
| Foundation Type | Concrete |
| Heating Fuel | Natural Gas |
| Heating Type | Forced Air, Furnace |
| Stories Total | 2 |
| Type | House |
| Attached Garage | |
| Garage |
| Acreage | Yes |
| Landscape Features | Landscaped |
| Sewer | Septic System |
| Size Irregular | 373.03 X 583.68 / 5 Ac |
| Size Total Text | 373.03 X 583.68 / 5 Ac|4 - 5.99 Acres |
| Zoning Description | Res/a1 |
| Level | Type | Length | Width | Dimensions |
|---|---|---|---|---|
| Second Level | 4pc Bathroom | Measurements not available | ||
| Second Level | Bedroom | Measurements not available | ||
| Second Level | Bedroom | Measurements not available | ||
| Second Level | Bedroom | Measurements not available | ||
| Main Level | 4pc Ensuite Bath | Measurements not available | ||
| Main Level | 4pc Bathroom | Measurements not available | ||
| Main Level | Bedroom | Measurements not available | ||
| Main Level | Primary Bedroom | Measurements not available | ||
| Main Level | Foyer | Measurements not available | ||
| Main Level | Living Room/fireplace | Measurements not available | ||
| Main Level | Dining Room | Measurements not available | ||
| Main Level | Kitchen | Measurements not available |
https://www.realtor.ca/real-estate/30482718/177-road-7-east-kingsville
Contact us for more information
Trudy Enns
Salesperson
(519) 915-0222
(519) 326-7774
c21localhometeam.ca/
Lisa Neufeld
Sales Person
(519) 915-0222
(519) 326-7774
c21localhometeam.ca/
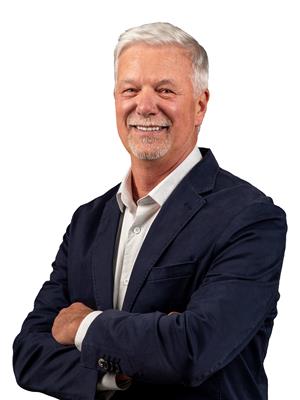
Tim Mercer, Asa
Broker
(519) 915-0222
(519) 326-7774
c21localhometeam.ca/

The trademarks REALTOR®, REALTORS®, and the REALTOR® logo are controlled by The Canadian Real Estate Association (CREA) and identify real estate professionals who are members of CREA. The trademarks MLS®, Multiple Listing Service® and the associated logos are owned by The Canadian Real Estate Association (CREA) and identify the quality of services provided by real estate professionals who are members of CREA. The trademark DDF® is owned by The Canadian Real Estate Association (CREA) and identifies CREA's Data Distribution Facility (DDF®)