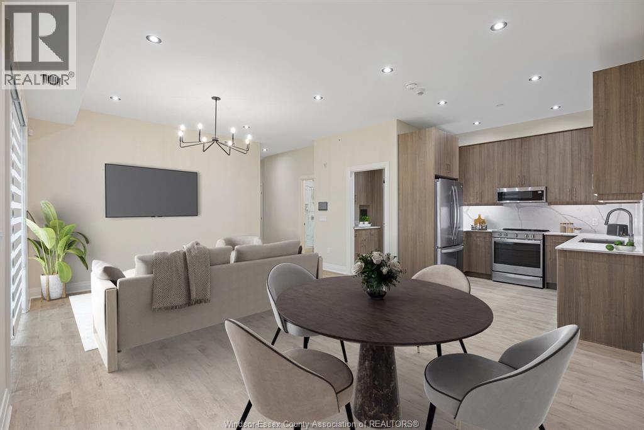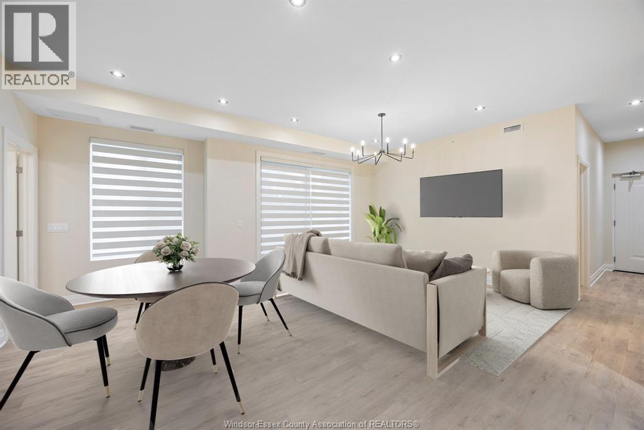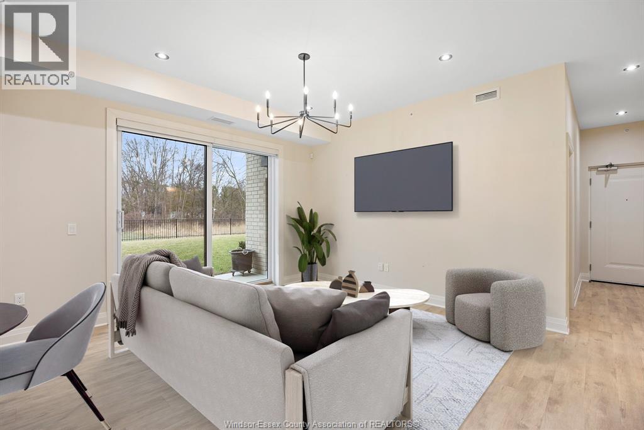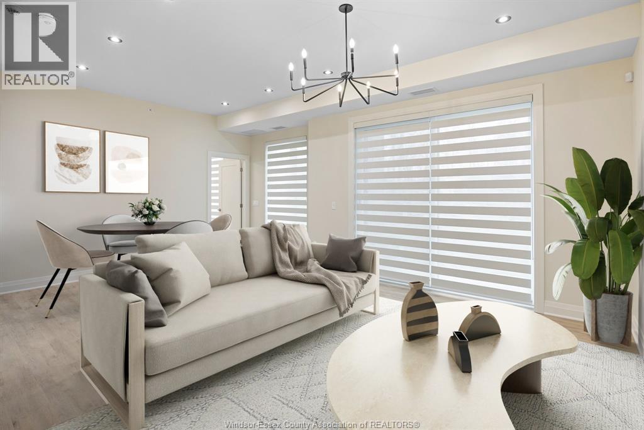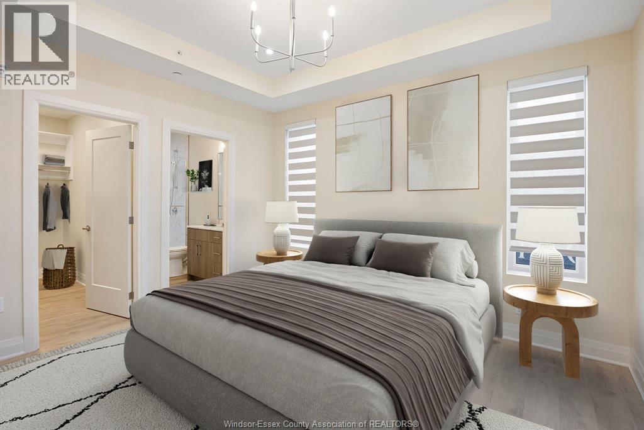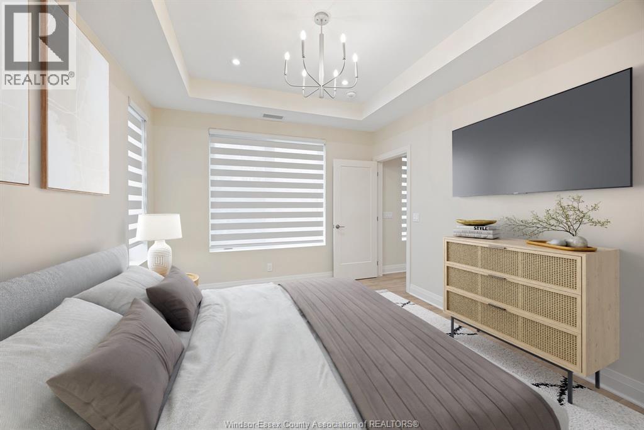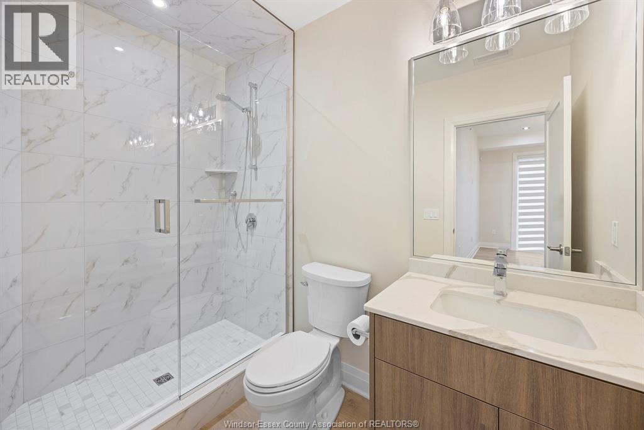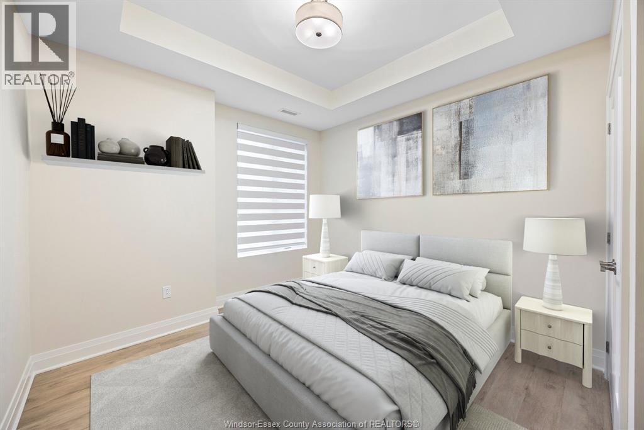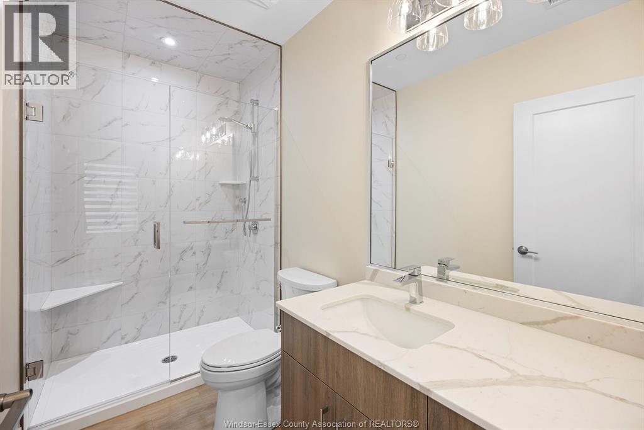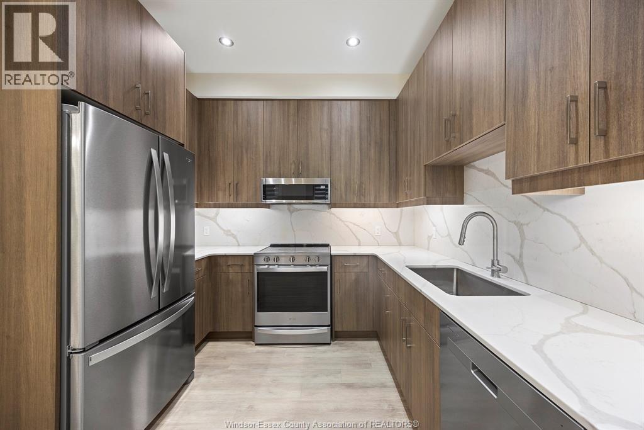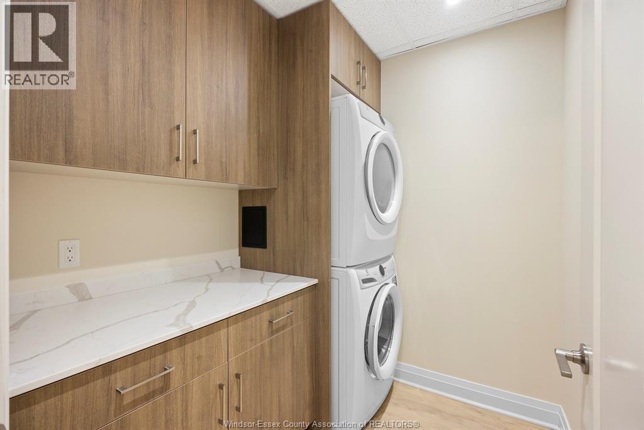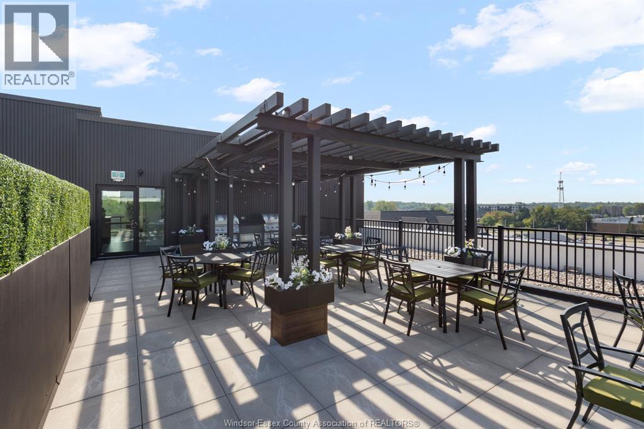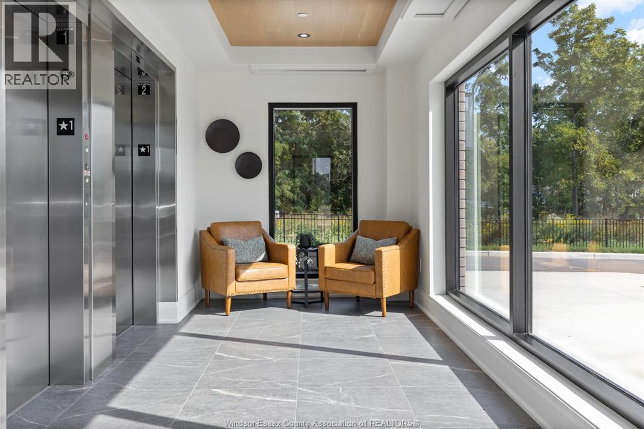
Only suite available in this sought after building. Main-floor suite with tranquil creek views, offering a perfect blend of comfort and convenience at The Griffon in the heart of LaSalle. This luxury 2-bedroom, 2-bath residence features a bright open-concept layout with premium kitchen finishes, in-suite laundry, and a spacious primary bedroom complete with walk-in closet and private ensuite. Residents enjoy access to an exclusive rooftop terrace ideal for relaxing or entertaining. Steps to groceries, medical offices, banks, and LaSalle’s scenic walking trails. Minimum one-year lease required; first and last month’s rent due at signing. Employment verification and credit report to accompany all applications. See floor plan in photos for unit floor plan. ALL OFFERS MUST INCLUDE ATTACHED SCHEDULE B. Please allow 24 hours notice for all showings in accordance with the Residential Tenancies Act. (id:54135)
| MLS® Number | 26026283 |
| Property Type | Single Family |
| View Type | Waterfront - South |
| Bathroom Total | 2 |
| Bedrooms Above Ground | 2 |
| Bedrooms Total | 2 |
| Constructed Date | 2025 |
| Cooling Type | Central Air Conditioning |
| Exterior Finish | Brick, Vinyl |
| Flooring Type | Cushion/lino/vinyl |
| Foundation Type | Concrete |
| Heating Fuel | Natural Gas |
| Heating Type | Forced Air, Furnace, Heat Recovery Ventilation (hrv) |
| Size Interior | 1,200 Ft2 |
| Total Finished Area | 1200 Sqft |
| Type | Apartment |
| Open | 1 |
| Acreage | No |
| Landscape Features | Landscaped |
| Size Irregular | 0 X 0 / 0 Ac |
| Size Total Text | 0 X 0 / 0 Ac|0-0.25 Acre |
| Zoning Description | Res. |
| Level | Type | Length | Width | Dimensions |
|---|---|---|---|---|
| Main Level | 3pc Ensuite Bath | Measurements not available | ||
| Main Level | Primary Bedroom | Measurements not available | ||
| Main Level | 3pc Bathroom | Measurements not available | ||
| Main Level | Bedroom | Measurements not available | ||
| Main Level | Other | Measurements not available | ||
| Main Level | Laundry Room | Measurements not available | ||
| Main Level | Kitchen | Measurements not available | ||
| Main Level | Dining Room | Measurements not available | ||
| Main Level | Living Room | Measurements not available |
https://www.realtor.ca/real-estate/30449337/1826-wyoming-avenue-unit-105-lasalle
Contact us for more information

Antonietta Di Nardo-Evon
Sales Person
(519) 966-0444
(519) 250-4145

Teresa Neusch
Sales Person
(519) 966-0444
(519) 250-4145

The trademarks REALTOR®, REALTORS®, and the REALTOR® logo are controlled by The Canadian Real Estate Association (CREA) and identify real estate professionals who are members of CREA. The trademarks MLS®, Multiple Listing Service® and the associated logos are owned by The Canadian Real Estate Association (CREA) and identify the quality of services provided by real estate professionals who are members of CREA. The trademark DDF® is owned by The Canadian Real Estate Association (CREA) and identifies CREA's Data Distribution Facility (DDF®)