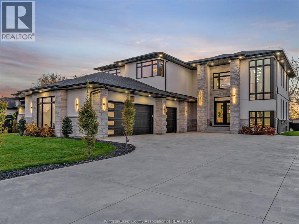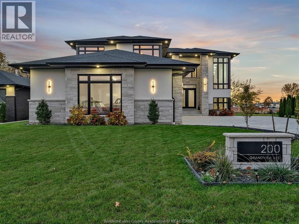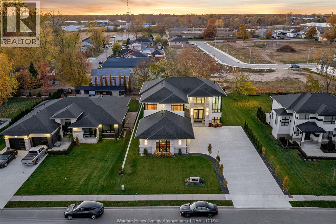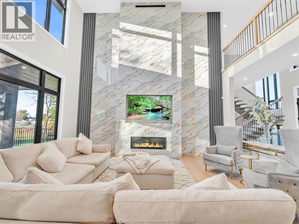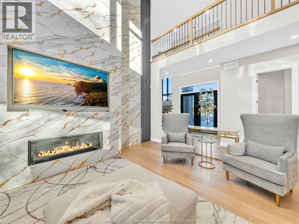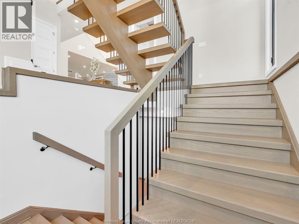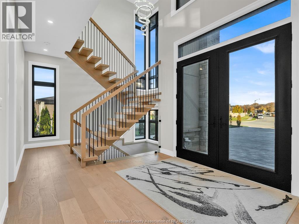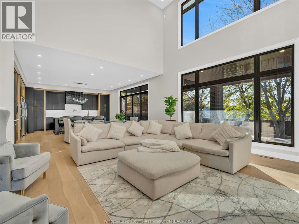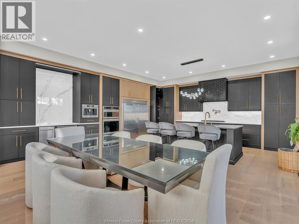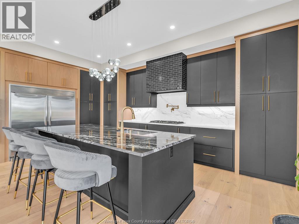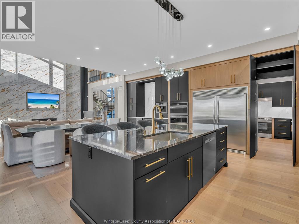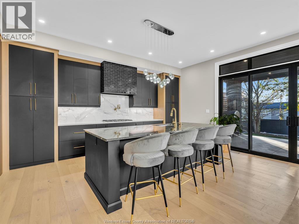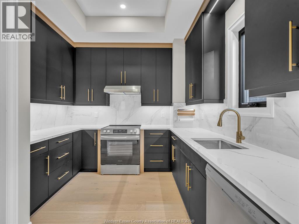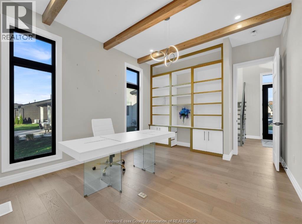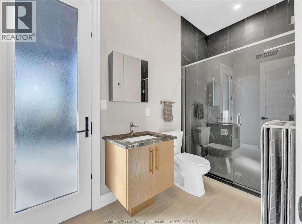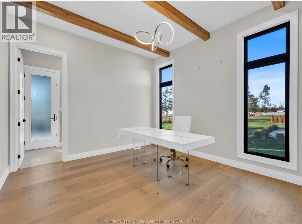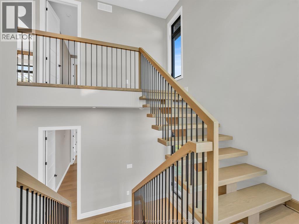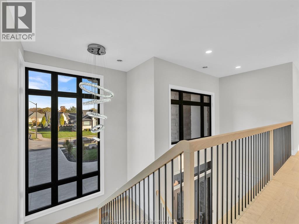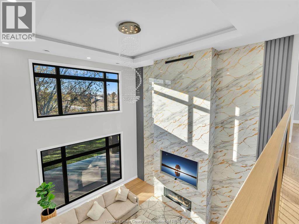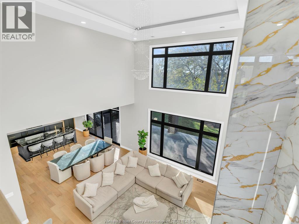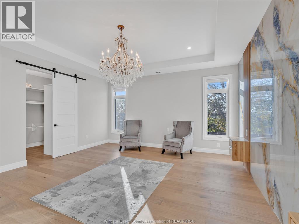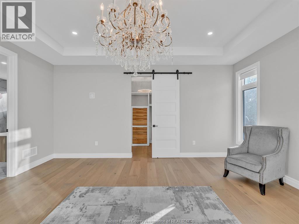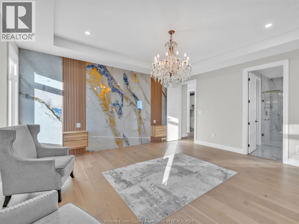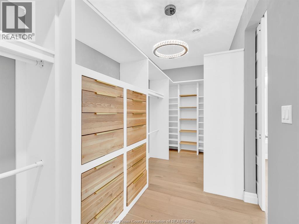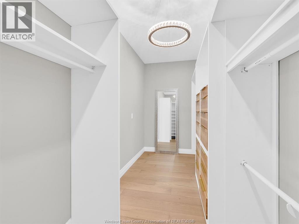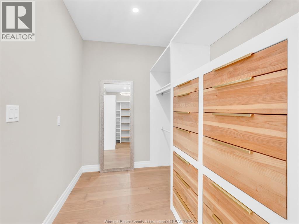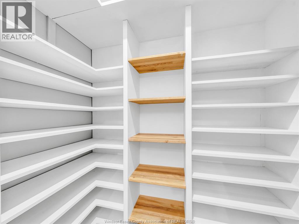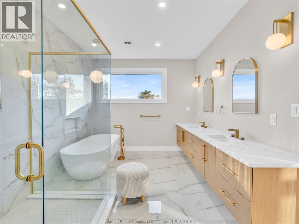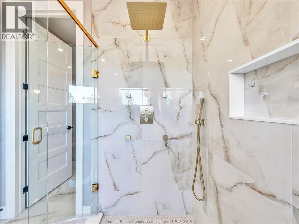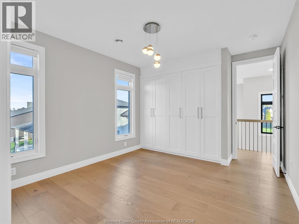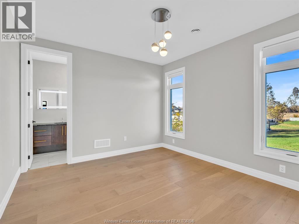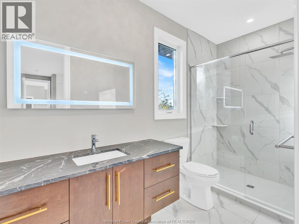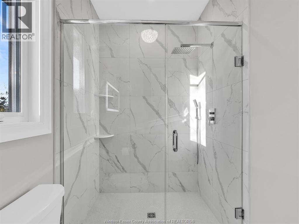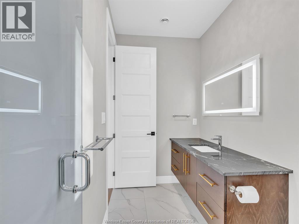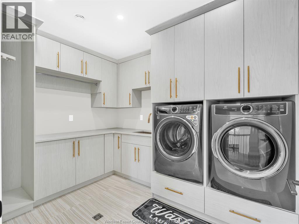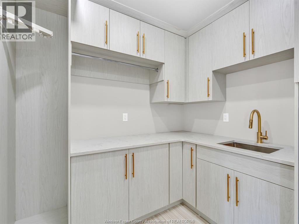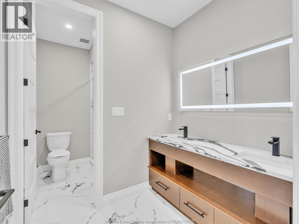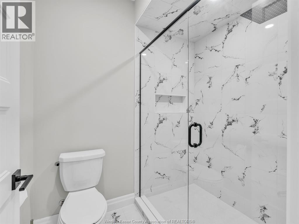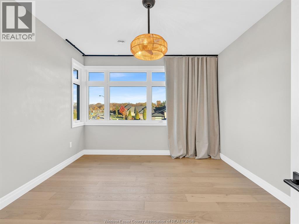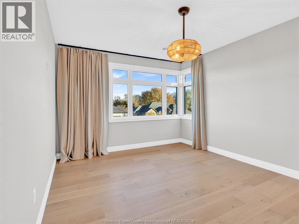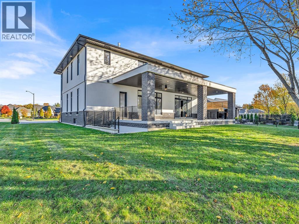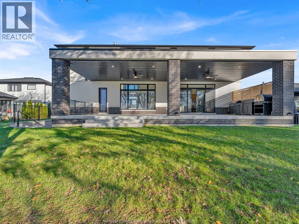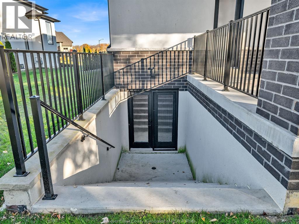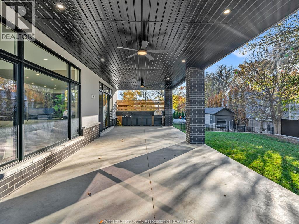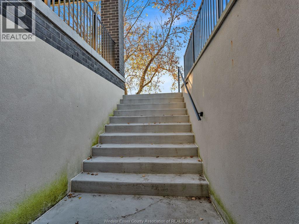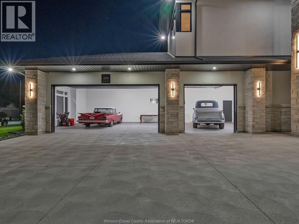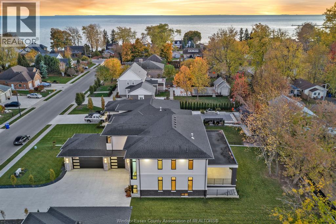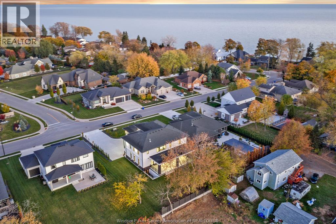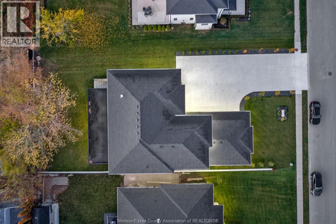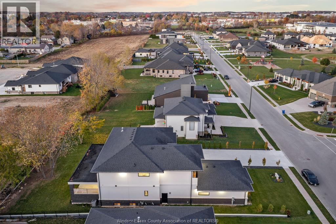
EXPERIENCE UNPARALLELED LUXURY IN THIS NEW CUSTOM-DESIGNED TWO-STOREY RESIDENCE QUALITY-BUILT BY AN EXECUTIVE STYLE BUILDER, DURI CONSTRUCTION, SET IN THE HEART OF KINGSVILLE, SHOWCASING 3,814 SQ. FT. OF EXQUISITELY CRAFTED LIVING SPACE. DEFINED BY STRONG ARCHITECTURAL LINES AND WARM DETAILS, EVERY ELEMENT HAS BEEN THOUGHTFULLY CURATED WITH HIGH-END FINISHES THROUGHOUT. INSIDE, AN OPEN FRAMELESS GLASS STAIRCASE ANCHORS THE SPACE AS A TRUE ARCHITECTURAL CENTREPIECE. THE BESPOKE DESIGNER KITCHEN FEATURES AN OVERSIZED ISLAND, TOP-OF-THE-LINE APPLIANCES, AND AN IMPRESSIVE WALK-THROUGH PREP KITCHEN AND BUTLER’S PANTRY, SEAMLESSLY CONNECTING TO A DRAMATIC DINING ROOM. THE OPEN-CONCEPT MAIN FLOOR FLOWS EFFORTLESSLY INTO A LUXURIOUS GREAT ROOM FLOODED WITH NATURAL LIGHT FROM FLOOR-TO-CEILING WINDOWS, COMPLETE WITH A STRIKING FIREPLACE ACCENT WALL. A VERSATILE MAIN-FLOOR BEDROOM OR EXECUTIVE OFFICE WITH CUSTOM BUILT-IN CABINETRY ADDS EVERYDAY FUNCTIONALITY. OFFERING 4 SPACIOUS BEDROOMS AND 4 BATHROOMS, THE SECOND LEVEL IS HIGHLIGHTED BY A SERENE PRIMARY SUITE BOASTING A SPA-LIKE 5-PIECE ENSUITE AND A FABULOUS WALK-IN CLOSET WITH BEAUTIFUL CUSTOM BUILT-INS, ALONGSIDE A CONVENIENT SECOND-FLOOR LAUNDRY ROOM. COMPLETE WITH A PRIVATE GRADE ENTRANCE, THE EXPANSIVE LOWER LEVEL OFFERS A BLANK CANVAS READY TO BE TAILORED TO YOUR LIFESTYLE. OUTSIDE, ENJOY AN OVERSIZED COVERED BACK PORCH ON AN IMPRESSIVE SIZE LOT (82’ X 165’), NEWLY INSTALLED VINYL FENCING, A MASSIVE 3-CAR GARAGE, WITH AN OVERSIZED CONCRETE DRIVEWAY. A RARE OPPORTUNITY TO OWN A MASTERFULLY CRAFTED HOME THAT SEAMLESSLY BLENDS QUALITY, COMFORT, AND TIMELESS STYLE. STEPS FROM TRAILS, WINERIES AND KINGSVILLE’S WATERFRONT. MAKE SURE TO WATCH THE STUNNING VIDEO!! (id:54135)
2:00 pm
Ends at:4:00 pm
| MLS® Number | 26027843 |
| Property Type | Single Family |
| Features | Cul-de-sac, Double Width Or More Driveway, Concrete Driveway, Finished Driveway, Front Driveway |
| Water Front Type | Waterfront Nearby |
| Bathroom Total | 4 |
| Bedrooms Above Ground | 4 |
| Bedrooms Total | 4 |
| Appliances | Cooktop, Dishwasher, Dryer, Microwave Range Hood Combo, Refrigerator, Stove, Washer, Oven |
| Constructed Date | 2025 |
| Construction Style Attachment | Detached |
| Cooling Type | Central Air Conditioning |
| Exterior Finish | Brick, Stone, Concrete/stucco |
| Fireplace Fuel | Gas |
| Fireplace Present | Yes |
| Fireplace Type | Insert |
| Flooring Type | Ceramic/porcelain, Hardwood |
| Foundation Type | Concrete |
| Heating Fuel | Natural Gas |
| Heating Type | Forced Air |
| Stories Total | 2 |
| Size Interior | 3,653 Ft2 |
| Total Finished Area | 3653 Sqft |
| Type | House |
| Attached Garage | |
| Garage |
| Acreage | No |
| Landscape Features | Landscaped |
| Size Irregular | 81.86 X 165.60 Ft |
| Size Total Text | 81.86 X 165.60 Ft |
| Zoning Description | Res |
| Level | Type | Length | Width | Dimensions |
|---|---|---|---|---|
| Second Level | 4pc Bathroom | Measurements not available | ||
| Second Level | 5pc Ensuite Bath | Measurements not available | ||
| Second Level | Laundry Room | Measurements not available | ||
| Second Level | Bedroom | Measurements not available | ||
| Second Level | Bedroom | Measurements not available | ||
| Second Level | Primary Bedroom | Measurements not available | ||
| Lower Level | Other | Measurements not available | ||
| Lower Level | Storage | Measurements not available | ||
| Lower Level | Utility Room | Measurements not available | ||
| Main Level | 4pc Ensuite Bath | Measurements not available | ||
| Main Level | 3pc Bathroom | Measurements not available | ||
| Main Level | Other | Measurements not available | ||
| Main Level | Bedroom | Measurements not available | ||
| Main Level | Dining Room | Measurements not available | ||
| Main Level | Eating Area | Measurements not available | ||
| Main Level | Kitchen | Measurements not available | ||
| Main Level | Family Room/fireplace | Measurements not available | ||
| Main Level | Foyer | Measurements not available |
https://www.realtor.ca/real-estate/30506100/200-grandview-kingsville
Contact us for more information

Anna Tarantino
REALTOR®
(519) 966-7777
(519) 966-6702

The trademarks REALTOR®, REALTORS®, and the REALTOR® logo are controlled by The Canadian Real Estate Association (CREA) and identify real estate professionals who are members of CREA. The trademarks MLS®, Multiple Listing Service® and the associated logos are owned by The Canadian Real Estate Association (CREA) and identify the quality of services provided by real estate professionals who are members of CREA. The trademark DDF® is owned by The Canadian Real Estate Association (CREA) and identifies CREA's Data Distribution Facility (DDF®)