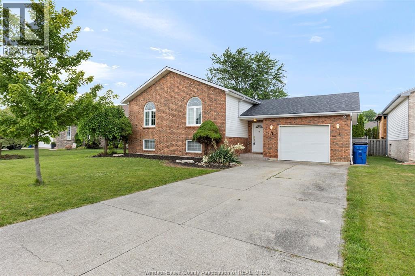
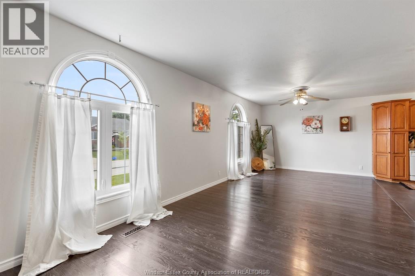
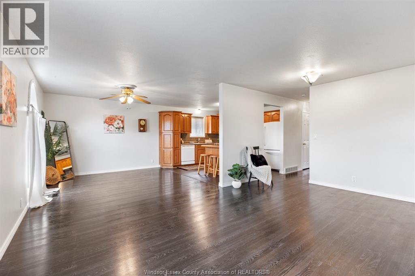
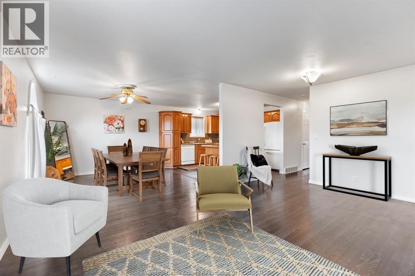
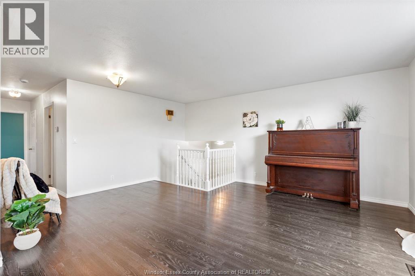
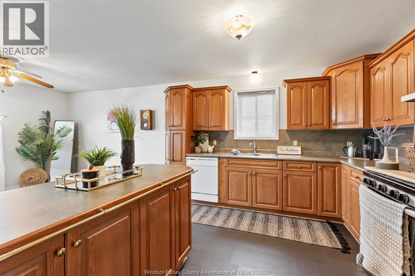
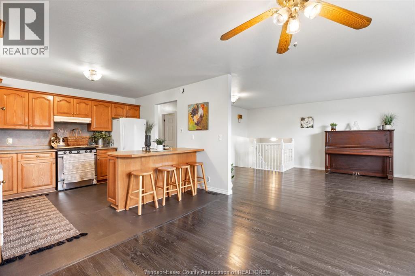
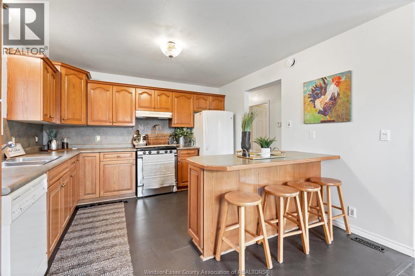
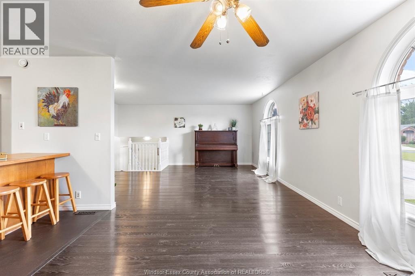
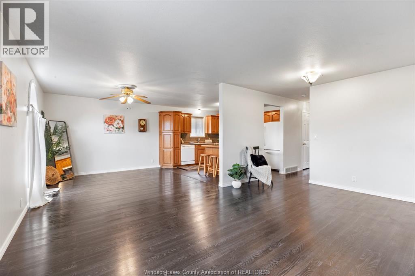
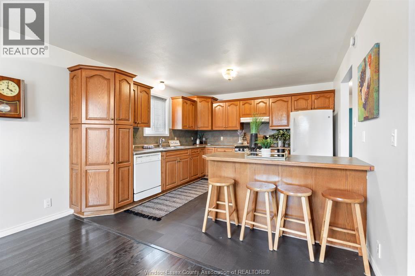
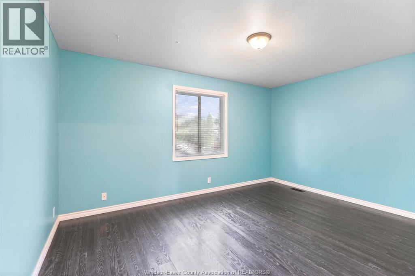
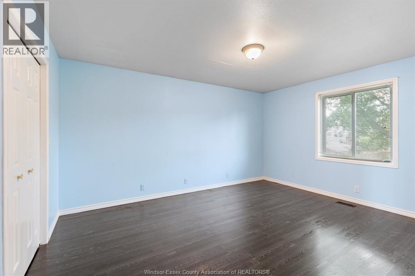
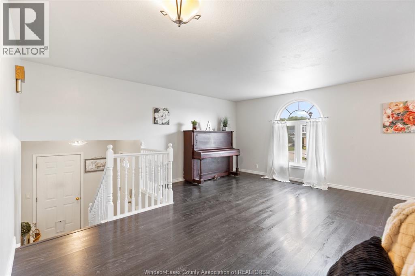
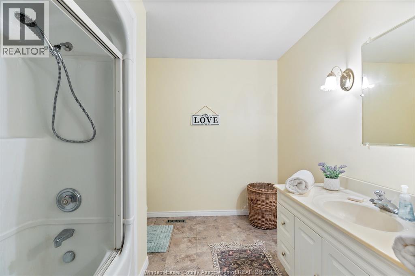
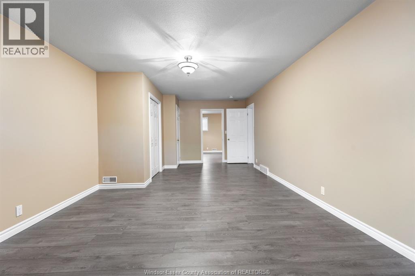
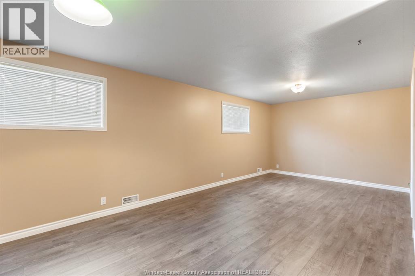
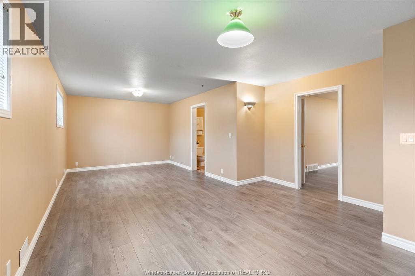
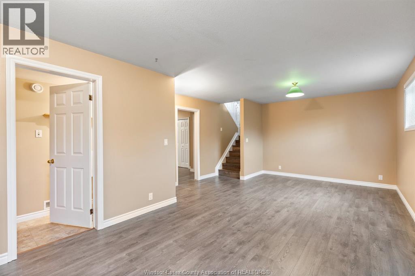
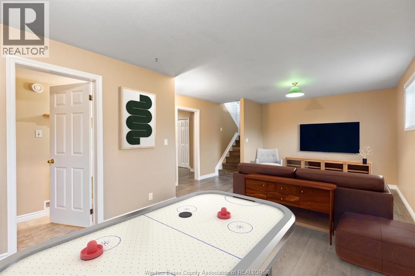
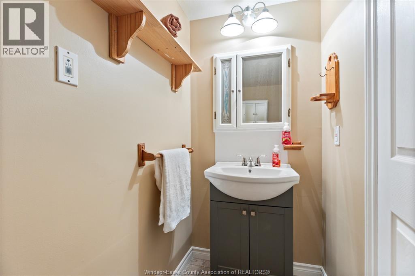
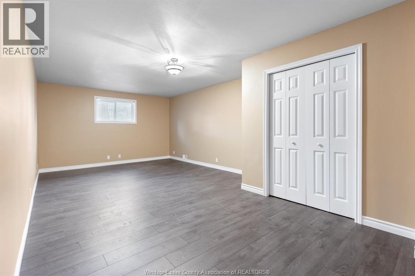
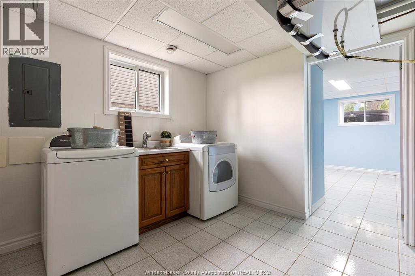
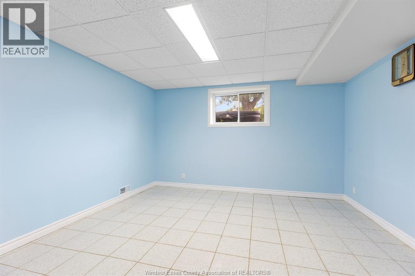
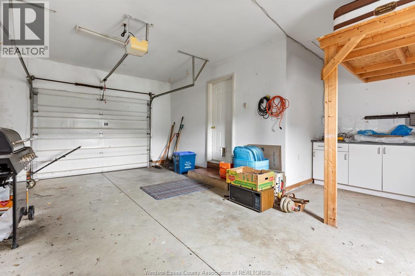
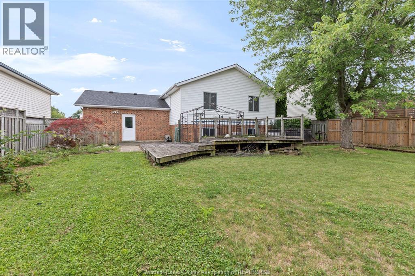
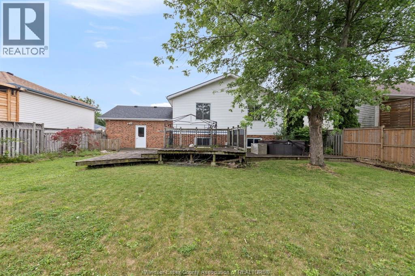
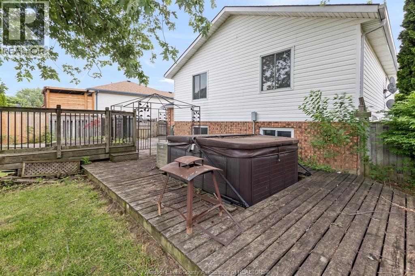
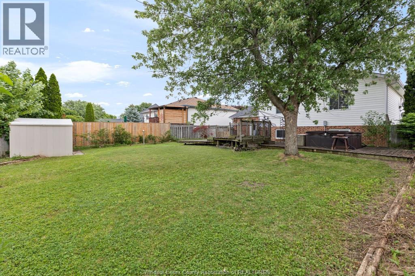
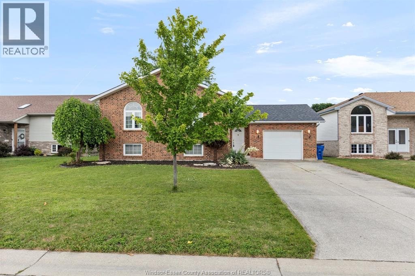
Excellent value in one of Tilbury's most sought after mature subdivisions. Close to schools, parks and shopping. Built in 1996 this raised ranch has 1281 sq ft on main floor, with 2 large bedrooms up, open concept kitchen dining living room, open to a large double foyer with closet and walk out door to the attached garage. The lower level( another 1181 sq ft) has updated flooring and paint, a 2 piece bathroom, huge primary bedroom,4th bedroom, family room, large laundry/storage area and newer mechanical in 2025. Includes fridge stove dishwasher washer dryer, window coverings and bathroom mirror. Large fenced yard is ready for you to freshen and update landscaping and deck. ( hot tub as is)Lots of curb appeal with a double wide double deep front concrete driveway and sidewalk. OPEN HOUSE SUNDAY JULY 12 TH FROM 2:30 TO 4 (id:54135)
2:30 pm
Ends at:4:00 pm
| MLS® Number | 26016663 |
| Property Type | Single Family |
| Features | Double Width Or More Driveway, Concrete Driveway, Finished Driveway |
| Bathroom Total | 2 |
| Bedrooms Above Ground | 2 |
| Bedrooms Below Ground | 2 |
| Bedrooms Total | 4 |
| Appliances | Dishwasher, Dryer, Refrigerator, Stove, Washer |
| Architectural Style | Raised Ranch |
| Constructed Date | 1996 |
| Construction Style Attachment | Detached |
| Cooling Type | Central Air Conditioning |
| Exterior Finish | Aluminum/vinyl, Brick |
| Flooring Type | Ceramic/porcelain, Laminate |
| Foundation Type | Concrete |
| Half Bath Total | 1 |
| Heating Fuel | Natural Gas |
| Heating Type | Forced Air, Furnace |
| Size Interior | 1,281 Ft2 |
| Total Finished Area | 1281 Sqft |
| Type | House |
| Attached Garage | |
| Garage | |
| Inside Entry |
| Acreage | No |
| Fence Type | Fence |
| Size Irregular | 60.25 X 126.55 Ft / 0.175 Ac |
| Size Total Text | 60.25 X 126.55 Ft / 0.175 Ac|0-0.25 Acre |
| Zoning Description | Res |
| Level | Type | Length | Width | Dimensions |
|---|---|---|---|---|
| Lower Level | 2pc Bathroom | Measurements not available | ||
| Lower Level | Bedroom | Measurements not available | ||
| Lower Level | Laundry Room | Measurements not available | ||
| Lower Level | Family Room | Measurements not available | ||
| Lower Level | Primary Bedroom | Measurements not available | ||
| Main Level | 4pc Bathroom | Measurements not available | ||
| Main Level | Bedroom | Measurements not available | ||
| Main Level | Bedroom | Measurements not available | ||
| Main Level | Living Room | Measurements not available | ||
| Main Level | Dining Room | Measurements not available | ||
| Main Level | Kitchen | Measurements not available | ||
| Main Level | Foyer | Measurements not available |
https://www.realtor.ca/real-estate/30019084/23-helen-street-tilbury
Contact us for more information

Pauline Lanoue
Sales Person
(519) 972-1000
(519) 972-7848

Janelle Lanoue
Sales Person
(519) 972-1000
(519) 972-7848

The trademarks REALTOR®, REALTORS®, and the REALTOR® logo are controlled by The Canadian Real Estate Association (CREA) and identify real estate professionals who are members of CREA. The trademarks MLS®, Multiple Listing Service® and the associated logos are owned by The Canadian Real Estate Association (CREA) and identify the quality of services provided by real estate professionals who are members of CREA. The trademark DDF® is owned by The Canadian Real Estate Association (CREA) and identifies CREA's Data Distribution Facility (DDF®)