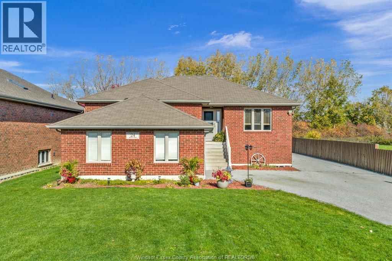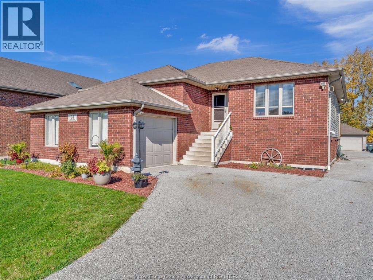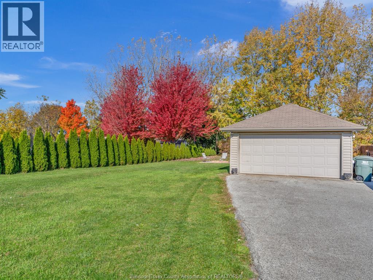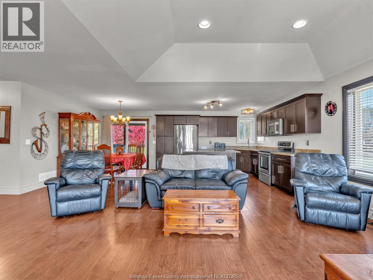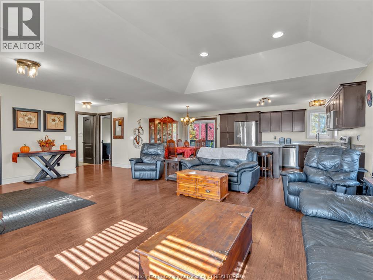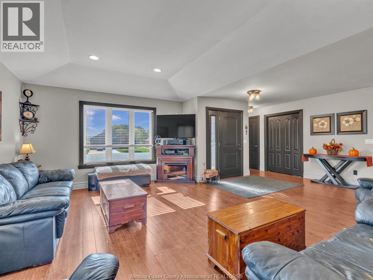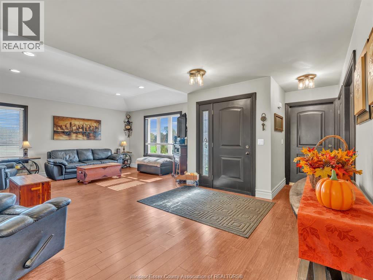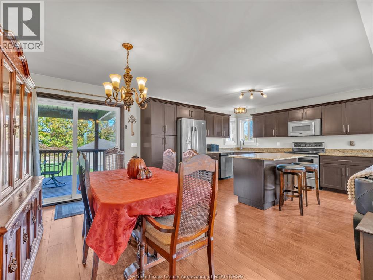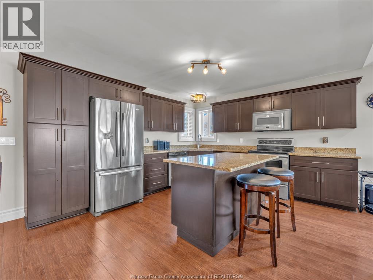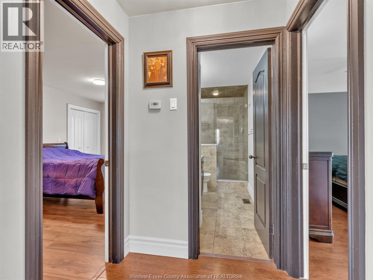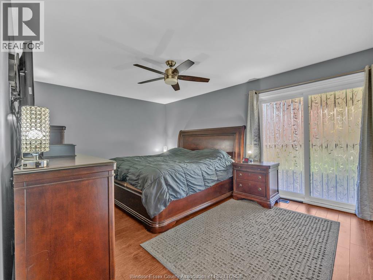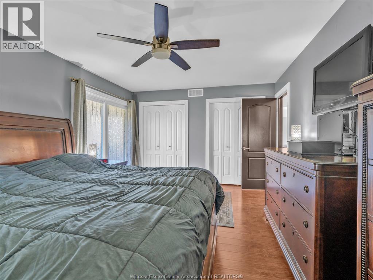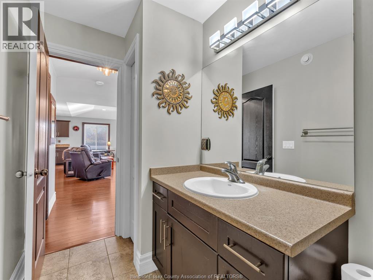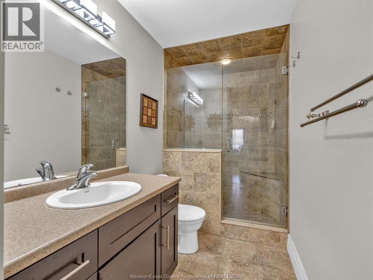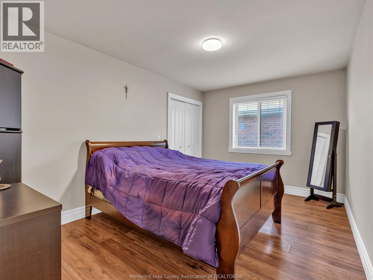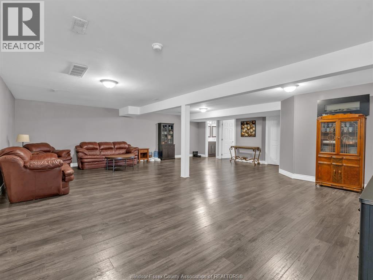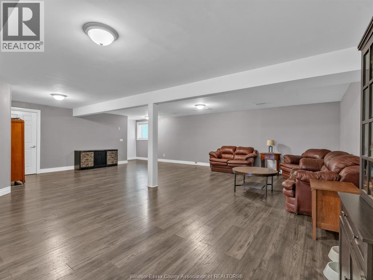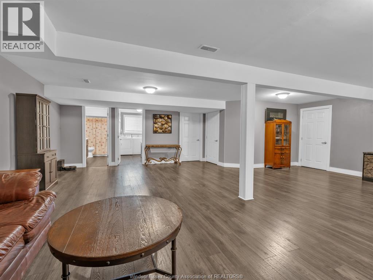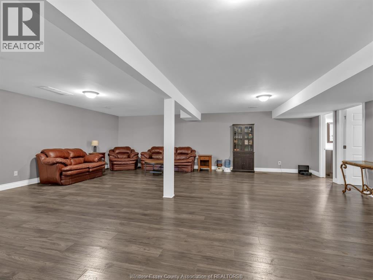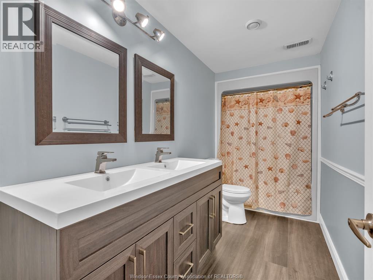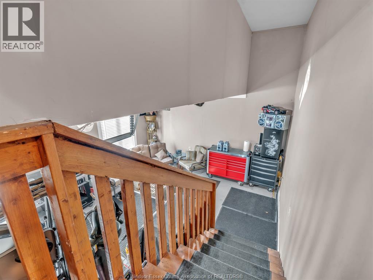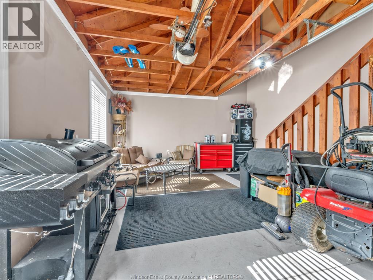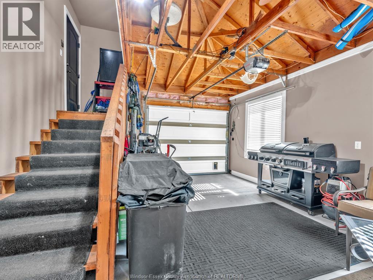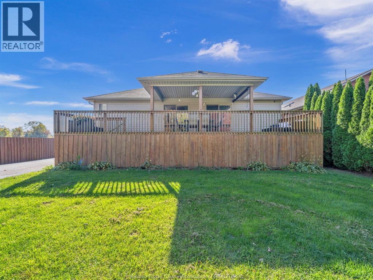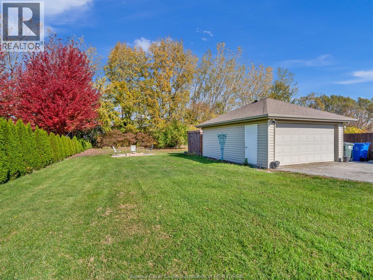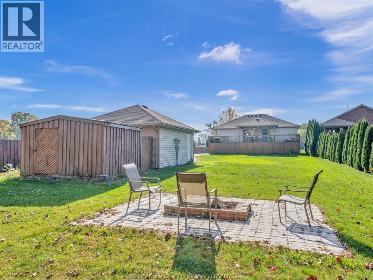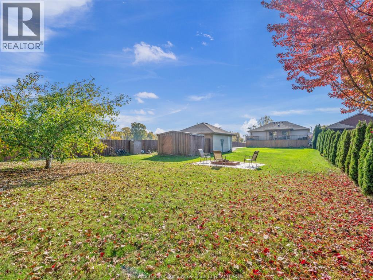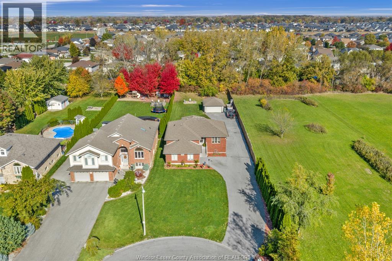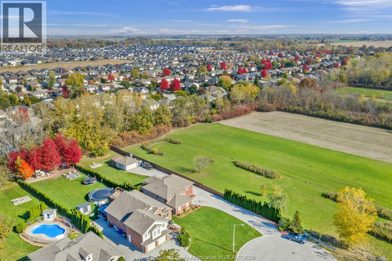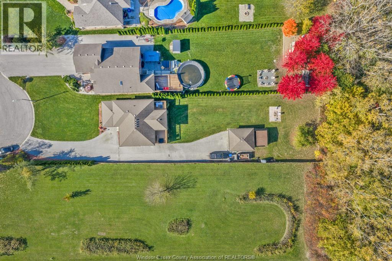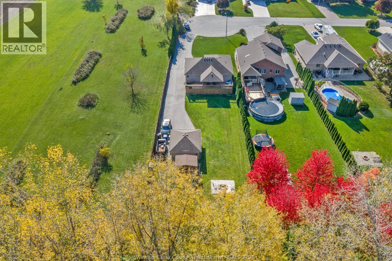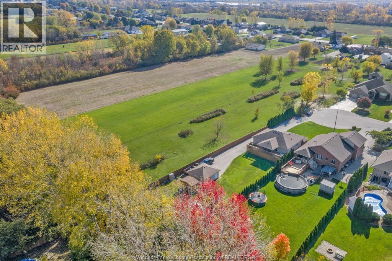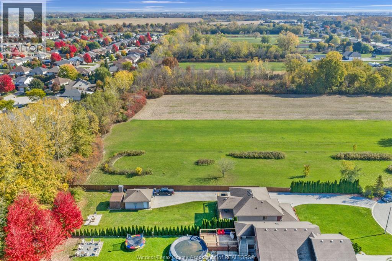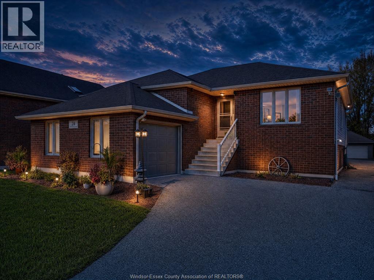
Welcome to 24 Landor Street, nestled on a quiet cul-de-sac in Amherstburg’s desirable Kingsbridge subdivision. Situated on an impressive half acre lot, this beautifully maintained home offers the perfect blend of space, comfort, and privacy. The home features 2+1 bedrooms, 2 full bathrooms, a bright, open concept living and dining area, and a spacious kitchen complete with granite countertops, a centre island, and ample cabinetry. The fully finished lower level offers additional living space, ideal for family gatherings and entertaining. Step outside to discover a truly exceptional backyard, featuring expansive green space, mature trees, and beautiful landscaping that provides both privacy and plenty of room to enjoy the outdoors. A spacious covered deck overlooks the property, creating an inviting space for outdoor entertaining. Adding to the appeal are an attached 1.5 car garage and a separate detached 2 car garage, offering incredible versatility for vehicles, storage, a workshop, or hobby enthusiasts, along with ample additional parking. A rare opportunity to enjoy a property of this size in one of Amherstburg’s most sought-after neighbourhoods. Contact us today to book your private showing. (id:54135)
| MLS® Number | 26026505 |
| Property Type | Single Family |
| Features | Cul-de-sac, Double Width Or More Driveway, Paved Driveway, Finished Driveway |
| Bathroom Total | 2 |
| Bedrooms Above Ground | 2 |
| Bedrooms Below Ground | 1 |
| Bedrooms Total | 3 |
| Appliances | Dryer, Microwave Range Hood Combo, Refrigerator, Stove, Washer |
| Architectural Style | Raised Ranch |
| Constructed Date | 2011 |
| Construction Style Attachment | Detached |
| Cooling Type | Central Air Conditioning |
| Exterior Finish | Aluminum/vinyl, Brick |
| Flooring Type | Ceramic/porcelain, Laminate |
| Foundation Type | Concrete |
| Heating Fuel | Natural Gas |
| Heating Type | Forced Air, Furnace |
| Type | House |
| Detached Garage | |
| Garage |
| Acreage | No |
| Landscape Features | Landscaped |
| Size Irregular | 70.89 X Irregular / 0.495 Ac |
| Size Total Text | 70.89 X Irregular / 0.495 Ac|0.25- 0.50 Acre |
| Zoning Description | Res |
| Level | Type | Length | Width | Dimensions |
|---|---|---|---|---|
| Lower Level | 5pc Bathroom | Measurements not available | ||
| Lower Level | Storage | Measurements not available | ||
| Lower Level | Utility Room | Measurements not available | ||
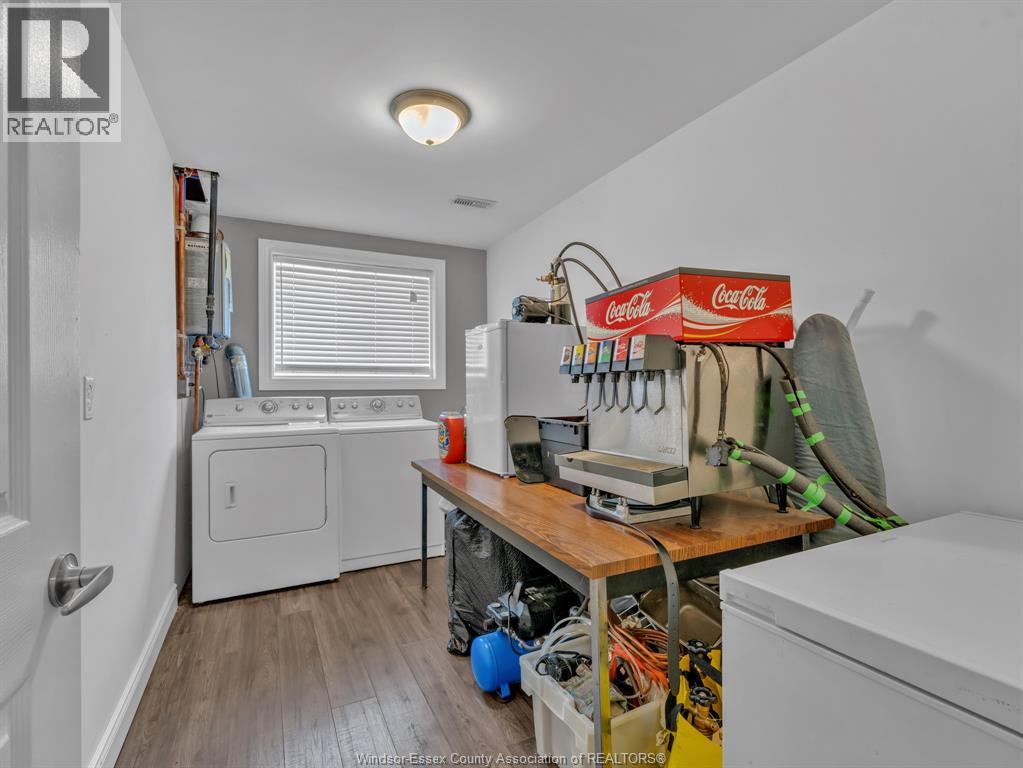
| Lower Level | Laundry Room | Measurements not available | ||
| Lower Level | Bedroom | Measurements not available | ||
| Lower Level | Family Room | Measurements not available | ||
| Main Level | 3pc Bathroom | Measurements not available | ||
| Main Level | Bedroom | Measurements not available | ||
| Main Level | Primary Bedroom | Measurements not available | ||
| Main Level | Kitchen/dining Room | Measurements not available | ||
| Main Level | Living Room | Measurements not available | ||
| Main Level | Foyer | Measurements not available |
https://www.realtor.ca/real-estate/30456105/24-landor-amherstburg
Contact us for more information

Jeremy D'alimonte
Sales Person
(519) 736-9000
(519) 713-9230

Tony D'alimonte, Abr
Sales Person
(519) 736-9000
(519) 713-9230

The trademarks REALTOR®, REALTORS®, and the REALTOR® logo are controlled by The Canadian Real Estate Association (CREA) and identify real estate professionals who are members of CREA. The trademarks MLS®, Multiple Listing Service® and the associated logos are owned by The Canadian Real Estate Association (CREA) and identify the quality of services provided by real estate professionals who are members of CREA. The trademark DDF® is owned by The Canadian Real Estate Association (CREA) and identifies CREA's Data Distribution Facility (DDF®)