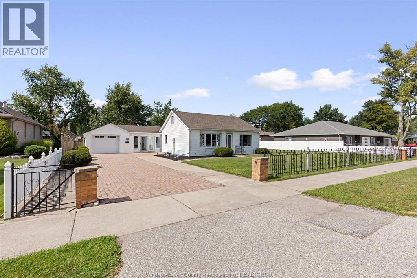
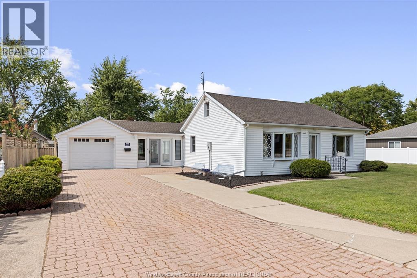
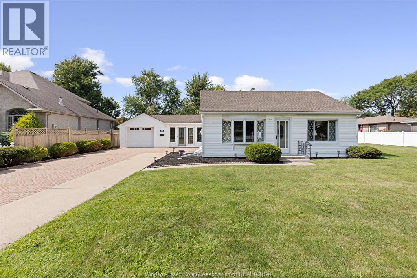
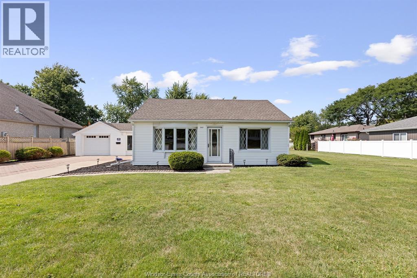
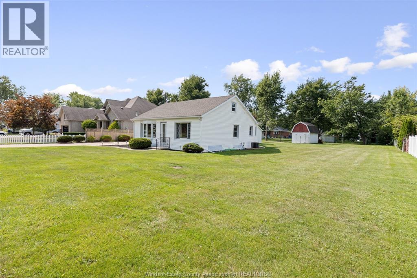
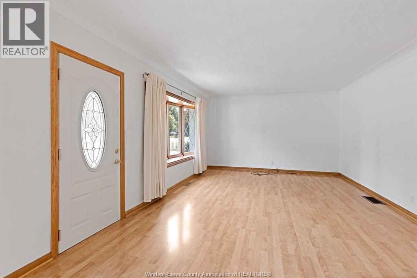
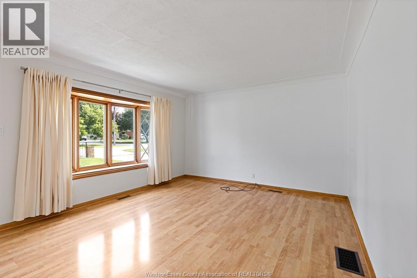
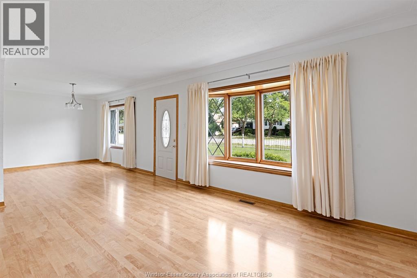
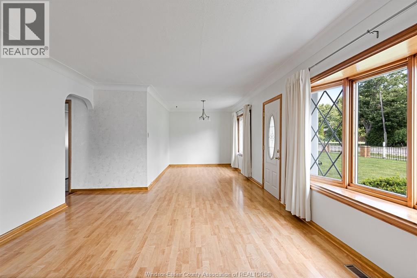
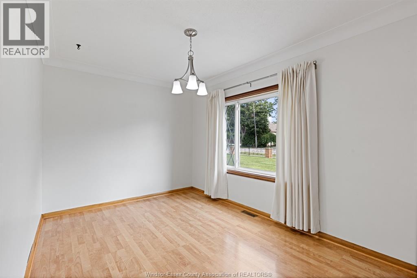
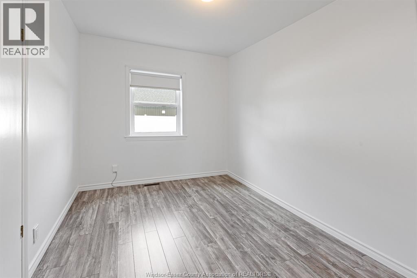
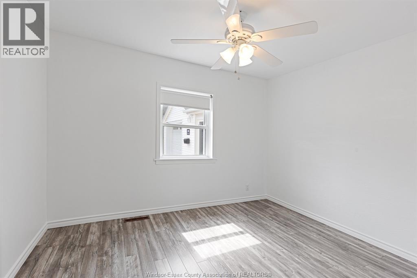
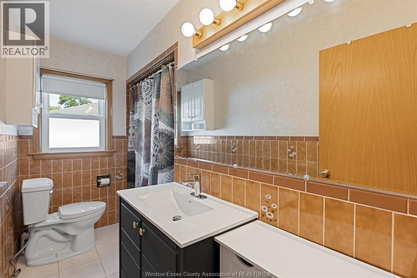
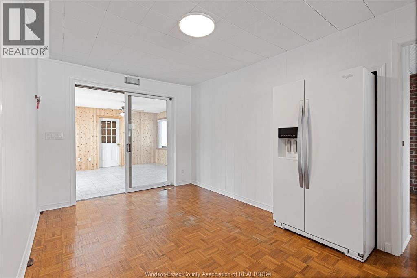
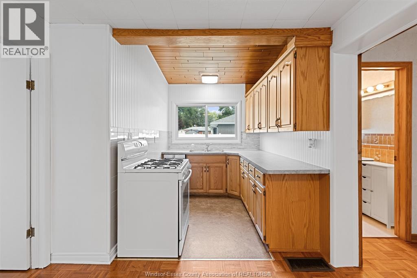
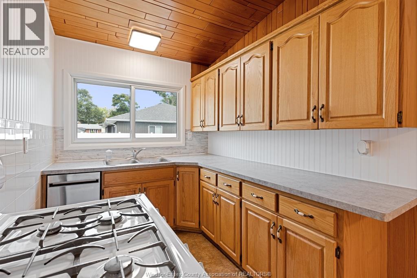
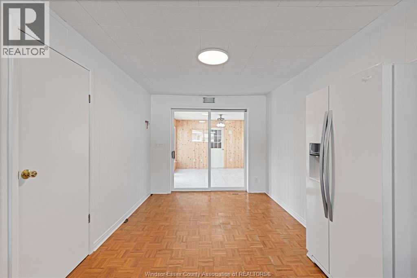
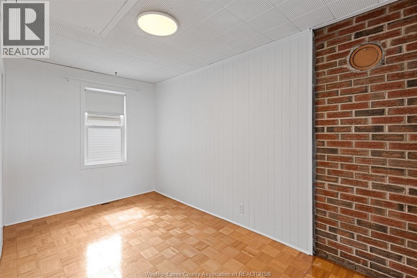
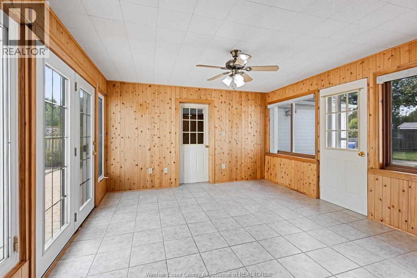
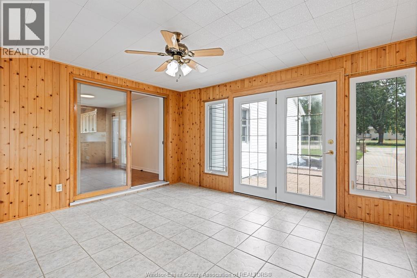
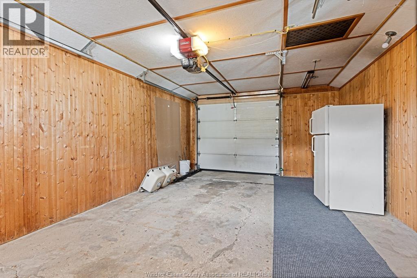
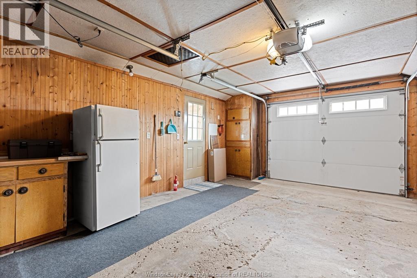
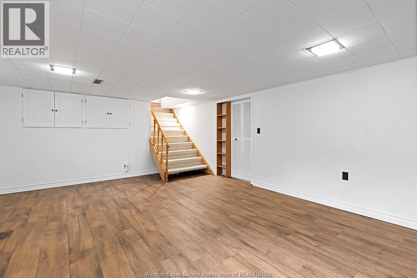
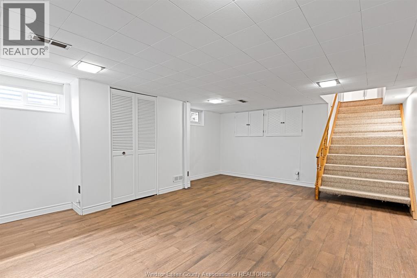
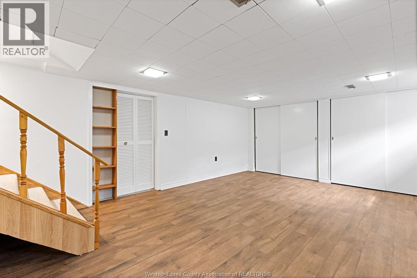
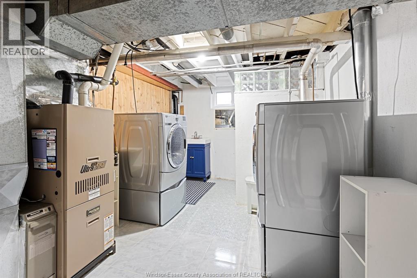
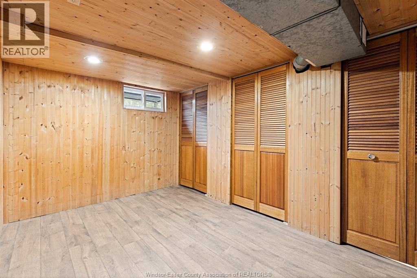
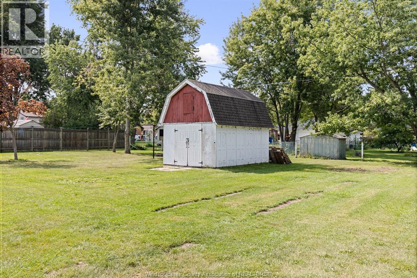
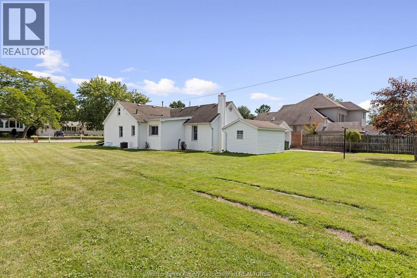
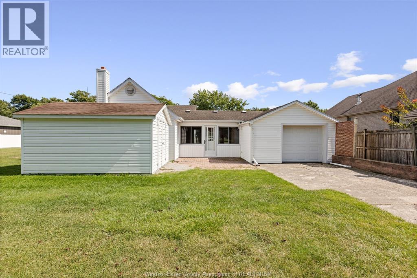
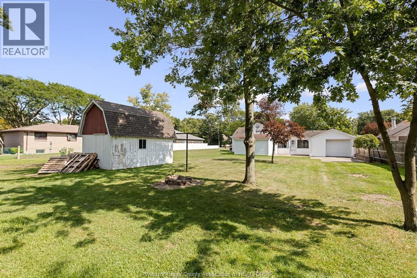
Cute as a button and every bit as charming as it looks! Set on an impressive 100-foot lot in a wonderful Essex community, this sprawling ranch is the picture of home-right down to the white picket fence. Warm, welcoming and filled with natural light, it offers 3 bedrooms, 1 full bath, a comfortable main floor layout, a lovely sunroom and a finished basement providing plenty of additional living space. Outside enjoy a spacious yard with room to relax, garden and entertain, along with a 1 car garage and two storage sheds for all the extras. This is not your typical rental-it's a truly special home with wonderful character and the owners are looking for a tenant who will appreciate it and care for it as though it were their own. Charming, comfortable and beautifully cared for-this one is simply a pleasure to come home to. Minimum 12 month lease required,, with first and last month's rent due upon acceptance. Employment verification and credit report are required with all applications. (id:54135)
| MLS® Number | 26020809 |
| Property Type | Single Family |
| Features | Double Width Or More Driveway, Finished Driveway, Front Driveway, Interlocking Driveway |
| Bathroom Total | 1 |
| Bedrooms Above Ground | 3 |
| Bedrooms Total | 3 |
| Appliances | Dishwasher, Dryer, Refrigerator, Stove, Washer |
| Architectural Style | Bungalow, Ranch |
| Constructed Date | 1953 |
| Construction Style Attachment | Detached |
| Cooling Type | Central Air Conditioning |
| Exterior Finish | Aluminum/vinyl |
| Flooring Type | Ceramic/porcelain, Hardwood, Laminate, Cushion/lino/vinyl |
| Foundation Type | Block |
| Heating Fuel | Natural Gas |
| Heating Type | Forced Air, Furnace |
| Stories Total | 1 |
| Type | House |
| Attached Garage | |
| Garage |
| Acreage | No |
| Landscape Features | Landscaped |
| Size Irregular | 100 X 180 |
| Size Total Text | 100 X 180 |
| Zoning Description | Res |
| Level | Type | Length | Width | Dimensions |
|---|---|---|---|---|
| Basement | Storage | Measurements not available | ||
| Basement | Utility Room | Measurements not available | ||
| Basement | Laundry Room | Measurements not available | ||
| Basement | Office | Measurements not available | ||
| Basement | Family Room | Measurements not available | ||
| Main Level | 4pc Bathroom | Measurements not available | ||
| Main Level | Bedroom | Measurements not available | ||
| Main Level | Bedroom | Measurements not available | ||
| Main Level | Bedroom | Measurements not available | ||
| Main Level | Sunroom | Measurements not available | ||
| Main Level | Eating Area | Measurements not available | ||
| Main Level | Kitchen | Measurements not available | ||
| Main Level | Dining Room | Measurements not available | ||
| Main Level | Family Room | Measurements not available |
https://www.realtor.ca/real-estate/30198152/265-laird-avenue-essex
Contact us for more information

Teresa Neusch
Sales Person
(519) 966-0444
(519) 250-4145

The trademarks REALTOR®, REALTORS®, and the REALTOR® logo are controlled by The Canadian Real Estate Association (CREA) and identify real estate professionals who are members of CREA. The trademarks MLS®, Multiple Listing Service® and the associated logos are owned by The Canadian Real Estate Association (CREA) and identify the quality of services provided by real estate professionals who are members of CREA. The trademark DDF® is owned by The Canadian Real Estate Association (CREA) and identifies CREA's Data Distribution Facility (DDF®)