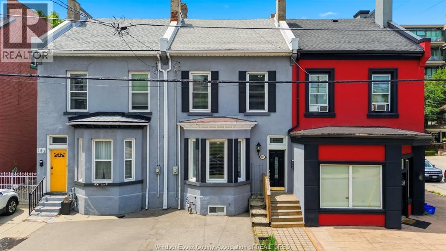
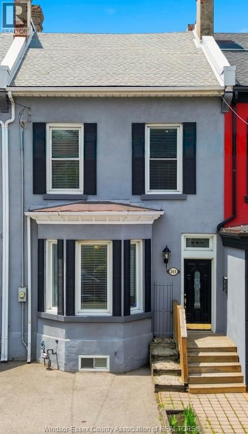
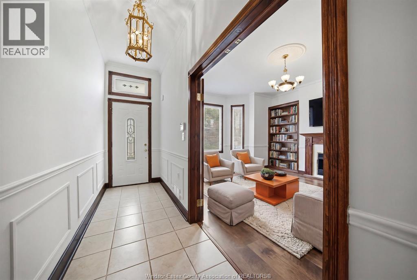
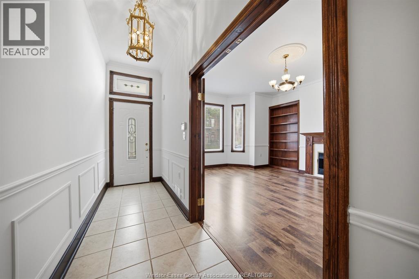
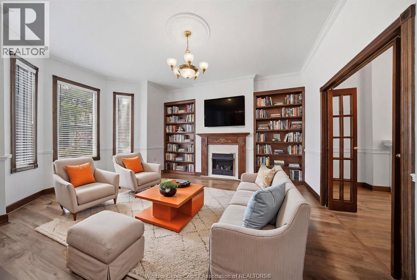
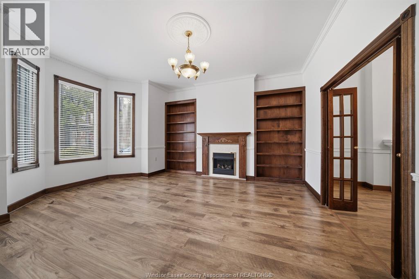
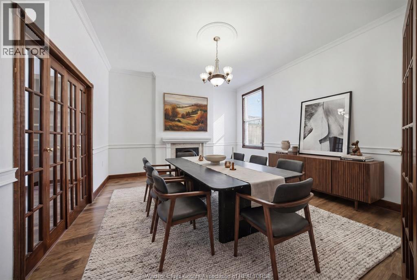
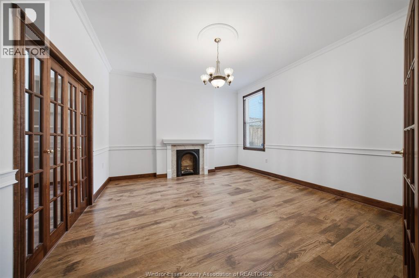
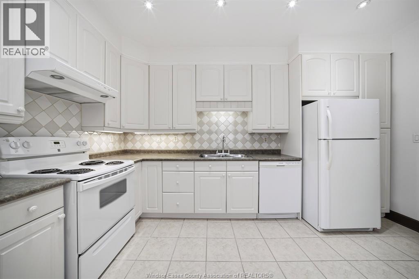
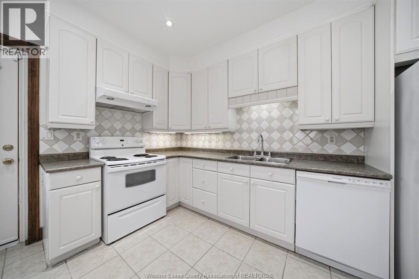
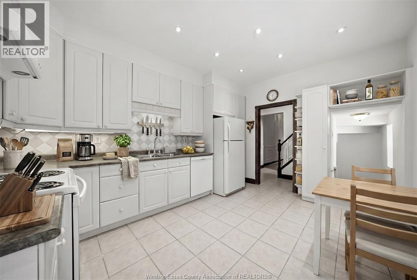
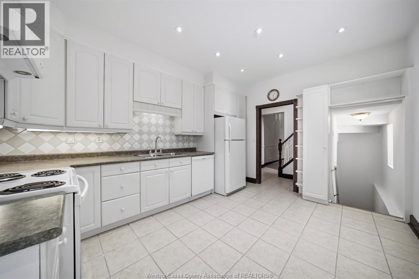
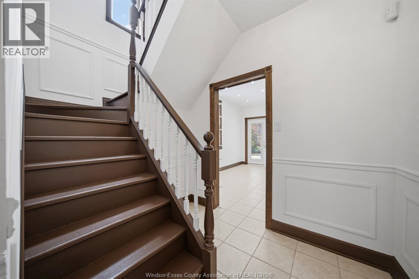
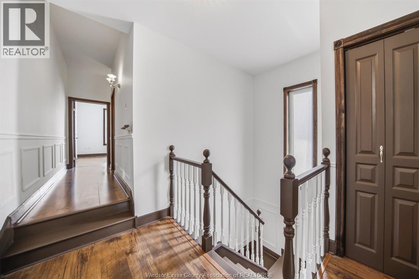
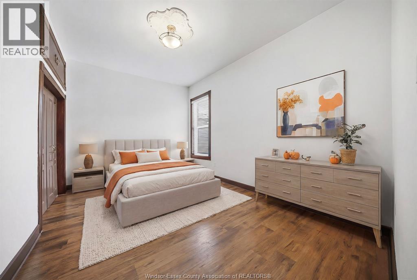
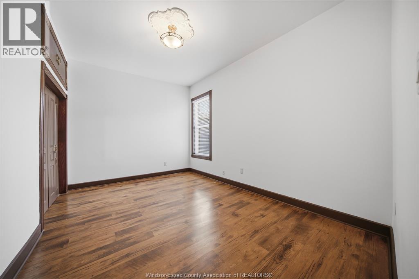
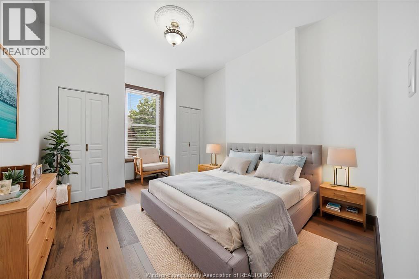
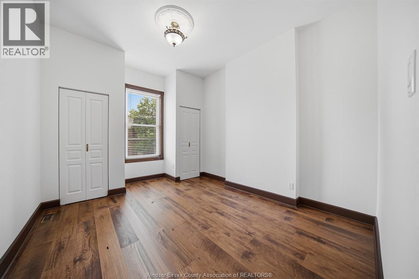
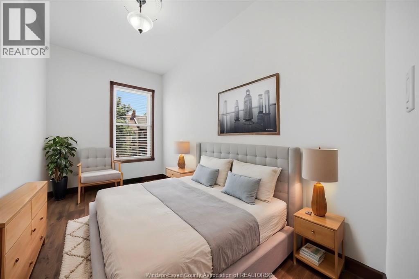
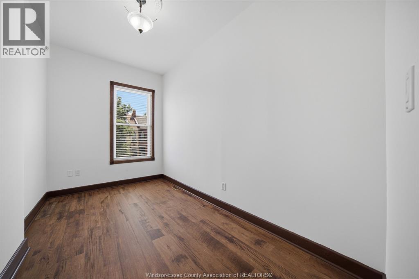
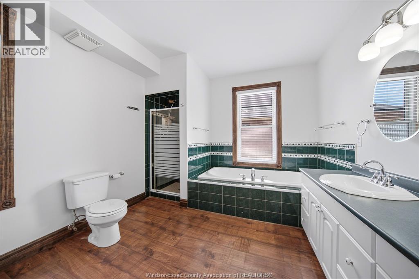
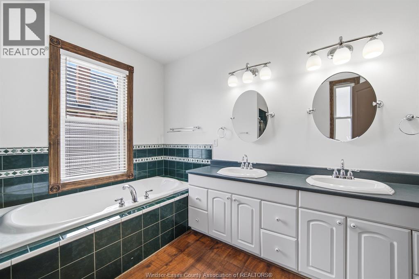
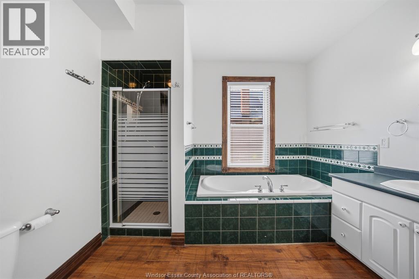
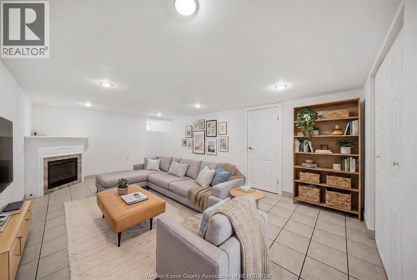
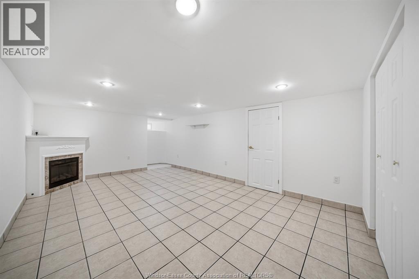
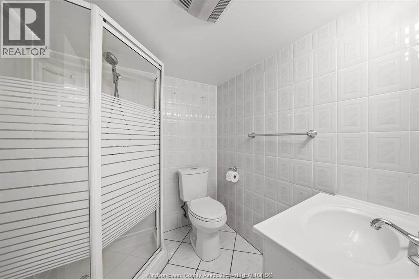
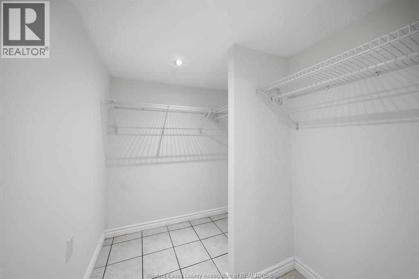
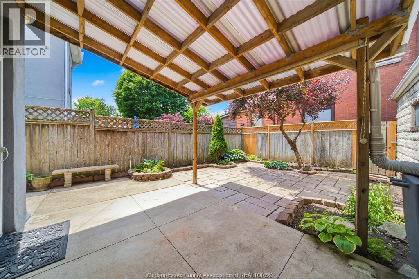
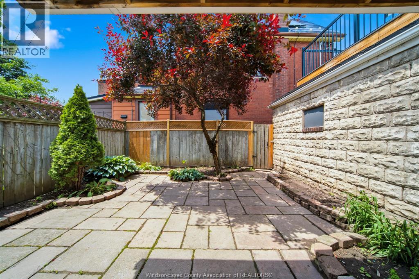
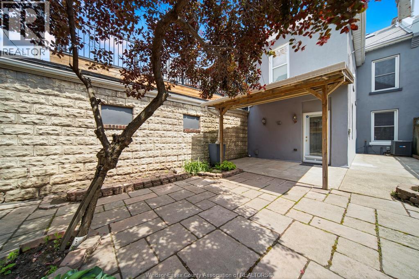
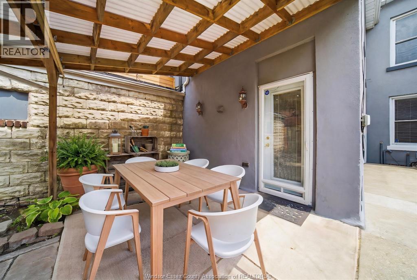
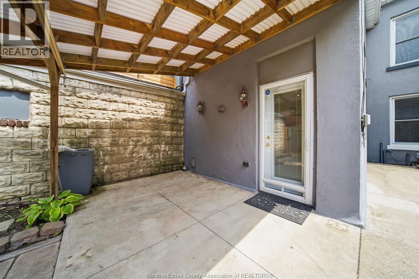
CONTACT OWNER DIRECTLY: Click “More Information” on REALTOR.ca for questions, showings and buyer-agent commission details. This beautifully well maintained 2.5-storey house is move-in ready. Located in the sought-after family friendly Strathcona neighborhood; steps from West Harbour GO station, Bayfront Park, Pier 4 Park, and the vibrant art & cultural district. A perfect blend of outdoor recreation and urban convenience. Inside, you'll find soaring 10-foot ceilings on the main and second floors, which create an airy, inviting atmosphere throughout. This home features three spacious bedrooms, three fireplaces, two full bathrooms, heaps of storage and a finished lower level, providing flexible living space for growing families, a home office, or recreation. An unspoiled upper ½ story with high ceilings and 2 sky lights presents a fantastic opportunity to create additional living space tailored to your needs. Step outside to a private rear yard featuring a covered concrete patio and landscaped gardens; perfect for entertaining or relaxing. An urban luxury, this home comes with a dedicated parking space. Owned hot water heater, designated parking, covered backyard patio, entire interior painted May 2026, exposed brick in upper 1/2 storey, eat-in kitchen, built in bookshelves, French doors and wainscotting throughout main and second level. (id:54135)
| MLS® Number | 26016044 |
| Property Type | Single Family |
| Features | Paved Driveway, Front Driveway, Single Driveway |
| Water Front Type | Waterfront Nearby |
| Bathroom Total | 2 |
| Bedrooms Above Ground | 3 |
| Bedrooms Below Ground | 1 |
| Bedrooms Total | 4 |
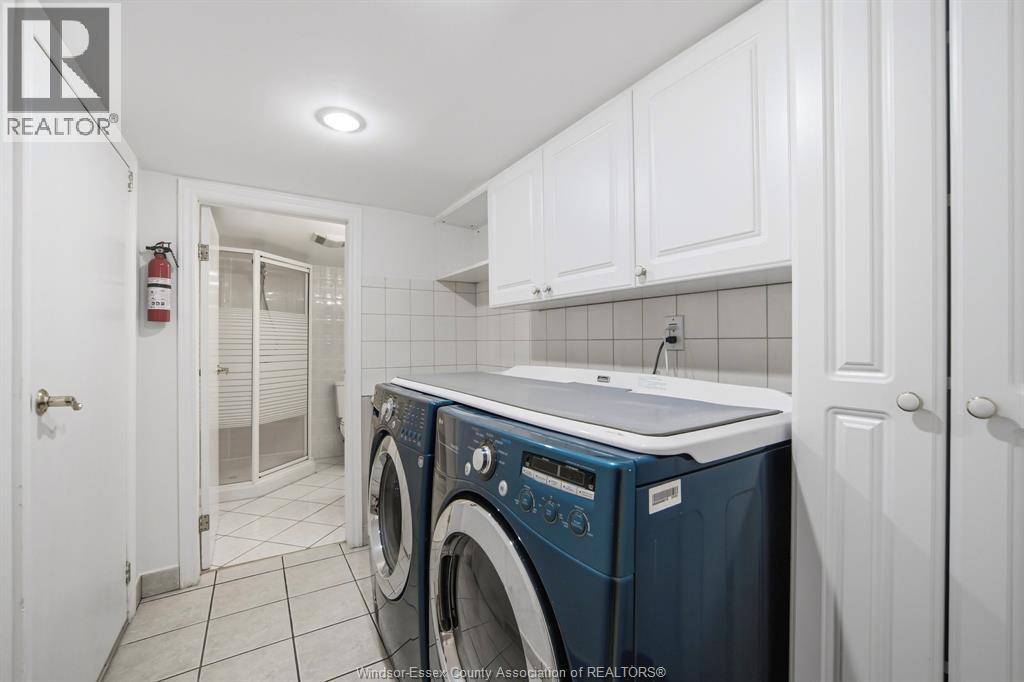
| Appliances | Dishwasher, Dryer, Freezer, Refrigerator, Stove, Washer |
| Construction Style Attachment | Attached |
| Cooling Type | Central Air Conditioning |
| Exterior Finish | Brick, Concrete/stucco |
| Fireplace Fuel | Electric |
| Fireplace Present | Yes |
| Fireplace Type | Insert |
| Flooring Type | Ceramic/porcelain, Hardwood, Laminate |
| Foundation Type | Concrete |
| Heating Fuel | Natural Gas |
| Heating Type | Forced Air, Furnace |
| Stories Total | 3 |
| Size Interior | 1,800 Ft2 |
| Total Finished Area | 1800 Sqft |
| Type | House |
| Other |
| Acreage | No |
| Fence Type | Fence |
| Size Irregular | 20.4 X 90.47 / 0.5 Ac |
| Size Total Text | 20.4 X 90.47 / 0.5 Ac|0.50- 1.00 Acre |
| Zoning Description | D |
| Level | Type | Length | Width | Dimensions |
|---|---|---|---|---|
| Second Level | 5pc Bathroom | 11.0 x 10.5 | ||
| Second Level | Bedroom | 13.7 x 8.0 | ||
| Second Level | Bedroom | 13.5 x 10.5 | ||
| Second Level | Primary Bedroom | 15.0 x 11.6 | ||
| Third Level | Attic | 28.9 x 19.6 | ||
| Lower Level | Utility Room | 26.8 x 5.4 | ||
| Lower Level | Cold Room | 14.0 x 3.0 | ||
| Lower Level | Storage | 7.0 x 5.5 | ||
| Lower Level | Laundry Room | 10.5 x 5.5 | ||
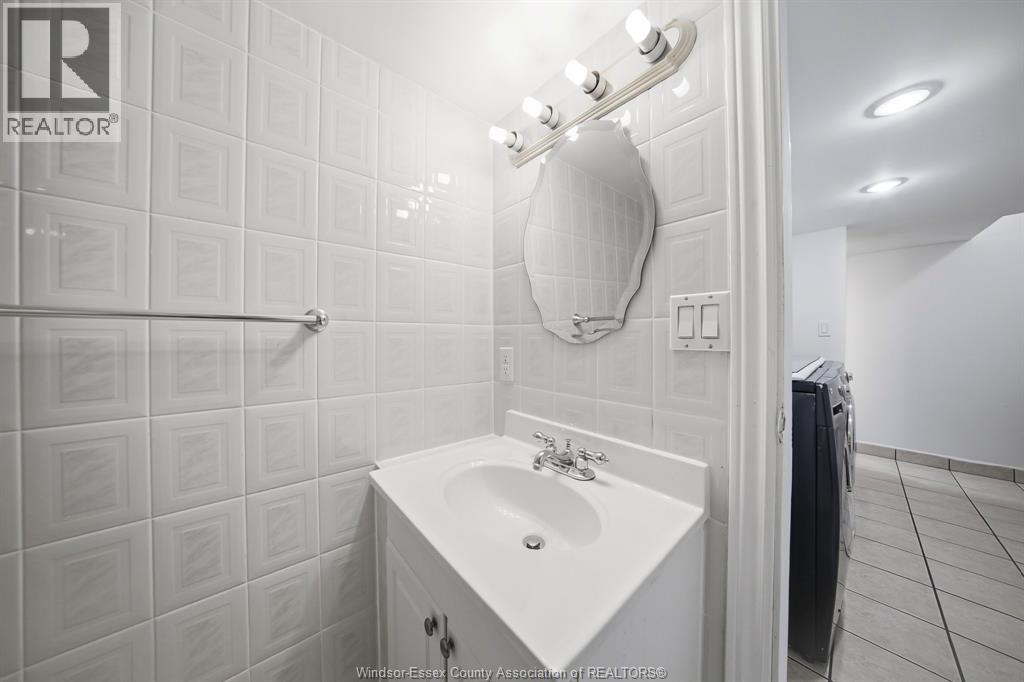
| Lower Level | 3pc Bathroom | 6.6 x 5.10 | ||
| Lower Level | Recreation Room | 17.5 x 12.0 | ||
| Main Level | Kitchen/dining Room | 14.0 x 11.0 | ||
| Main Level | Dining Room | 14.5 x 13.9 | ||
| Main Level | Living Room/fireplace | 17.1 x 14.5 | ||
| Main Level | Foyer | 28.0 x 4.7 |
https://www.realtor.ca/real-estate/29992110/265-macnab-street-north-hamilton
Contact us for more information

Paul J. Rouillard
Broker of Record
(226) 782-9677
(888) 299-5590

The trademarks REALTOR®, REALTORS®, and the REALTOR® logo are controlled by The Canadian Real Estate Association (CREA) and identify real estate professionals who are members of CREA. The trademarks MLS®, Multiple Listing Service® and the associated logos are owned by The Canadian Real Estate Association (CREA) and identify the quality of services provided by real estate professionals who are members of CREA. The trademark DDF® is owned by The Canadian Real Estate Association (CREA) and identifies CREA's Data Distribution Facility (DDF®)