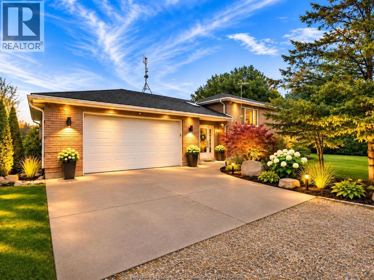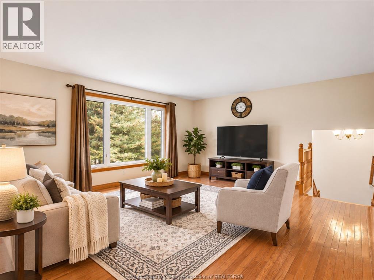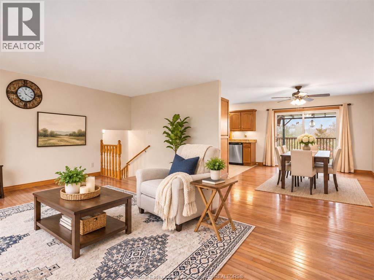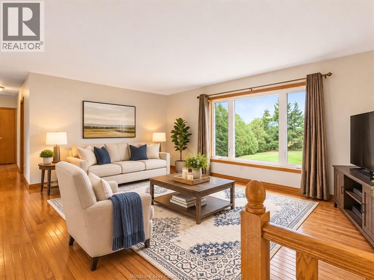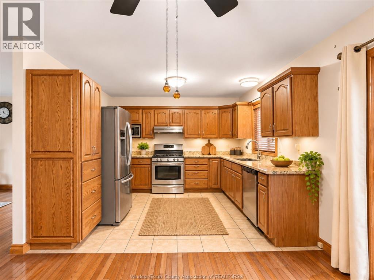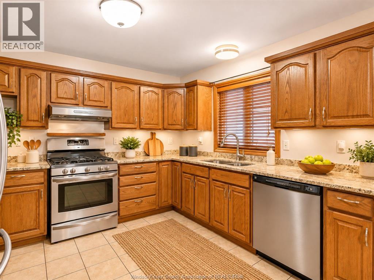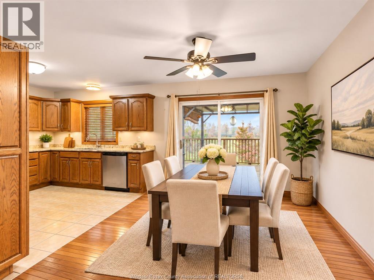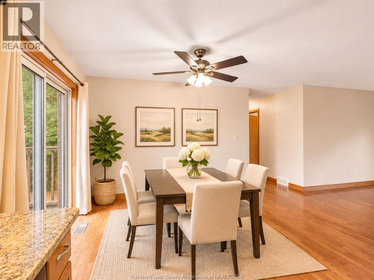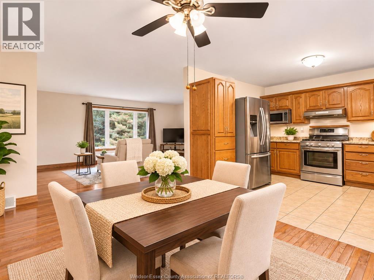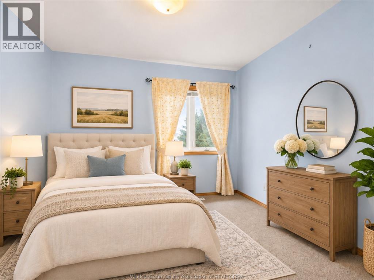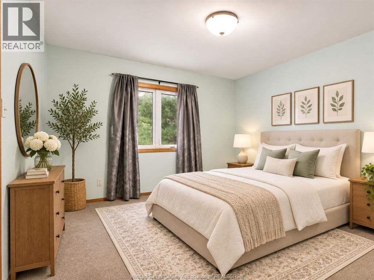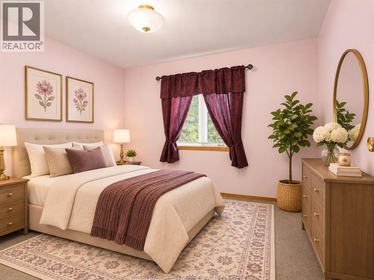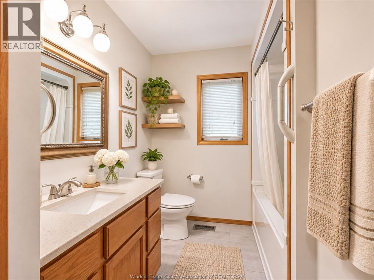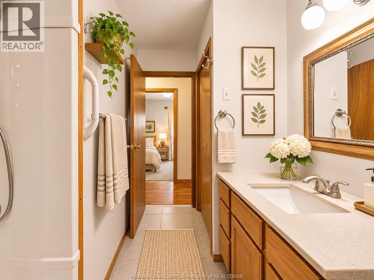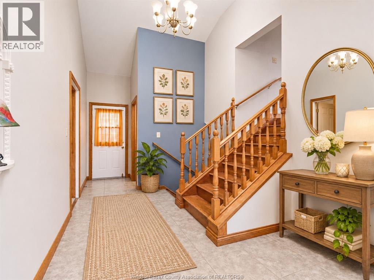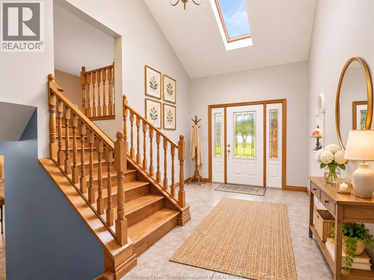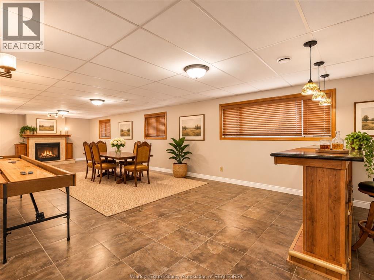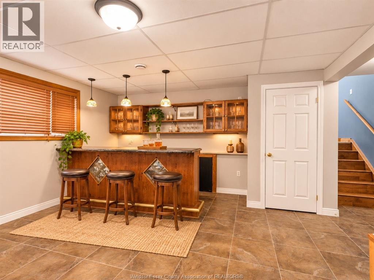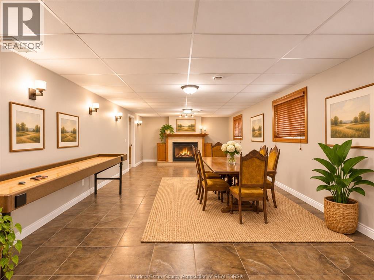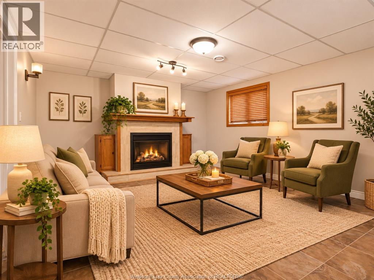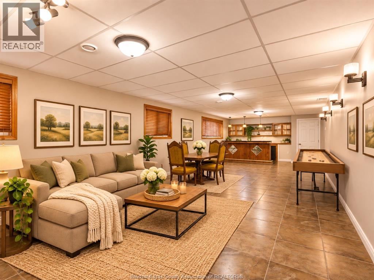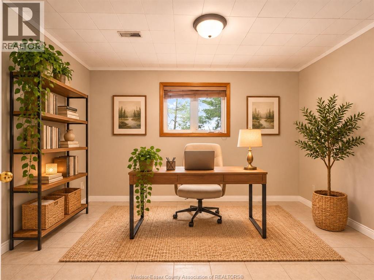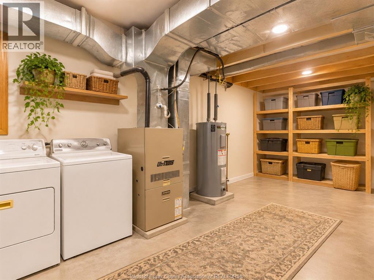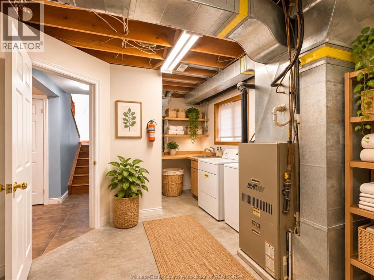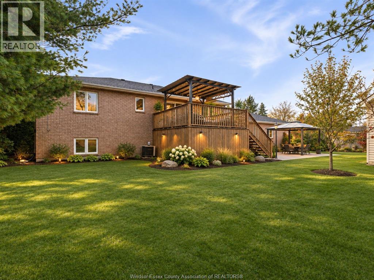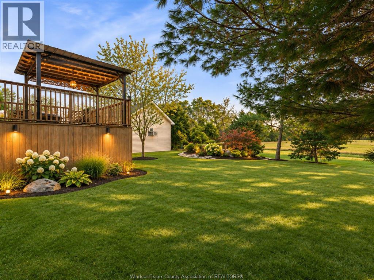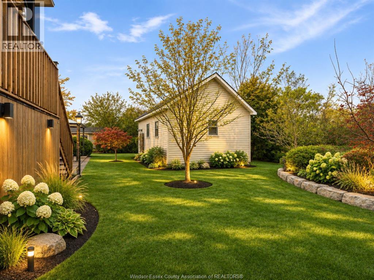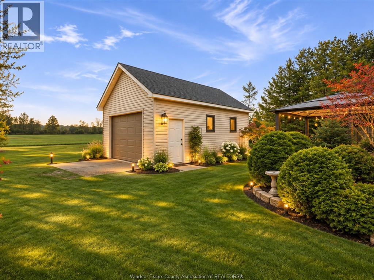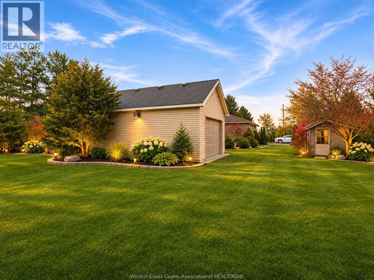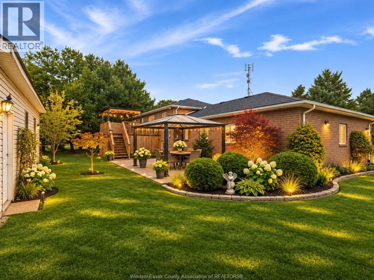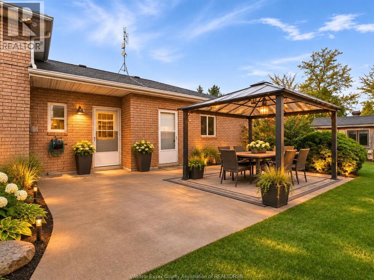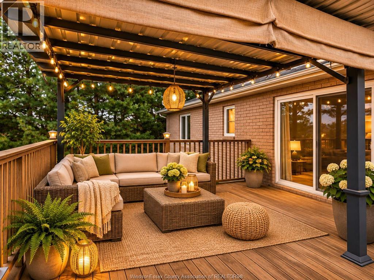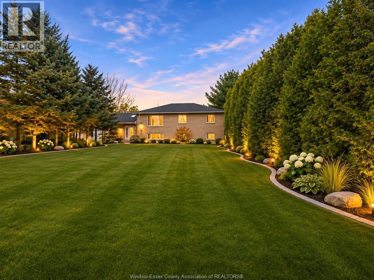
Welcome to this impressive brick-to-roof raised ranch offering approximately 1,450 sq. ft. of living space, situated on a beautiful county lot just shy of 3/4 of an acre. Conveniently located with an easy commute to local wineries, this home offers the perfect blend of country living and modern comfort. Step inside to a spacious foyer that leads into a bright eat-in kitchen. The upper level features three generous-sized bedrooms, while the fully finished lower level is designed for entertaining-boasting a huge family room anchored by a cozy gas fireplace, along with a fourth bedroom ideal for guests or a home office. Vehicle and storage space is exceptional with an oversized attached 2.5-car garage plus an additional detached workshop garage, perfect for hobbyists, storage, or projects. Some listing photos have been digitally enhanced or virtually staged using AI for marketing purposes. Actual property appearance and conditions may vary. Buyers are encouraged to verify all features and details during an in-person viewing. (id:54135)
1:00 pm
Ends at:3:00 pm
Solid brick to roof raised ranch privately situated on almost 3/4 acre lot with oversize 2.5 car att. garage, plus a detached workshop/garage.
| MLS® Number | 26028181 |
| Property Type | Single Family |
| Features | Double Width Or More Driveway, Front Driveway |
| Water Front Type | Waterfront Nearby |
| Bathroom Total | 2 |
| Bedrooms Above Ground | 3 |
| Bedrooms Below Ground | 1 |
| Bedrooms Total | 4 |
| Appliances | Dishwasher |
| Architectural Style | Bi-level, Raised Ranch |
| Constructed Date | 1997 |
| Construction Style Attachment | Detached |
| Cooling Type | Central Air Conditioning |
| Exterior Finish | Brick |
| Fireplace Fuel | Gas |
| Fireplace Present | Yes |
| Fireplace Type | Insert |
| Flooring Type | Carpeted, Hardwood |
| Foundation Type | Concrete |
| Half Bath Total | 1 |
| Heating Fuel | Natural Gas |
| Heating Type | Forced Air, Furnace |
| Type | House |
| Attached Garage | |
| Garage | |
| Inside Entry |
| Acreage | No |
| Landscape Features | Landscaped |
| Sewer | Septic System |
| Size Irregular | 125.56 X 241.08 Ft |
| Size Total Text | 125.56 X 241.08 Ft |
| Zoning Description | Res |
| Level | Type | Length | Width | Dimensions |
|---|---|---|---|---|
| Lower Level | Bedroom | Measurements not available | ||
| Lower Level | Utility Room | Measurements not available | ||
| Lower Level | Family Room | Measurements not available | ||
| Main Level | 4pc Bathroom | Measurements not available | ||
| Main Level | 2pc Bathroom | Measurements not available | ||
| Main Level | Bedroom | Measurements not available | ||
| Main Level | Bedroom | Measurements not available | ||
| Main Level | Primary Bedroom | Measurements not available | ||
| Main Level | Eating Area | Measurements not available | ||
| Main Level | Kitchen | Measurements not available | ||
| Main Level | Living Room | Measurements not available | ||
| Main Level | Foyer | Measurements not available |
https://www.realtor.ca/real-estate/30520870/2850-county-road-20-east-harrow
Contact us for more information

Debbie Nedin
Sales Person
(519) 736-4734

Arms Bumanlag
Sales Person
(519) 736-4734

The trademarks REALTOR®, REALTORS®, and the REALTOR® logo are controlled by The Canadian Real Estate Association (CREA) and identify real estate professionals who are members of CREA. The trademarks MLS®, Multiple Listing Service® and the associated logos are owned by The Canadian Real Estate Association (CREA) and identify the quality of services provided by real estate professionals who are members of CREA. The trademark DDF® is owned by The Canadian Real Estate Association (CREA) and identifies CREA's Data Distribution Facility (DDF®)