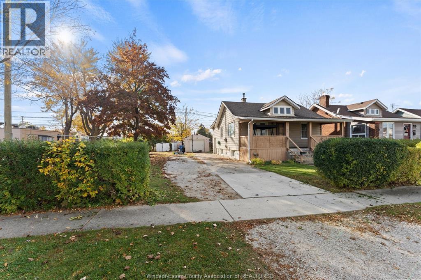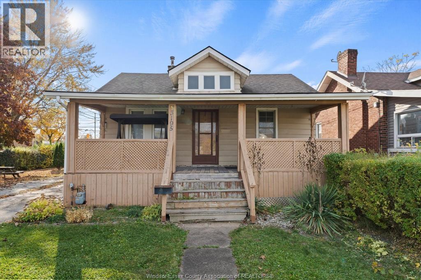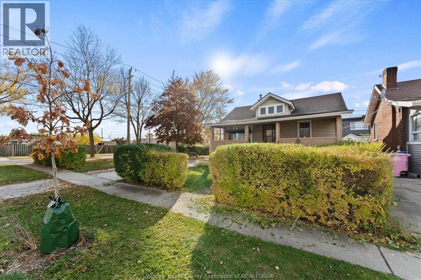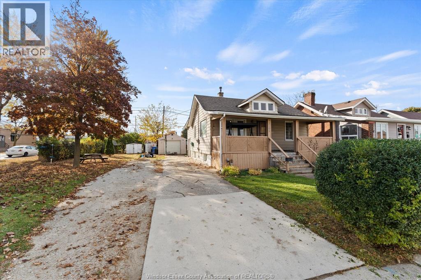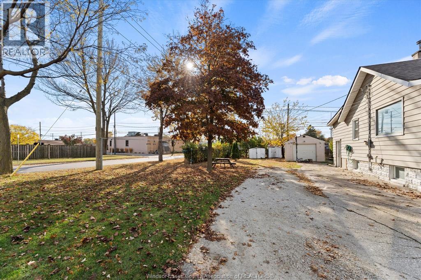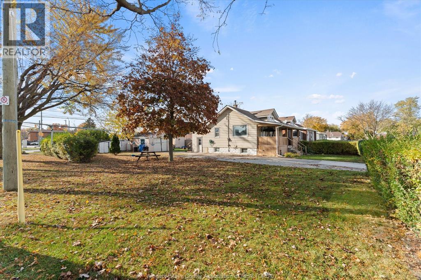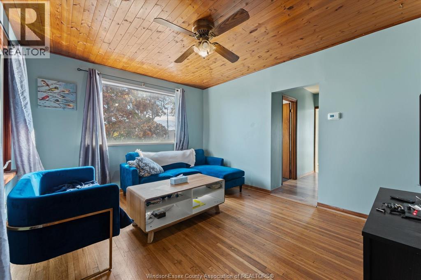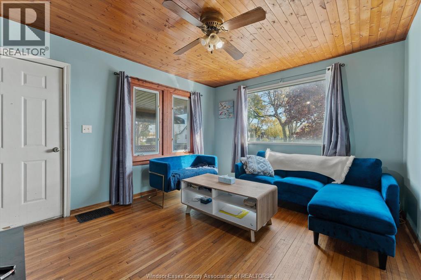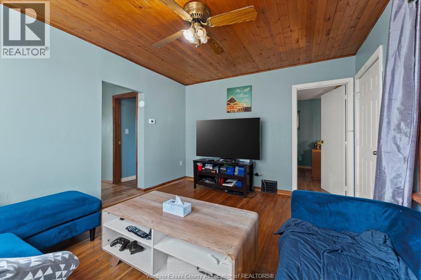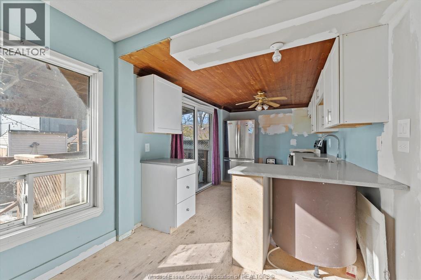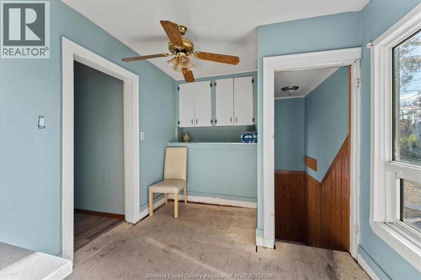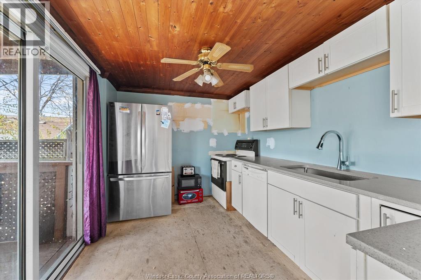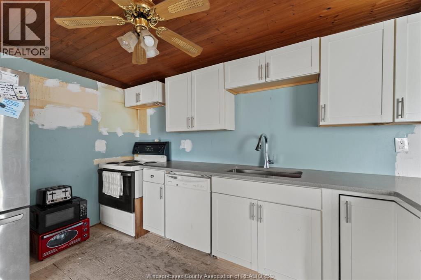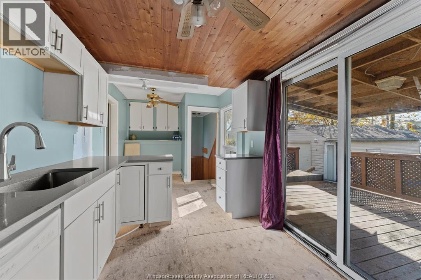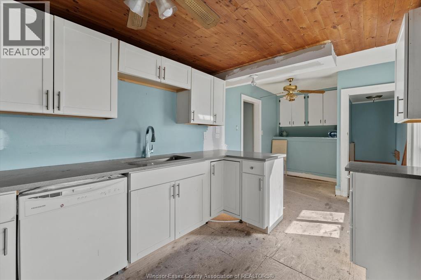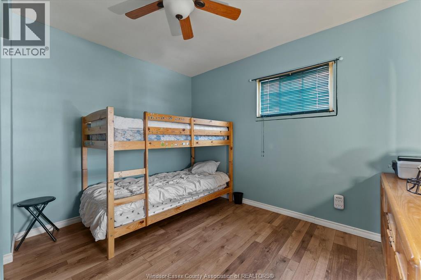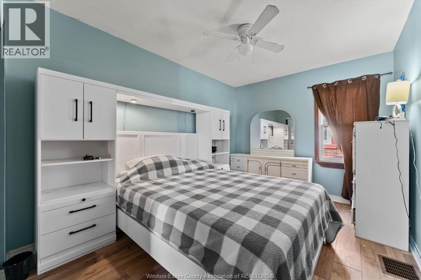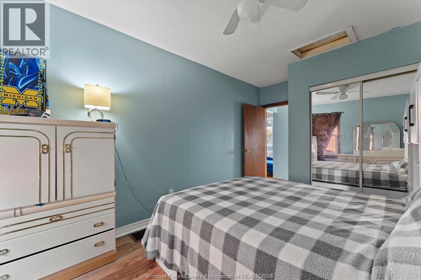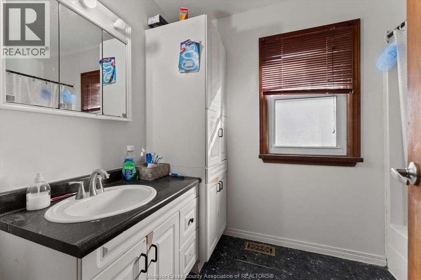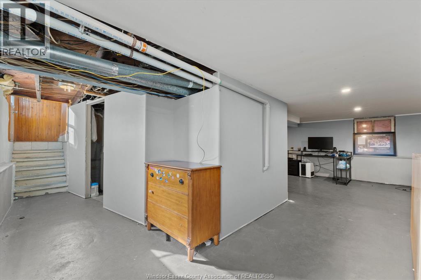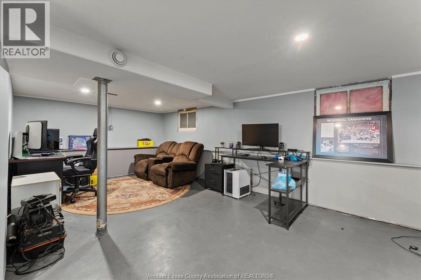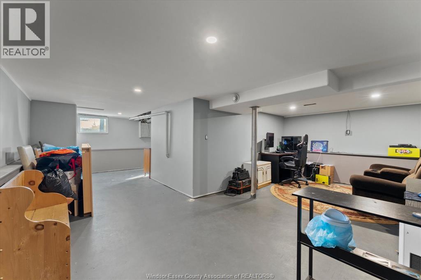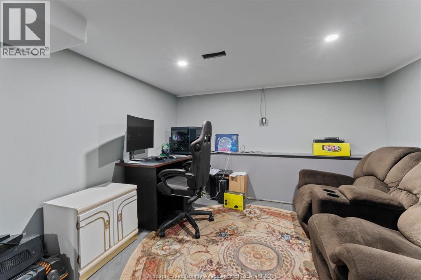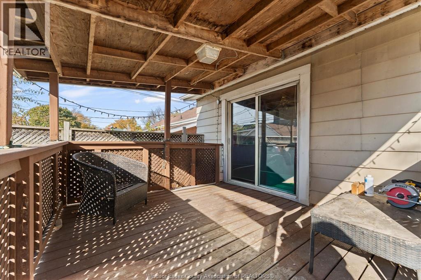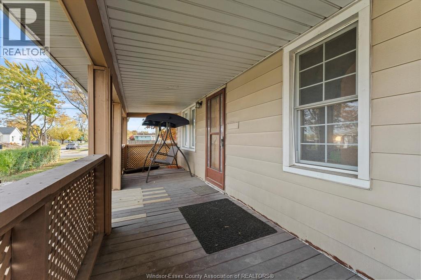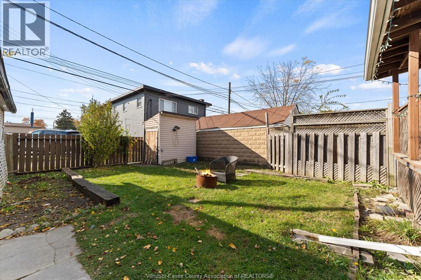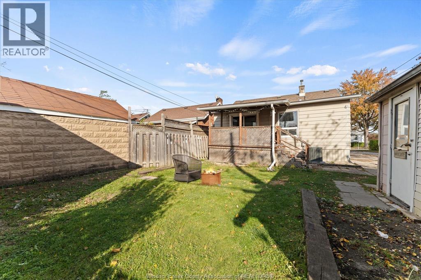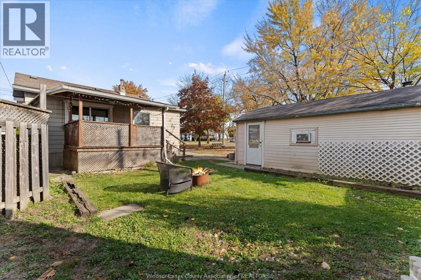
VALUE IN THE LAND. Corner Double Lot (70ft x 100ft) offers a great opportunity for possible future development (buyer to confirm). Walking up the steps to your fully covered front porch, opens to the newly floored living room with tons of natural window light. 2 Good sized bedrooms with a full 4pc bathroom, and kitchen that needs its finishing touches. Down the stairs to the bright and clean basement for additional living space or extra storage. The backyard features a covered back deck and an enclosed backyard, perfect for entertaining or pets. Located at the corner of Riberdy and Sydney, walking distance to shops and restaurants along Walker Rd, and minutes from EC. Row Expressway, Walker Industrial Park, & Devonshire Mall. (id:54135)
| MLS® Number | 26026831 |
| Property Type | Single Family |
| Features | Concrete Driveway, Gravel Driveway, Side Driveway |
| Bathroom Total | 1 |
| Bedrooms Above Ground | 2 |
| Bedrooms Total | 2 |
| Appliances | Dryer, Refrigerator, Stove, Washer |
| Architectural Style | Bungalow, Ranch |
| Construction Style Attachment | Detached |
| Cooling Type | Central Air Conditioning, Fully Air Conditioned |
| Exterior Finish | Aluminum/vinyl |
| Flooring Type | Cushion/lino/vinyl |
| Foundation Type | Block |
| Heating Fuel | Natural Gas |
| Heating Type | Furnace |
| Stories Total | 1 |
| Size Interior | 737 Ft2 |
| Total Finished Area | 737 Sqft |
| Type | House |
| Garage |
| Acreage | No |
| Fence Type | Fence |
| Landscape Features | Landscaped |
| Size Irregular | 70.27 X 100.39 Ft |
| Size Total Text | 70.27 X 100.39 Ft |
| Zoning Description | Rd1.1 |
| Level | Type | Length | Width | Dimensions |
|---|---|---|---|---|
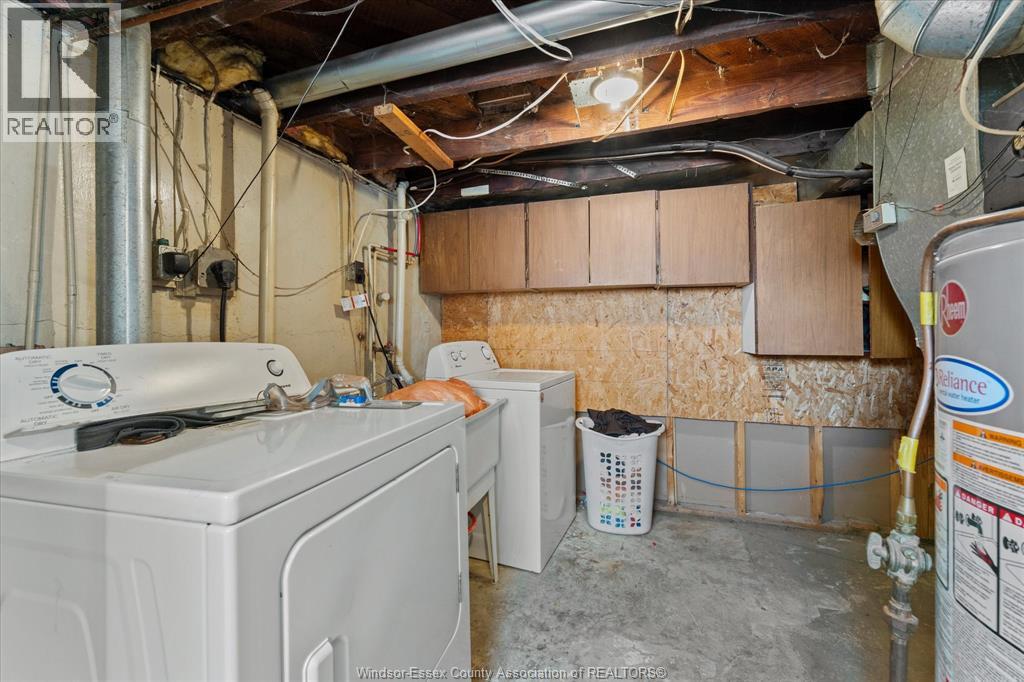
| Basement | Utility Room | 9'6"" x 12'3"" | ||
| Basement | Recreation Room | 23'8"" x 19'8"" | ||
| Main Level | Primary Bedroom | 15' x 9'4"" | ||
| Main Level | Living Room | 14' x 11'6"" | ||
| Main Level | Kitchen | 12'11"" x 8'7"" | ||
| Main Level | Dining Room | 8'3"" x 8'8"" | ||
| Main Level | Bedroom | 10'9"" x 11'6"" | ||
| Main Level | 4pc Bathroom | 6'2"" x 9'4"" |
https://www.realtor.ca/real-estate/30467144/3195-riberdy-windsor
Contact us for more information

Clarke Gallie
Sales Person
(519) 997-2320

The trademarks REALTOR®, REALTORS®, and the REALTOR® logo are controlled by The Canadian Real Estate Association (CREA) and identify real estate professionals who are members of CREA. The trademarks MLS®, Multiple Listing Service® and the associated logos are owned by The Canadian Real Estate Association (CREA) and identify the quality of services provided by real estate professionals who are members of CREA. The trademark DDF® is owned by The Canadian Real Estate Association (CREA) and identifies CREA's Data Distribution Facility (DDF®)