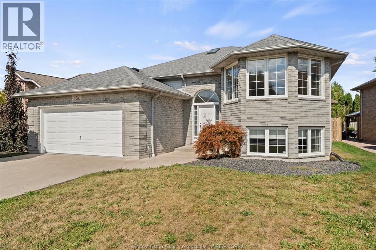
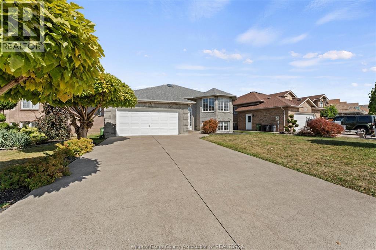
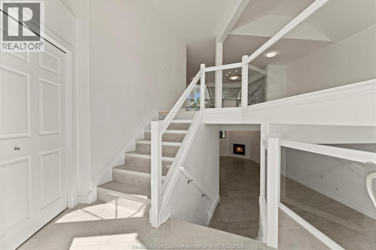
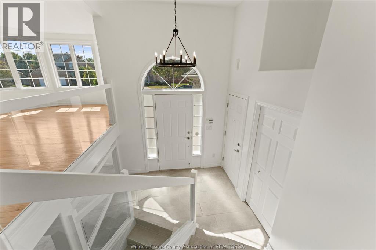
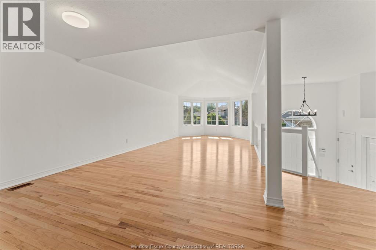
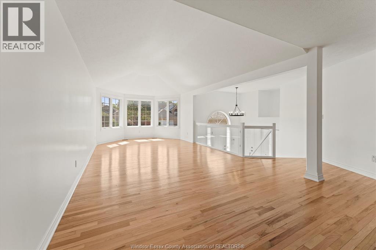
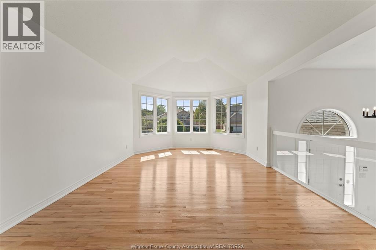
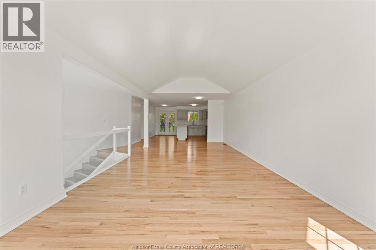
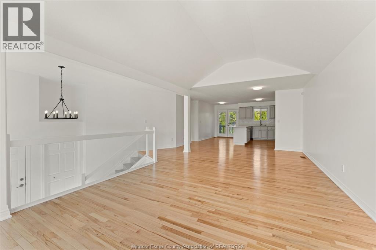
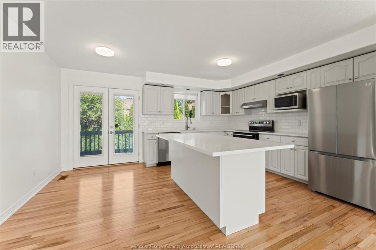
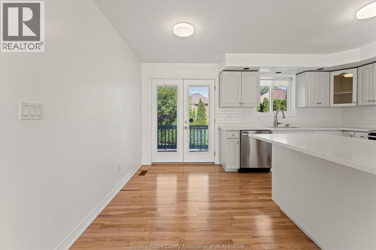
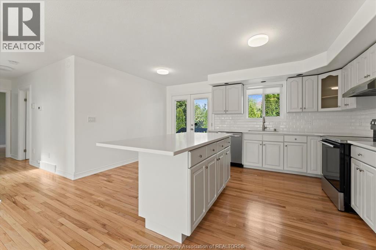
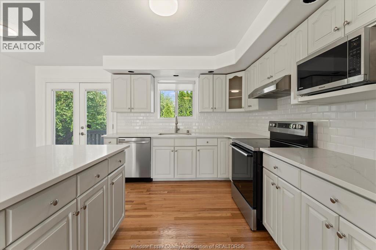
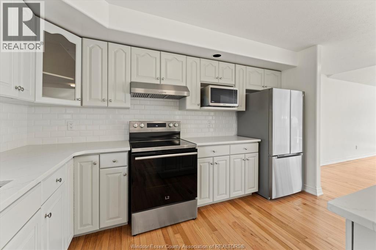
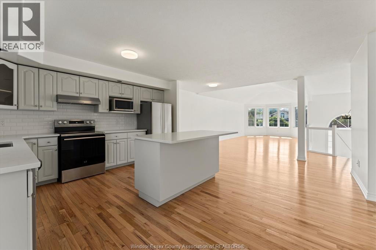
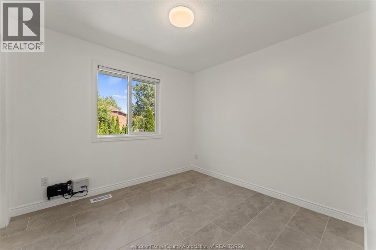
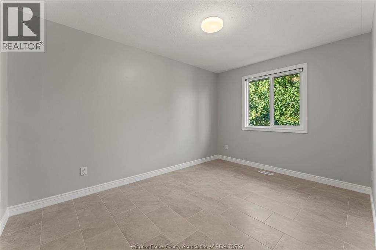
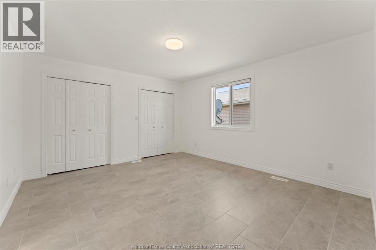
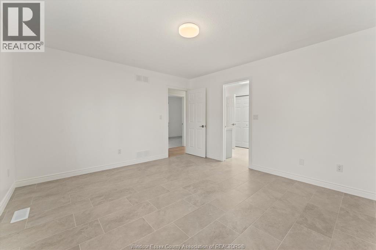
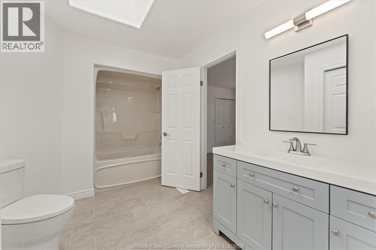
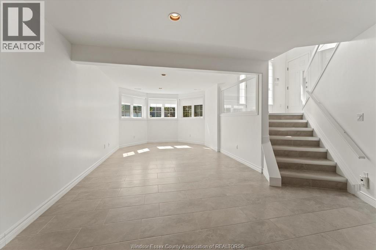
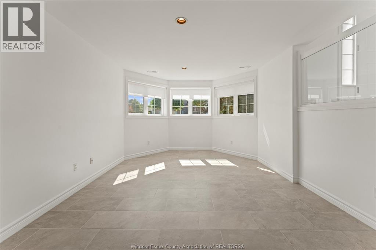
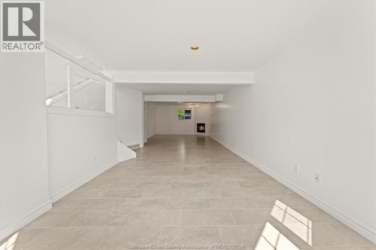
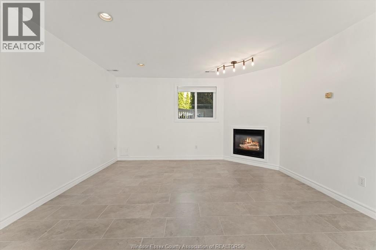
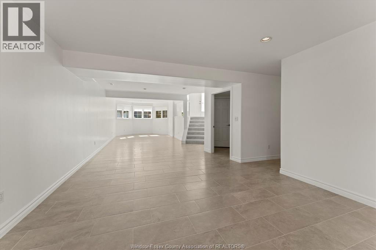
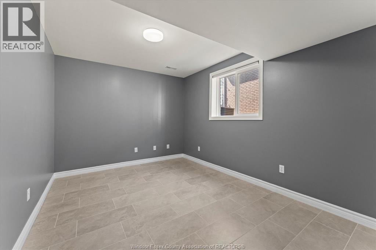
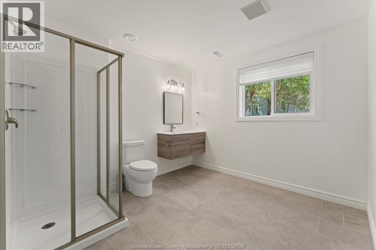
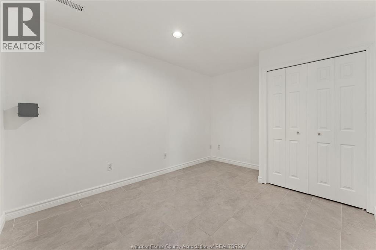
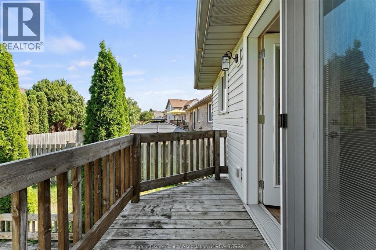
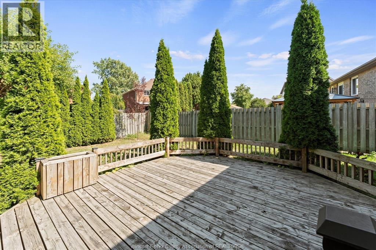
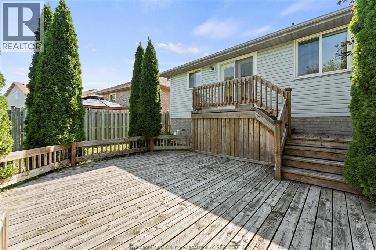
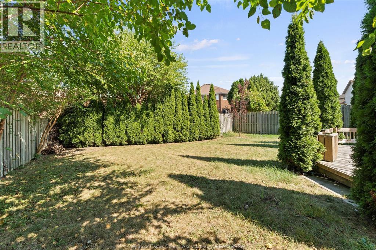
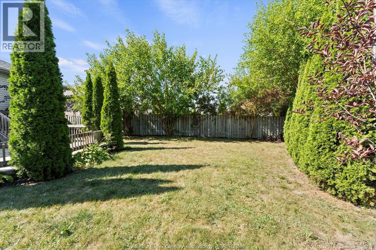
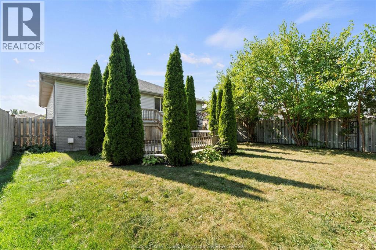
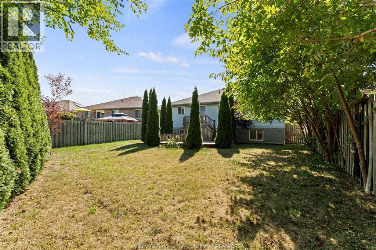
Beautifully renovated and move-in ready, this spacious raised ranch for lease in sought-after South Windsor offers the perfect blend of style, comfort and everyday function. The bright main level features 3 generous bedrooms, a large updated 4-piece bathroom and freshly refinished hardwood floors that bring warmth and character throughout the living space. The modern open-concept kitchen is designed to impress with sleek finishes, ample cabinetry and direct access to a multi-tiered deck overlooking the private backyard, ideal for relaxing, entertaining or enjoying quiet evenings at home. The fully finished lower level adds incredible flexibility with 2 additional bedrooms, a stunning oversized bathroom and a large family room perfect for movie nights, a play area, home office setup or extra space for extended family. Thoughtfully updated from top to bottom, this home delivers space, style and low-maintenance living in a fantastic South Windsor location close to shopping, parks, top-rated schools, the 401 and the US border. A beautiful rental opportunity in one of Windsor’s most desirable neighbourhoods. First and last month’s rent, credit check and references required. (id:54135)
| MLS® Number | 26016634 |
| Property Type | Single Family |
| Features | Double Width Or More Driveway, Finished Driveway, Front Driveway |
| Bathroom Total | 2 |
| Bedrooms Above Ground | 3 |
| Bedrooms Below Ground | 2 |
| Bedrooms Total | 5 |
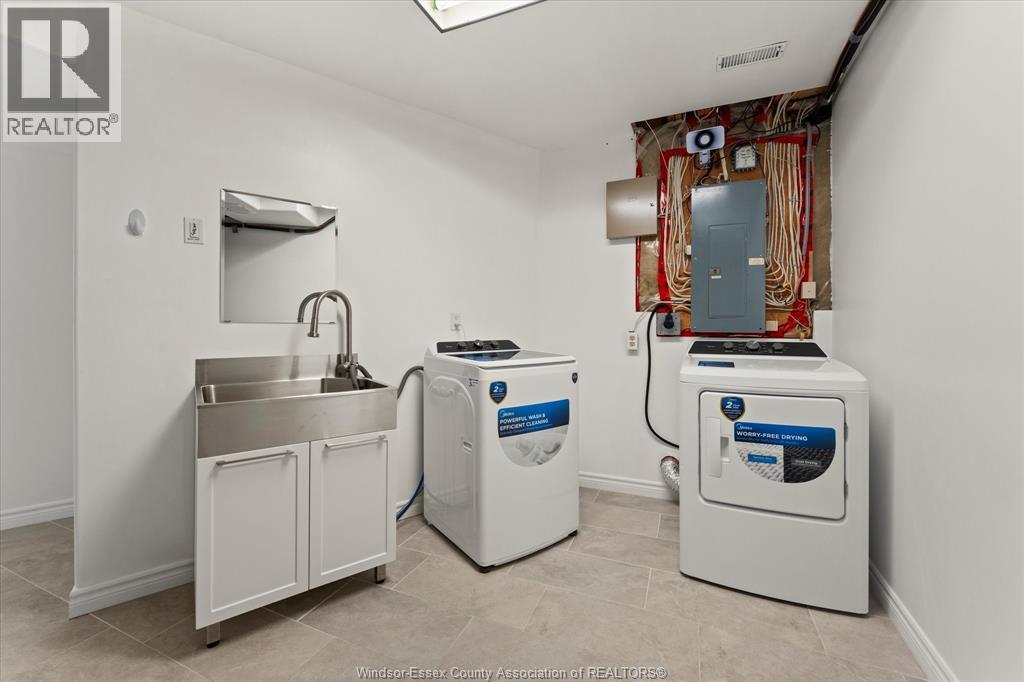
| Appliances | Dishwasher, Dryer, Microwave, Refrigerator, Stove, Washer |
| Architectural Style | Bi-level, Raised Ranch |
| Cooling Type | Central Air Conditioning |
| Exterior Finish | Aluminum/vinyl, Brick |
| Fireplace Fuel | Gas |
| Fireplace Present | Yes |
| Fireplace Type | Direct Vent |
| Flooring Type | Ceramic/porcelain, Hardwood |
| Foundation Type | Concrete |
| Heating Fuel | Natural Gas |
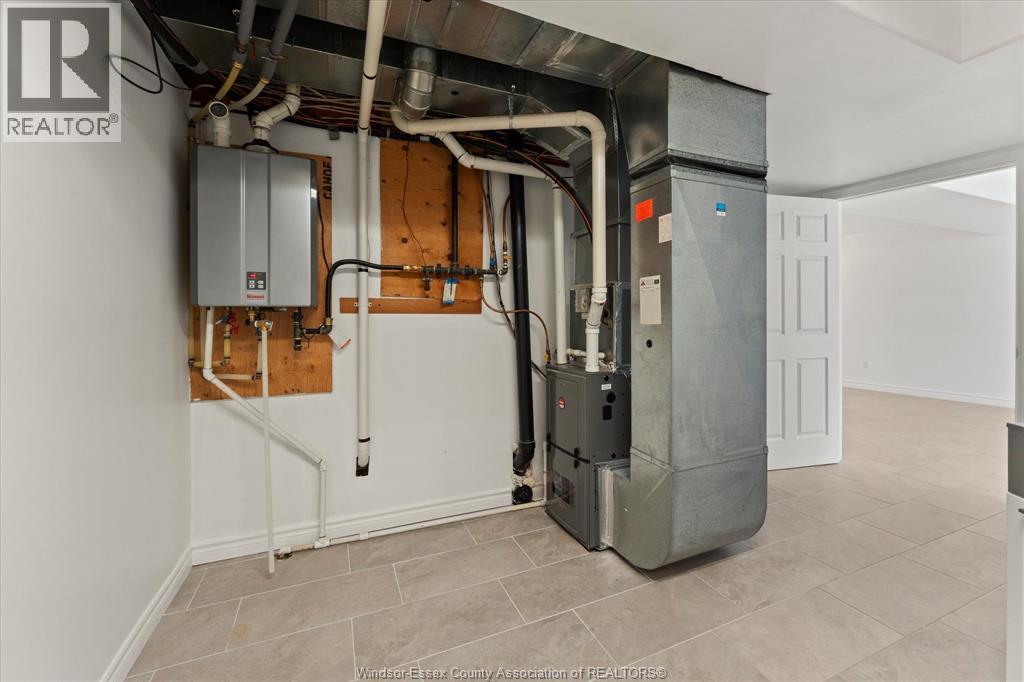
| Heating Type | Furnace |
| Type | House |
| Attached Garage | |
| Garage | |
| Inside Entry |
| Acreage | No |
| Fence Type | Fence |
| Size Irregular | 60 X |
| Size Total Text | 60 X |
| Zoning Description | Res |
| Level | Type | Length | Width | Dimensions |
|---|---|---|---|---|
| Lower Level | 3pc Bathroom | Measurements not available | ||
| Lower Level | Bedroom | Measurements not available | ||
| Lower Level | Bedroom | Measurements not available | ||
| Lower Level | Laundry Room | Measurements not available | ||
| Lower Level | Utility Room | Measurements not available | ||
| Lower Level | Family Room/fireplace | Measurements not available | ||
| Main Level | Bedroom | Measurements not available | ||
| Main Level | Bedroom | Measurements not available | ||
| Main Level | 5pc Bathroom | Measurements not available | ||
| Main Level | Primary Bedroom | Measurements not available | ||
| Main Level | Kitchen | Measurements not available | ||
| Main Level | Living Room/dining Room | Measurements not available |
https://www.realtor.ca/real-estate/30017536/3316-kenilworth-windsor
Contact us for more information

Jazz Chappus
Sales Person
(519) 948-5300
(519) 948-1619

The trademarks REALTOR®, REALTORS®, and the REALTOR® logo are controlled by The Canadian Real Estate Association (CREA) and identify real estate professionals who are members of CREA. The trademarks MLS®, Multiple Listing Service® and the associated logos are owned by The Canadian Real Estate Association (CREA) and identify the quality of services provided by real estate professionals who are members of CREA. The trademark DDF® is owned by The Canadian Real Estate Association (CREA) and identifies CREA's Data Distribution Facility (DDF®)