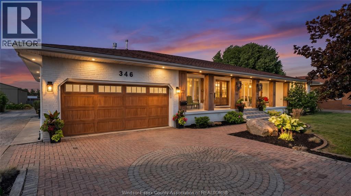
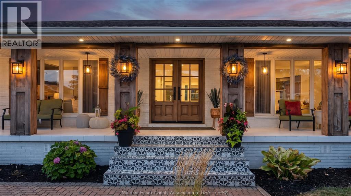
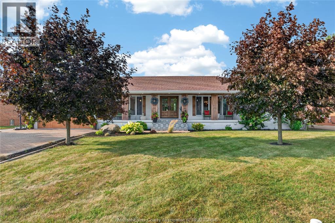
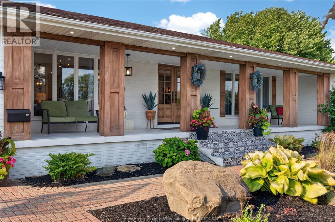
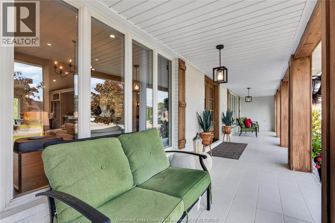
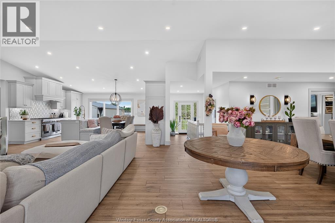
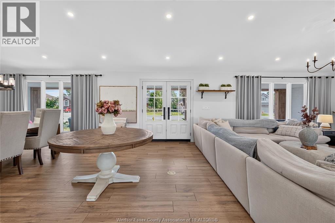
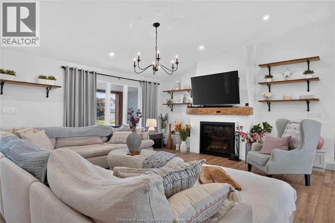
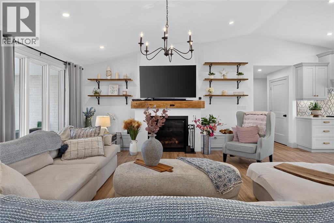
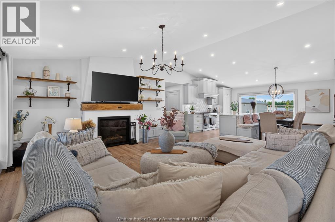
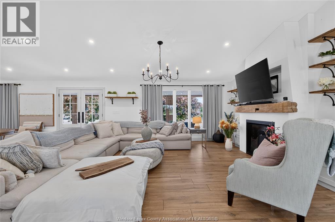
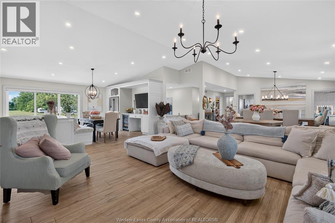
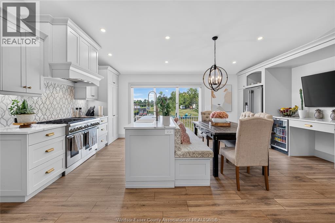
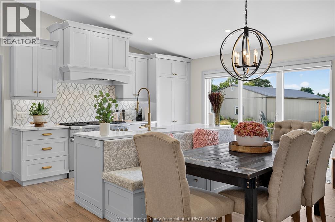
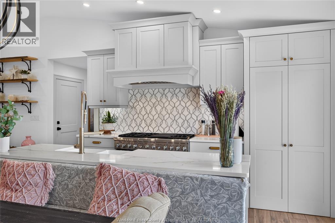
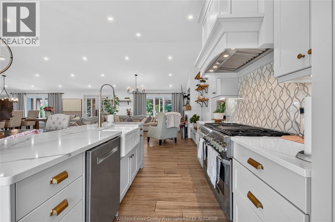
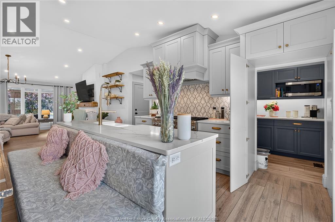
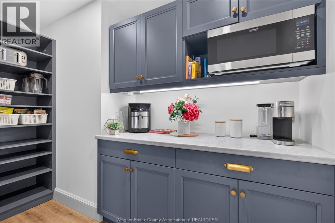
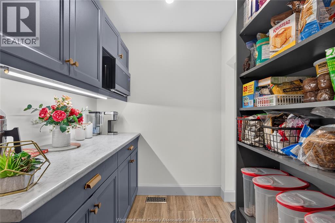
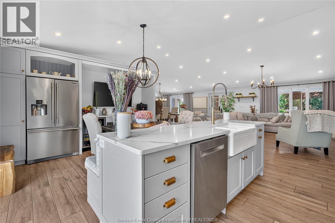
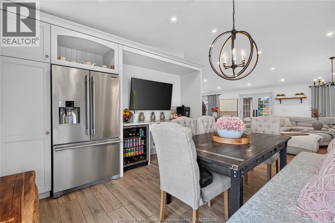
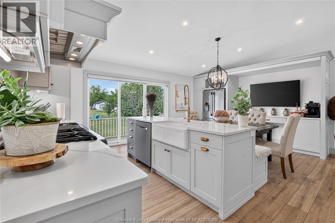
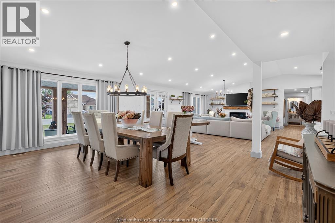
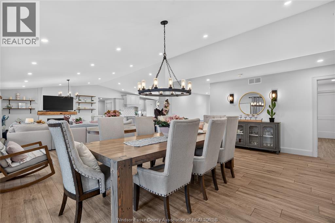
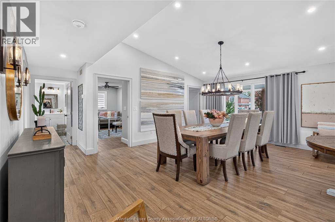
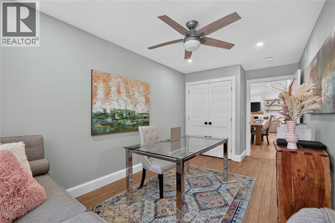
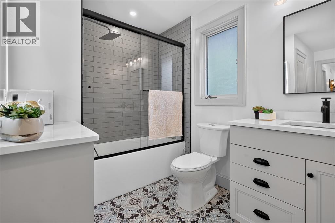
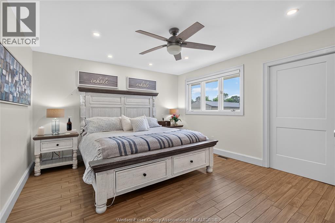
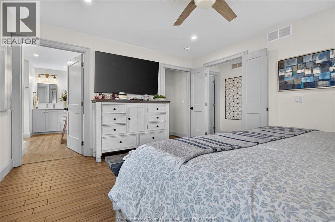
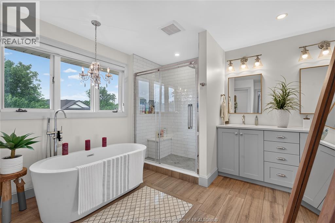
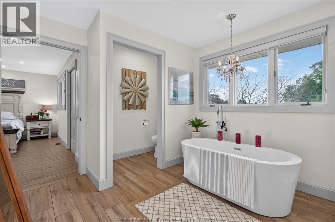
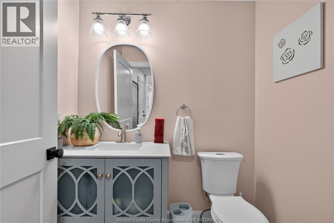
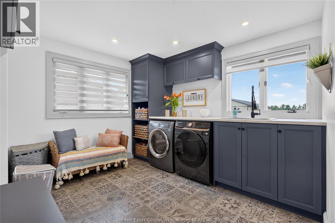
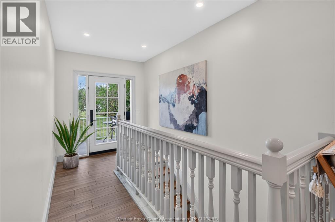
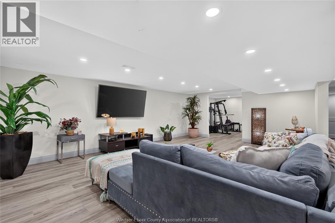
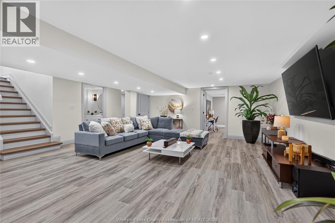
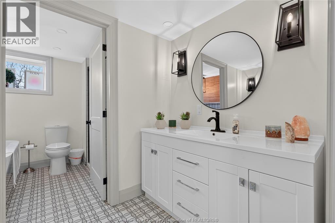
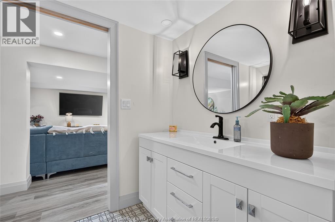
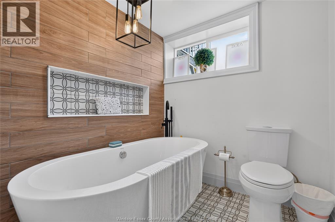
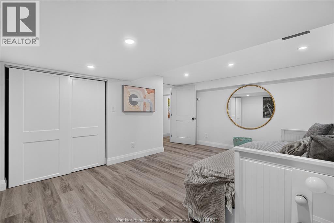
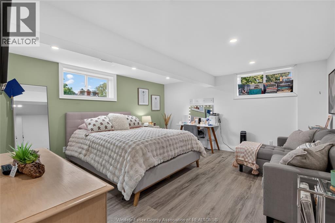
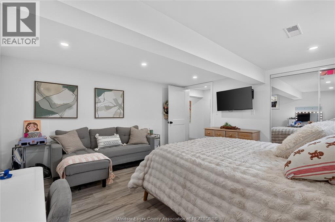
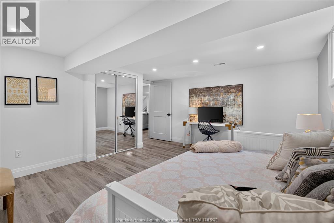
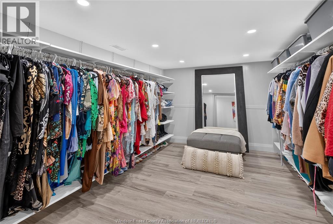
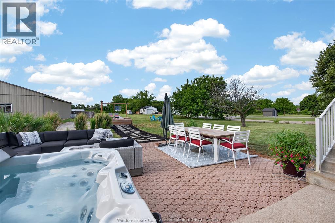
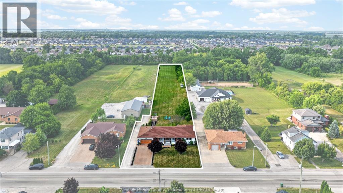
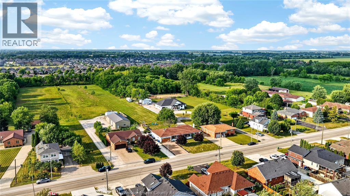
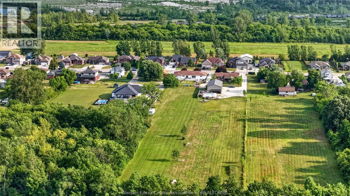
Welcome to 346 Texas, an exceptional approximately 1.9-acre property in historic Amherstburg, completely renovated with quality craftsmanship and thoughtful attention to detail. This impressive home offers 3+3 bedrooms, 3.5 bathrooms and a finished 2.5-car attached garage. The open-concept main floor is designed for both everyday living and entertaining, featuring a spacious great room with vaulted ceilings, hardwood flooring, a striking feature wall and fireplace. The chef-inspired kitchen includes beautiful cabinetry, elegant lighting, a walk-in pantry and an oversized quartz island. The main level also offers three bedrooms, including a private primary suite with an ensuite and separate walk-in closets, plus a generous laundry room. The newly finished lower level provides three additional bedrooms, a full bathroom, family room, gym, expansive walk-in closet and a second laundry room. Outside, enjoy a landscaped, park-like setting with a spacious deck and plenty of room to relax, entertain and appreciate the privacy of this remarkable property. (id:54135)
| MLS® Number | 26017811 |
| Property Type | Single Family |
| Features | Double Width Or More Driveway, Front Driveway, Interlocking Driveway |
| Bathroom Total | 4 |
| Bedrooms Above Ground | 3 |
| Bedrooms Below Ground | 3 |
| Bedrooms Total | 6 |
| Appliances | Dishwasher, Dryer, Refrigerator, Stove, Washer |
| Architectural Style | Ranch |
| Construction Style Attachment | Detached |
| Cooling Type | Central Air Conditioning |
| Exterior Finish | Brick |
| Fireplace Fuel | Gas |
| Fireplace Present | Yes |
| Fireplace Type | Direct Vent |
| Flooring Type | Ceramic/porcelain, Cushion/lino/vinyl |
| Foundation Type | Block |
| Half Bath Total | 1 |
| Heating Fuel | Natural Gas |
| Heating Type | Forced Air, Furnace |
| Stories Total | 1 |
| Type | House |
| Attached Garage | |
| Garage | |
| Inside Entry |
| Acreage | Yes |
| Landscape Features | Landscaped |
| Size Irregular | 93.96 X Irreg Ft / 1.9 Ac |
| Size Total Text | 93.96 X Irreg Ft / 1.9 Ac|1 - 1.99 Acres |
| Zoning Description | Res |
| Level | Type | Length | Width | Dimensions |
|---|---|---|---|---|
| Lower Level | 5pc Bathroom | Measurements not available | ||
| Lower Level | Recreation Room | Measurements not available | ||
| Lower Level | Utility Room | Measurements not available | ||
| Lower Level | Other | Measurements not available | ||
| Lower Level | Living Room | Measurements not available | ||
| Lower Level | Storage | Measurements not available | ||
| Lower Level | Bedroom | Measurements not available | ||
| Lower Level | Bedroom | Measurements not available | ||
| Lower Level | Bedroom | Measurements not available | ||
| Main Level | 2pc Bathroom | Measurements not available | ||
| Main Level | 4pc Bathroom | Measurements not available | ||
| Main Level | 5pc Ensuite Bath | Measurements not available | ||
| Main Level | Laundry Room | Measurements not available | ||
| Main Level | Kitchen | Measurements not available | ||
| Main Level | Living Room/fireplace | Measurements not available | ||
| Main Level | Bedroom | Measurements not available | ||
| Main Level | Dining Room | Measurements not available | ||
| Main Level | Bedroom | Measurements not available | ||
| Main Level | Primary Bedroom | Measurements not available |
https://www.realtor.ca/real-estate/30070361/346-texas-road-amherstburg
Contact us for more information

Jason Laframboise, Asa
Broker
(519) 252-5967

Mitchell Deslippe
Broker
(519) 252-5967

The trademarks REALTOR®, REALTORS®, and the REALTOR® logo are controlled by The Canadian Real Estate Association (CREA) and identify real estate professionals who are members of CREA. The trademarks MLS®, Multiple Listing Service® and the associated logos are owned by The Canadian Real Estate Association (CREA) and identify the quality of services provided by real estate professionals who are members of CREA. The trademark DDF® is owned by The Canadian Real Estate Association (CREA) and identifies CREA's Data Distribution Facility (DDF®)