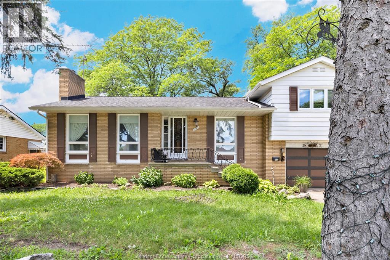
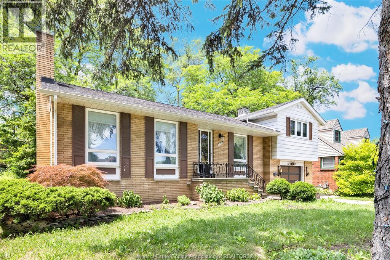
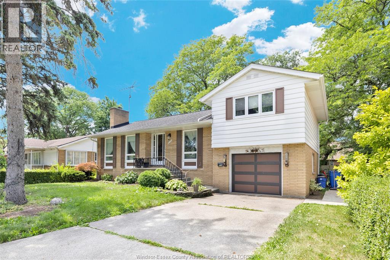
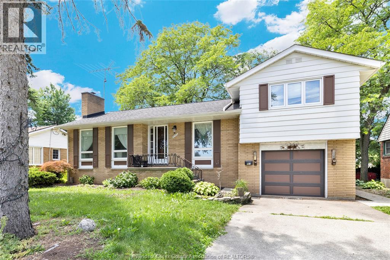
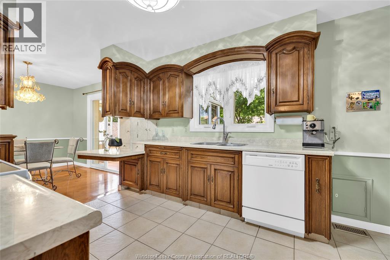
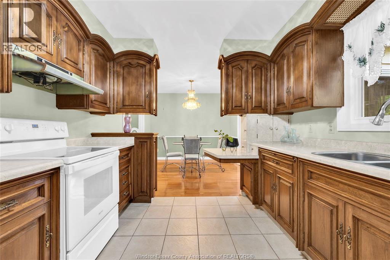
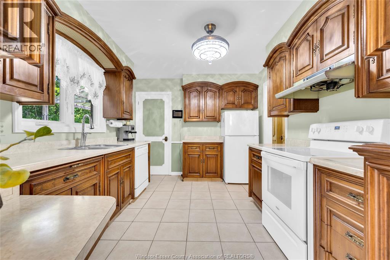
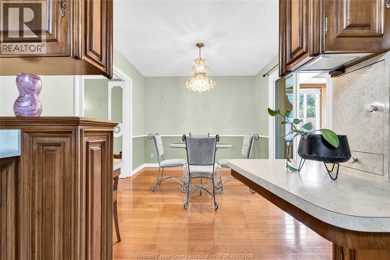
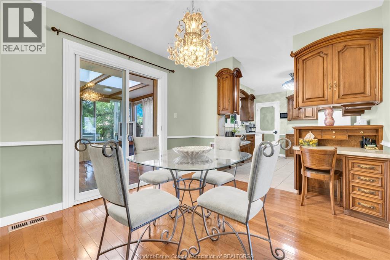
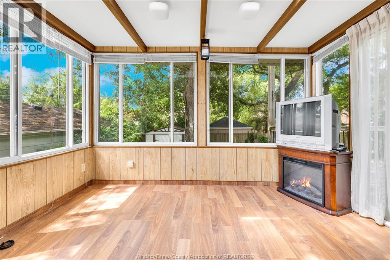
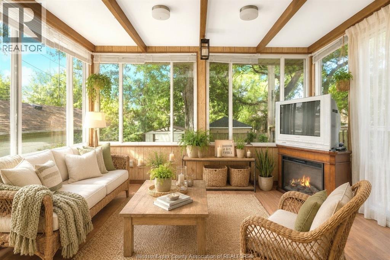
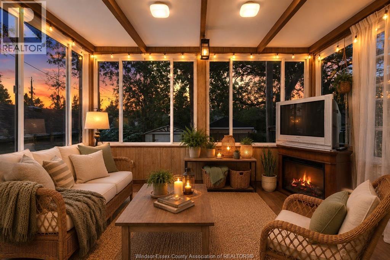
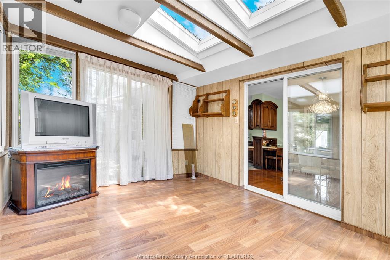
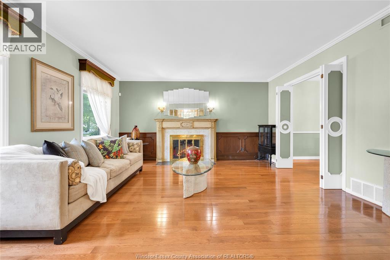
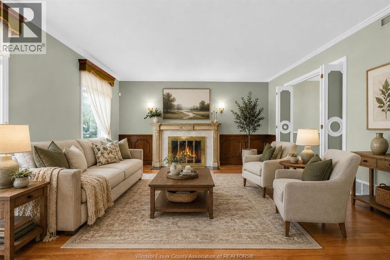
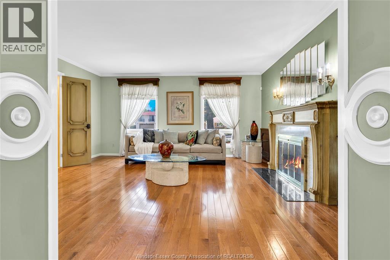
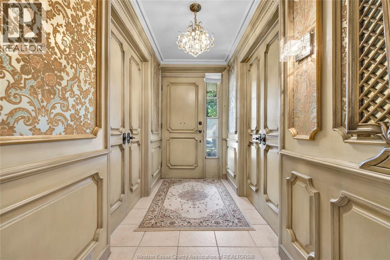
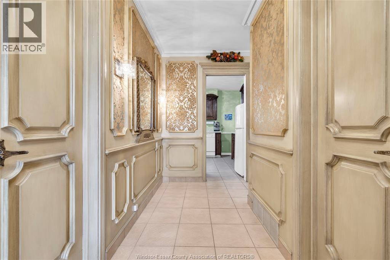
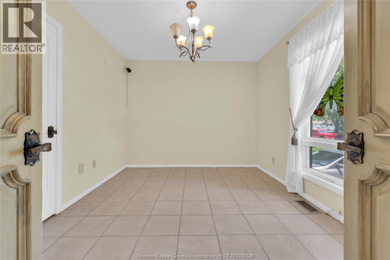
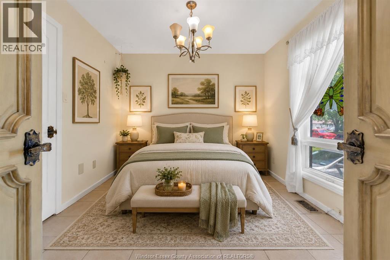
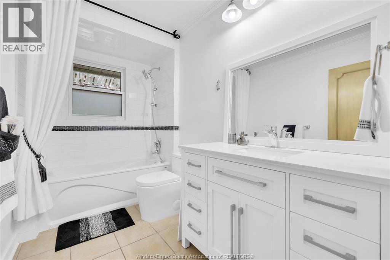
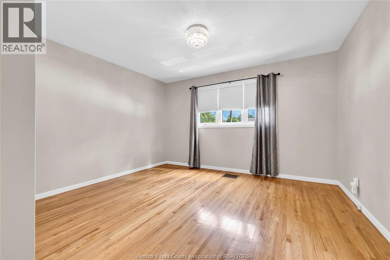
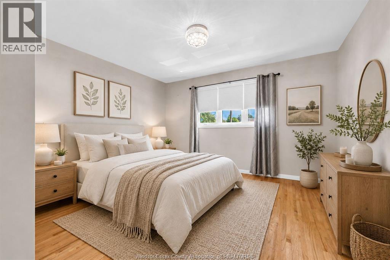
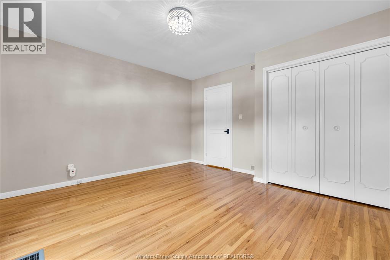
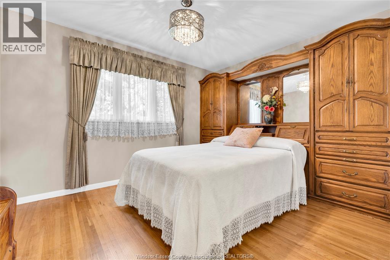
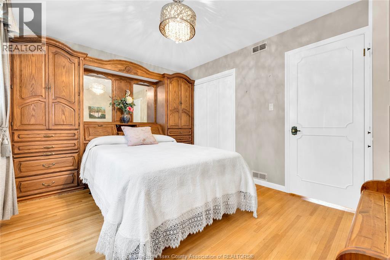
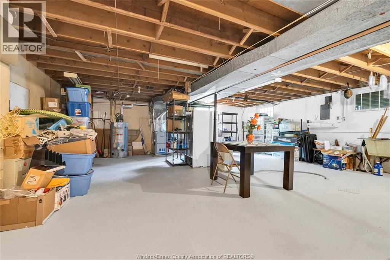
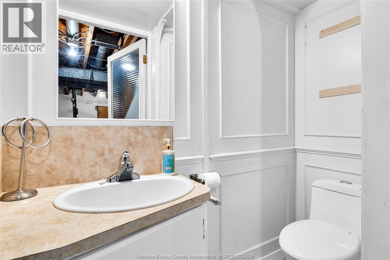
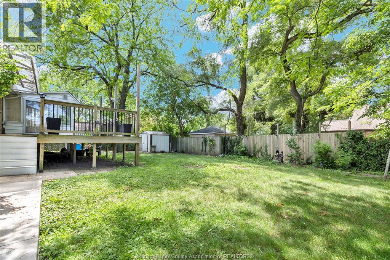
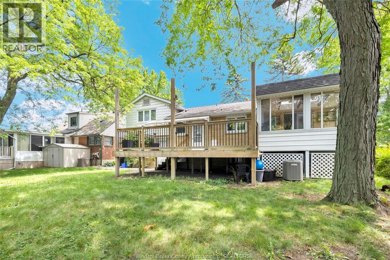
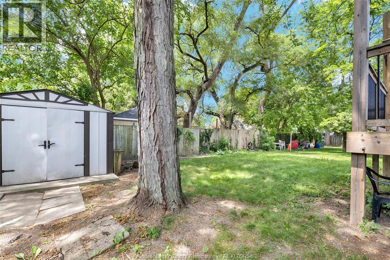
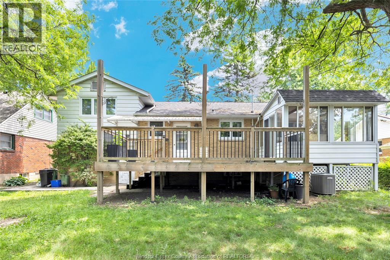
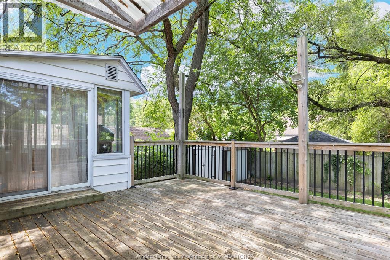
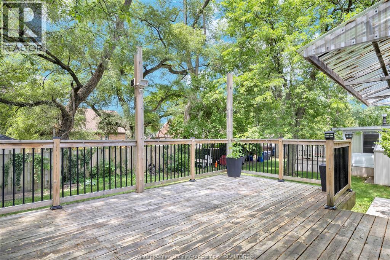
Pride of ownership in this well-maintained home, & showcasing outstanding craftsmanship & custom woodwork. This unique 3-lvl side split offers a warm and inviting layout with timeless character. The main floor features a spacious formal living room w/a beautiful natural fireplace, a separate formal dining room, a kitchen with custom-built wood cabinetry. Enjoy the comfort of the main-floor 4-season sunroom overlooking backyard, along with a versatile main-floor bdrm that can serve as home office or den. Upstairs has 2 generous bedrooms & a new 4-piece bathroom. The full unfinished basement provides excellent storage and future living space potential, laundry area & convenient 2-piece bath. Outside, features a large deck yard enhanced by mature trees, creating a picturesque setting. Added bonus a beautiful custom oak headboard & matching built-in cabinets in the 2nd bdrm. A rare opportunity on a property that combines quality construction, classic charm, & exceptional pride of ownership. (id:54135)
| MLS® Number | 26016533 |
| Property Type | Single Family |
| Features | Concrete Driveway, Front Driveway |
| Bathroom Total | 2 |
| Bedrooms Above Ground | 3 |
| Bedrooms Total | 3 |
| Appliances | Dishwasher, Dryer, Refrigerator, Stove, Washer |
| Architectural Style | 3 Level |
| Constructed Date | 1965 |
| Construction Style Attachment | Detached |
| Construction Style Split Level | Sidesplit |
| Cooling Type | Central Air Conditioning |
| Exterior Finish | Aluminum/vinyl, Brick |
| Fireplace Fuel | Wood,electric |
| Fireplace Present | Yes |
| Fireplace Type | Conventional,free Standing Metal |
| Flooring Type | Ceramic/porcelain, Hardwood, Laminate |
| Foundation Type | Block |
| Half Bath Total | 1 |
| Heating Fuel | Natural Gas |
| Heating Type | Forced Air |
| Type | House |
| Garage |
| Acreage | No |
| Size Irregular | 60 X 107.5 Ft |
| Size Total Text | 60 X 107.5 Ft |
| Zoning Description | Res |
| Level | Type | Length | Width | Dimensions |
|---|---|---|---|---|
| Second Level | Primary Bedroom | Measurements not available | ||
| Second Level | Bedroom | Measurements not available | ||
| Basement | 2pc Bathroom | Measurements not available | ||
| Basement | Storage | Measurements not available | ||
| Basement | Laundry Room | Measurements not available | ||
| Basement | Utility Room | Measurements not available | ||
| Main Level | 4pc Bathroom | Measurements not available | ||
| Main Level | Sunroom | Measurements not available | ||
| Main Level | Kitchen | Measurements not available | ||
| Main Level | Dining Room | Measurements not available | ||
| Main Level | Living Room/fireplace | Measurements not available | ||
| Main Level | Foyer | Measurements not available |
https://www.realtor.ca/real-estate/30012405/3483-dougall-windsor
Contact us for more information

Rocco Urbano
Sales Person
(519) 972-1000
(519) 972-7848

The trademarks REALTOR®, REALTORS®, and the REALTOR® logo are controlled by The Canadian Real Estate Association (CREA) and identify real estate professionals who are members of CREA. The trademarks MLS®, Multiple Listing Service® and the associated logos are owned by The Canadian Real Estate Association (CREA) and identify the quality of services provided by real estate professionals who are members of CREA. The trademark DDF® is owned by The Canadian Real Estate Association (CREA) and identifies CREA's Data Distribution Facility (DDF®)