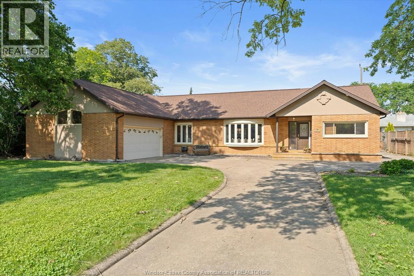
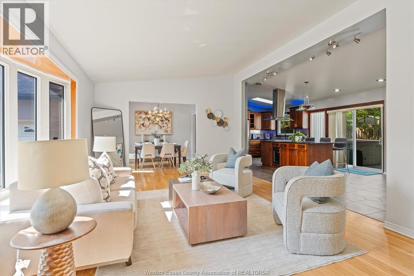
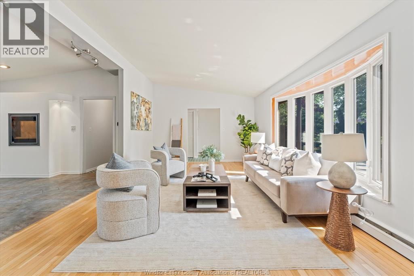
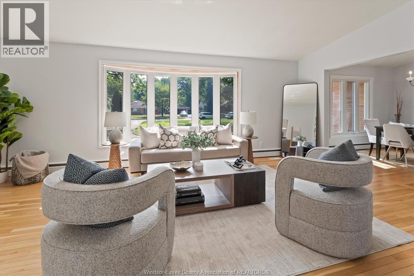
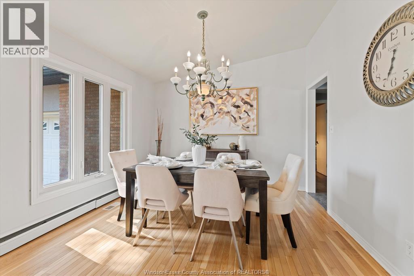
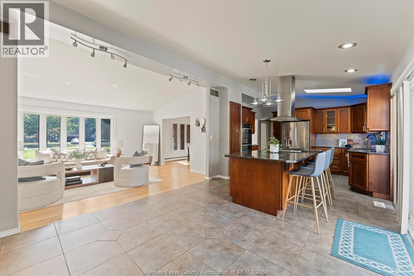
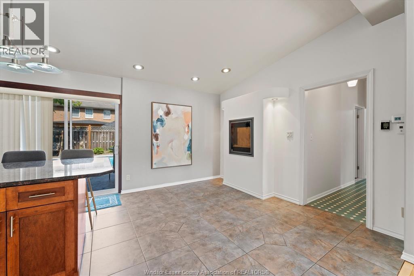
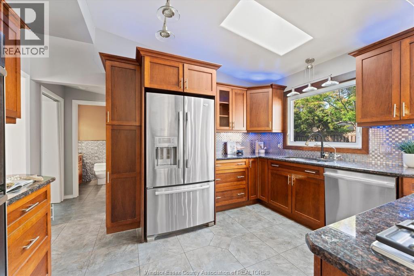
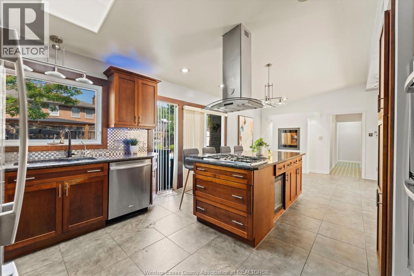
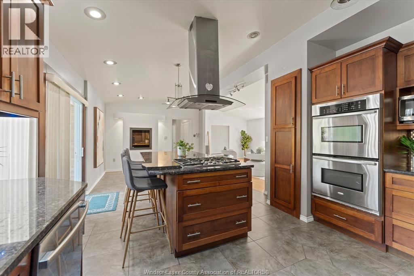
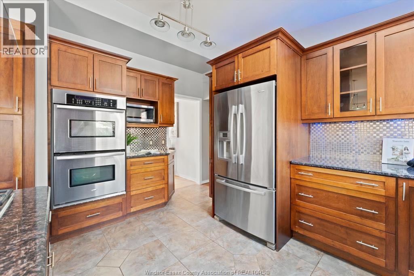
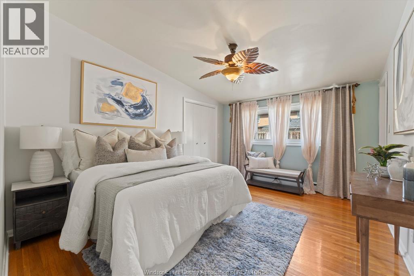
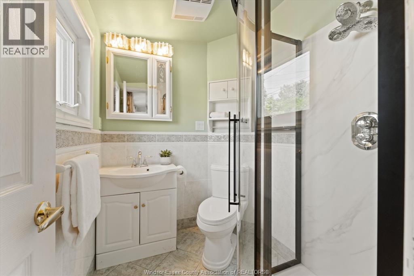
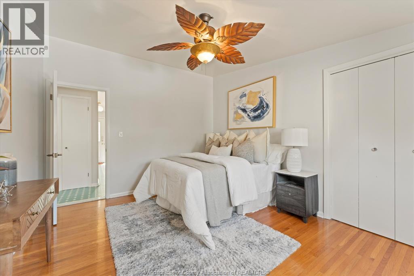
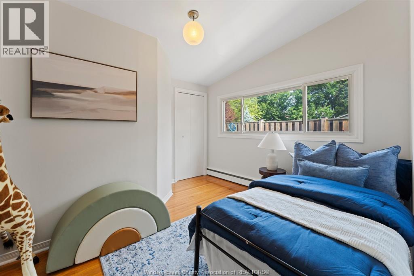
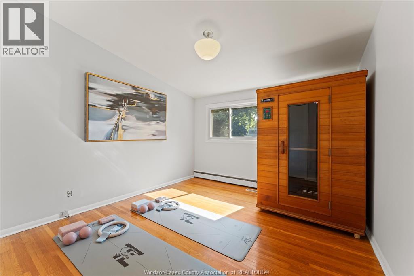
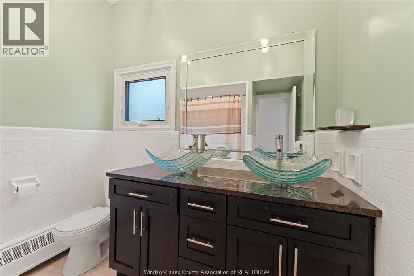
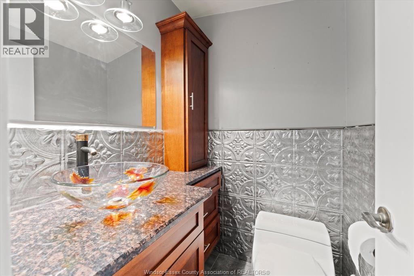
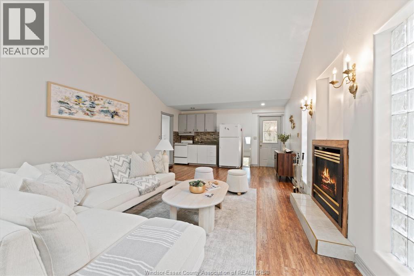
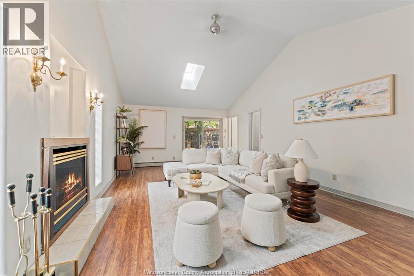
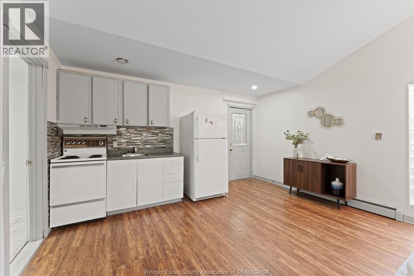
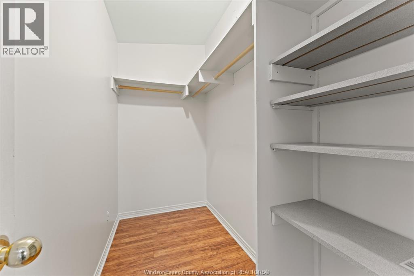
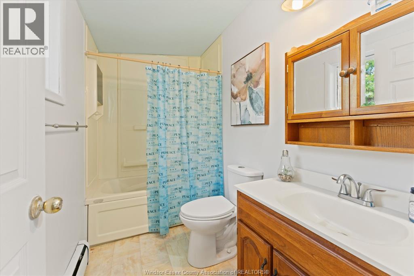
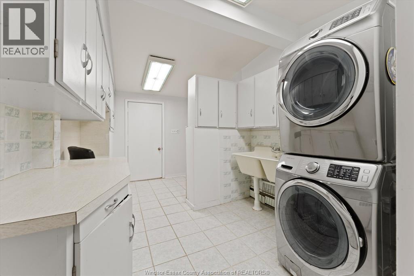
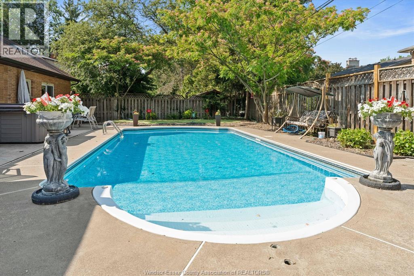
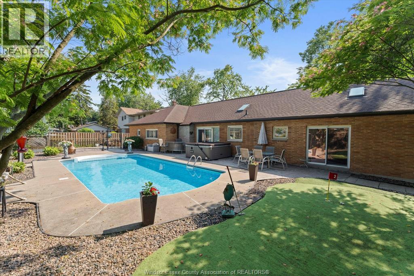
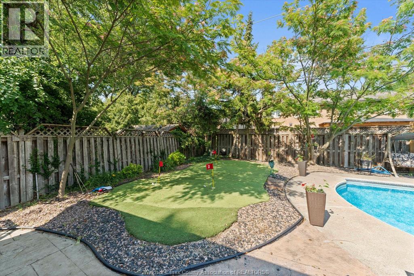
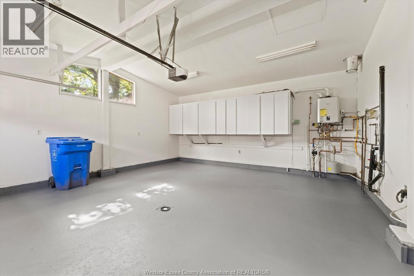
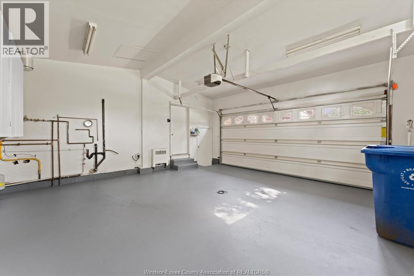
Under the shade of a sycamore tree lies an all brick ranch home with in ground pool and golf green. 3 bedrooms plus in-law suite. 3.5 baths. Kitchen has in-floor heat, hardwood floors in living/dining room looking out bay window to one of the most prestigious areas of Windsor. Family reconnects in oversized kitchen with granite island, cook top and wine fridge. Built in double ovens and electric fireplace for ambiance. Sliding doors to outdoor staycation with inground pool, putting green. Mother in law suite with separate entrance, gas fireplace, kitchen and bath or apply for a short term rental license, or rent it out to a tenant to make extra money. Updates include new boiler furnace, hot water on demand system, pool pump and fresh paint. The windows and roof are approx 12 years old. Insulated and encapsulated crawl space. Double heated garage! (id:54135)
| MLS® Number | 26016415 |
| Property Type | Single Family |
| Features | Finished Driveway, Front Driveway |
| Pool Features | Pool Equipment |
| Pool Type | Inground Pool |
| Bathroom Total | 4 |
| Bedrooms Above Ground | 3 |
| Bedrooms Total | 3 |
| Appliances | Central Vacuum, Cooktop, Dishwasher, Dryer, Refrigerator, Washer, Oven |
| Architectural Style | Bungalow, Ranch |
| Constructed Date | 1963 |
| Construction Style Attachment | Detached |
| Cooling Type | Central Air Conditioning |
| Exterior Finish | Brick |
| Fireplace Fuel | Gas,electric |
| Fireplace Present | Yes |
| Fireplace Type | Direct Vent,insert |
| Flooring Type | Ceramic/porcelain, Hardwood, Cushion/lino/vinyl |
| Foundation Type | Concrete |
| Half Bath Total | 1 |
| Heating Fuel | Natural Gas |
| Heating Type | Boiler, Floor Heat |
| Stories Total | 1 |
| Type | House |
| Attached Garage | |
| Garage |
| Acreage | No |
| Fence Type | Fence |
| Landscape Features | Landscaped |
| Size Irregular | 90.31 X 125.49 Ft |
| Size Total Text | 90.31 X 125.49 Ft |
| Zoning Description | Rd1.4 |
| Level | Type | Length | Width | Dimensions |
|---|---|---|---|---|
| Main Level | 5pc Bathroom | Measurements not available | ||
| Main Level | 3pc Bathroom | Measurements not available | ||
| Main Level | 2pc Bathroom | Measurements not available | ||
| Main Level | 4pc Bathroom | Measurements not available | ||
| Main Level | Bedroom | Measurements not available | ||
| Main Level | Bedroom | Measurements not available | ||
| Main Level | Bedroom | Measurements not available | ||
| Main Level | Laundry Room | Measurements not available | ||
| Main Level | Living Room/fireplace | Measurements not available | ||
| Main Level | Kitchen/dining Room | Measurements not available | ||
| Main Level | Living Room/dining Room | Measurements not available |
https://www.realtor.ca/real-estate/30006530/3740-ouellette-windsor
Contact us for more information
Beth Rezoski
REALTOR®
(519) 735-7222
(519) 735-7822

The trademarks REALTOR®, REALTORS®, and the REALTOR® logo are controlled by The Canadian Real Estate Association (CREA) and identify real estate professionals who are members of CREA. The trademarks MLS®, Multiple Listing Service® and the associated logos are owned by The Canadian Real Estate Association (CREA) and identify the quality of services provided by real estate professionals who are members of CREA. The trademark DDF® is owned by The Canadian Real Estate Association (CREA) and identifies CREA's Data Distribution Facility (DDF®)