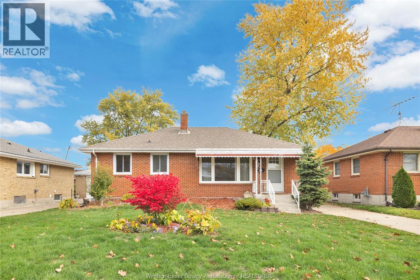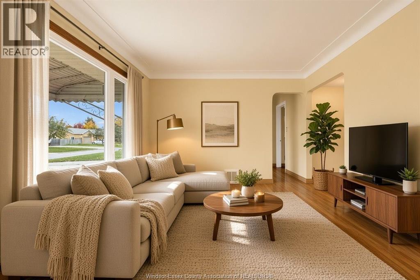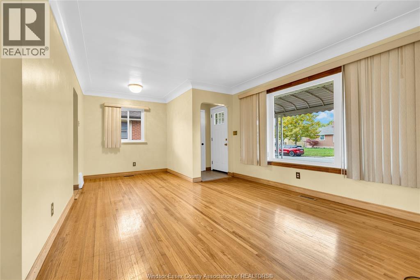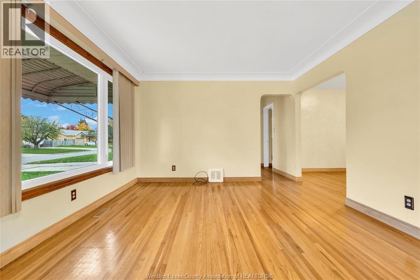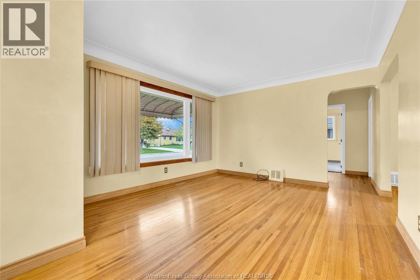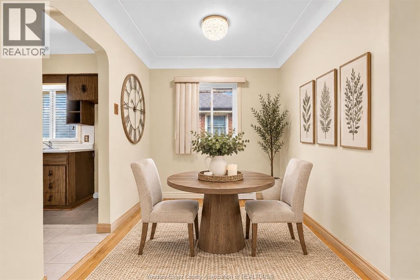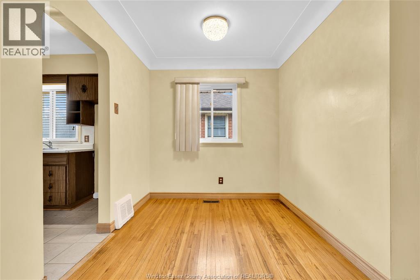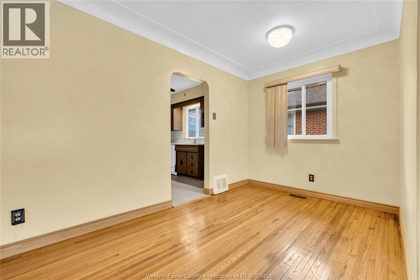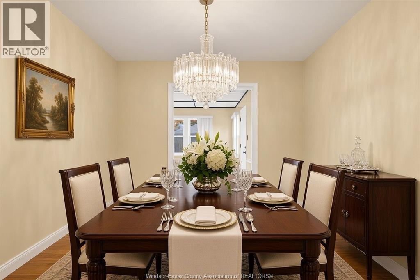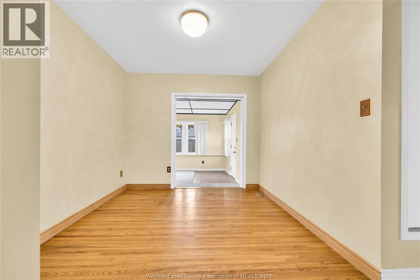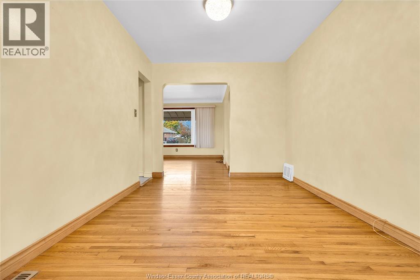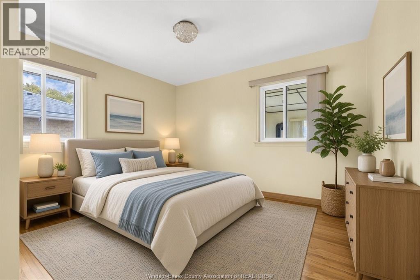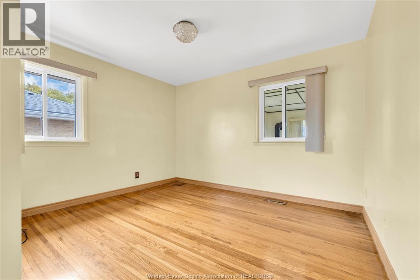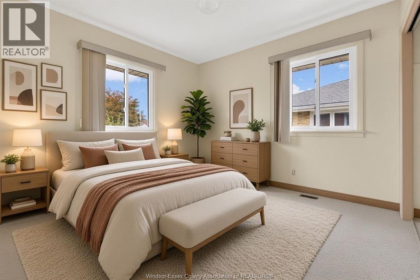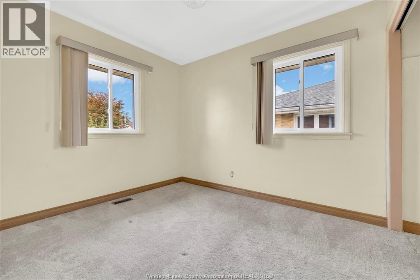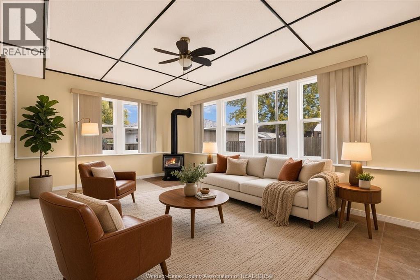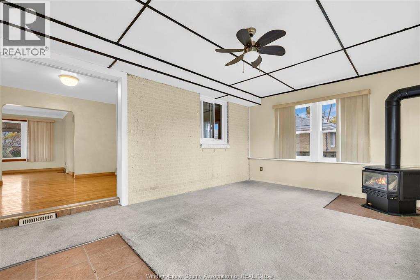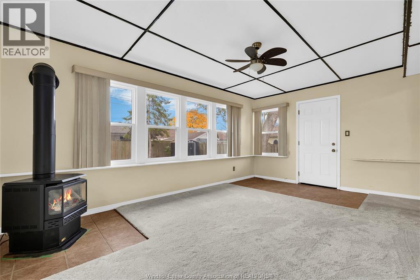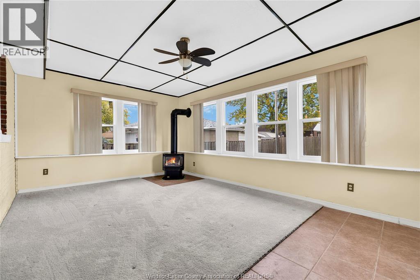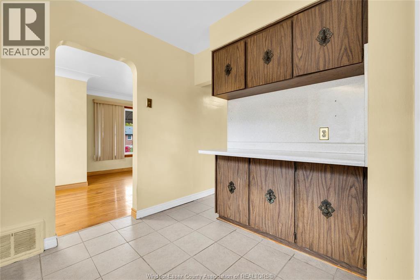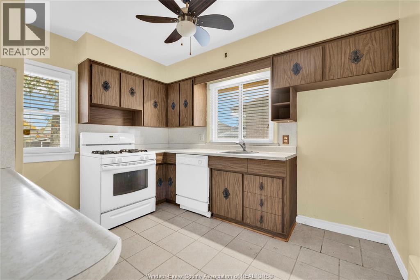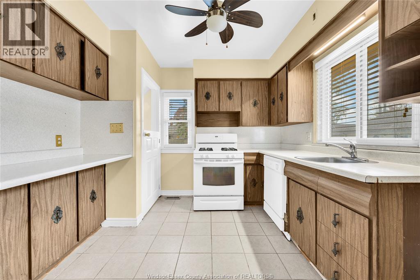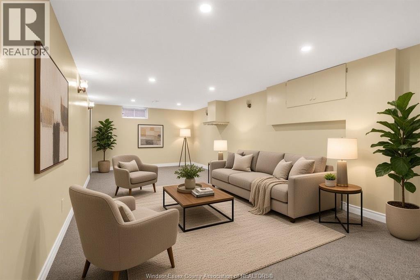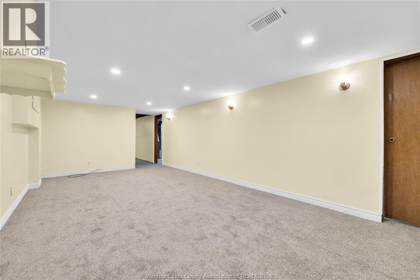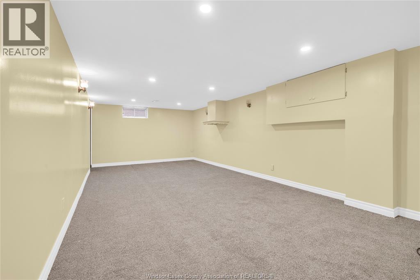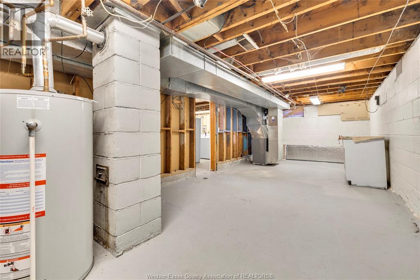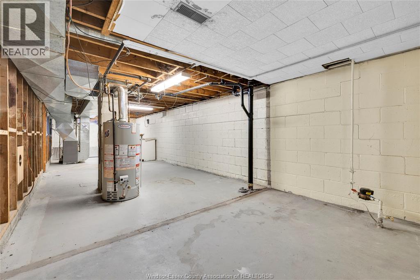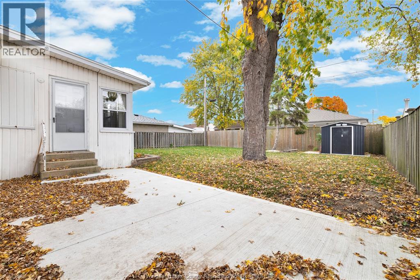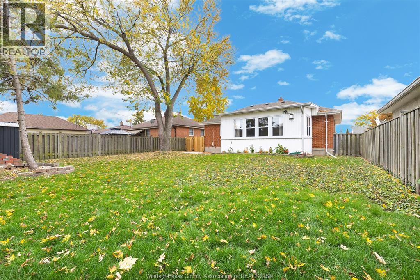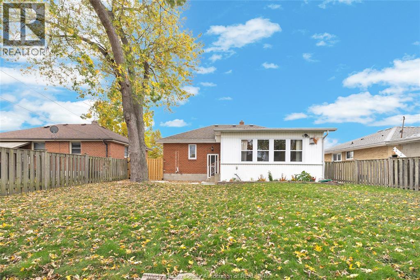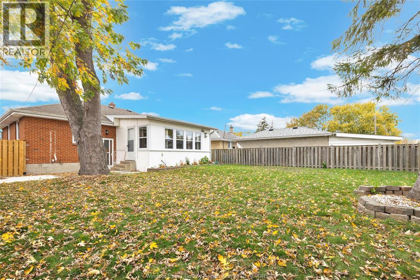
Welcome to this 2-bedrm brick ranch nestled in a quiet, desirable neighbourhood in Riverside! Featuring a spacious living room and a lovely 4 season sunroom complete with a cozy gas fireplace overlooking the large backyard, this home offers plenty of space to relax and entertain. The lower level provides additional living space with the potential for a 3rd bedrm, another family room, or whatever best suits your needs. Many of the windows have been replaced within the last 3–4 years, along with updated insulation in the walls for added comfort and efficiency. Step outside to enjoy the generous backyard complete with a newer concrete patio, perfect for outdoor gatherings or quiet evenings. This home offers a wonderful opportunity for someone with a little vision to add their own personal touches and make it truly their own. Situated in a beautiful, peaceful Riverside location, this is a home full of potential and truly a pleasure to show! (id:54135)
1:00 pm
Ends at:3:00 pm
| MLS® Number | 26026762 |
| Property Type | Single Family |
| Features | Concrete Driveway, Front Driveway, Single Driveway |
| Bathroom Total | 1 |
| Bedrooms Above Ground | 2 |
| Bedrooms Total | 2 |
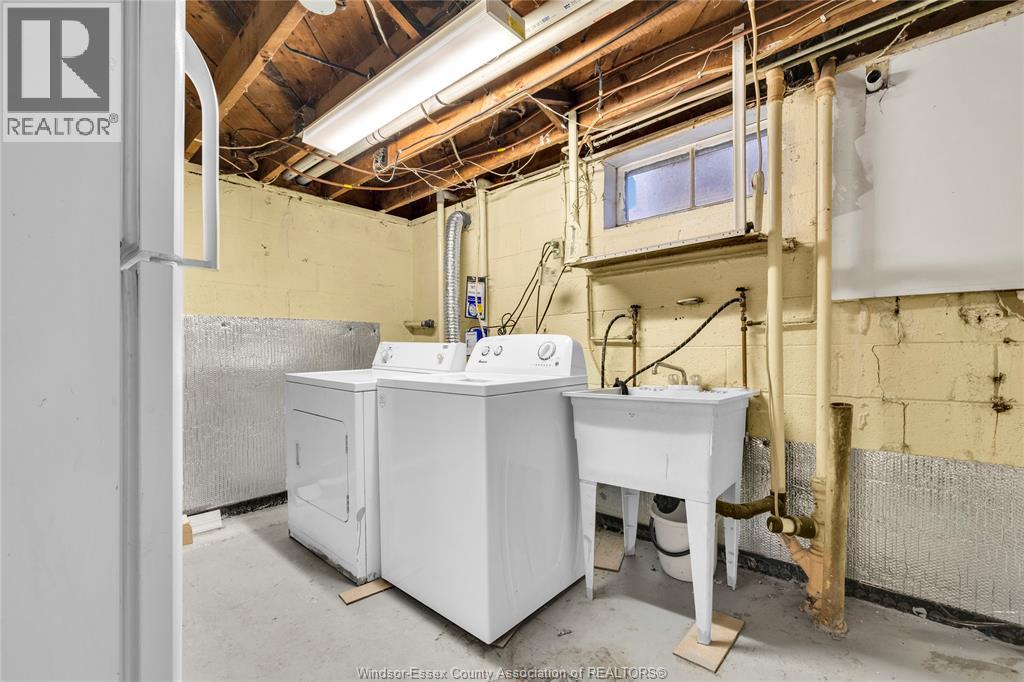
| Appliances | Dishwasher, Dryer, Refrigerator, Stove, Washer |
| Architectural Style | Bungalow, Ranch |
| Constructed Date | 1955 |
| Cooling Type | Central Air Conditioning |
| Exterior Finish | Aluminum/vinyl, Brick |
| Fireplace Fuel | Gas |
| Fireplace Present | Yes |
| Fireplace Type | Free Standing Metal |
| Flooring Type | Carpeted, Ceramic/porcelain, Hardwood |
| Foundation Type | Block |
| Heating Fuel | Natural Gas |
| Heating Type | Furnace |
| Stories Total | 1 |
| Type | House |
| Acreage | No |
| Fence Type | Fence |
| Landscape Features | Landscaped |
| Size Irregular | 51.2 X 105.40 |
| Size Total Text | 51.2 X 105.40 |
| Zoning Description | R1.1 |
| Level | Type | Length | Width | Dimensions |
|---|---|---|---|---|
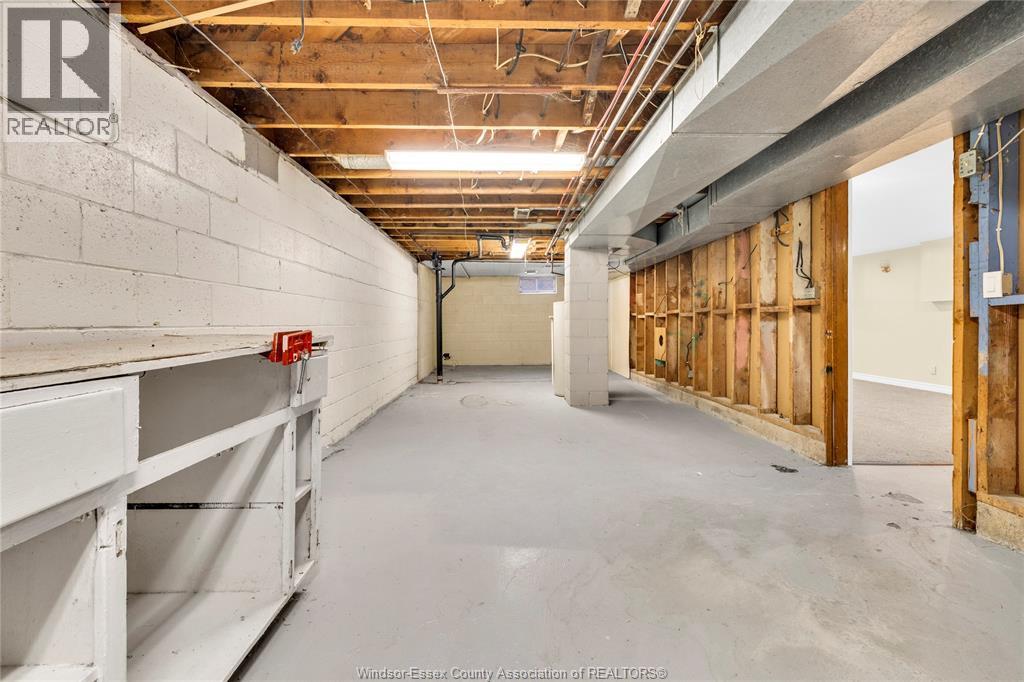
| Lower Level | Utility Room | Measurements not available | ||
| Lower Level | Storage | Measurements not available | ||
| Lower Level | Laundry Room | Measurements not available | ||
| Lower Level | Family Room | Measurements not available | ||
| Main Level | Eating Area | Measurements not available | ||
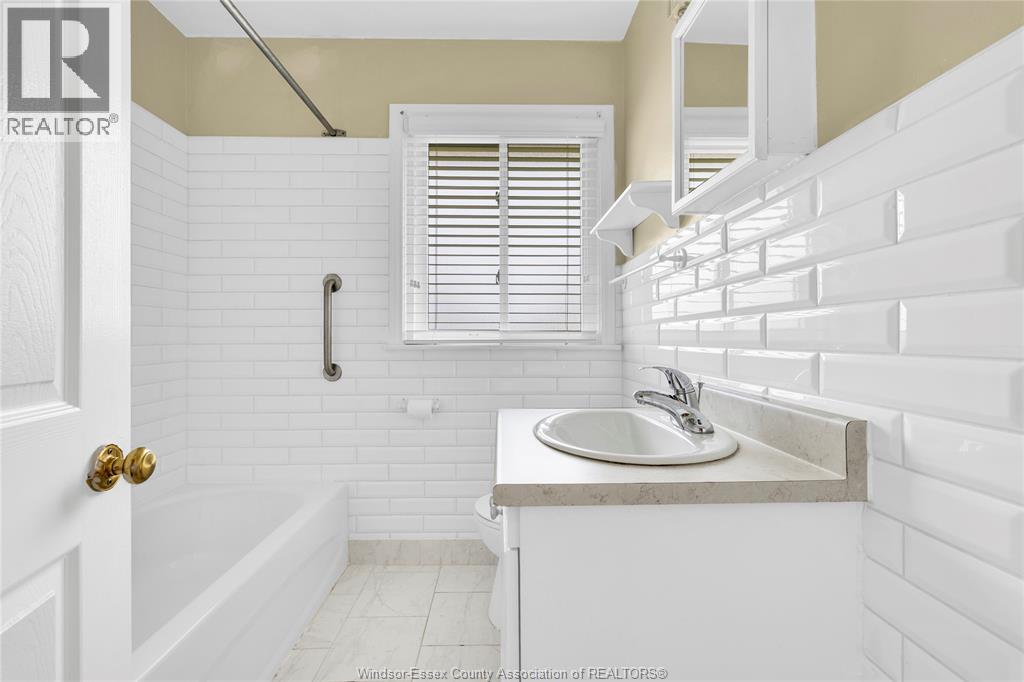
| Main Level | 4pc Bathroom | Measurements not available | ||
| Main Level | Family Room/fireplace | Measurements not available | ||
| Main Level | Bedroom | Measurements not available | ||
| Main Level | Dining Room | Measurements not available | ||
| Main Level | Kitchen | Measurements not available | ||
| Main Level | Living Room | Measurements not available | ||
| Main Level | Foyer | Measurements not available |
https://www.realtor.ca/real-estate/30471725/430-watson-avenue-windsor
Contact us for more information

Monique Gignac
Sales Person
(519) 972-1000
(519) 972-7848

The trademarks REALTOR®, REALTORS®, and the REALTOR® logo are controlled by The Canadian Real Estate Association (CREA) and identify real estate professionals who are members of CREA. The trademarks MLS®, Multiple Listing Service® and the associated logos are owned by The Canadian Real Estate Association (CREA) and identify the quality of services provided by real estate professionals who are members of CREA. The trademark DDF® is owned by The Canadian Real Estate Association (CREA) and identifies CREA's Data Distribution Facility (DDF®)