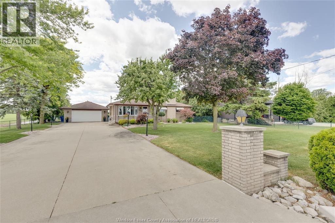
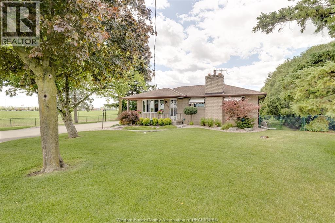
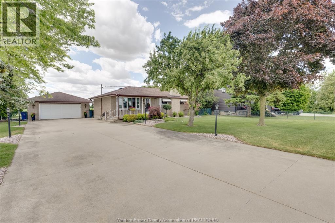
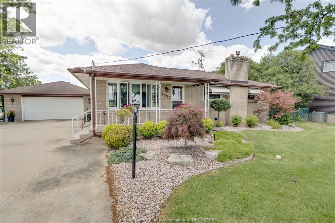
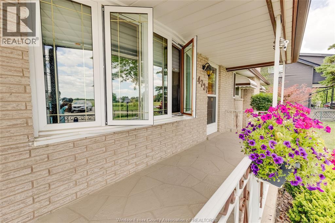
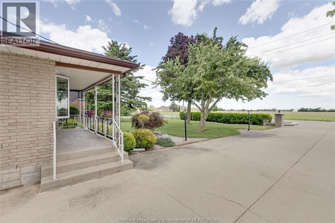
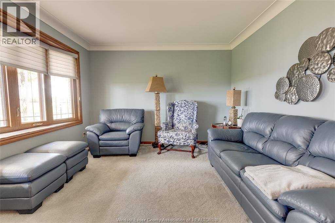
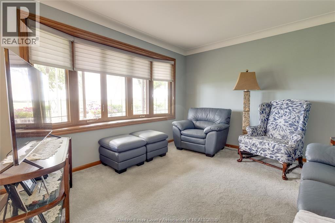
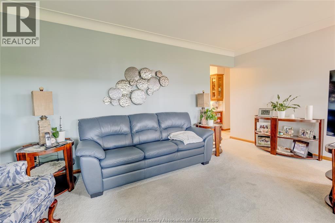
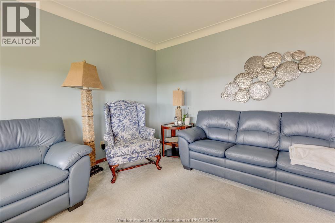
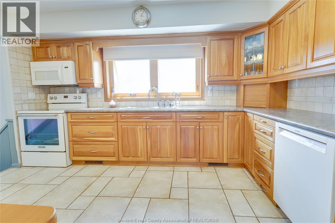
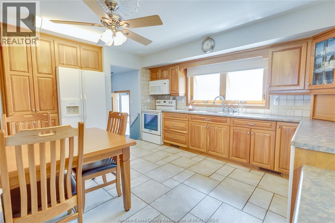
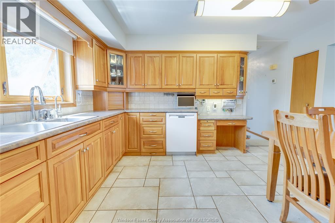
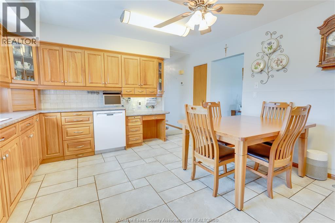
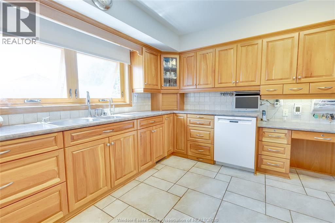
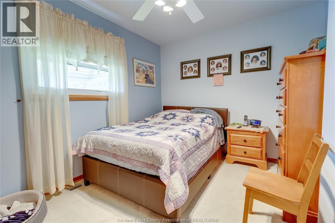
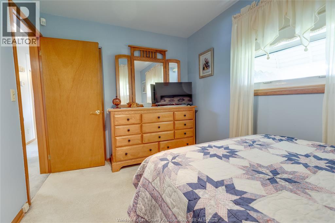
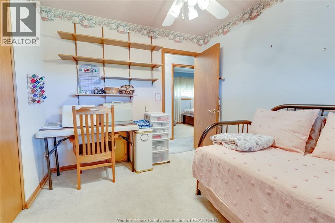
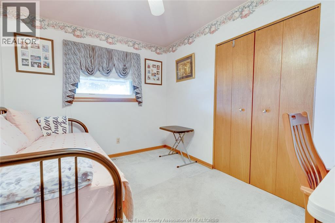
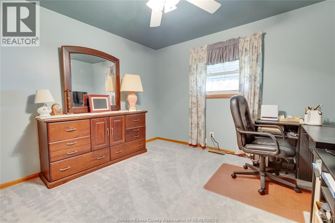
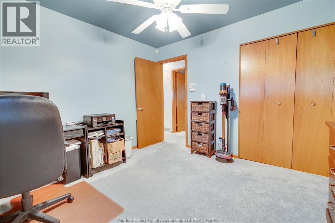
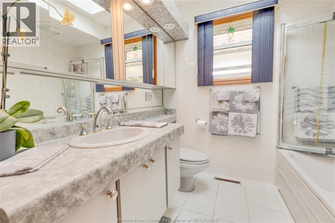
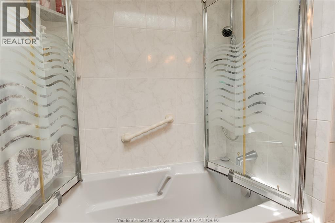
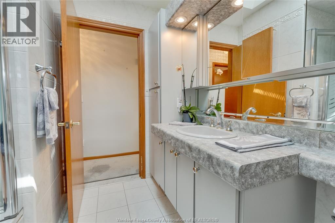
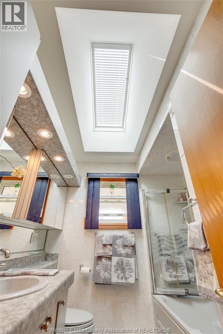
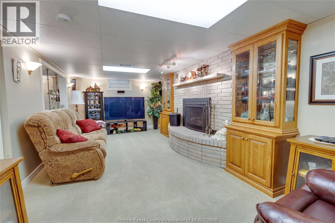
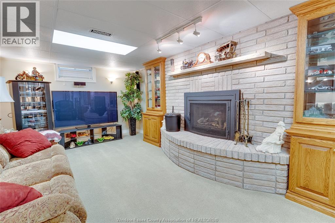
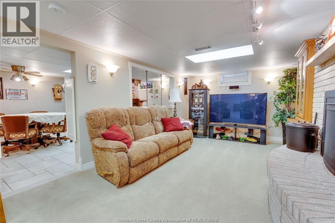
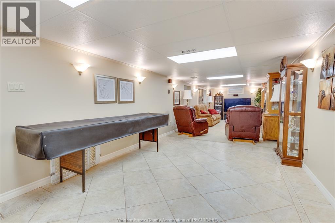
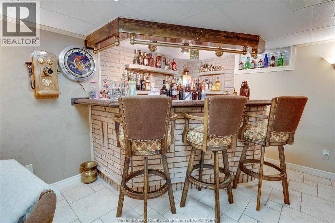
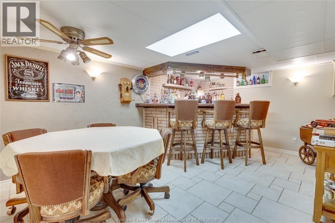
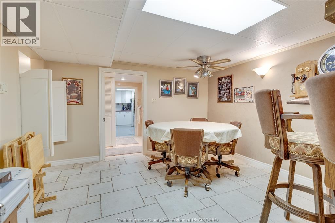
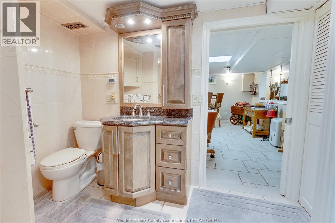
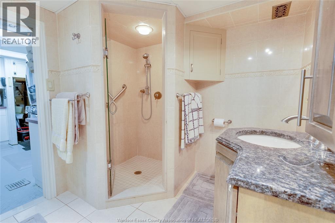
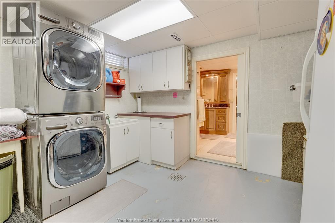
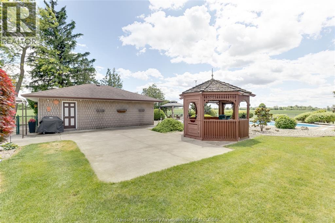
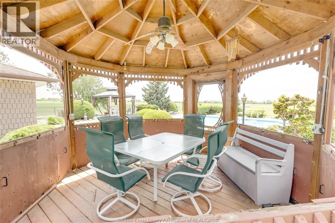
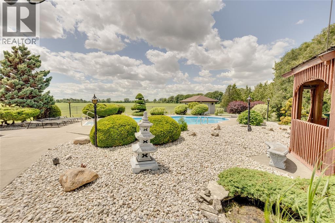
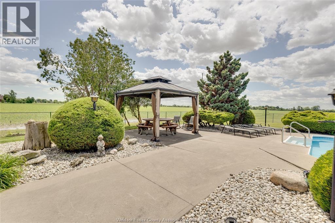
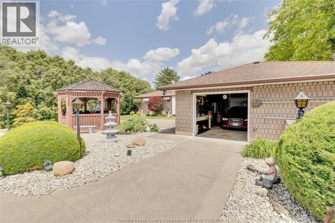
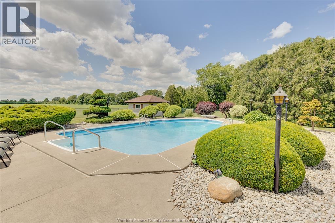
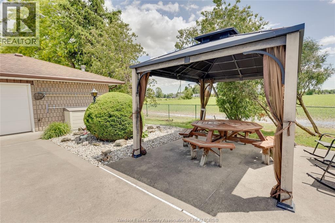
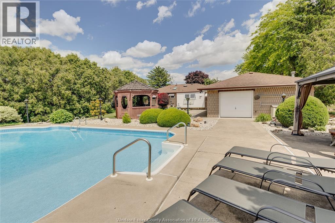
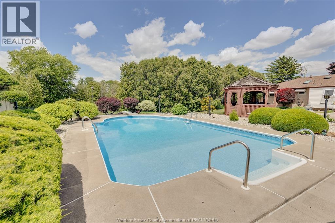
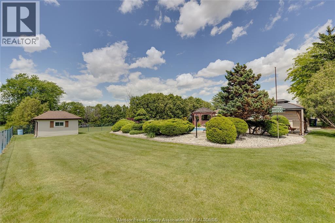
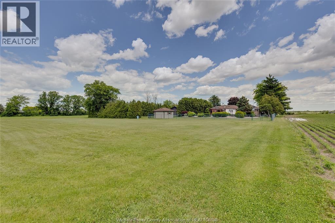
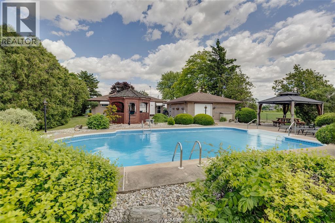
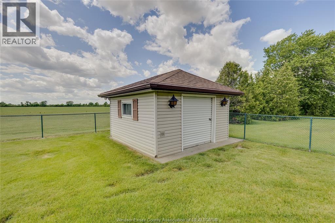
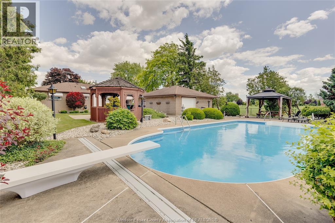
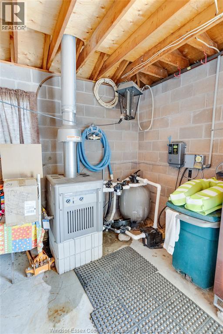
WELCOME TO 4727 8TH CONC RD, AN ORIGINAL-OWNER, WELL-MAINTAINED EXCEPTIONAL BRICK RANCH ON AN ACRE+ COUNTRY LOT BUT CLOSE TO ALL AMENITIES & MAJOR ARTERIES. QUALITY & WELL-PLANNED BUILD INSIDE & OUT. SUPERIOR CONSTRUCTION, 3 BEDROOMS MAIN FLOOR, 2 FULL BATHROOMS, FULLY FINISHED UP & DOWN, UPDATED FAMILY-SIZED KITCHEN WITH CHERRY CUPBOARDS, CERAMIC FLOORS & BACKSPLASH, FORMAL LIVINGROOM, COZY FAMILYROOM IN LOWER WITH BRICK-TRIMMED GAS FIREPLACE PLUS GAMES ROOM WITH VERY COOL WET BAR. MOVE IN CONDITION, GOOD ROOF, WINDOWS & DOORS, EFFICIENT GEOTHERMAL FURNACE FOR CHEAPER UTILITIES, FORCED CENTRAL AIR, 200 AMP HYDRO. GORGEOUS PROPERTY, INVITING COVERED PORCH, HUGE DOUBLE-WIDE CEMENT DRIVEWAY FOR 12-14 CARS, 24'x30' BRICK GARAGE WITH HYDRO & BONUS REAR BAY DOOR, FANTASTIC HEATED 20'x40' INGROUND POOL WITH 10 FT DEEP END, SOLAR DECK & ELEPHANT COVER. 2 CEMENT PATIOS, GAZEBO, UNDERGROUND SPRINKLERS, 4 OUTER GAS LINES & MUCH MORE. (id:54135)
| MLS® Number | 26016123 |
| Property Type | Single Family |
| Features | Double Width Or More Driveway, Concrete Driveway, Finished Driveway, Side Driveway |
| Pool Type | Inground Pool |
| Bathroom Total | 2 |
| Bedrooms Above Ground | 3 |
| Bedrooms Total | 3 |
| Appliances | Dishwasher, Dryer, Refrigerator, Stove, Washer |
| Architectural Style | Ranch |
| Constructed Date | 1969 |
| Construction Style Attachment | Detached |
| Cooling Type | Central Air Conditioning |
| Exterior Finish | Aluminum/vinyl, Brick |
| Fireplace Fuel | Gas |
| Fireplace Present | Yes |
| Fireplace Type | Insert |
| Flooring Type | Carpet Over Hardwood, Carpeted, Ceramic/porcelain |
| Foundation Type | Concrete |
| Heating Fuel | Natural Gas |
| Heating Type | Forced Air |
| Stories Total | 1 |
| Type | House |
| Garage |
| Acreage | Yes |
| Fence Type | Fence |
| Landscape Features | Landscaped |
| Size Irregular | 100.4 X 328 Ft Irreg / 1.01 Ac |
| Size Total Text | 100.4 X 328 Ft Irreg / 1.01 Ac|1 - 1.99 Acres |
| Zoning Description | A |
| Level | Type | Length | Width | Dimensions |
|---|---|---|---|---|
| Lower Level | 3pc Bathroom | Measurements not available | ||
| Lower Level | Cold Room | Measurements not available | ||
| Lower Level | Laundry Room | Measurements not available | ||
| Lower Level | Recreation Room | Measurements not available | ||
| Lower Level | Family Room/fireplace | Measurements not available | ||
| Main Level | 4pc Bathroom | Measurements not available | ||
| Main Level | Bedroom | Measurements not available | ||
| Main Level | Bedroom | Measurements not available | ||
| Main Level | Primary Bedroom | Measurements not available | ||
| Main Level | Eating Area | Measurements not available | ||
| Main Level | Kitchen | Measurements not available | ||
| Main Level | Living Room | Measurements not available |
https://www.realtor.ca/real-estate/29993859/4727-8th-concession-road-windsor
Contact us for more information
Owen Crampsie
Broker
(519) 251-1611
(519) 251-1651

The trademarks REALTOR®, REALTORS®, and the REALTOR® logo are controlled by The Canadian Real Estate Association (CREA) and identify real estate professionals who are members of CREA. The trademarks MLS®, Multiple Listing Service® and the associated logos are owned by The Canadian Real Estate Association (CREA) and identify the quality of services provided by real estate professionals who are members of CREA. The trademark DDF® is owned by The Canadian Real Estate Association (CREA) and identifies CREA's Data Distribution Facility (DDF®)