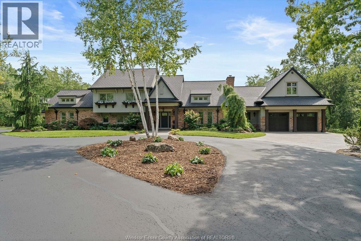
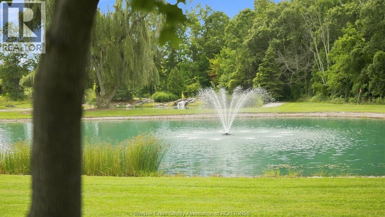
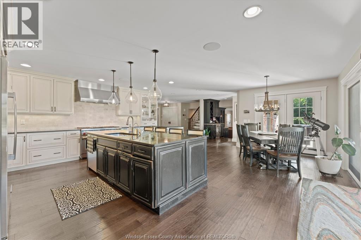
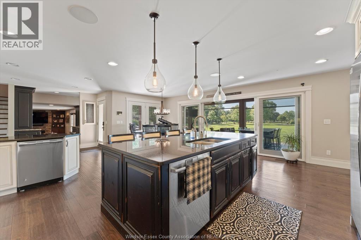
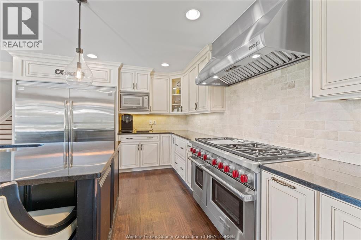
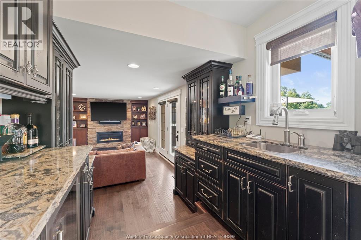
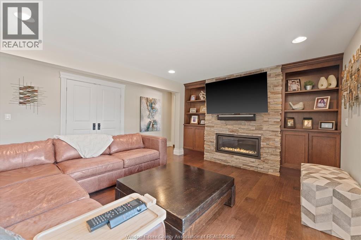
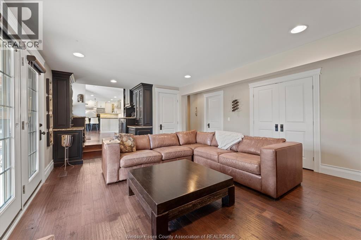
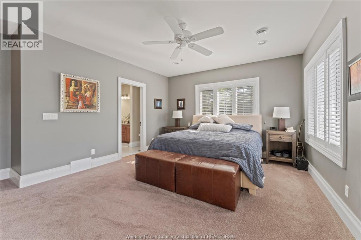
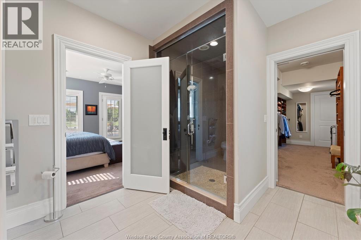
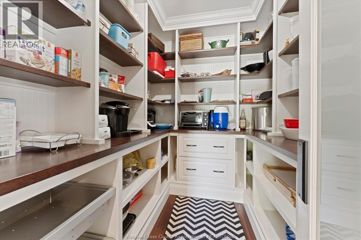
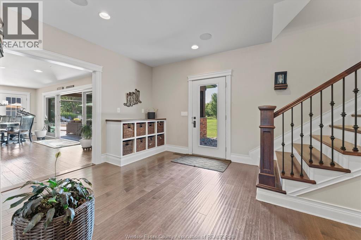
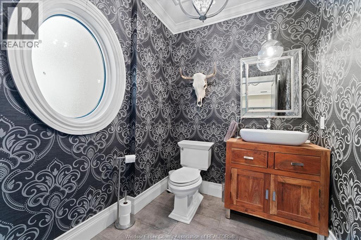
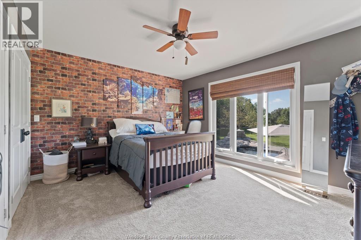
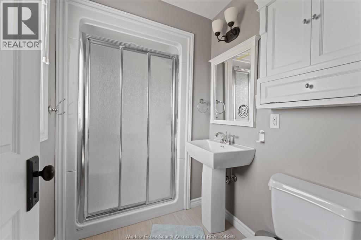
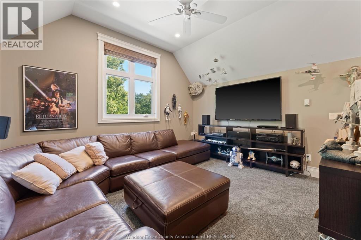
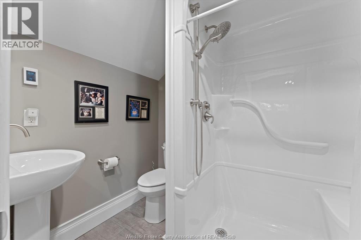
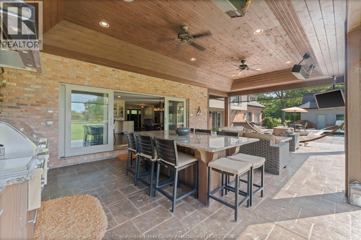
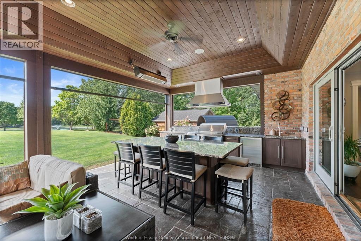
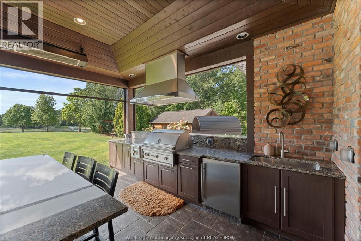
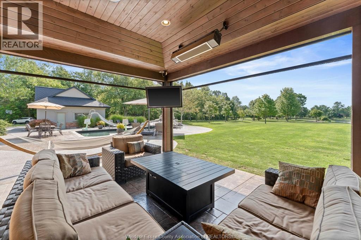
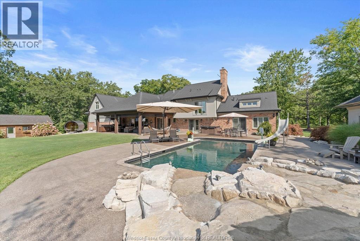
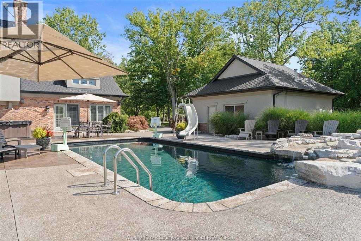
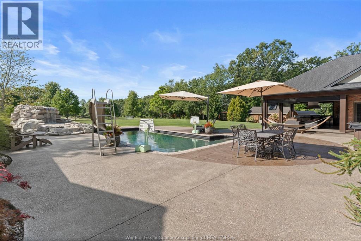
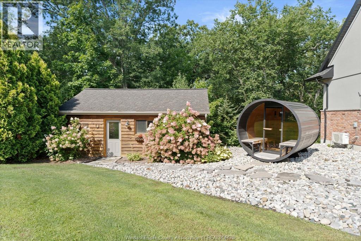
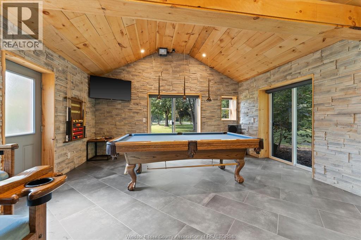
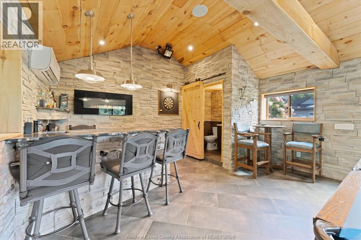
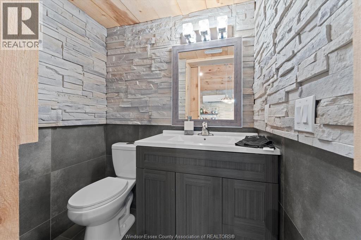
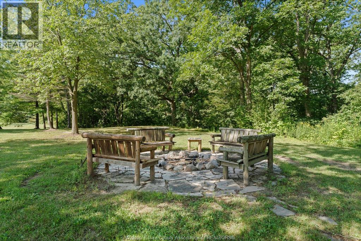
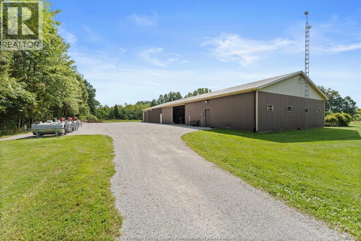
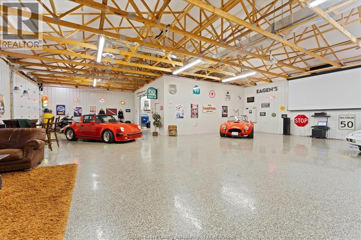
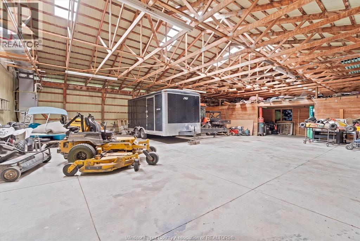
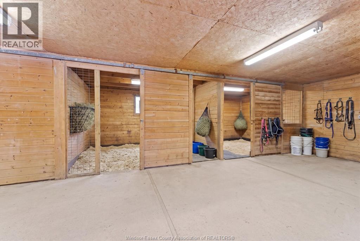
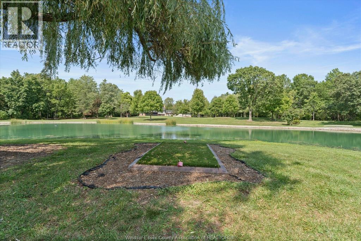
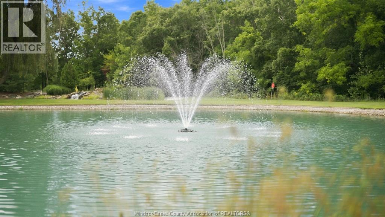
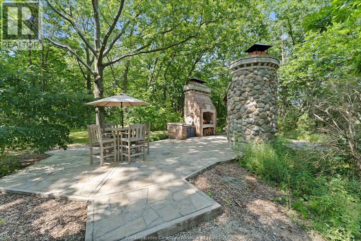
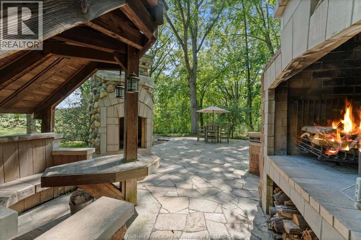
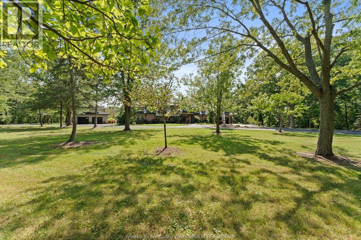
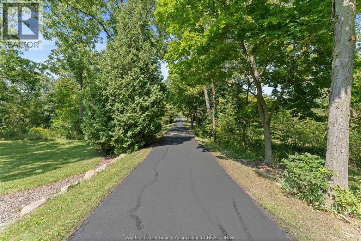
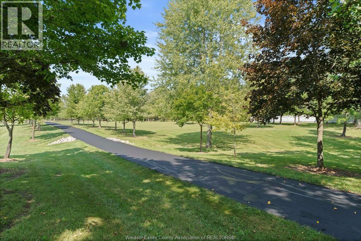
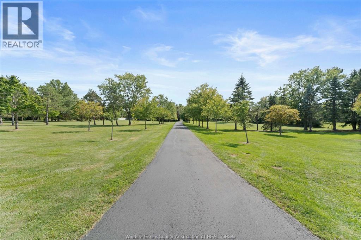
WELCOME TO AN EXTRAORDINARY 18.5-ACRE LIFESTYLE RETREAT IN ESSEX COUNTY'S HIGHLY REGARDED PLEASANT VALLEY. SURROUNDED BY MATURE WOODS, THIS STUNNING 2-STOREY HOME OVERLOOKS A PRIVATE 1.5-ACRE POND WITH WATERFALL & FOUNTAIN. EXTENSIVELY RENOVATED FROM 2016-2025, THE 5-BEDROOM, 6-BATH HOME OFFERS EXCEPTIONAL FINISHES, SMART-HOME AUTOMATION & A SHOW STOPPING KITCHEN OPENING TO A COVERED OUTDOOR KITCHEN WITH RETRACTABLE SCREENS. RESORT-STYLE GROUNDS FEATURE A HEATED IN-GROUND POOL WITH MASSIVE WATERFALL, ARGENTINEAN OUTDOOR KITCHEN, HOT TUB & BARREL SAUNA. SEPARATE MAN CAVE WITH WET BAR, POOL TABLE & BATH. 5-CAR GARAGE PLUS APPROX. 6,500 SQ FT SHOP/BARN WITH 3 HORSE STALLS, EQUIPMENT STORAGE, PARTY ROOM/MOVIE AREA HEATING/COOLING & MECHANICAL SHOP—IDEAL FOR THE CAR ENTHUSIAST. TRANSFERABLE SOLAR CONTRACT GENERATES APPROX. $8,000/YEAR. A RARE BLEND OF LUXURY, PRIVACY, ENTERTAINMENT & COUNTRY LIVING. CONTACT LISTING AGENT FOR MORE INFORMATION AND A PRIVATE TOUR! (id:54135)
| Business Type | Agriculture, Forestry, Fishing and Hunting |
| Business Sub Type | Hobby farm |
| MLS® Number | 26020942 |
| Property Type | Single Family |
| Features | Ravine, Hobby Farm, Paved Driveway, Circular Driveway, Finished Driveway, Front Driveway, Rear Driveway |
| Pool Type | Inground Pool |
| Water Front Type | Waterfront On Canal |
| Bathroom Total | 6 |
| Bedrooms Above Ground | 4 |
| Bedrooms Below Ground | 1 |
| Bedrooms Total | 5 |
| Appliances | Hot Tub, Central Vacuum, Dishwasher, Dryer, Microwave, Refrigerator, Stove, Washer |
| Architectural Style | 3 Level |
| Constructed Date | 1975 |
| Construction Style Attachment | Detached |
| Construction Style Split Level | Sidesplit |
| Cooling Type | Central Air Conditioning |
| Exterior Finish | Brick, Stone, Concrete/stucco |
| Fireplace Fuel | Gas |
| Fireplace Present | Yes |
| Fireplace Type | Direct Vent |
| Flooring Type | Carpeted, Ceramic/porcelain, Hardwood, Marble |
| Foundation Type | Block, Concrete |
| Half Bath Total | 2 |
| Heating Fuel | Electric, Natural Gas |
| Heating Type | Ductless, Floor Heat, Furnace |
| Stories Total | 2 |
| Type | House |
| Attached Garage | |
| Detached Garage | |
| Heated Garage |
| Acreage | Yes |
| Landscape Features | Landscaped |
| Sewer | Septic System |
| Size Irregular | 341 X 1780 / 18.49 Ac |
| Size Total Text | 341 X 1780 / 18.49 Ac|11 - 25.99 Acres |
| Zoning Description | R1.2 |
| Level | Type | Length | Width | Dimensions |
|---|---|---|---|---|
| Second Level | 3pc Bathroom | Measurements not available | ||
| Second Level | 4pc Ensuite Bath | Measurements not available | ||
| Second Level | 3pc Ensuite Bath | Measurements not available | ||
| Second Level | Bedroom | Measurements not available | ||
| Second Level | Bedroom | Measurements not available | ||
| Second Level | Bedroom | Measurements not available | ||
| Main Level | 2pc Bathroom | Measurements not available | ||
| Main Level | 4pc Ensuite Bath | Measurements not available | ||
| Main Level | Mud Room | Measurements not available | ||
| Main Level | Primary Bedroom | Measurements not available | ||
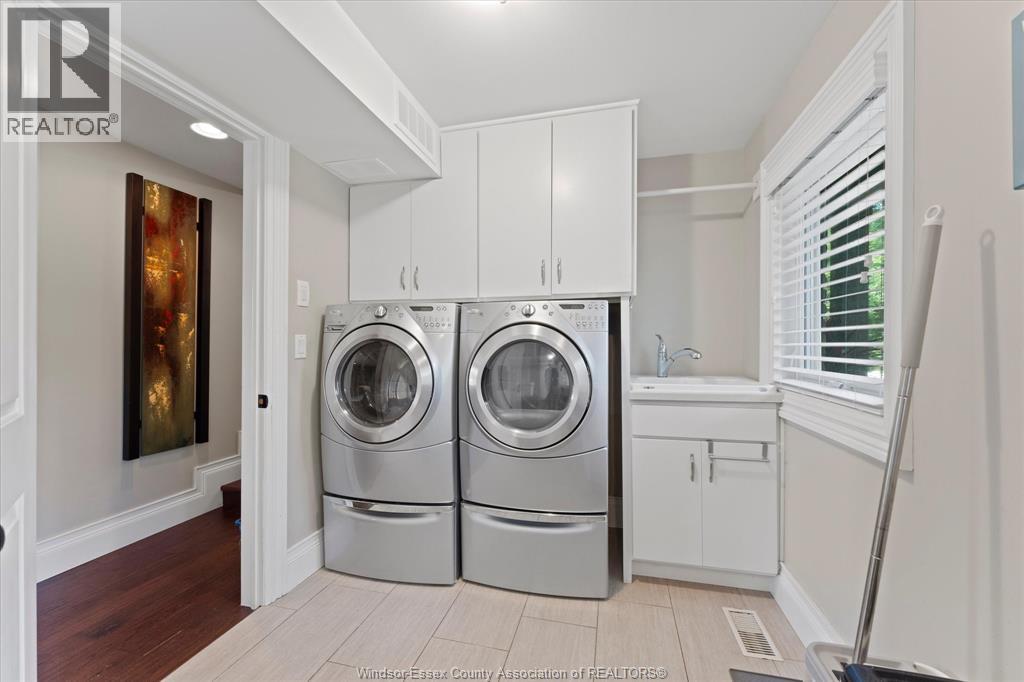
| Main Level | Laundry Room | Measurements not available | ||
| Main Level | Living Room | Measurements not available | ||
| Main Level | Family Room/fireplace | Measurements not available | ||
| Main Level | Kitchen | Measurements not available | ||
| Main Level | Foyer | Measurements not available |
https://www.realtor.ca/real-estate/30203738/4897-4th-concession-road-east-harrow
Contact us for more information
Joe Fallea
REALTOR®
(226) 788-9966
Sava Vukmirovic
Sales Person
(226) 788-9966

The trademarks REALTOR®, REALTORS®, and the REALTOR® logo are controlled by The Canadian Real Estate Association (CREA) and identify real estate professionals who are members of CREA. The trademarks MLS®, Multiple Listing Service® and the associated logos are owned by The Canadian Real Estate Association (CREA) and identify the quality of services provided by real estate professionals who are members of CREA. The trademark DDF® is owned by The Canadian Real Estate Association (CREA) and identifies CREA's Data Distribution Facility (DDF®)