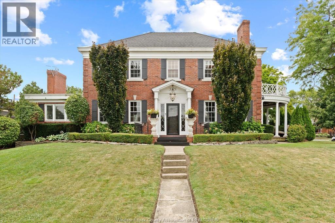
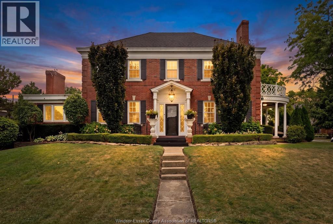
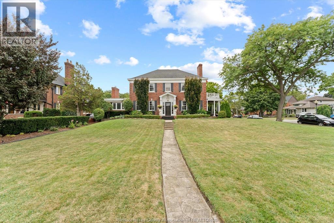
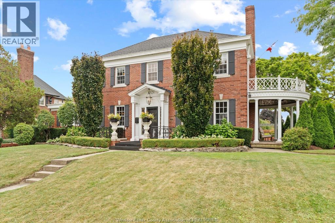
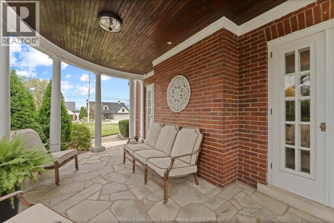
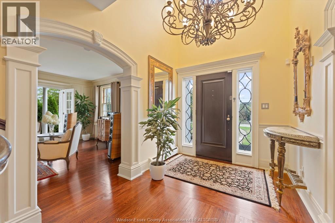
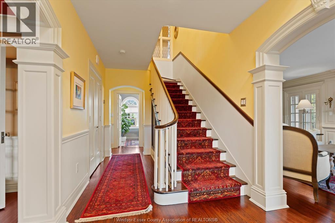
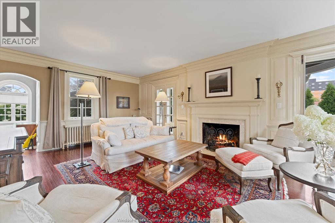
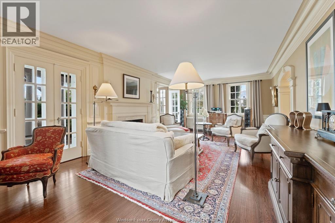
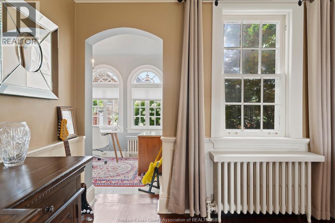
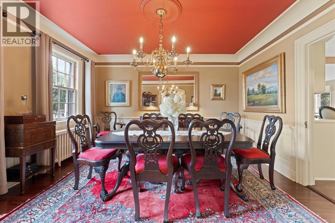
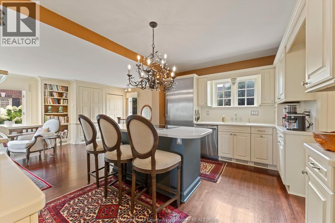
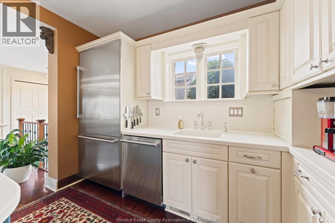
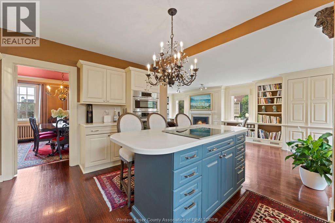
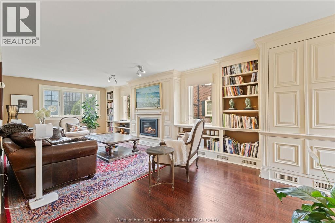
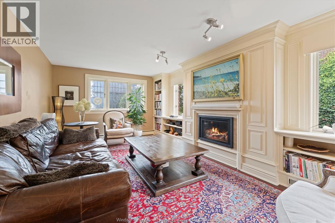
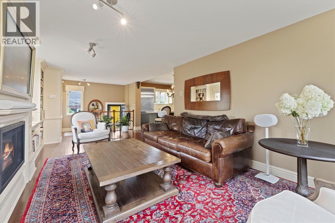
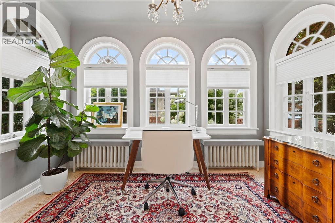
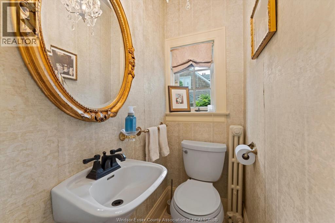
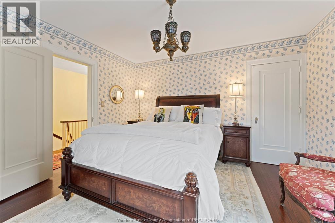
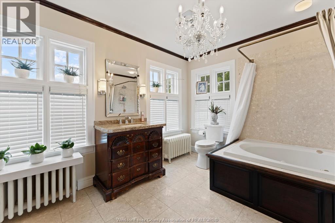
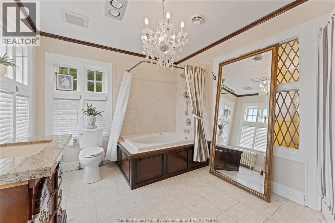
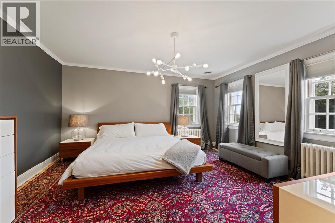
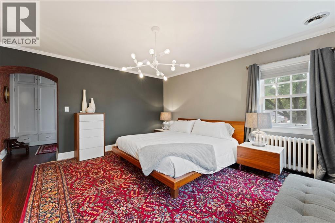
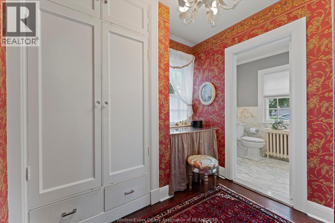
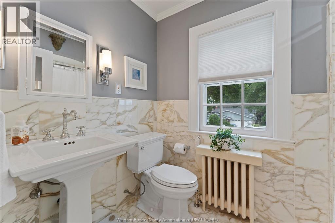
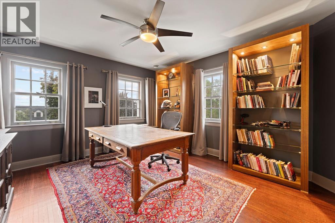
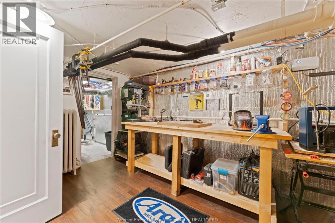
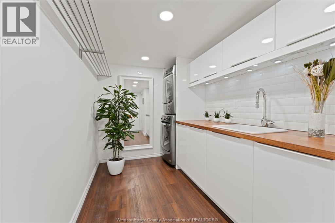
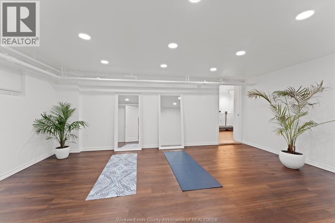
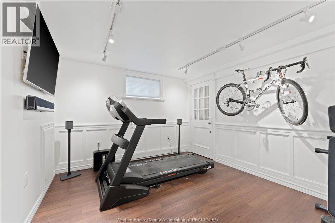
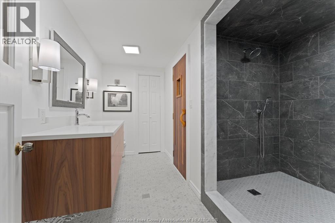
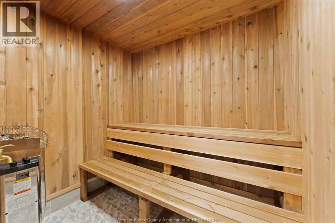
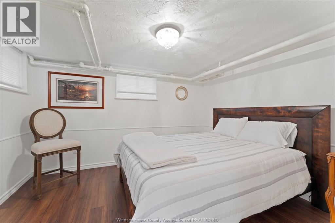
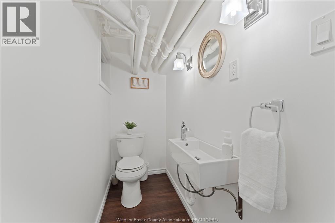
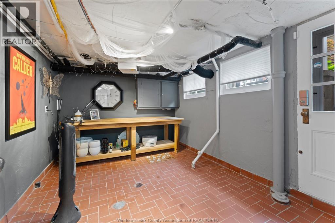
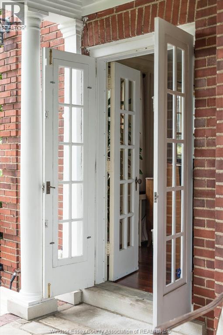
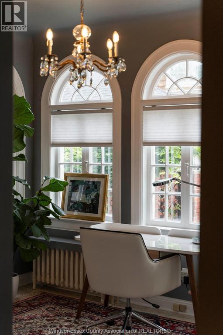
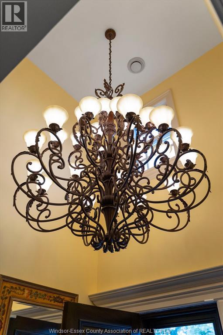
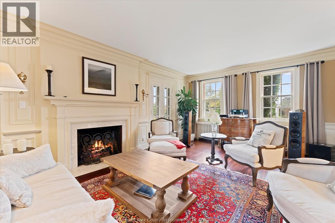
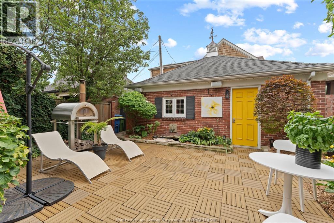
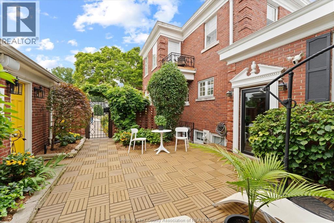
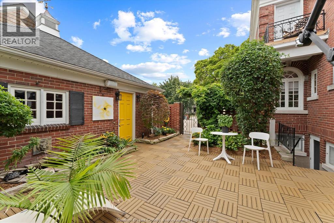
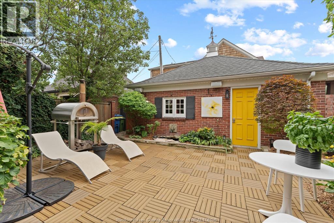
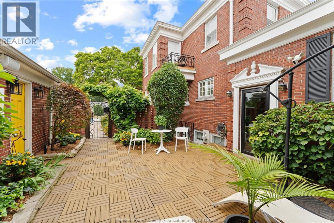
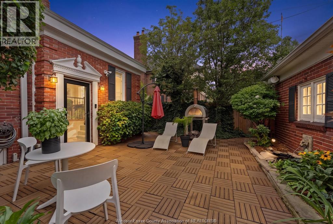
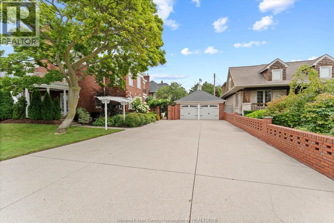
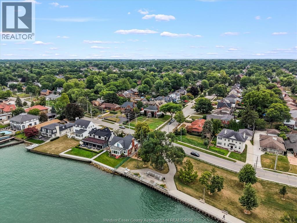
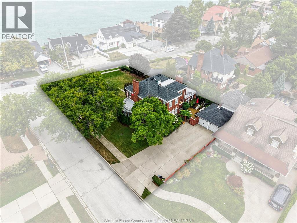
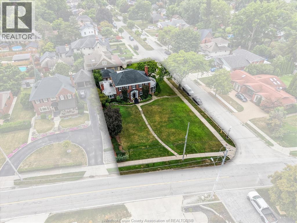
The Janisse-Schade House, built in 1928, is a stunning example of Colonial Revival architecture, ideally situated opposite Coventry Gardens riverfront. This 2-story, full brick masterpiece features a meticulously maintained façade, showcasing classic elements such as 6-over-6 windows, decorative balustrades, and custom millwork. The main floor offers a charming living room with a gas fireplace, two doors leading to portico, formal dining room, family room w built-ins, chef's kitchen complete w Thermador & Bosch appliances, centre island. A study w six transom windows and 1/2 bath rounds out this level. Upper level includes spacious primary bdrm w a 4-piece ensuite w Jacuzzi, 2 additional bdrms and bathroom w private balcony. The fully finished lower features 4th bedroom, workout room, serene zen/yoga studio, luxury sauna, immaculate laundry room w additional 2-piece bath, gardener's or mud room w tile floors & direct access to rear yard. Outside boasts a private courtyard w parquet decking, detached 2-car garage, and side drive w parking for six cars. This impeccably maintained historic home beautifully balances timeless charm w modern technology, creating a unique lifestyle in a prime location—ideal for those who appreciate elegance and comfort without compromising on contemporary conveniences. (id:54135)
| MLS® Number | 26020341 |
| Property Type | Single Family |
| Features | Double Width Or More Driveway, Concrete Driveway, Side Driveway |
| Bathroom Total | 5 |
| Bedrooms Above Ground | 3 |
| Bedrooms Below Ground | 1 |
| Bedrooms Total | 4 |
| Appliances | Dishwasher, Dryer, Microwave, Refrigerator, Stove, Washer |
| Constructed Date | 1928 |
| Construction Style Attachment | Detached |
| Cooling Type | Central Air Conditioning |
| Exterior Finish | Brick |
| Flooring Type | Ceramic/porcelain, Hardwood, Laminate |
| Foundation Type | Block |
| Half Bath Total | 2 |
| Heating Fuel | Natural Gas |
| Heating Type | Boiler, Radiator |
| Stories Total | 2 |
| Type | House |
| Detached Garage | |
| Garage |
| Acreage | No |
| Fence Type | Fence |
| Landscape Features | Landscaped |
| Size Irregular | 74.15 X 149.11 |
| Size Total Text | 74.15 X 149.11 |
| Zoning Description | Rd1.6 |
| Level | Type | Length | Width | Dimensions |
|---|---|---|---|---|
| Second Level | 3pc Bathroom | Measurements not available | ||
| Second Level | 4pc Bathroom | Measurements not available | ||
| Second Level | Bedroom | Measurements not available | ||
| Second Level | Bedroom | Measurements not available | ||
| Second Level | Primary Bedroom | Measurements not available | ||
| Lower Level | 3pc Bathroom | Measurements not available | ||
| Lower Level | 4pc Ensuite Bath | Measurements not available | ||
| Lower Level | Other | Measurements not available | ||
| Lower Level | Recreation Room | Measurements not available | ||
| Lower Level | Hobby Room | Measurements not available | ||
| Lower Level | Laundry Room | Measurements not available | ||
| Lower Level | Utility Room | Measurements not available | ||
| Main Level | 2pc Bathroom | Measurements not available | ||
| Main Level | Family Room/fireplace | Measurements not available | ||
| Main Level | Kitchen | Measurements not available | ||
| Main Level | Conservatory | Measurements not available | ||
| Main Level | Dining Room | Measurements not available | ||
| Main Level | Living Room/fireplace | Measurements not available | ||
| Main Level | Foyer | Measurements not available |
https://www.realtor.ca/real-estate/30177812/5325-riverside-drive-east-windsor
Contact us for more information

Joan Charette
Sales Person
(519) 948-5300
(519) 948-1619

Mark Jacques
REALTOR®
(519) 948-5300
(519) 948-1619

The trademarks REALTOR®, REALTORS®, and the REALTOR® logo are controlled by The Canadian Real Estate Association (CREA) and identify real estate professionals who are members of CREA. The trademarks MLS®, Multiple Listing Service® and the associated logos are owned by The Canadian Real Estate Association (CREA) and identify the quality of services provided by real estate professionals who are members of CREA. The trademark DDF® is owned by The Canadian Real Estate Association (CREA) and identifies CREA's Data Distribution Facility (DDF®)