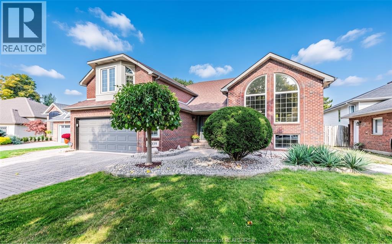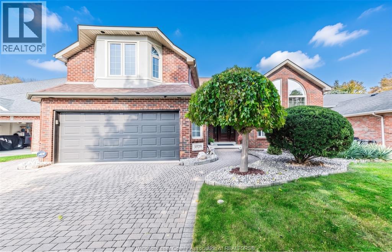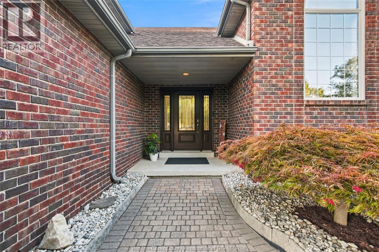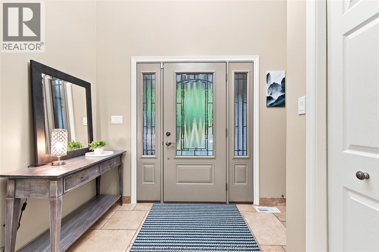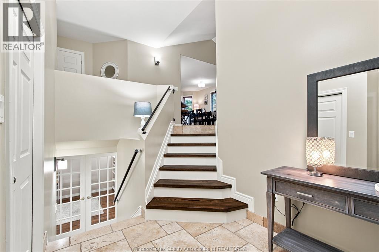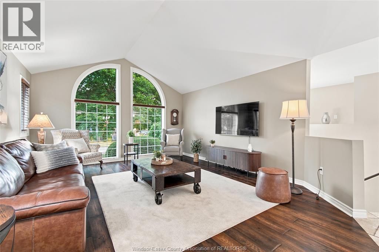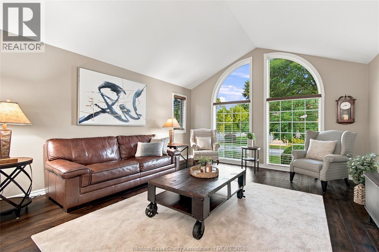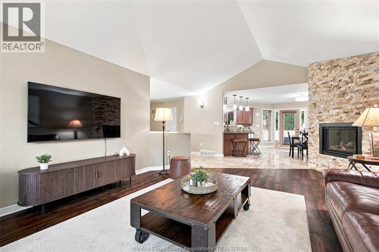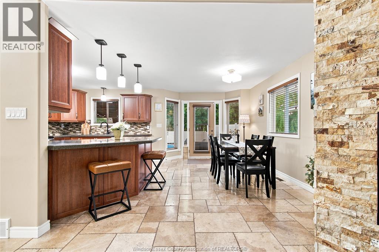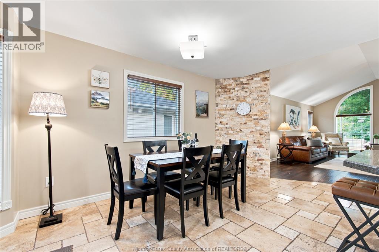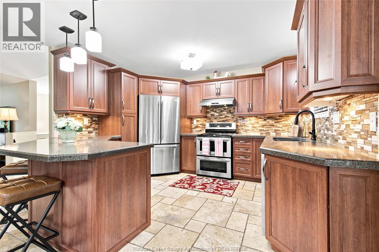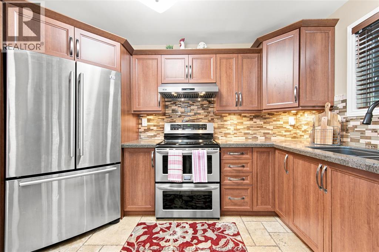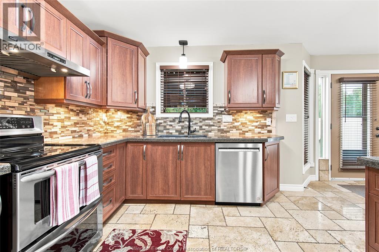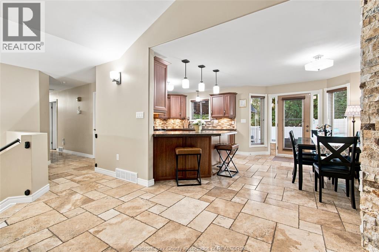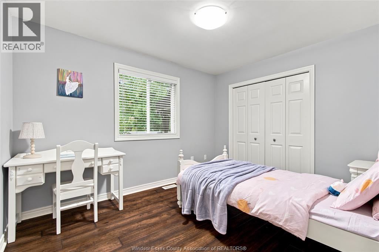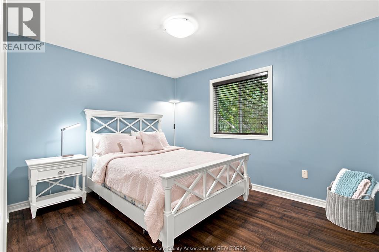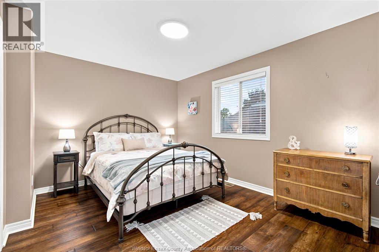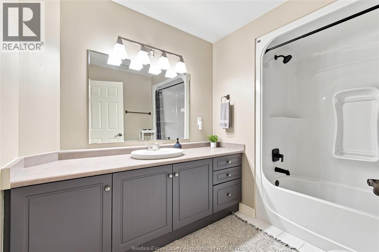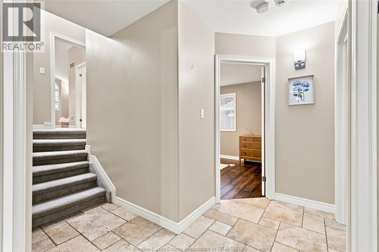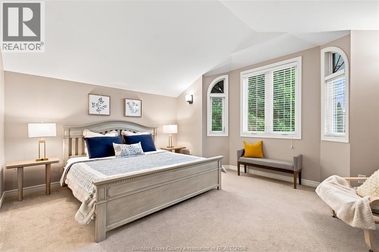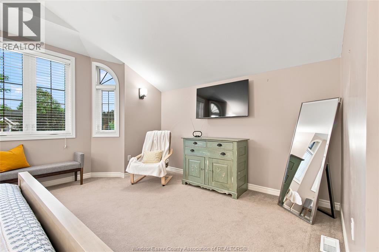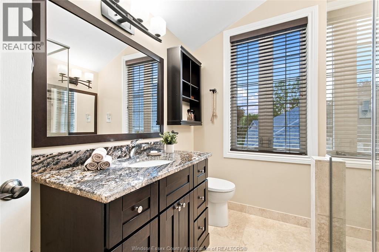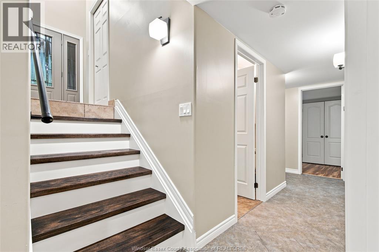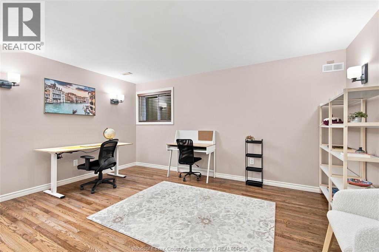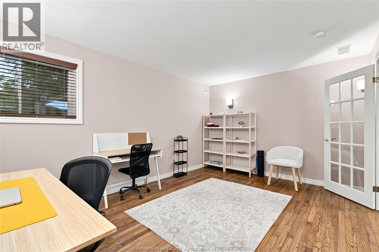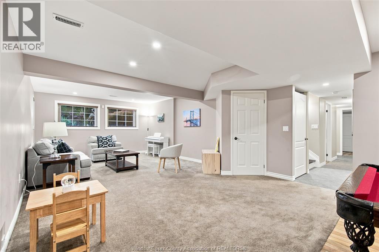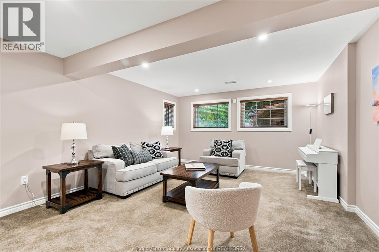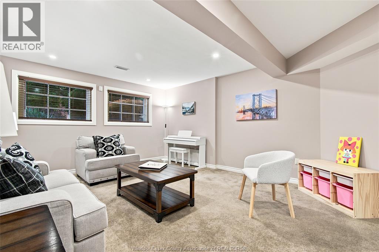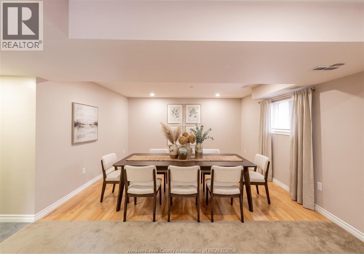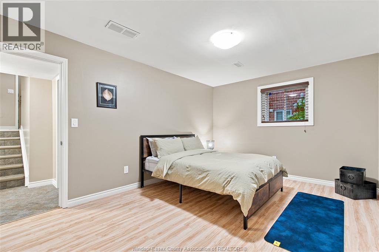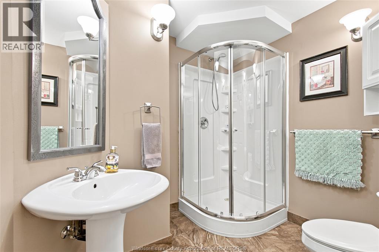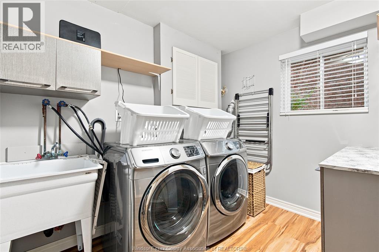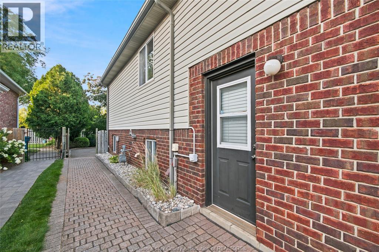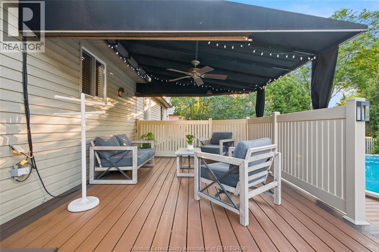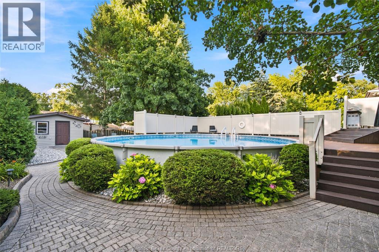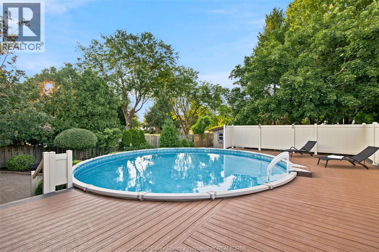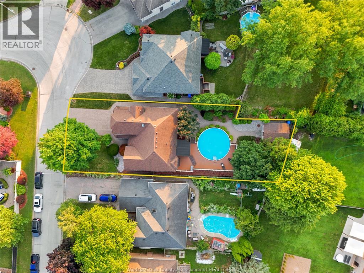
Welcome to this spacious home on a quiet Cres in one of LaSalle's most desirable neighbourhoods! Offering 4+2 bedrooms and 3 full bathrooms, this home features a bright living room, vaulted ceilings, arched windows, a remote-controlled gas fireplace & a newly installed solid hardwood staircase. The main level offers 3 bedrooms and a full bathroom, while the upper level features a primary suite & an ensuite & walk-in closet. The fully finished lower level includes 2 additional bedrooms, a full bathroom, versatile living space, and direct access to the garage, offering potential for an in-law suite or rental unit. Enjoy the beautiful backyard with landscaping, a round pool, a spacious maintenance-free deck & custom house-style shed with a concrete walkway — perfect for summer relaxation and entertaining. Additional highlights include an attached 2-car garage, a wide driveway with ample parking, and a front-yard sprinkler system. (id:54135)
| MLS® Number | 26026425 |
| Property Type | Single Family |
| Features | Cul-de-sac, Double Width Or More Driveway, Finished Driveway, Front Driveway, Interlocking Driveway |
| Pool Type | Above Ground Pool |
| Bathroom Total | 3 |
| Bedrooms Above Ground | 4 |
| Bedrooms Below Ground | 2 |
| Bedrooms Total | 6 |
| Appliances | Dishwasher, Dryer, Microwave, Refrigerator, Stove, Washer |
| Architectural Style | Raised Ranch W/ Bonus Room |
| Constructed Date | 1995 |
| Construction Style Attachment | Detached |
| Cooling Type | Central Air Conditioning |
| Exterior Finish | Brick |
| Fireplace Fuel | Gas |
| Fireplace Present | Yes |
| Fireplace Type | Direct Vent |
| Flooring Type | Carpeted, Ceramic/porcelain, Hardwood |
| Foundation Type | Concrete |
| Heating Fuel | Natural Gas |
| Heating Type | Forced Air, Furnace |
| Size Interior | 1,921 Ft2 |
| Total Finished Area | 1921 Sqft |
| Type | House |
| Garage |
| Acreage | No |
| Fence Type | Fence |
| Landscape Features | Landscaped |
| Size Irregular | 60.35 X 160 Ft / 0.22 Ac |
| Size Total Text | 60.35 X 160 Ft / 0.22 Ac|0-0.25 Acre |
| Zoning Description | Res |
| Level | Type | Length | Width | Dimensions |
|---|---|---|---|---|
| Second Level | Bath (# Pieces 1-6) | Measurements not available | ||
| Second Level | Primary Bedroom | Measurements not available | ||
| Basement | Living Room | Measurements not available | ||
| Basement | Bath (# Pieces 1-6) | Measurements not available | ||
| Basement | Bedroom | Measurements not available | ||
| Basement | Bedroom | Measurements not available | ||
| Main Level | Bath (# Pieces 1-6) | Measurements not available | ||
| Main Level | Living Room | Measurements not available | ||
| Main Level | Bedroom | Measurements not available | ||
| Main Level | Bedroom | Measurements not available | ||
| Main Level | Bedroom | Measurements not available | ||
| Main Level | Dining Room | Measurements not available | ||
| Main Level | Kitchen | Measurements not available |
https://www.realtor.ca/real-estate/30450972/5929-rosewood-crescent-lasalle
Contact us for more information

Helen Yang
Broker
(519) 252-5967

The trademarks REALTOR®, REALTORS®, and the REALTOR® logo are controlled by The Canadian Real Estate Association (CREA) and identify real estate professionals who are members of CREA. The trademarks MLS®, Multiple Listing Service® and the associated logos are owned by The Canadian Real Estate Association (CREA) and identify the quality of services provided by real estate professionals who are members of CREA. The trademark DDF® is owned by The Canadian Real Estate Association (CREA) and identifies CREA's Data Distribution Facility (DDF®)