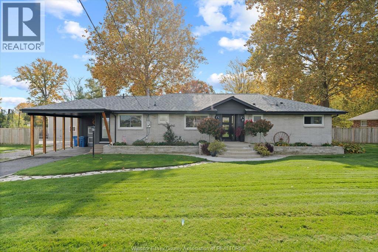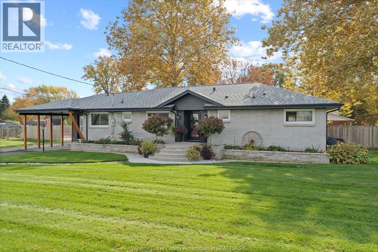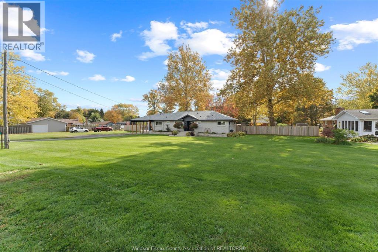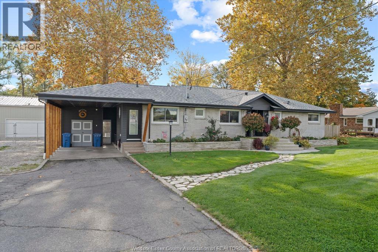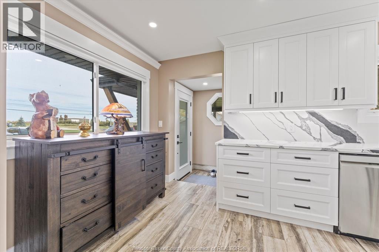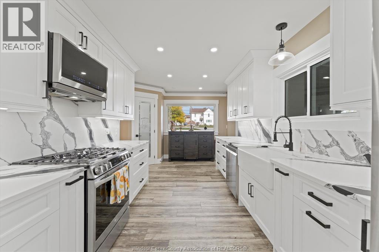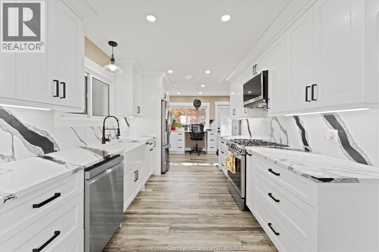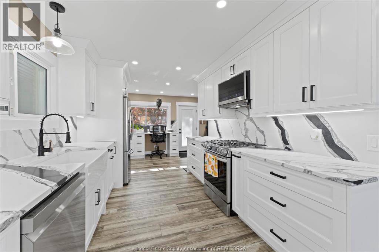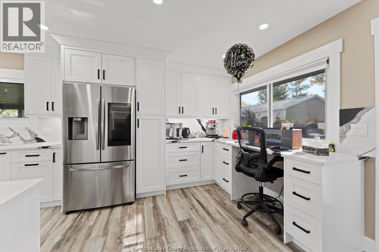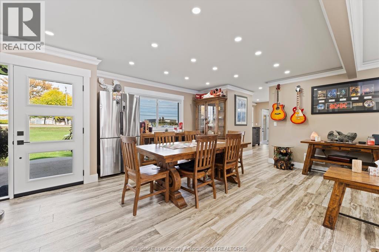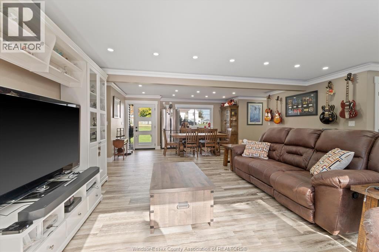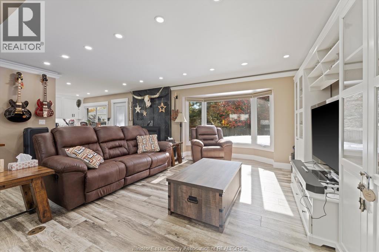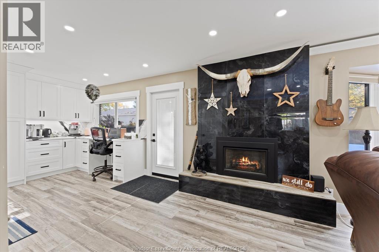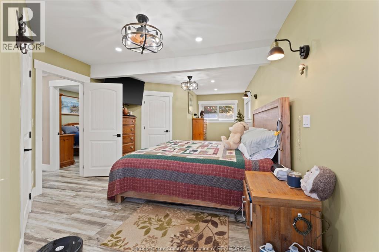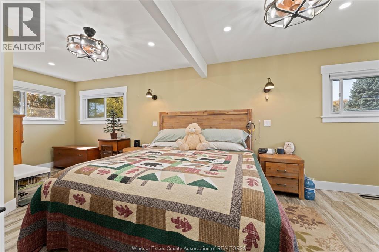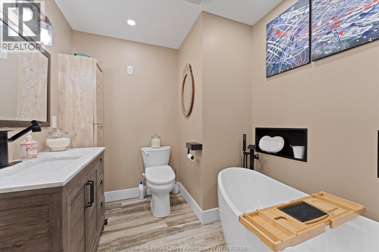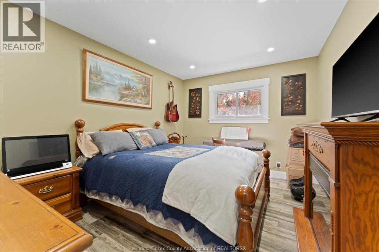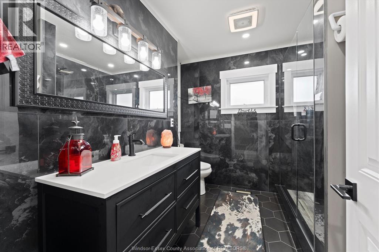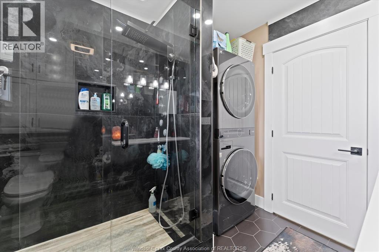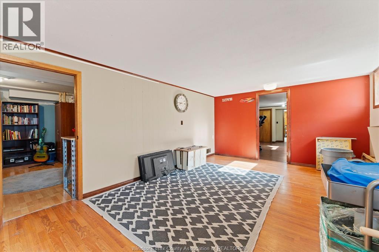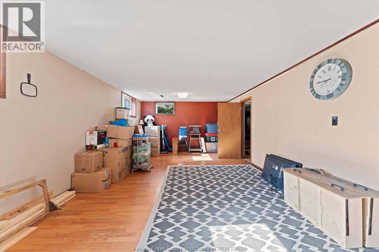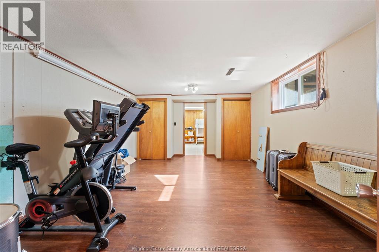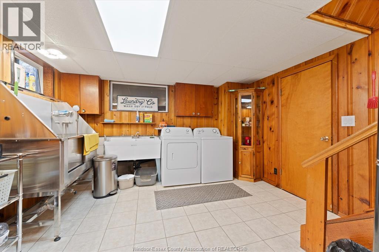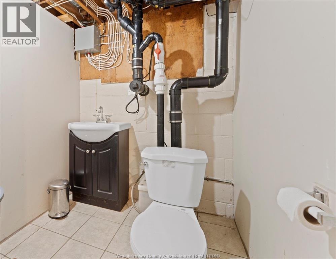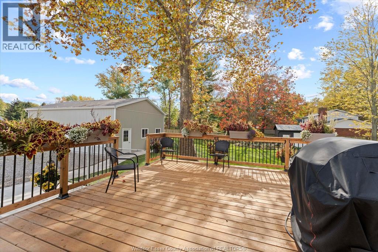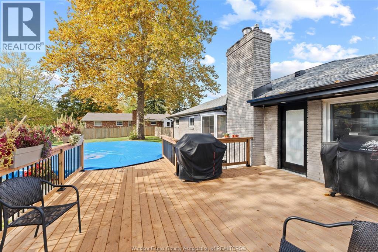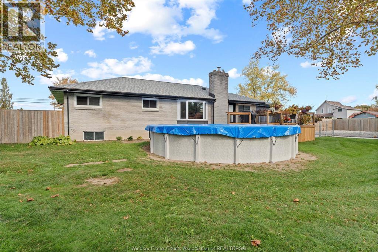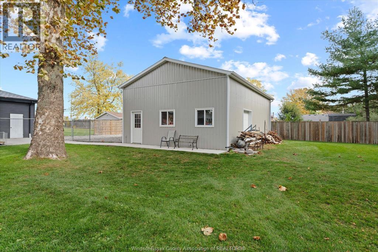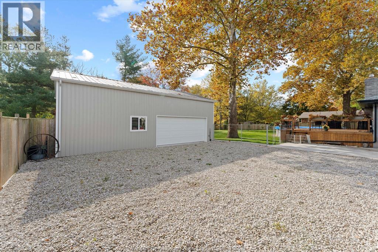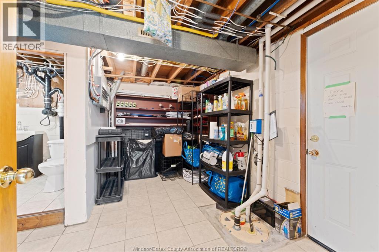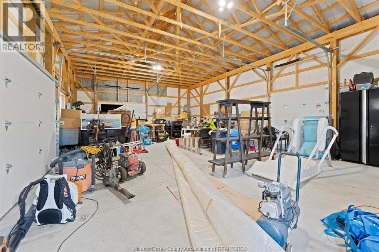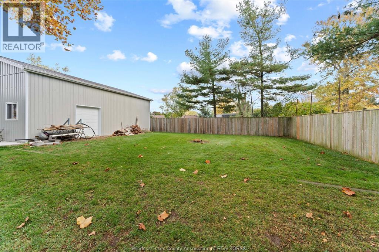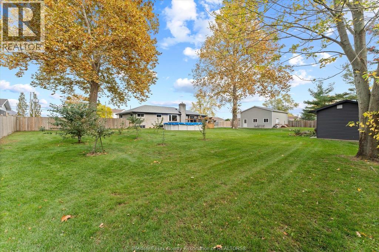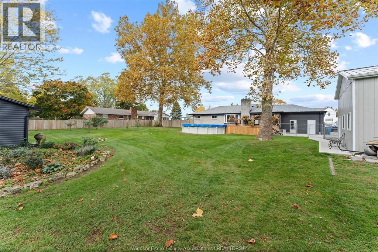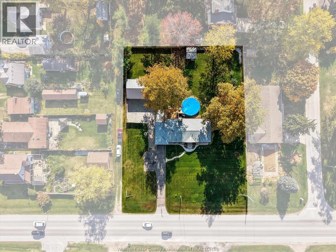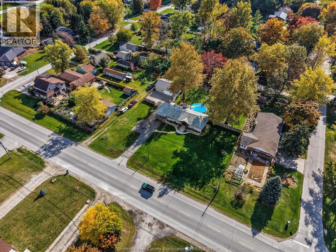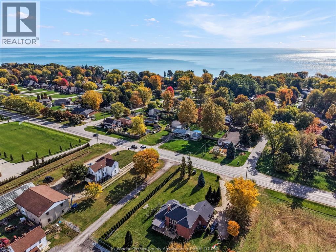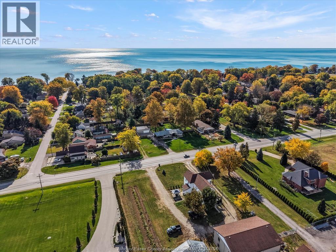
Beautifully renovated, inside and out, this 2+2 bedroom home offers modern finishes, spacious living, and an incredible property situated on almost an acre! Fully renovated main floor features a stunning kitchen with quartz countertops and matching backsplash, walk-in pantry, dining room, and living room with gas fireplace. Two main-floor bedrooms include a primary suite w/private ensuite, plus an additional full bathroom w/convenient laundry. Lower level offers two additional bedrooms, powder room, and grade entrance. Outside, enjoy a spacious, fully fenced yard featuring a mini fruit orchard, new above-ground swimming pool (2026), and a convenient carport. A standout feature is the impressive 24' x 36' pole barn (2020) complete with three overhead doors, hydro and gas service, ideal for hobbyists, storage, or a workshop. Too many upgrades to list! (id:54135)
1:00 pm
Ends at:3:00 pm
| MLS® Number | 26026838 |
| Property Type | Single Family |
| Features | Paved Driveway, Front Driveway, Single Driveway |
| Pool Features | Pool Equipment |
| Pool Type | Above Ground Pool |
| Bathroom Total | 3 |
| Bedrooms Above Ground | 2 |
| Bedrooms Below Ground | 2 |
| Bedrooms Total | 4 |
| Appliances | Dishwasher, Dryer, Microwave Range Hood Combo, Refrigerator, Stove, Washer |
| Architectural Style | Ranch |
| Constructed Date | 1961 |
| Construction Style Attachment | Detached |
| Cooling Type | Central Air Conditioning |
| Exterior Finish | Brick |
| Fireplace Fuel | Gas |
| Fireplace Present | Yes |
| Fireplace Type | Direct Vent |
| Flooring Type | Ceramic/porcelain, Laminate |
| Foundation Type | Block |
| Half Bath Total | 1 |
| Heating Fuel | Natural Gas |
| Heating Type | Forced Air, Furnace |
| Stories Total | 1 |
| Type | House |
| Detached Garage |
| Acreage | No |
| Fence Type | Fence |
| Landscape Features | Landscaped |
| Sewer | Septic System |
| Size Irregular | 165.15 X 209 Ft |
| Size Total Text | 165.15 X 209 Ft |
| Zoning Description | Res |
| Level | Type | Length | Width | Dimensions |
|---|---|---|---|---|
| Lower Level | Recreation Room | Measurements not available | ||
| Lower Level | 1pc Bathroom | Measurements not available | ||
| Lower Level | Bedroom | Measurements not available | ||
| Lower Level | Bedroom | Measurements not available | ||
| Main Level | 3pc Bathroom | Measurements not available | ||
| Main Level | 3pc Ensuite Bath | Measurements not available | ||
| Main Level | Bedroom | Measurements not available | ||
| Main Level | Primary Bedroom | Measurements not available | ||
| Main Level | Family Room/fireplace | Measurements not available | ||
| Main Level | Dining Room | Measurements not available | ||
| Main Level | Kitchen | Measurements not available |
https://www.realtor.ca/real-estate/30467218/813-seacliff-kingsville
Contact us for more information
Diane Jraiche
Sales Person
(519) 326-9007
(519) 398-8441

The trademarks REALTOR®, REALTORS®, and the REALTOR® logo are controlled by The Canadian Real Estate Association (CREA) and identify real estate professionals who are members of CREA. The trademarks MLS®, Multiple Listing Service® and the associated logos are owned by The Canadian Real Estate Association (CREA) and identify the quality of services provided by real estate professionals who are members of CREA. The trademark DDF® is owned by The Canadian Real Estate Association (CREA) and identifies CREA's Data Distribution Facility (DDF®)