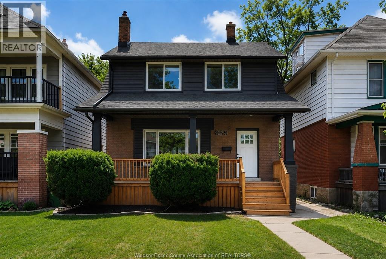
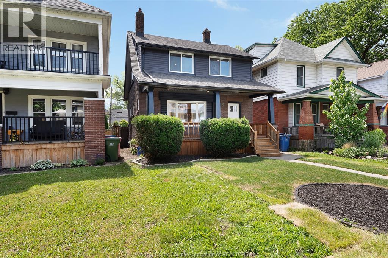

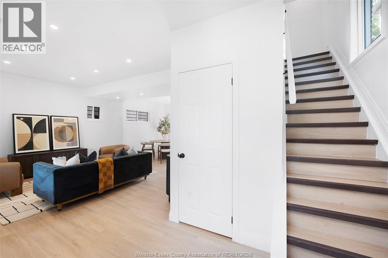
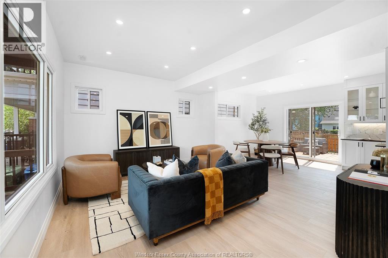
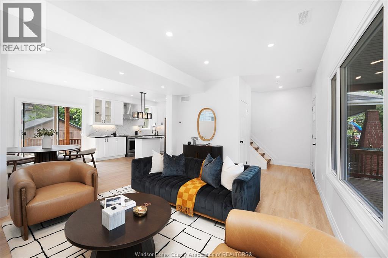
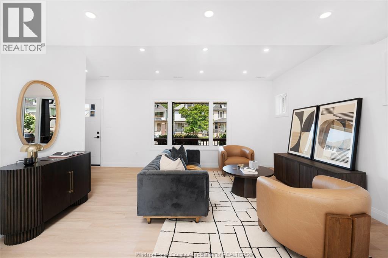
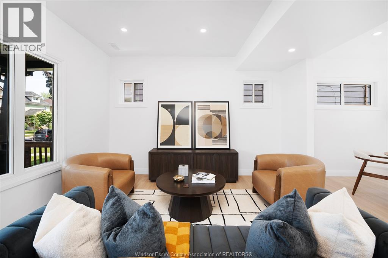
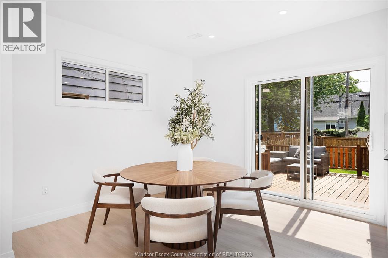
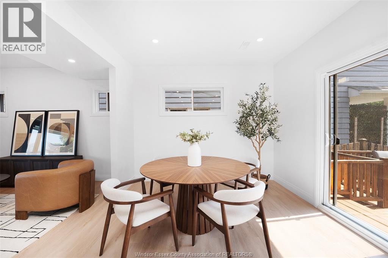
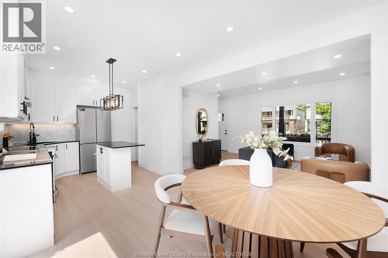
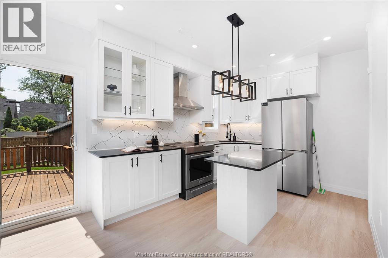
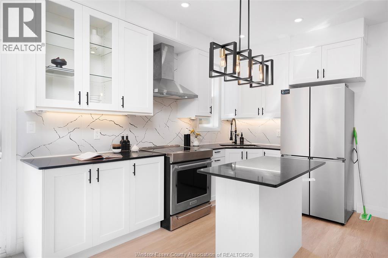
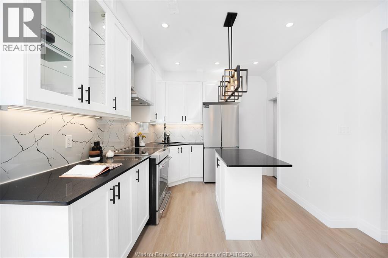
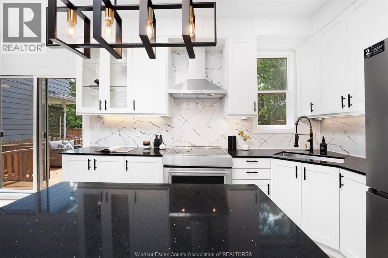
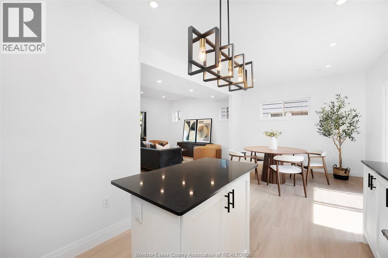
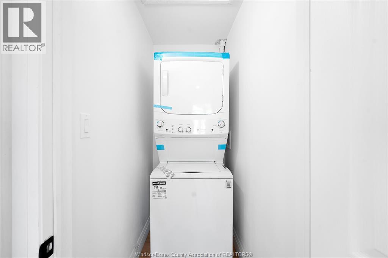
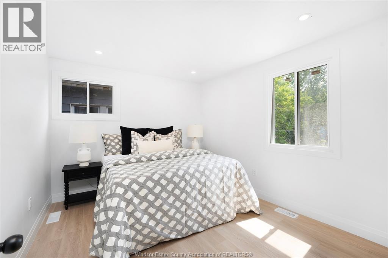
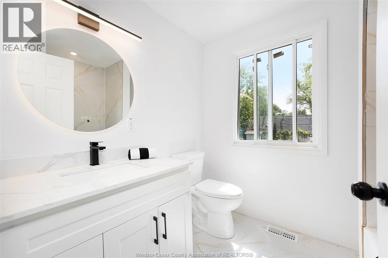
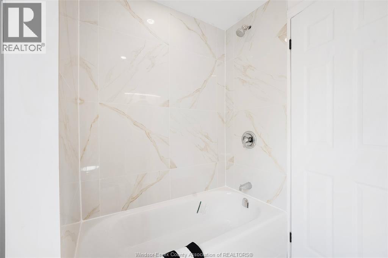
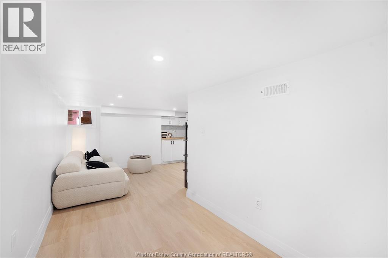
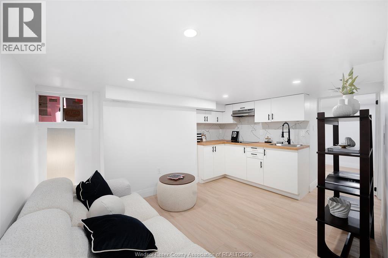
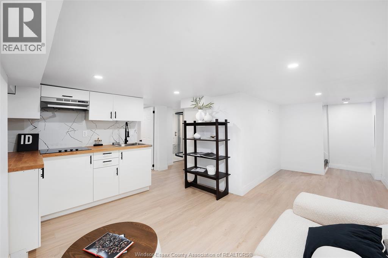
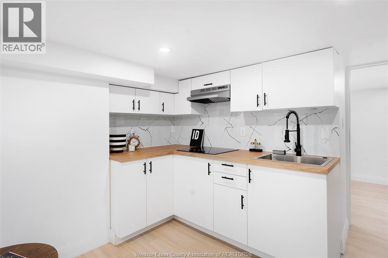
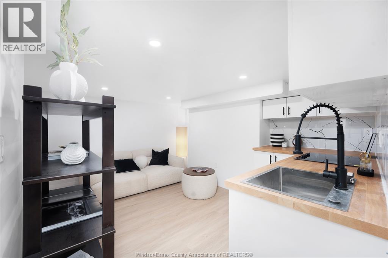
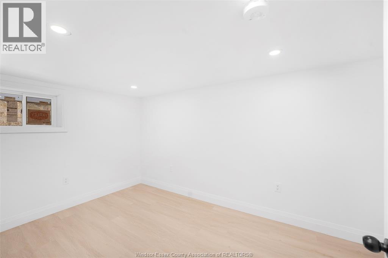
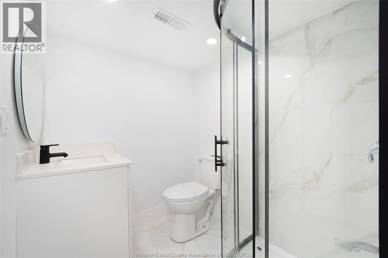
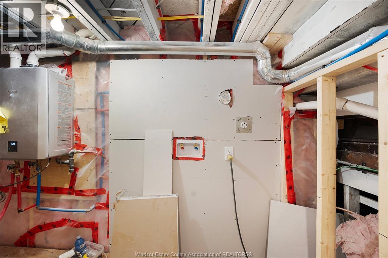
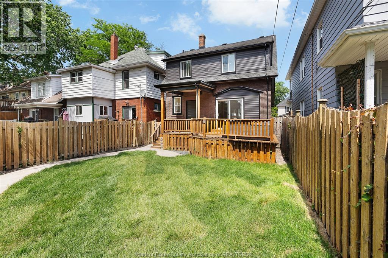
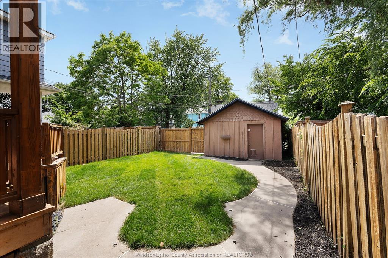
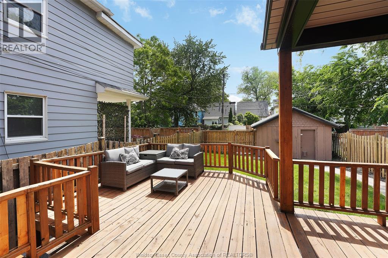
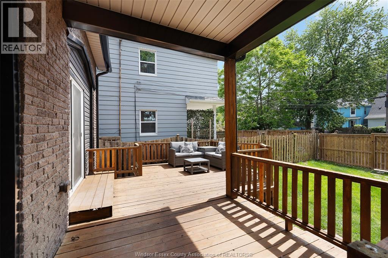
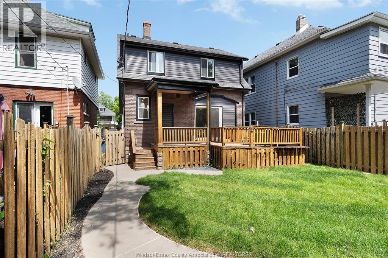
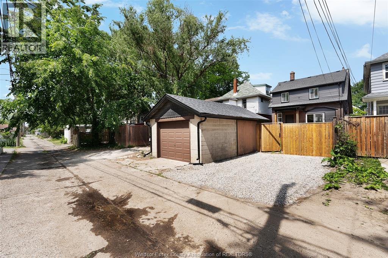
TURN-KEY WALKERVILLE HOME W/ INCOME-GENERATING LOWER LEVEL — NO WORK LEFT TO DO. EVERY MAJOR SYSTEM REPLACED: NEW OWNED FURNACE, NEW OWNED TANKLESS HWT, NEW 200 AMP ELECTRICAL SERVICE, PLUS UPDATED PLUMBING, INSULATION & WINDOWS THROUGHOUT. BRIGHT MAIN FLOOR FEATURES A CUSTOM KITCHEN OPEN TO LIVING/DINING. FULLY FINISHED LOWER LEVEL OFFERS A 2ND CUSTOM KITCHEN + 3PC BATH, IDEAL FOR EXTENDED FAMILY OR RENTAL INCOME POTENTIAL. FULLY FENCED YARD, SUNDECK, DETACHED GARAGE, REAR DRIVE ACCESS. STEPS TO WALKERVILLE'S SHOPS, RESTAURANTS, SCHOOLS & TRANSIT. 4 BED, 2.5 BATH. DON'T MISS THIS ONE!"" (id:54135)
| MLS® Number | 26018862 |
| Property Type | Single Family |
| Features | Rear Driveway |
| Bathroom Total | 3 |
| Bedrooms Above Ground | 3 |
| Bedrooms Below Ground | 1 |
| Bedrooms Total | 4 |
| Appliances | Cooktop, Dryer, Refrigerator, Stove, Washer |
| Construction Style Attachment | Detached |
| Cooling Type | Central Air Conditioning |
| Exterior Finish | Brick |
| Flooring Type | Cushion/lino/vinyl |
| Foundation Type | Block |
| Half Bath Total | 1 |
| Heating Fuel | Natural Gas |
| Heating Type | Furnace |
| Stories Total | 2 |
| Type | House |
| Detached Garage | |
| Garage |
| Acreage | No |
| Fence Type | Fence |
| Size Irregular | 30.11 X 118.75 Ft |
| Size Total Text | 30.11 X 118.75 Ft |
| Zoning Description | Res |
| Level | Type | Length | Width | Dimensions |
|---|---|---|---|---|
| Second Level | Laundry Room | Measurements not available | ||
| Second Level | 3pc Bathroom | Measurements not available | ||
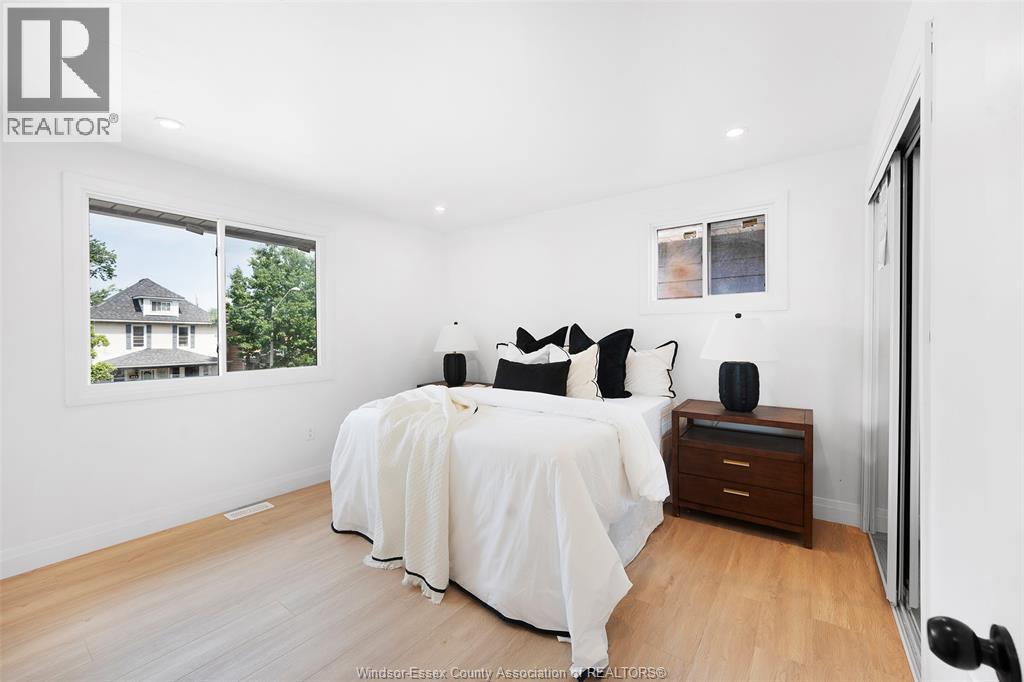
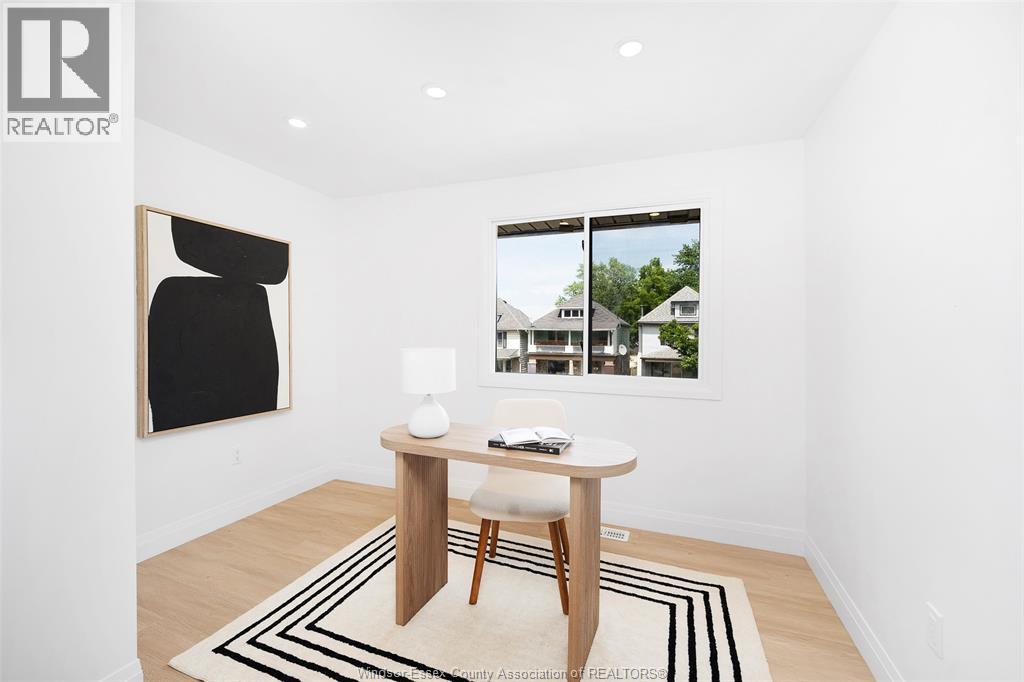
| Second Level | Bedroom | Measurements not available | ||
| Second Level | Bedroom | Measurements not available | ||
| Second Level | Bedroom | Measurements not available | ||
| Basement | Laundry Room | Measurements not available | ||
| Basement | 3pc Bathroom | Measurements not available | ||
| Basement | Bedroom | Measurements not available | ||
| Basement | Living Room | Measurements not available | ||
| Basement | Kitchen | Measurements not available | ||
| Main Level | Kitchen | Measurements not available | ||
| Main Level | Dining Room | Measurements not available | ||
| Main Level | Living Room | Measurements not available | ||
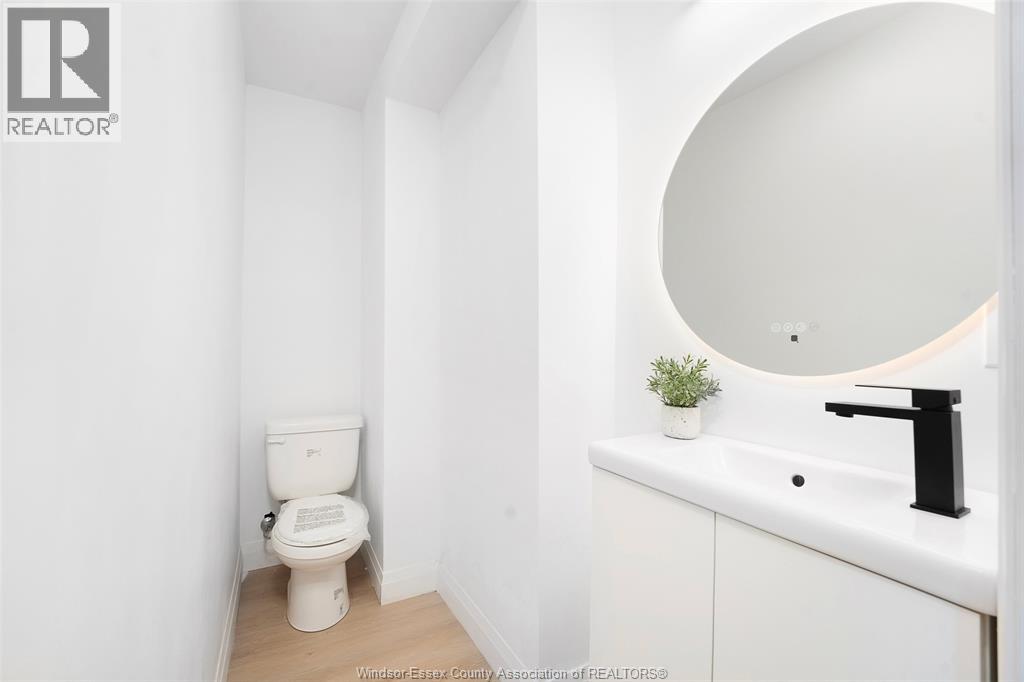
| Main Level | 2pc Bathroom | Measurements not available | ||
| Main Level | Foyer | Measurements not available |
https://www.realtor.ca/real-estate/30116127/859-moy-avenue-windsor
Contact us for more information
Barek Al Awadi
Sales Person
(519) 997-2320

The trademarks REALTOR®, REALTORS®, and the REALTOR® logo are controlled by The Canadian Real Estate Association (CREA) and identify real estate professionals who are members of CREA. The trademarks MLS®, Multiple Listing Service® and the associated logos are owned by The Canadian Real Estate Association (CREA) and identify the quality of services provided by real estate professionals who are members of CREA. The trademark DDF® is owned by The Canadian Real Estate Association (CREA) and identifies CREA's Data Distribution Facility (DDF®)