Maintenance, Exterior Maintenance, Ground Maintenance, Property Management
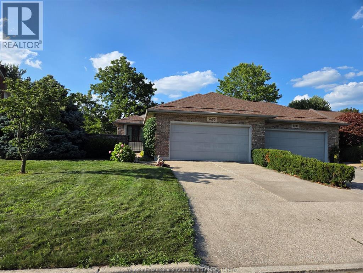
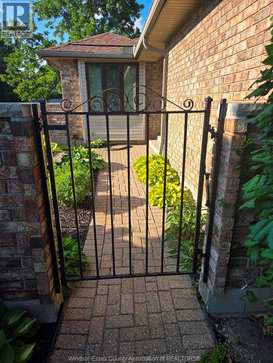
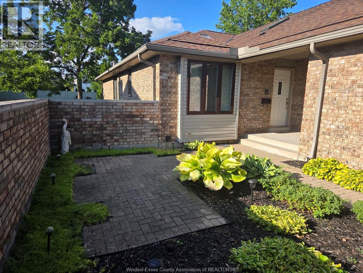
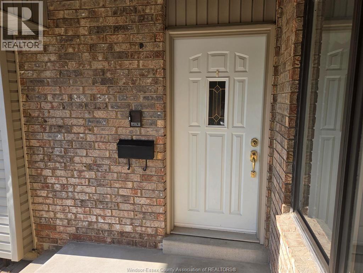
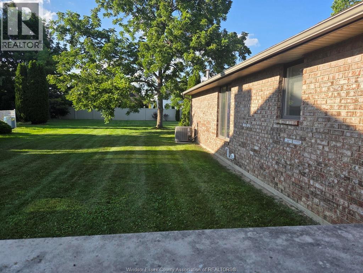
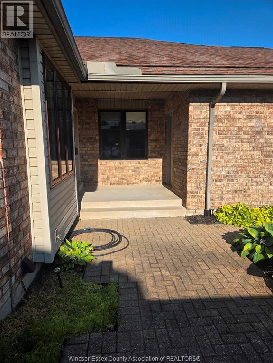
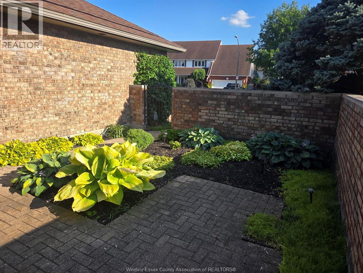
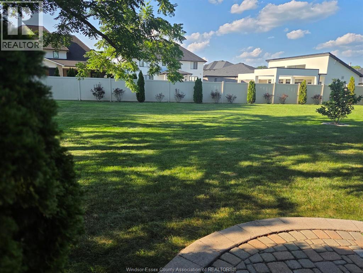
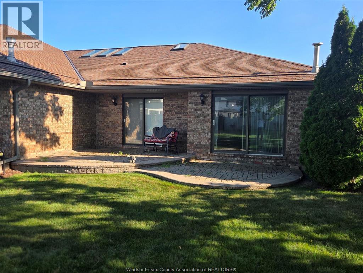
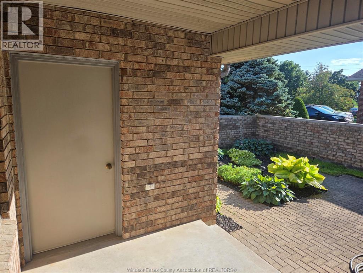
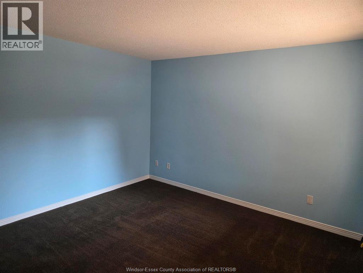
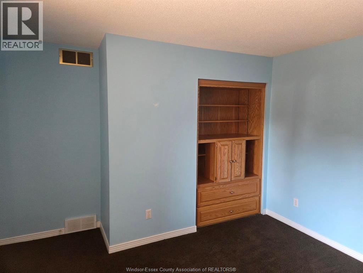
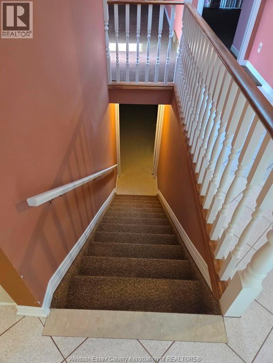
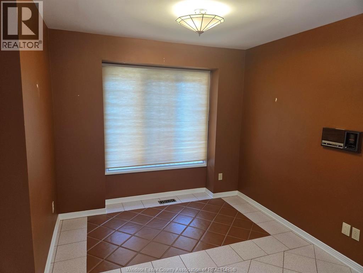
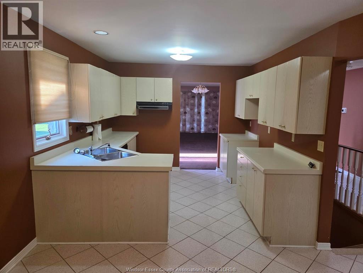
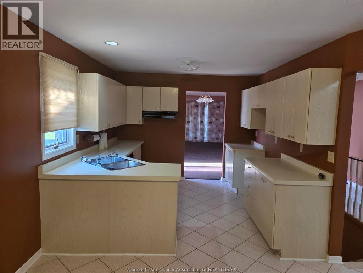
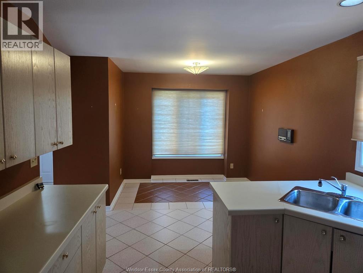
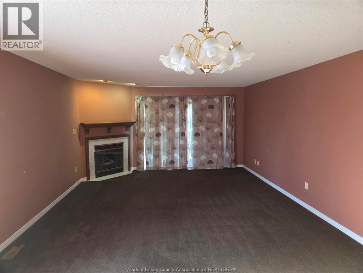
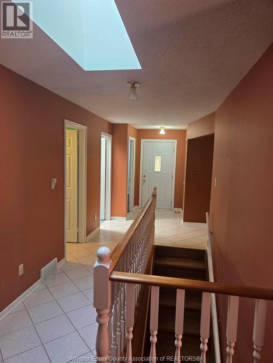
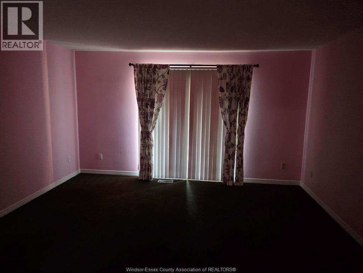
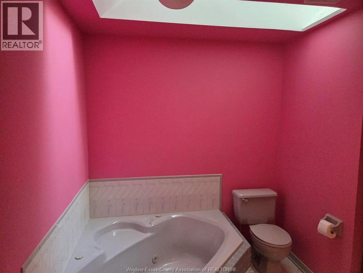
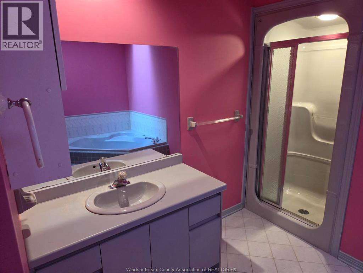
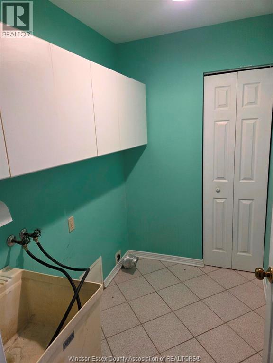
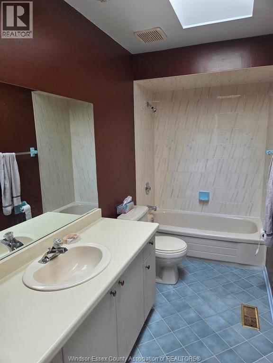
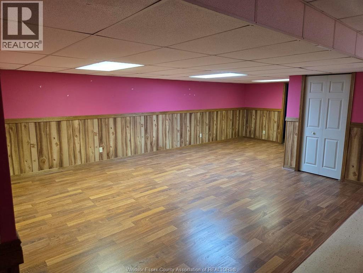
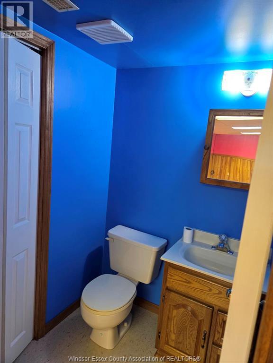
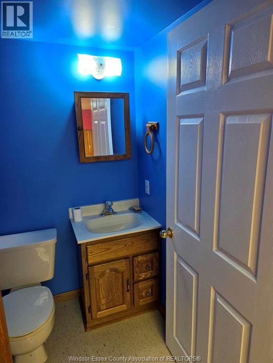
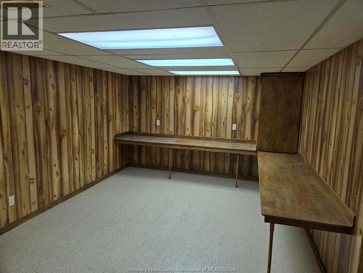
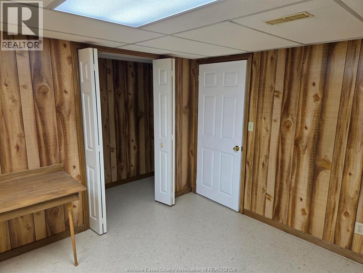
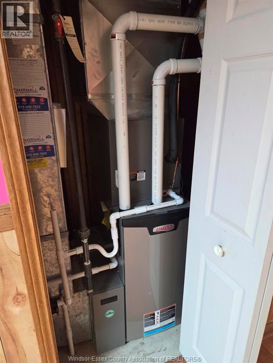
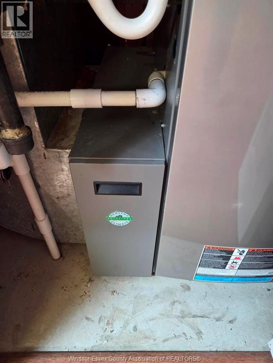
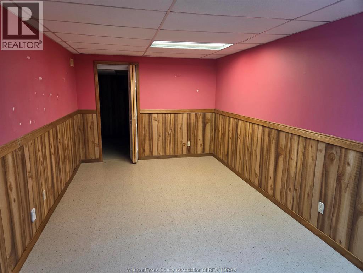
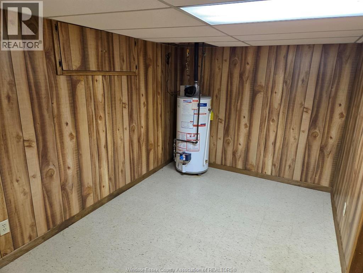
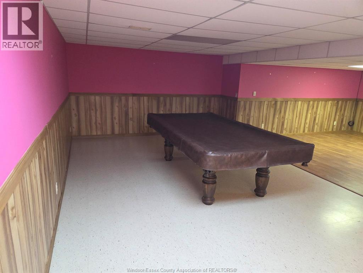
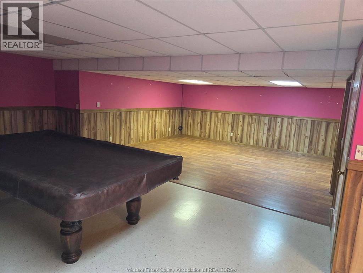
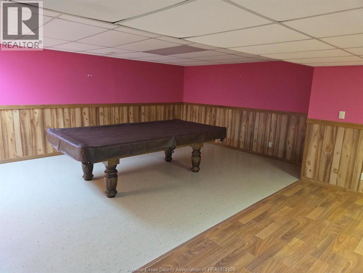
$474.98 MonthlyFull-brick end-unit ranch located in desirable Riverside. This spacious unit offers (1,425 sq' mpac) on main floor, full finished basement & detached double-car garage w/ covered porch area leading from garage man door to unit front door. Main floor features 2 bedrooms, 2 full baths including primary ensuite, kitchen w/ bright eating area , living rm / dining rm & main-floor laundry, 3 skylights. The fully finished bsmt offers a large family/rec room, 2-piece bath with shower rough-in and additional storage (more than enough space to add an additional bedroom ). Private front courtyard & rear interlocking multi level brick patio with two patio door walkouts over looking lrg private, well maintained green area. Furnace & Air Conditioner (2018). Mostly original finishes throughout provide a great opportunity to modernize and make the space your own. This property is being sold in as is condition. See schedule B in the supplements to be added to any offer. All offers to have a 48 hour irrevocable. NOTE -hot wtr tank rented. See supplements for details on repairs and maintenance details. (id:54135)
1:00 pm
Ends at:3:00 pm
| MLS® Number | 26019411 |
| Property Type | Single Family |
| Bathroom Total | 3 |
| Bedrooms Above Ground | 2 |
| Bedrooms Total | 2 |
| Constructed Date | 1989 |
| Cooling Type | Central Air Conditioning |
| Exterior Finish | Brick |
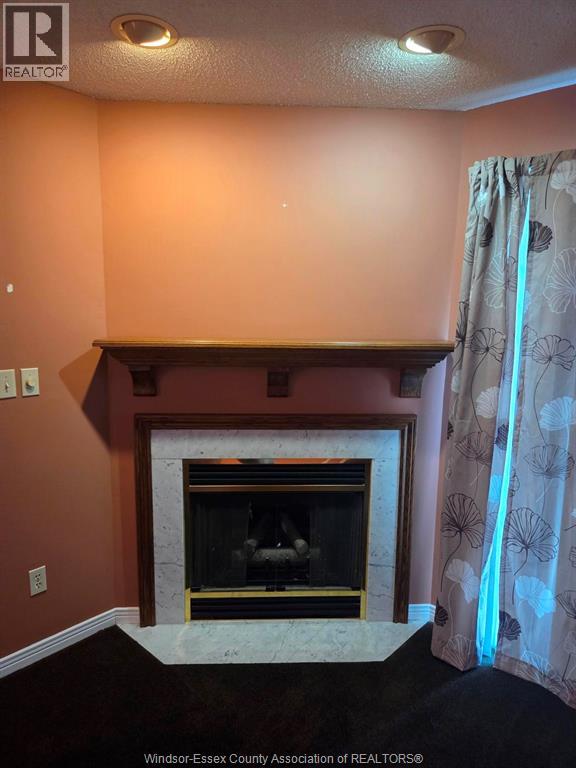
| Fireplace Fuel | Gas |
| Fireplace Present | Yes |
| Fireplace Type | Free Standing Metal |
| Flooring Type | Carpeted, Ceramic/porcelain, Laminate |
| Foundation Type | Concrete |
| Half Bath Total | 1 |
| Heating Fuel | Natural Gas |
| Size Interior | 1,425 Ft2 |
| Total Finished Area | 1425 Sqft |
| Type | Row / Townhouse |
| Garage | |
| Street | 2 |
| Acreage | No |
| Landscape Features | Landscaped |
| Size Irregular | 391.48 X Irreg |
| Size Total Text | 391.48 X Irreg |
| Zoning Description | Res |
| Level | Type | Length | Width | Dimensions |
|---|---|---|---|---|
| Basement | 2pc Bathroom | Measurements not available | ||
| Basement | Utility Room | Measurements not available | ||
| Basement | Hobby Room | Measurements not available | ||
| Basement | Storage | Measurements not available | ||
| Basement | Recreation Room | Measurements not available | ||
| Basement | Family Room | Measurements not available | ||
| Main Level | 4pc Bathroom | Measurements not available | ||
| Main Level | 4pc Bathroom | Measurements not available | ||
| Main Level | Eating Area | Measurements not available | ||
| Main Level | Laundry Room | Measurements not available | ||
| Main Level | Bedroom | Measurements not available | ||
| Main Level | Primary Bedroom | Measurements not available | ||
| Main Level | Living Room/fireplace | Measurements not available | ||
| Main Level | Dining Room | Measurements not available | ||
| Main Level | Kitchen | Measurements not available | ||
| Main Level | Foyer | Measurements not available |
https://www.realtor.ca/real-estate/30137597/9690-menard-street-windsor
Contact us for more information

Marty Pedersen B. Comm.
Sales Person
(519) 948-8171
(877) 443-4153
(519) 948-7190

The trademarks REALTOR®, REALTORS®, and the REALTOR® logo are controlled by The Canadian Real Estate Association (CREA) and identify real estate professionals who are members of CREA. The trademarks MLS®, Multiple Listing Service® and the associated logos are owned by The Canadian Real Estate Association (CREA) and identify the quality of services provided by real estate professionals who are members of CREA. The trademark DDF® is owned by The Canadian Real Estate Association (CREA) and identifies CREA's Data Distribution Facility (DDF®)