
Kingsville, Ontario
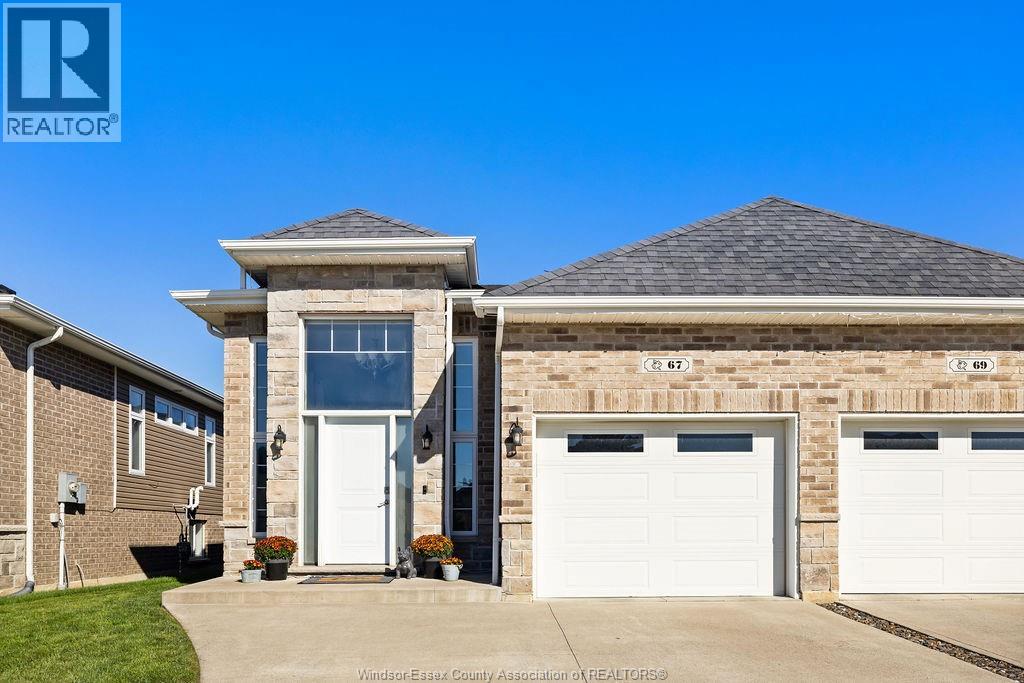
TURNKEY, FULLY FINISHED 2-BEDROOM, 2-BATH SEMI-DETACHED HOME IN A PRIME KINGSVILLE LOCATION. THE UPPER LEVEL FEATURES NEUTRAL FINISHES, AMPLE KITCHEN CABINETRY, GRANITE COUNTERTOPS, A LARGE ISLAND, AND STAINLESS STEEL APPLIANCES. THE SPACIOUS PRIMARY BEDROOM OFFERS A LARGE CLOSET AND DIRECT ACCESS TO THE MAIN BATHROOM. THE OPEN-CONCEPT LOWER LEVEL PROVIDES PLENTY OF ROOM FOR ENTERTAINING, WITH A FLEXIBLE LAYOUT THAT COULD ACCOMMODATE ADDITIONAL BEDROOMS IF DESIRED. ENJOY AMPLE STORAGE IN THE LOWER LEVEL AND ATTACHED GARAGE. SLIDING PATIO DOORS LEAD TO A FULLY FENCED, PRIVATE REAR YARD-READY TO BECOME YOUR PERSONAL OASIS. (id:54135)
Deerbrook Realty Inc.
Windsor, Ontario
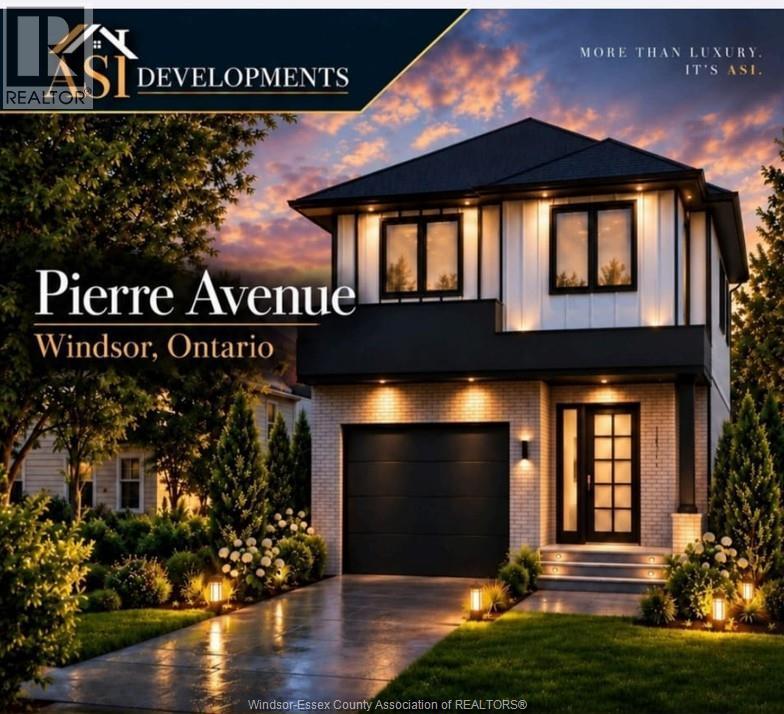
An exceptional opportunity on Pierre Avenue!vacant lot offers an excellent opportunity to build a new single-family home, with the potential to create up to three self-contained units. Whether you're looking to build for multi-generational living, generate rental income,maximize your investment. Much of the groundwork has already been completed, saving you valuable time.The survey is complete, architectural drawings are ready, and the building permit application for the proposed two-storey single-family home is in its final stages of preparation for submission. municipal address has also been assigned. Additional value comes with no development charges on this street, offering significant savings for your next project. Buyers may also benefit from the applicable HST rebate program before the December 31 deadline, subject to eligibility. An excellent opportunity for builders, developers looking to get a head start. (id:54135)
Jump Realty Inc.
Windsor, Ontario
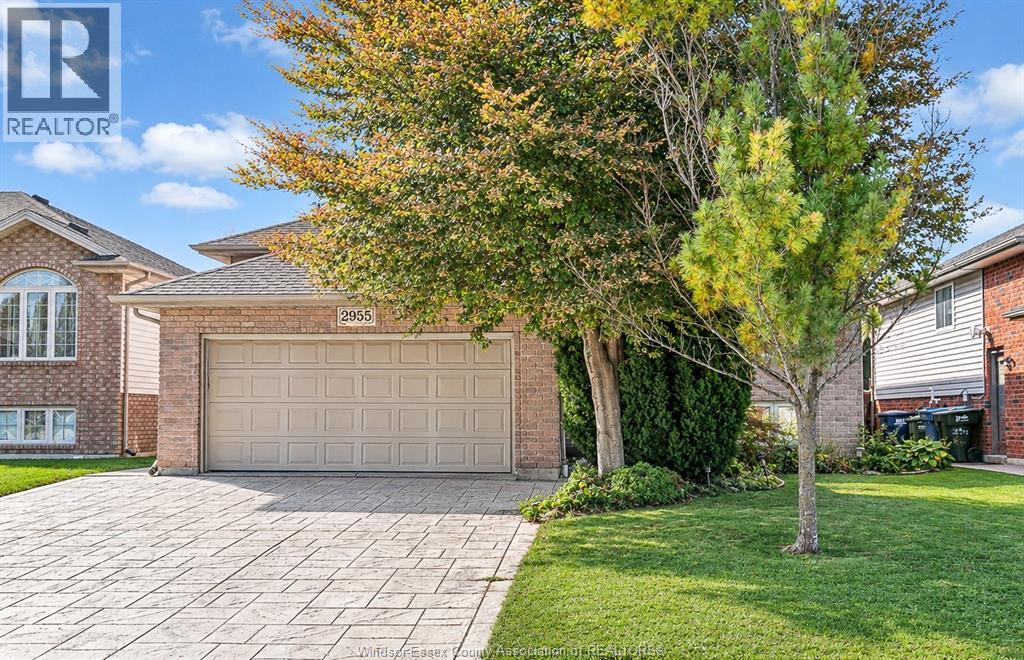
Welcome to this immaculately maintained raised ranch tucked away on a quiet cul-de-sac in Forest Glade. Enjoy easy access to the EC Row Expressway, nearby shopping, and the Forest Glade Community Centre. The home is fully finished on both levels. The main floor features beautiful solid hardwood flooring in living rm, vaulted ceiling, open kitchen, dining room, and three bedrooms. The dining room is filled with natural light and offers direct access to the back deck. Hardwood stairs lead to a spacious lower level with a large family room, gas fireplace. Beyond the family room, a hallway leads to a bright finished laundry room, a large 4th bedroom/office/workshop with double closets, and a full bath with a ceramic tile shower. Outside, you’ll find a stamped concrete driveway and rear patio, a wood deck, and a fully fenced yard—a great space for outdoor gatherings or a safe play area for kids. Recent updates include a new central A/C (2025), flooring (2018) and roof (2017). This is a move-in-ready home in a fantastic family neighbourhood. (id:54135)
RE/MAX Preferred Realty Ltd. - 584
Windsor, Ontario
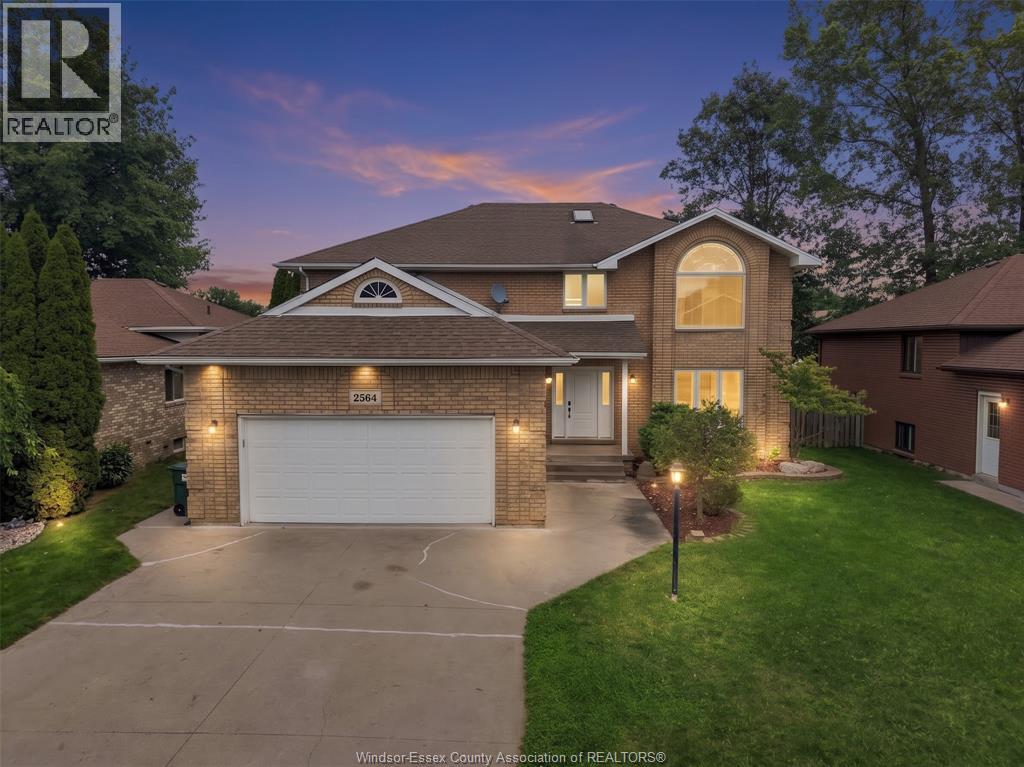
Welcome to 2564 Buttery St. in highly desirable Bellewood Estates, South Windsor. This full-brick, two-storey home offers 7 bedrooms and 3.5 bathrooms: 4 bedrooms, 2 full baths and a powder room above grade, plus 3 bedrooms and a full bath in the finished lower level. The main floor features an updated eat-in kitchen with stainless steel appliances, separate living and dining rooms, family room with gas fireplace, private office, and laundry/mudroom with access to the attached 2.5-car garage. Patio doors open to a deck and fully fenced backyard. The primary suite offers a walk-in closet and 4-piece ensuite with spa tub. The lower level includes a separate grade entrance, second kitchen with breakfast bar, living area, laundry and electric fireplace. AC 2024, Sump Pump 2025, Furnace 2010, Roof 2004 and Owned Hot-Water Tank. Walk to Bellewood Public School; minutes from parks, shopping, EC Row and Hwy 401. (id:54135)
RE/MAX Preferred Realty Ltd. - 585
Windsor, Ontario
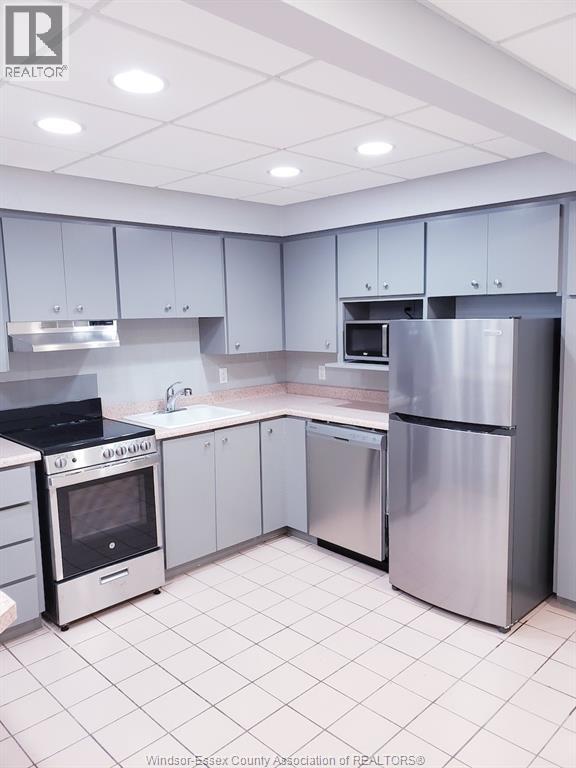
Welcome to downtown Windsor living! This expansive, sun-drenched 1,000 sq. ft. top-floor condo offers ultimate privacy with zero neighbors above you. Featuring a bright open-concept layout, the unit boasts a cozy gas fireplace, energy-efficient LED pot lights, central heating, and air conditioning. The functional kitchen includes stainless steel appliances and a breakfast bar, flowing into the living and dining areas. The king-sized bedroom features a massive walk-in closet, complemented by a large ensuite bathroom and a dedicated linen closet. Additional perks include 24/7 security monitoring and laundry right outside your door. Rent is $1,499 per month plus utilities, featuring a move-in special of one month free rent with a signed 12-month lease available November 1st, 2026. This minimum one-year lease is strictly smoke-free with no pets preferred. Contact us today! (id:54135)
Kw Signature
Tecumseh, Ontario
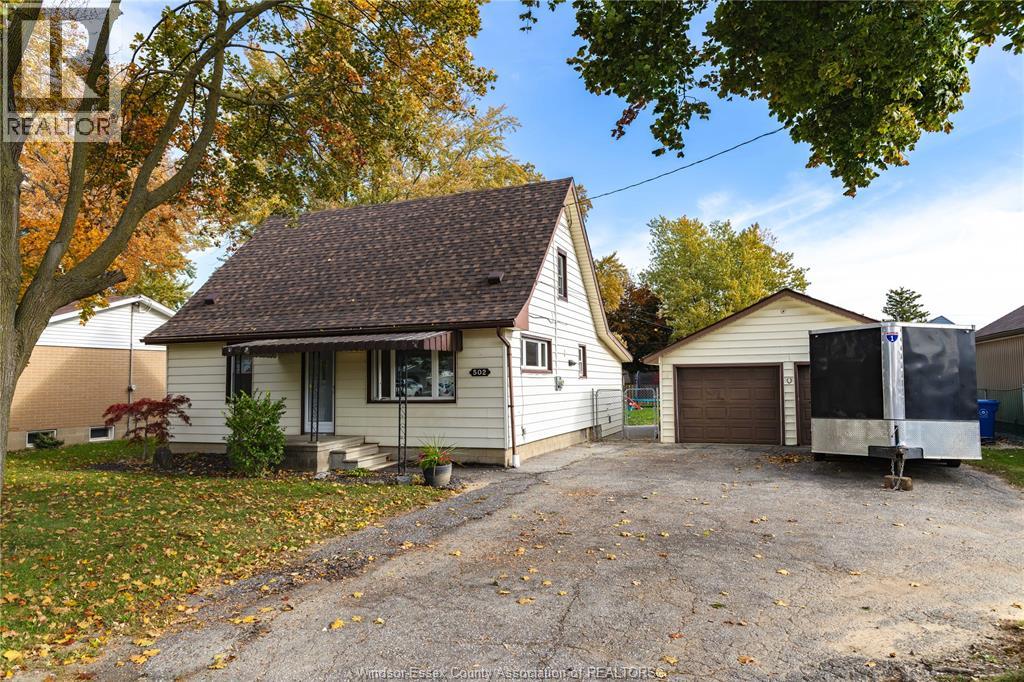
AN EXCEPTIONAL LOT IN THE HEART OF TECUMSEH! Welcome to 502 Lesperance Road, situated on an impressive 80 x 155 ft double-wide lot offering over 12,000 sq. ft. of property in a highly desirable location! Featuring a well-maintained 3-bedroom home, extensive updates, and a detached, heated two-car garage, this property delivers an outstanding combination of location, space, and value. Inside, you'll discover a comfortable and functional layout with the convenience of a main-floor primary bedroom, welcoming living room, kitchen, full bathroom, and dedicated laundry/mudroom. Upstairs offers two additional bedrooms, completing the home's practical three-bedroom layout. PRIDE OF OWNERSHIP SHINES THROUGH with an impressive list of improvements, including a rebuilt staircase and updated vinyl flooring (2021), new carpeting (2023), a beautifully remodelled bathroom (2024), a new house roof (2025), and updated trim (2026). Additional upgrades include a re-insulated crawl space (2020), replaced appliances (2021–2024), and furnace and central air conditioning estimated to date to 2020. Outside, the expansive double-wide lot is the real showstopper! Enjoy plenty of room for entertaining, gardening, recreation, or simply relaxing in your own backyard. A concrete patio (2022) adds to the outdoor living space, while the detached two-car garage, complete with a gas heater (2020), offers fantastic space for vehicles, hobbies, a workshop, or additional storage. All this in the heart of Tecumseh, with the convenience of an established community and the freedom of an exceptionally generous property. Whether you're a first-time buyer, downsizer, or someone looking for more space, this is an opportunity worth exploring. BIG LOT. PRIME LOCATION. EXCEPTIONAL VALUE!See attachments for additional info. PE Welcome. (id:54135)
Royal LePage Binder Real Estate
Windsor, Ontario
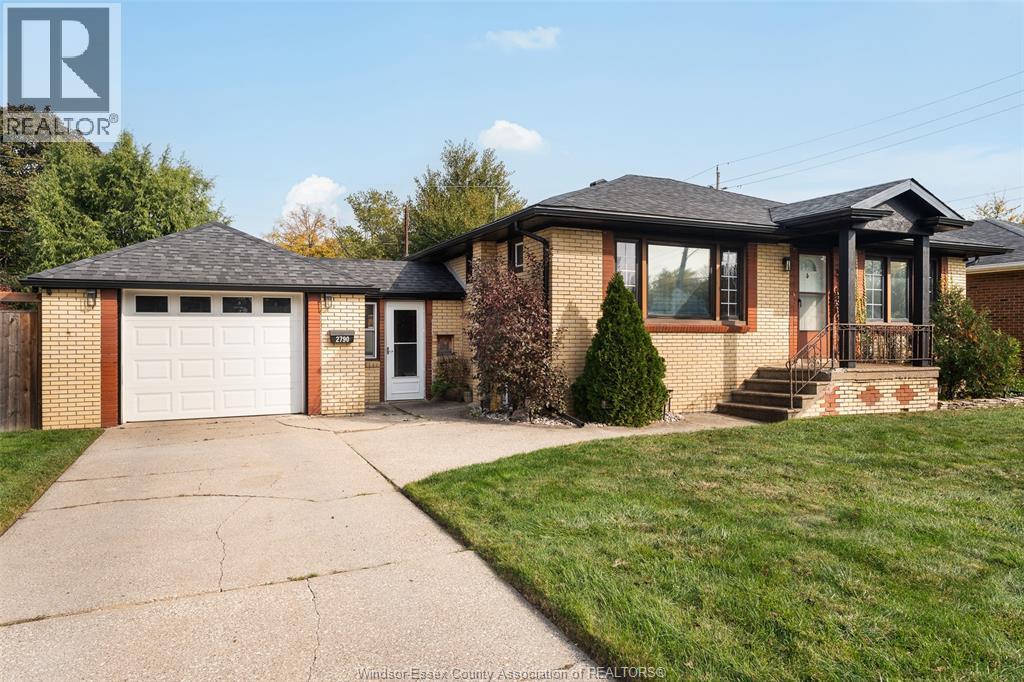
Welcome to this beautifully maintained ranch-style bungalow in an established South Windsor neighbourhood! Featuring 3+1 bedrooms and 2.5 bathrooms, this home offers a bright living room, eat-in kitchen and spacious primary bedroom with backyard access, fireplace, walk-in closet and 2pc ensuite. The updated basement (2015) adds even more living space with a family room with gas fireplace, recreation area, wet bar with quartz countertop, 4th bedroom, 4pc bath and plenty of storage. Step outside to your own backyard oasis, completely renovated in 2021, featuring a 14x28 heated inground pool, newer concrete, beautiful landscaping and an enclosed patio perfect for entertaining. Situated on a nice wide lot with a 1.5-car garage and inside entry. Updates include roof, pool and backyard (2021), furnace, A/C, hot water tank and ductwork (2015), electrical panel (2015) and primary ensuite (2026). A fantastic opportunity in a sought-after South Windsor location! (id:54135)
Manor Windsor Realty Ltd.
Leamington, Ontario
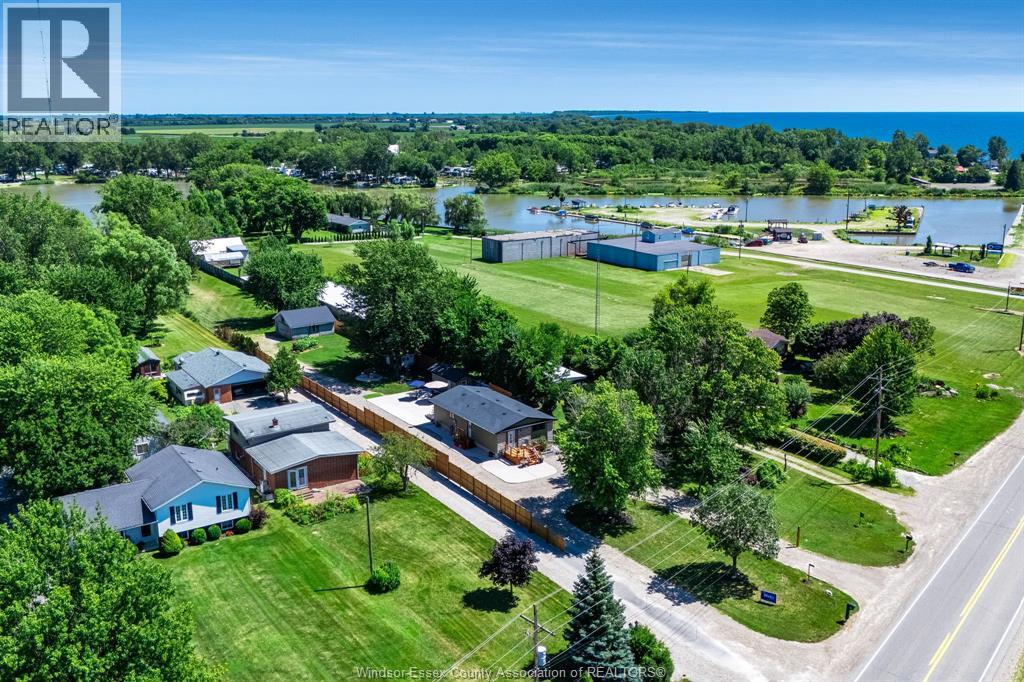
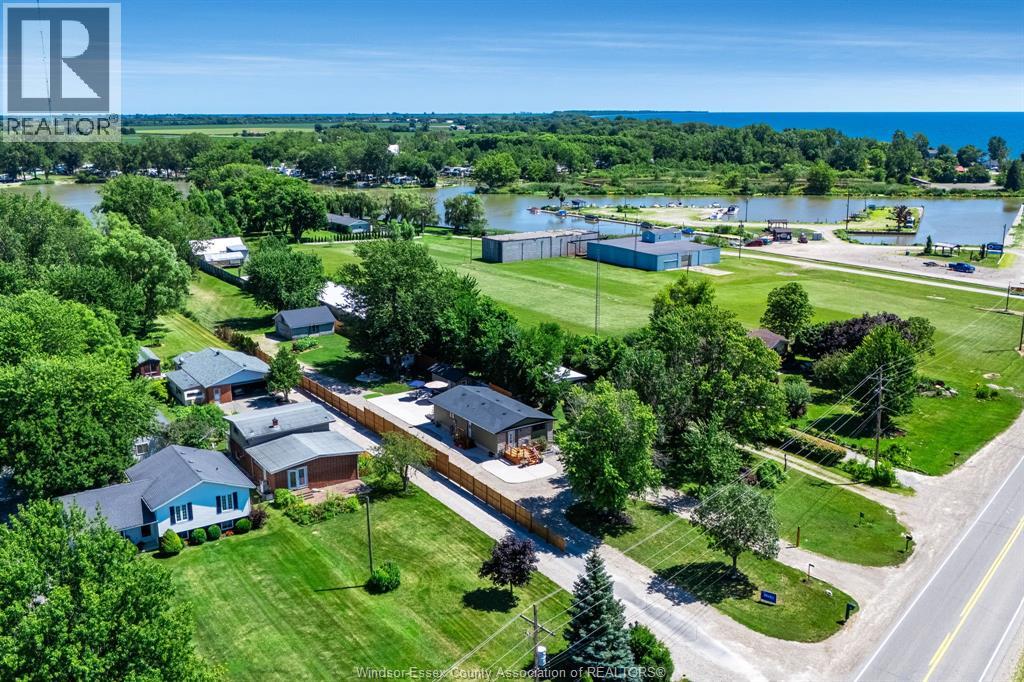
Exceptional waterfront opportunity w/C5-4 Commercial Recreation zoning on beautiful Sturgeon Creek leading directly to Lake Erie! This extensively updated property features an open-concept main floor w/kit, din & liv rm areas overlooking the water, 2 bedrooms, full bath, & a finished lwr lvl fam rm, din area & laundry. Extensive concrete work, additional outbuildings. Ideal for investors, entrepreneurs or those seeking a waterfront property w/tremendous future potential. C5-4 zoning allows for numerous recreational & commercial uses including marinas, restaurants, parks, campgrounds, tourist accommodations, specialty retail, recreational facilities & more (buyer to verify permitted use). Updates incl: all new kitchen w/quartz counters & cabinets (2023), all new flooring (2023), Furnace & A/C (2018), 200 AMP electrical panel (2023), 100 AMP/Shed, 30 AMP RV hook up, Roof: house & outbuilding (2016); shed (2023), vinyl siding & all windows & doors (2022), concrete sidewalk & deck (2023). This is a rare opportunity, call today for your own personal viewing. (id:54135)
Century 21 Local Home Team Realty Inc.
Leamington, Ontario
Exceptional waterfront opportunity with C5-4 Commercial Recreation zoning on beautiful Sturgeon Creek leading directly to Lake Erie! This extensively updated property features an open-concept main floor with kitchen, dining & living room areas overlooking the water, 2 bedrooms, full bath, & a finished lower level family room, dining area & laundry. Extensive concrete work, additional outbuildings. Ideal for investors, entrepreneurs or those seeking a waterfront property with tremendous future potential. C5-4 zoning allows for numerous recreational & commercial uses including marinas, restaurants, parks, campgrounds, tourist accommodations, specialty retail, recreational facilities & more (buyer to verify permitted use). Updates incl: all new kitchen w/quartz counters & cabinets (2023), all new flooring (2023), Furnace & A/C (2018), 200 AMP electrical panel (2023), 100 AMP/Shed, 30 AMP RV hook up, Roof: house & outbuilding (2016); shed (2023), vinyl siding & all windows & doors (2022), concrete sidewalk & deck (2023). (id:54135)
Century 21 Local Home Team Realty Inc.
Windsor, Ontario
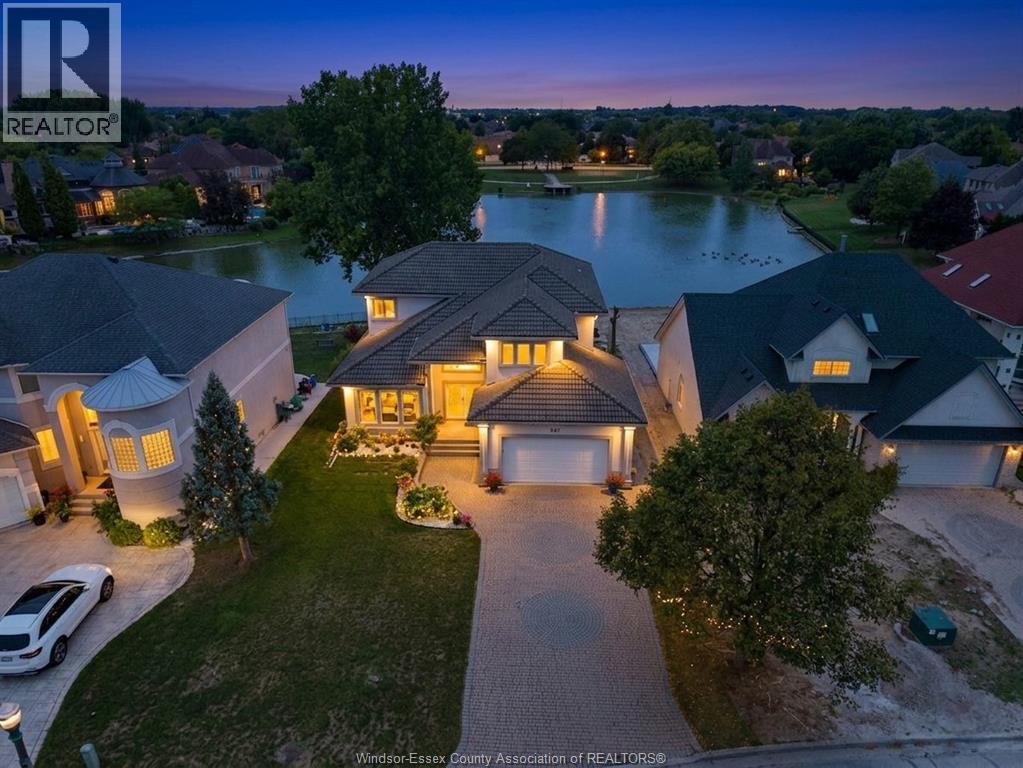
Welcome to this stunning waterfront home in South Windsor’s prestigious Southwood Lakes, offering approx. 3,000 sq. ft. plus a finished basement. This quality-built 2-storey gem has 3+1 beds & 3.5 baths. Main floor features a grand foyer with staircase, living room with fireplace, formal dining room, custom kitchen with SS appliances, an office, family room with stonewall 2nd fireplace and main floor laundry. 2nd level features a spacious primary bedroom with 5pc ensuite, walk-in & fireplace, 2 good sized bedrooms and a 5pc bath. Basement is finished with a rec area, 1 bedroom and 3pc bath. Outside is completed with a beautifully landscaped fenced yard with a heated in-ground pool, and a hot tub (as is) and breathtaking Lake Grande views, and a 2-car garage. Surrounded by scenic trails and close to the 401, top-rated schools, and all amenities, Updates include furnace, A/C, and HWT (2020). **PRE-INSPECTION REPORT AVAILABLE* (id:54135)
Manor Windsor Realty Ltd.
Tecumseh, Ontario
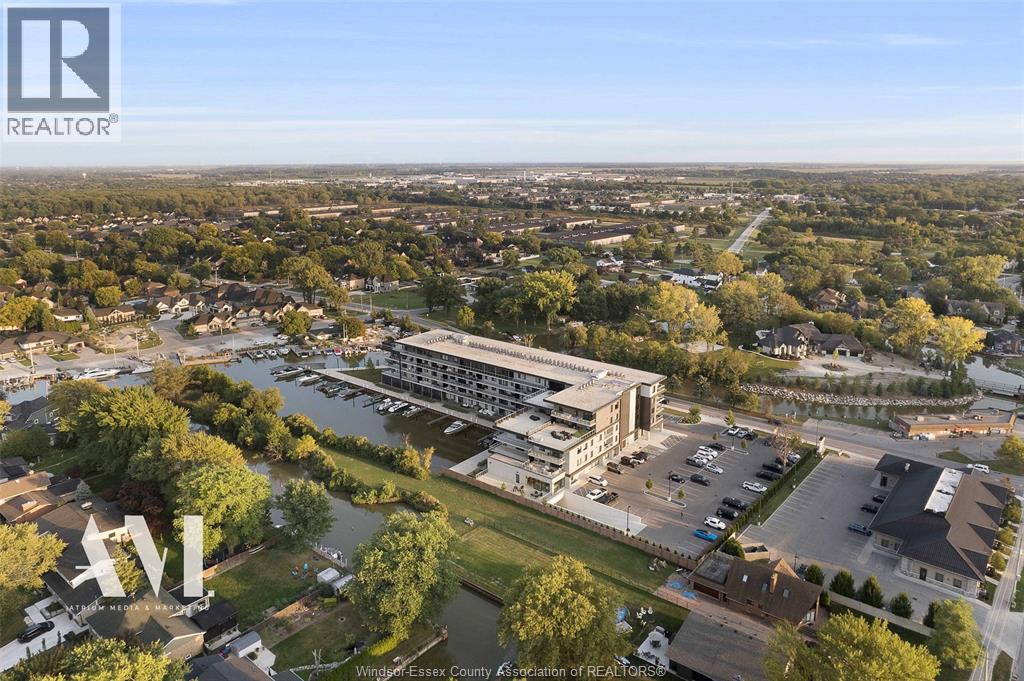
Welcome to Harbour Club Condominiums in prestigious Russell Woods. One of the most premium locations in Windsor-Essex County, located in Tecumseh, Ontario. This newly built condo unit features 2 bedrooms and 2 bathrooms. Located on the 3rd floor of the building. When you walk inside this unit, it is like no other seen on the market. Every box was checked when designing this unit. With over $174,000 in upgrades including custom furniture from Restoration Hardware, this unit is sure to impress when you step in. From gas the gas stove, to built in wine fridge to stone accent walls & premium LED lighting. Anytime you have friends or family visit you, they will definitely be impressed. The building also has a full gym with high quality equipment, a party room, lounge area and is located right on the water. Guests can have access to the dock with their boat. Allowing you to stay over night. Harbour Club Condominium is surrounded by multiple million dollar homes and the area speaks for itself. Near the private golf course Beach Grove Golf & Country Club, private schools, high end grocery stores and shopping. This is the place to call home and completely enjoy. All furniture is custom and included in the sale of the condo. (id:54135)
Jump Realty Inc.
Windsor, Ontario
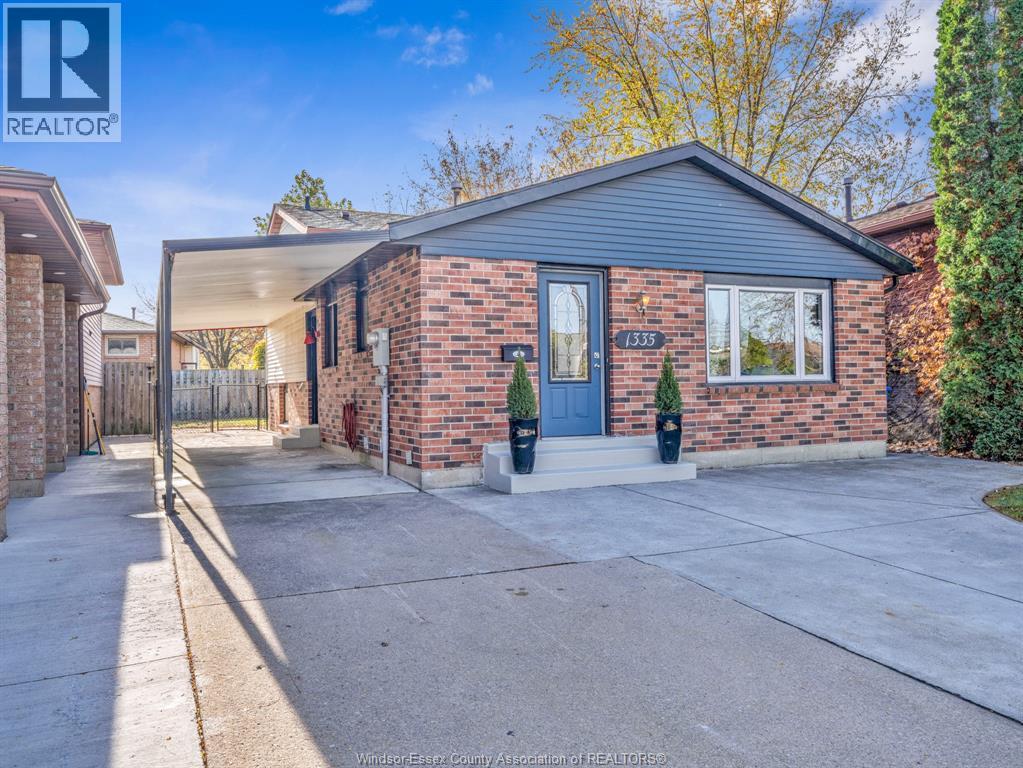
This wonderfully newly renovated 4 level home offers a surprising amount of space! Nestled on the cusp of a well treed and dead end cul de sac with no through traffic. Just 250m around the corner from the grounds of St. Christopher school. Follow the extensive paved walking trails a stones throw away and through the Hall Farm park for direct parkland access to McWilliam Public School! Just a fantastic family neighbourhood in a convenient central location near the mall and some of the best shopping and restaurants in the city. The main floor cathedral ceiling highlights the beautifully updated kitchen with granite counter and stainless steel appliances. 3 renovated comfortable bedrooms and 2 attractive full baths. Enjoy abundant natural light throughout the home. You are sure to value this bright sizable family room with wet bar ... a fantastic place to entertain! Direct side door access to the basement levels offers intriguing possibilities for investors. A large carport will be a highly valued amenity whenever the weather will not cooperate. Fully fenced yard. Furnace and central air replaced in 2020. You won't want to miss this exceptional value! Call now! (id:54135)
RE/MAX Preferred Realty Ltd. - 584