
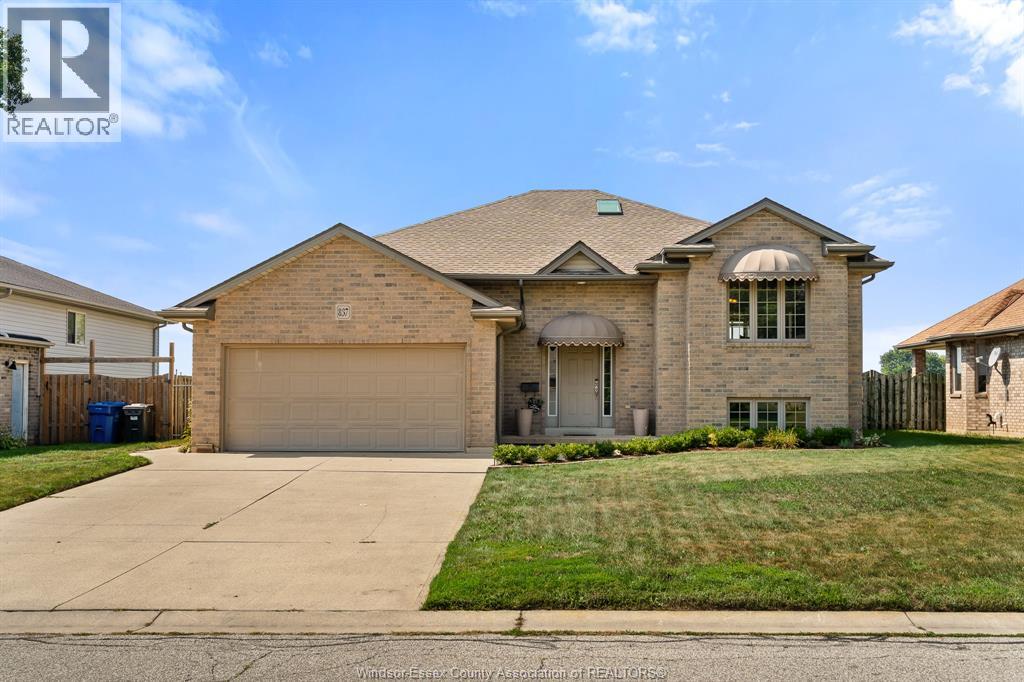
Kingsville, Ontario
Welcome to 837 Cottage Grove — a spacious and versatile Kingsville home designed with room to grow, gather, work, relax, and make memories. Offering an impressive 4 bedrooms + office (possible 5th bedroom option) and 3 bathrooms, this home provides the flexibility today’s families are looking for, with space for everyone and plenty of possibilities for how you choose to use it. From busy mornings getting everyone out the door to evenings spent together at home, the generous layout gives you the freedom to create spaces that truly work for your lifestyle. Need dedicated bedrooms for the kids? You have them. Want a private home office, guest space, playroom, hobby room or additional bedroom? The possibilities are here. With three bathrooms, everyday family life is made that much easier, while the abundance of living space means there’s room to come together — and room to spread out. One of the home’s standout spaces is the gorgeous sunroom, offering a bright and inviting retreat to enjoy throughout the seasons. Imagine starting your morning with a coffee surrounded by natural light, curling up with a good book on a quiet afternoon, or gathering with friends and family in a space that effortlessly brings the outdoors in. It’s the kind of room that quickly becomes a favourite place in the home. Located in desirable Kingsville, 837 Cottage Grove puts you close to the things that make this community such a wonderful place to call home. Enjoy nearby parks, schools, local shops, restaurants, amenities and everything else Kingsville has to offer, all while coming home to a property that gives you the space and flexibility to settle in and stay awhile. Come see the possibilities for yourself and imagine what life could look like on Cottage Grove. (id:54135)
RE/MAX Preferred Realty Ltd. - 584
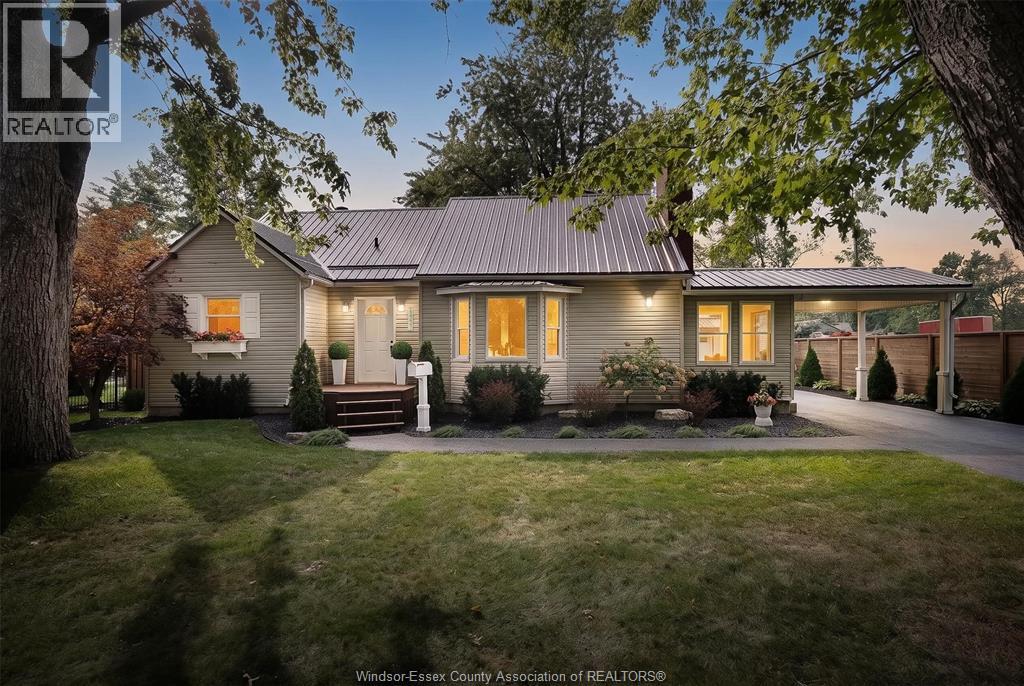
Kingsville, Ontario
A beautifully maintained 1/4+ ACRE & updated 3+1 bedroom, 2 bathroom home offering space, comfort & a private backyard w/ no rear neighbours & METAL ROOF! Enter through a spacious foyer or enclosed side sunroom, both leading to a large bright living room filled w/ natural light. Main floor features a generous primary bedroom w/ a large closet, a second bedroom & a renovated 3-piece bath w/ an impressive glass walk-in shower. Kitchen & dining area includes a cozy coffee nook & patio doors to the backyard. Upstairs, discover a private loft bedroom w/ a walk-in closet & its own 3-piece bath w/ sauna! The finished lower level adds a family room, rec room, den or additional bedroom, laundry, plenty of storage & its own walkout to the backyard. Outside is made for entertaining w/ an above-ground pool, covered porch, play-set, fire-pit, chicken coop & large detached heated garage (24X20) -all set on a sizeable, private lot. NEW FURNACE & A/C. Steps to Lake Erie, minutes from all amenities! (id:54135)
Jump Realty Inc.
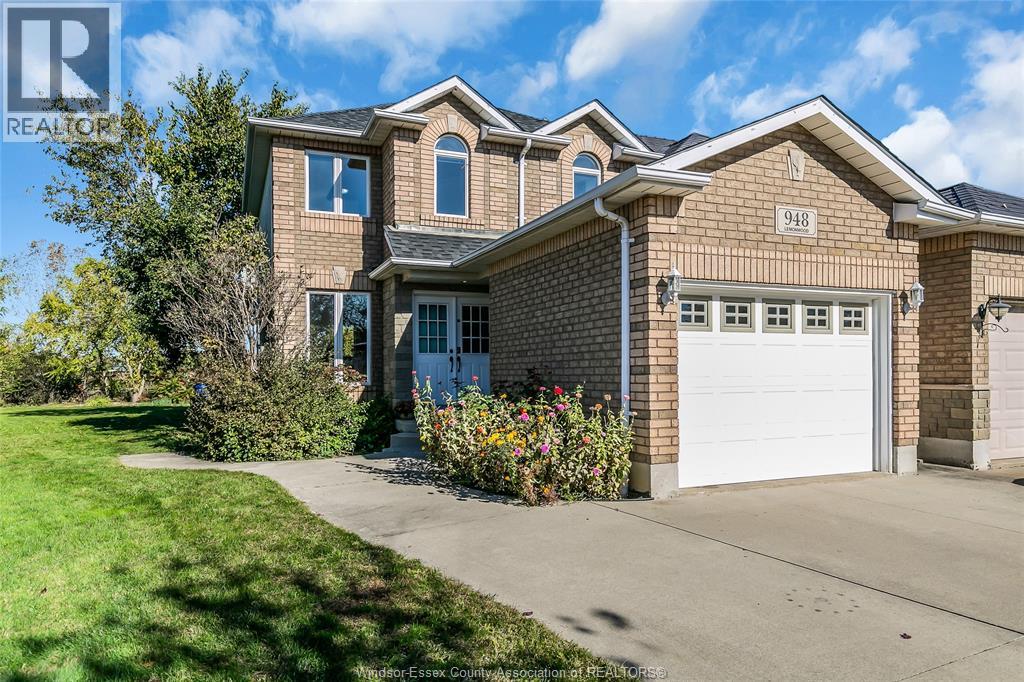
Windsor, Ontario
Located on a quiet crescent in South Windsor, this well maintained 2 storey home sits on one of the largest lots in the area with no rear neighbours. Fully finished on all levels, it offers 2+1 bedrooms and total 4 bathrooms, providing excellent functionality and convenience for the whole family. The main flr features solid hdwd flr, a bright living room, kitchen, dining room, eating area, and a convenient half bath. Hdwd stairs lead to the second level, where you'll find an extra_large primary bedroom w/ensuite bath, a second bedroom, and a full main bathroom. The finished lower level adds even more living space with a comfortable family room, an additional bedroom, and a 3 piece bathroom. Outside, the home offers an attached garage with a long double driveway and is just steps from Goldenwood Park, featuring pickleball and tennis courts, plus a playground. This prime South Windsor location provides easy access to Highway 401, shopping, and excellent schools. New A/C in 2025. Offer date is on Nov 1, 2026. The seller reserves the right to accept or decline any offer including pre emptives. (id:54135)
RE/MAX Preferred Realty Ltd. - 584
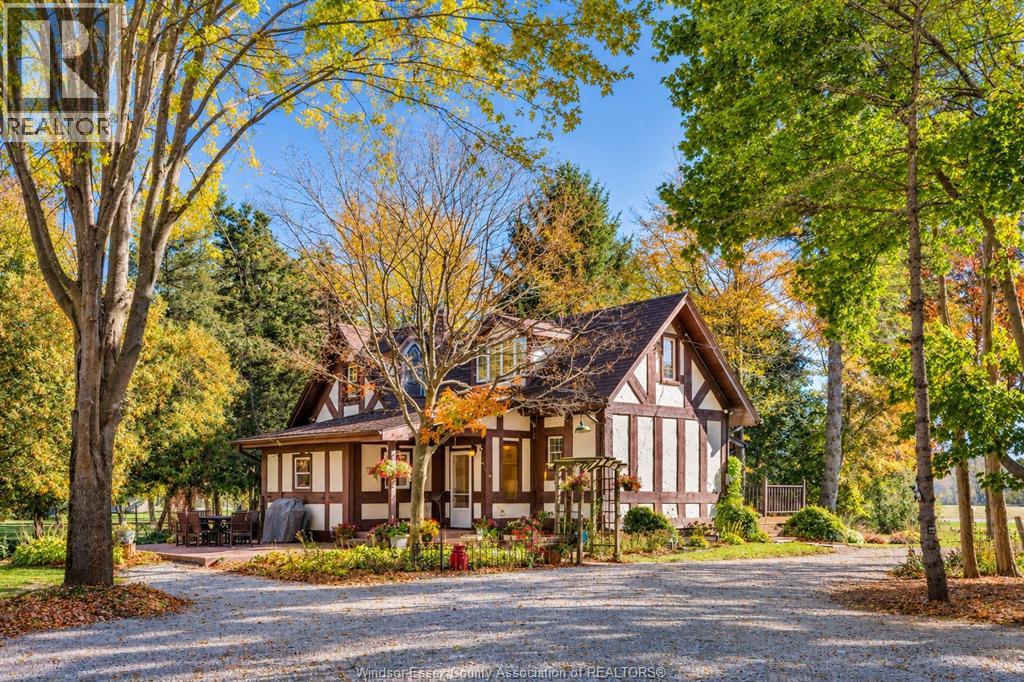
Harrow, Ontario
Discover your own private paradise at 2890 County Rd 20 E! Set on approximately 8.4 acres, this unique country property offers the perfect blend of peaceful rural living, outdoor adventure & everyday comfort, just minutes from Harrow and Kingsville. The inviting 2+1 bedroom, 2 full bathroom home features a cozy gas fireplace in the living room, creating the perfect atmosphere to unwind, along with a spacious primary bedroom complete with ensuite including a soaker tub. The beautiful kitchen opens to a sun-drenched dining area, ideal for gathering with family & friends, while a convenient walk-in pantry adds extra storage & functionality. Outside, the possibilities are endless! The property fts. an impressive 32' x 56' pole barn (approx. 6 yrs new & roof insulated w/spray foam), with an attached 10' lean-to/carport & automatic garage door, plus an additional rustic barn offering even more versatility. Enjoy summer days by the partially recessed above-ground pool (approx. 5 yrs new) or unwind beside 2 picturesque ponds home to 500+ goldfish. With approx. 4 acres cleared, there is ample room for gardening, recreational activities, or simply enjoying the wide-open space. Miles of possibilities await with established walking trails winding throughout the property, while its setting adjoining the Greenway offers a wonderful connection to more nature & abundant wildlife. Whether you're dreaming of a hobby farm, a recreational retreat, room for your outdoor toys, or a peaceful country lifestyle surrounded by nature, this exceptional property offers a rare opportunity to make those dreams a reality! (id:54135)
Jump Realty Inc.
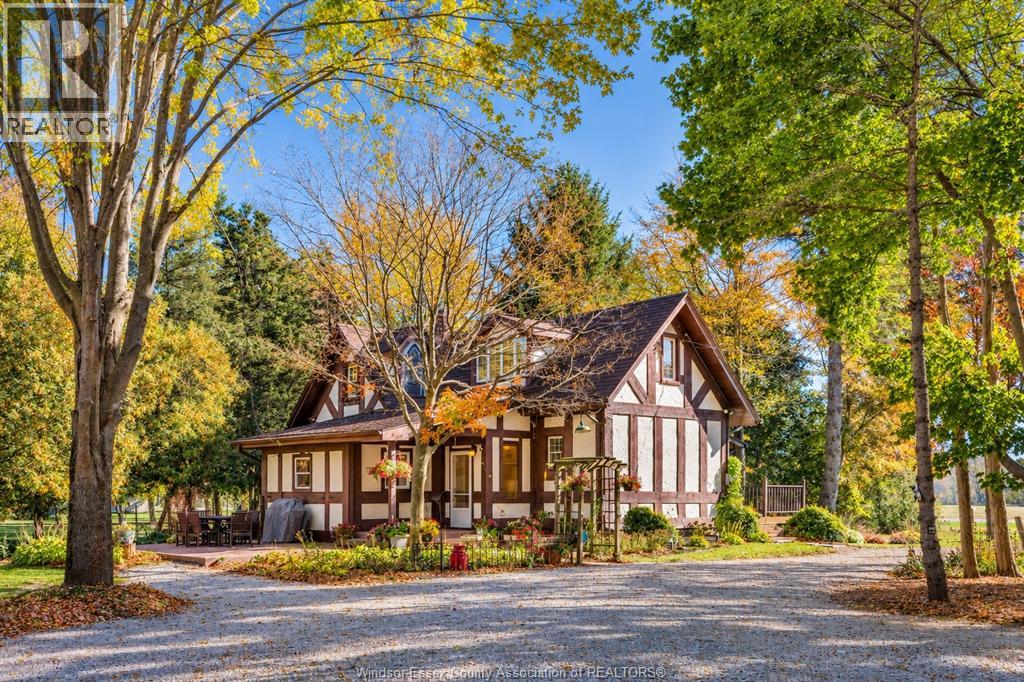
Harrow, Ontario
Discover your own private paradise at 2890 County Rd 20 E! Set on approximately 8.4 acres, this unique country property offers the perfect blend of peaceful rural living, outdoor adventure & everyday comfort, just minutes from Harrow and Kingsville. The inviting 2+1 bedroom, 2 full bathroom home features a cozy gas fireplace in the living room, creating the perfect atmosphere to unwind, along with a spacious primary bedroom complete with ensuite including a soaker tub. The beautiful kitchen opens to a sun-drenched dining area, ideal for gathering with family & friends, while a convenient walk-in pantry adds extra storage & functionality. Outside, the possibilities are endless! The property fts. an impressive 32' x 56' pole barn (approx. 6 yrs new & roof insulated w/spray foam), with an attached 10' lean-to/carport & automatic garage door, plus an additional rustic barn offering even more versatility. Enjoy summer days by the partially recessed above-ground pool (approx. 5 yrs new) or unwind beside 2 picturesque ponds home to 500+ goldfish. With approx. 4 acres cleared, there is ample room for gardening, recreational activities, or simply enjoying the wide-open space. Miles of possibilities await with established walking trails winding throughout the property, while its setting adjoining the Greenway offers a wonderful connection to more nature & abundant wildlife. Whether you're dreaming of a hobby farm, a recreational retreat, room for your outdoor toys, or a peaceful country lifestyle surrounded by nature, this exceptional property offers a rare opportunity to make those dreams a reality! (id:54135)
Jump Realty Inc.
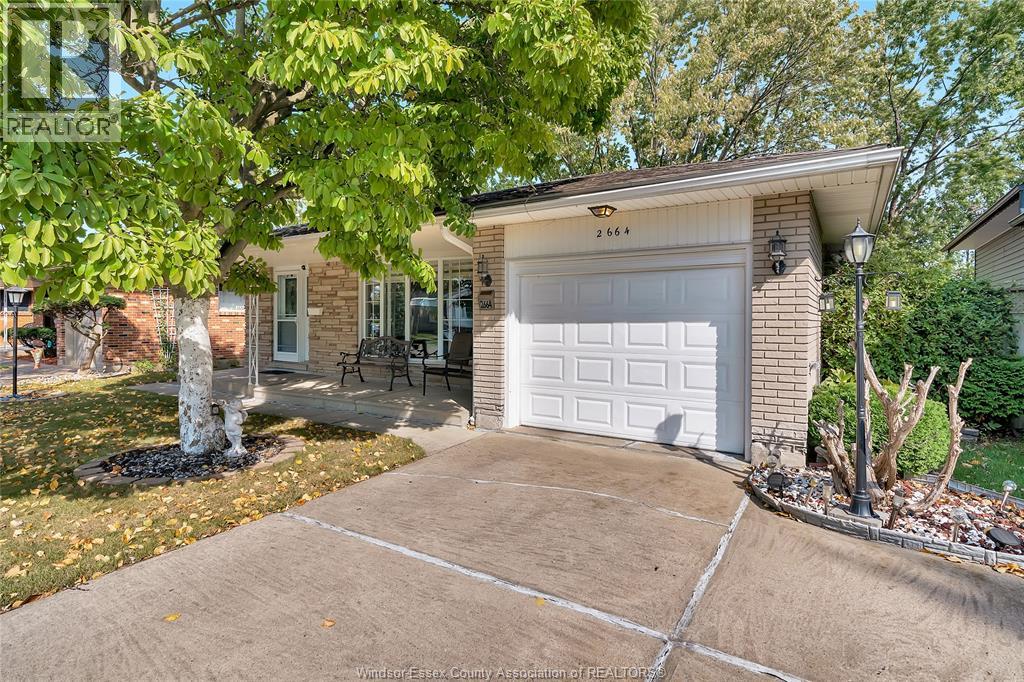
Windsor, Ontario
Discover this inviting 3-level backsplit, offering the perfect combination of comfort, space, and versatility. Featuring 3 spacious bedrooms and 2 full bathrooms, this home boasts a bright and inviting living and dining area, ideal for entertaining guests or enjoying quality time with family. The functional kitchen provides a great space for everyday cooking and meal preparation. The fully finished lower level offers additional living space, complete with a cozy family room featuring a gas fire (id:54135)
RE/MAX Preferred Realty Ltd. - 585
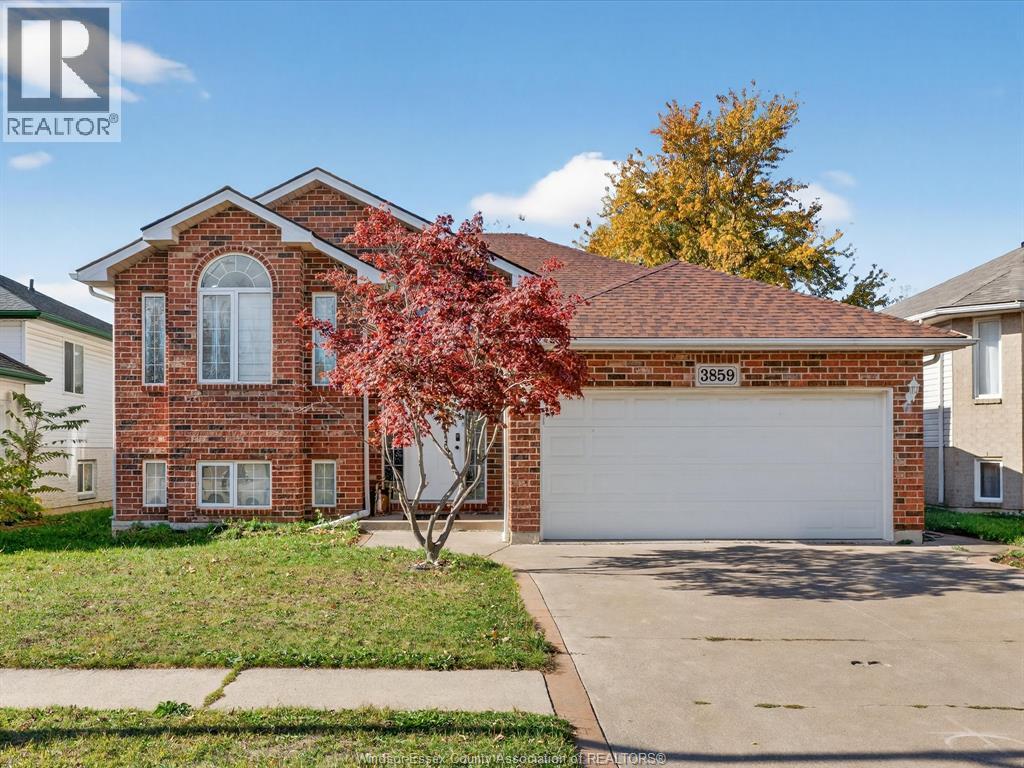
Windsor, Ontario
Welcome to this spacious raised ranch in the heart of highly sought-after South Windsor! Featuring 3 generous bedrooms on the main level plus an oversized additional bedroom in the finished basement, this home offers plenty of room for families of all sizes. Enjoy 2 full bathrooms, a bright open-concept layout, and a cozy gas fireplace in the lower living area, the perfect space to unwind. Pride of ownership is evident throughout with many recent updates, including a newer roof (approx. 5 years) (id:54135)
RE/MAX Capital Diamond Realty

Leamington, Ontario
Welcome to 680 Point Pelee Drive with 105 ft frontage on Lake Erie, this 3 season family owned cottage is available, close to Point Pelee National Park, Mersea Park, Erie Shores golf course, marina, shopping and more. Sanitary sewers connected and paid for. Buyer to verify all information. Sellers will not be converting any of the PINS out of the Registry system to the Land Title system. 2026 ERCA approved breakwall shoreline protection installed. Updated yard work and flooring. Live in this cottage or build your dream home. (id:54135)
Century 21 Local Home Team Realty Inc.
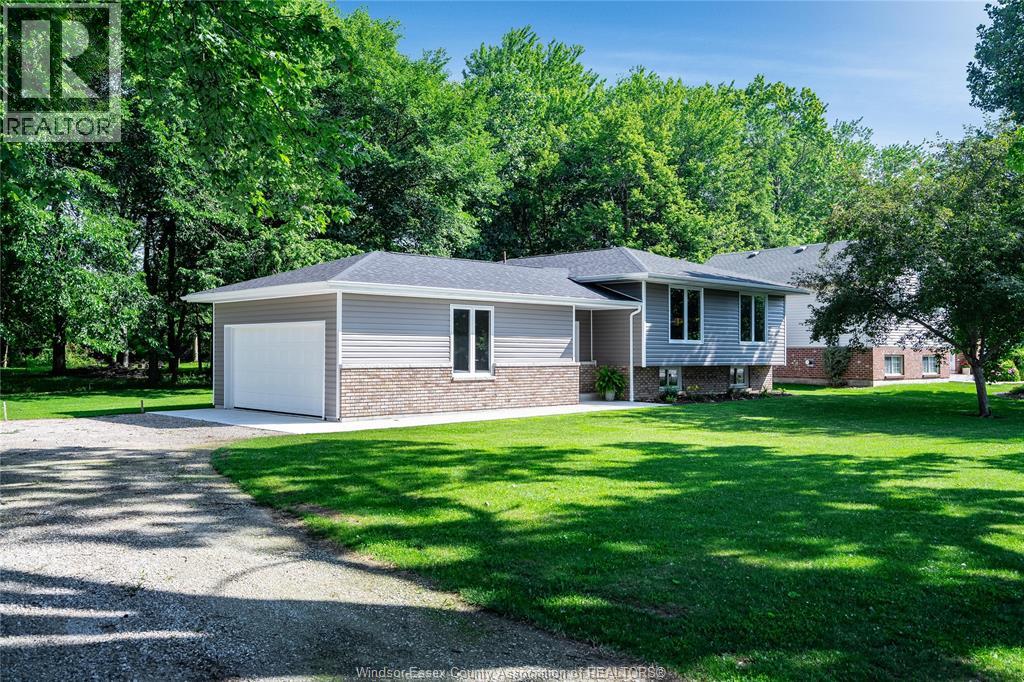
Kingsville, Ontario
Completely transformed from top to bottom, this stunning home offers 100 feet of frontage directly across the road from the lake and showcases quality craftsmanship throughout with no shortcuts taken. Fully gutted, expanded with an added garage, and renovated in 2025 using high-end materials, this move-in ready property features brand new drywall, insulation, furnace, central air, owned hot water heater, roof, main floor windows, plumbing, and electrical. The bright open-concept main floor is designed for modern living with a beautiful kitchen featuring quartz countertops, spacious dining area, and inviting living room. The primary bedrooms includes a lovely 3-piece ensuite, complemented by two additional bedrooms and a stylish full second bath. Luxury vinyl plank flooring runs throughout the home for a seamless and elegant finish. The fully finished basement offers exceptional additional living space with a large family room featuring a fireplace, custom built-in shelving with LED lighting, games area, spacious office with barn door, gorgeous laundry room, 3pc bath, and abundant storage. Step outside to enjoy the backyard concrete patio backing onto a peaceful wooded area. A rare opportunity to own a like-new home in a sought-after setting. (id:54135)
Century 21 Local Home Team Realty Inc.
Lasalle, Ontario
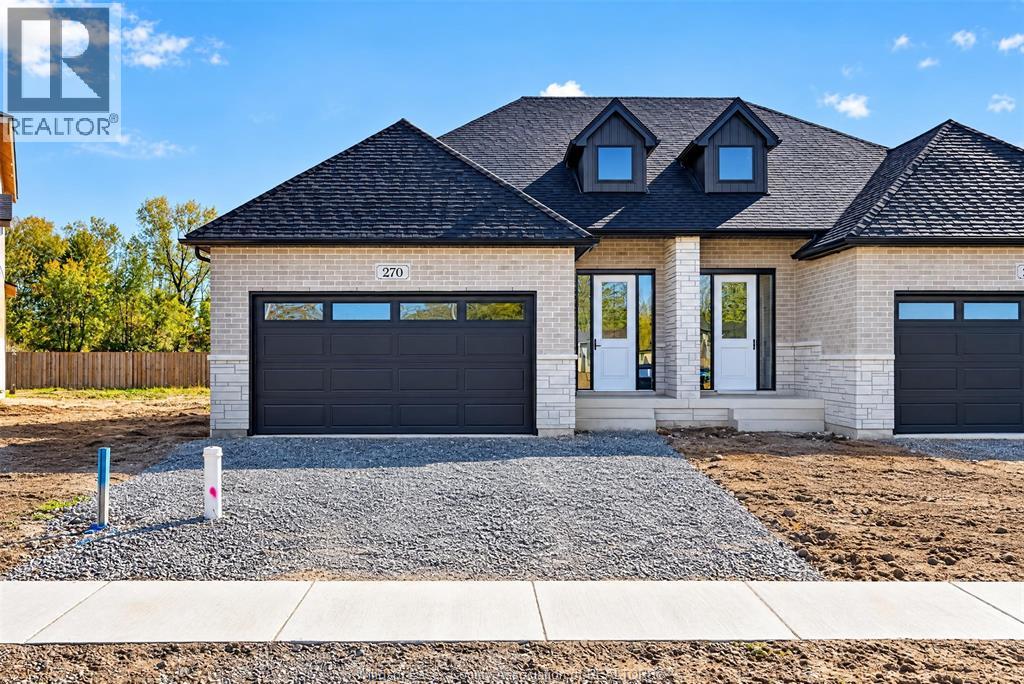
Amazing curb appeal on this brand new, modern 2-bedroom, 2-bath ranch home in one of LaSalle’s most exciting new developments! Surrounded by new commercial growth and close to all amenities, this spacious property features hardwood and porcelain tile throughout, a custom kitchen with granite/quartz counters, backsplash, and pantry, plus main-floor laundry for added convenience. Enjoy a covered porch overlooking a large deep lot — perfect for outdoor living. Attached 2-car garage and quality finishes throughout. Ideal for first-time buyers, retirees, or investors seeking a low-maintenance, stylish home in a prime location. Full unfinished basement w rough in for additional bathroom presents the opportunity to double your living space. High quality finishes throughout are a standard with SunBuilt Custom Homes because the Future is Bright with SunBuilt! Peace of mind w 7yr Tarion Warranty. Purchase price includes HST rebate. (id:54135)
RE/MAX Capital Diamond Realty
Windsor, Ontario
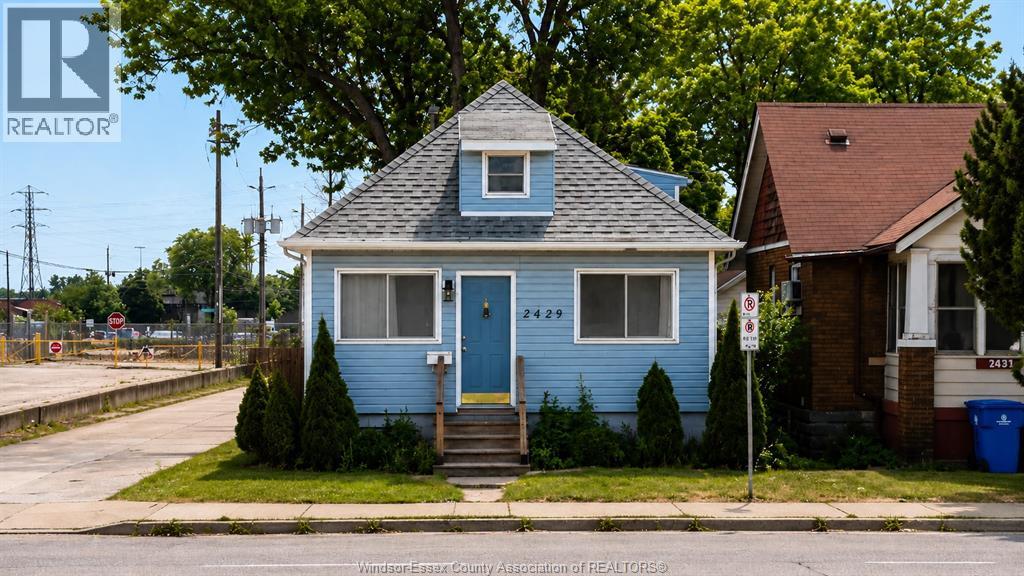
MOVE-IN READY. Welcome to this beautiful home in the heart of Windsor, perfectly positioned for today’s buyers seeking convenience, value, and flexibility, Rental income or start up family. 3-bedroom, 2 bathrooms property has been offering a turnkey opportunity in a high-demand central location. Step inside to discover the house, with modern kitchen designed for both functionality and style. Property Highlights: 3 Bedrooms | 2 Bathrooms, spacious layout with great natural flow. The lower level offers potential for a mother-in-law suite or income-generating unit, making this an ideal property for First-time buyers looking to offset costs, Investors seeking strong rental potential (Airbnb).Seller reserves the right to accept or reject any offer. (id:54135)
Capital Wealth Realty Inc. Brokerage
Amherstburg, Ontario
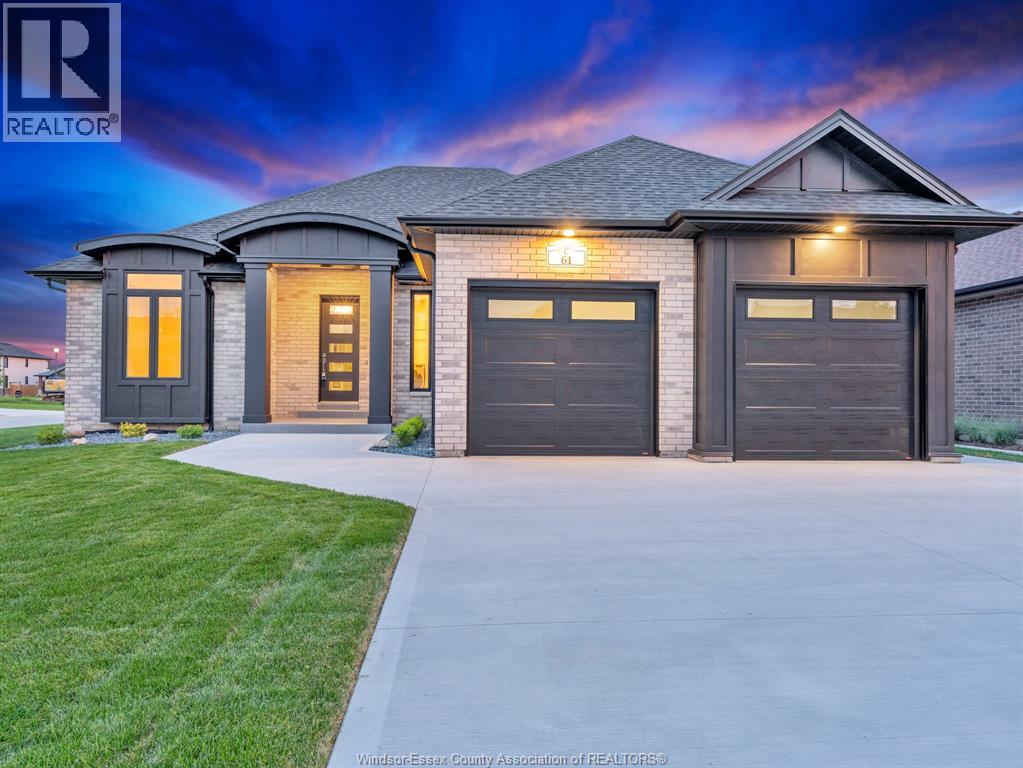
Move-in ready! This exquisite custom-built ranch residence is set in one of Amherstburg’s most sought-after locations. Masterfully crafted by the acclaimed Cerasa Design and Build, this home showcases a seamless blend of timeless elegance and modern functionality. Featuring 3 generously sized bedrooms, 2.5 spa-inspired bathrooms—including a luxurious ensuite— a bright and open living dining room area with a gourmet kitchen along with convenient main-floor laundry The primary bedroom serves as a private retreat, complete with its own ensuite bath and a spacious walk-in closet. The open-concept living space is highlighted by soaring 9-foot ceilings with refined tray detailing, premium tile and hardwood flooring throughout, and a stylish fireplace that creates a warm and inviting focal point. The home sits on a generous lot with over 65 feet of frontage and approximately 1,910 sq ft of living space. A spacious two-car garage and a covered front and rear concrete porches further elevate both the interior and exterior living experience. The basement is unfinished and ready for your personal finishing touches, complete with a convenient grade entrance offering excellent potential for additional living space. Full sprinkler system with sod, cement driveway with a sidewalk leading to the grade entrance, and fully equipped with appliances. Designed for sophisticated living and everyday comfort, this home is constructed using only the finest materials and superior craftsmanship, ensuring exceptional quality, durability, and lasting beauty. Enjoy added peace of mind with a 7-year Tarion warranty. The listed price already reflects the HST rebate for the period of April 1, 2026, through March 31, 2027, with all rebate amounts assigned to the builder. The discounted price is conditional upon the buyer qualifying for applicable rebates. (id:54135)
RE/MAX Capital Diamond Realty