
Windsor, Ontario
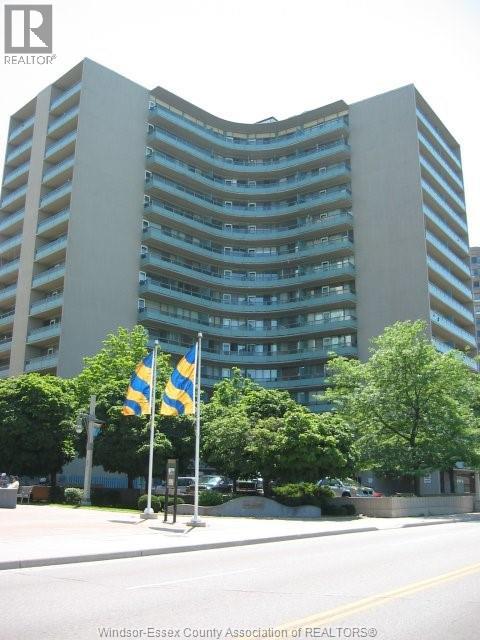
Step into a lifestyle of effortless living in this spacious 1-bedroom condominium, where the Detroit River serves as your daily backdrop. Flooded with natural light, the interior living space and oversized balcony offers front-row seats to one of the area's picturesque waterways. Available July 1st, 1 parking space inc., first and last months rent, credit report required with rental application. (id:54135)
Royal LePage Binder Real Estate
Windsor, Ontario
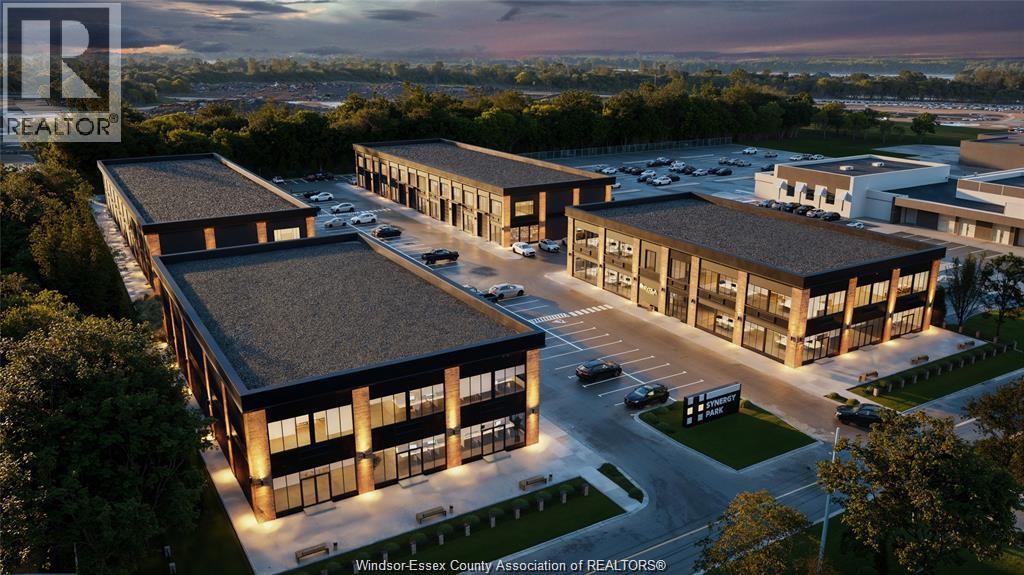
We have broke ground! Evola Builders Presents Synergy Park. Now Selling Phase 1 consisting of 2 Buildings, 7 Units fronting Edinborough (Only 3 remaining) 1142 Sq Ft to 2280+ Sq Ft. 128 parking, set as 2 Storey Units w/optional vestibule to divide and maximize income potential. Own your space and rent 2nd floor! Highest level of construction, with pre-cast concrete floors, 12 ft ceilings on each floor and luxurious exterior elevations. Perfect for so many uses, office space, gym, cafe or daycare. (id:54135)
Deerbrook Realty Inc.
Lasalle, Ontario
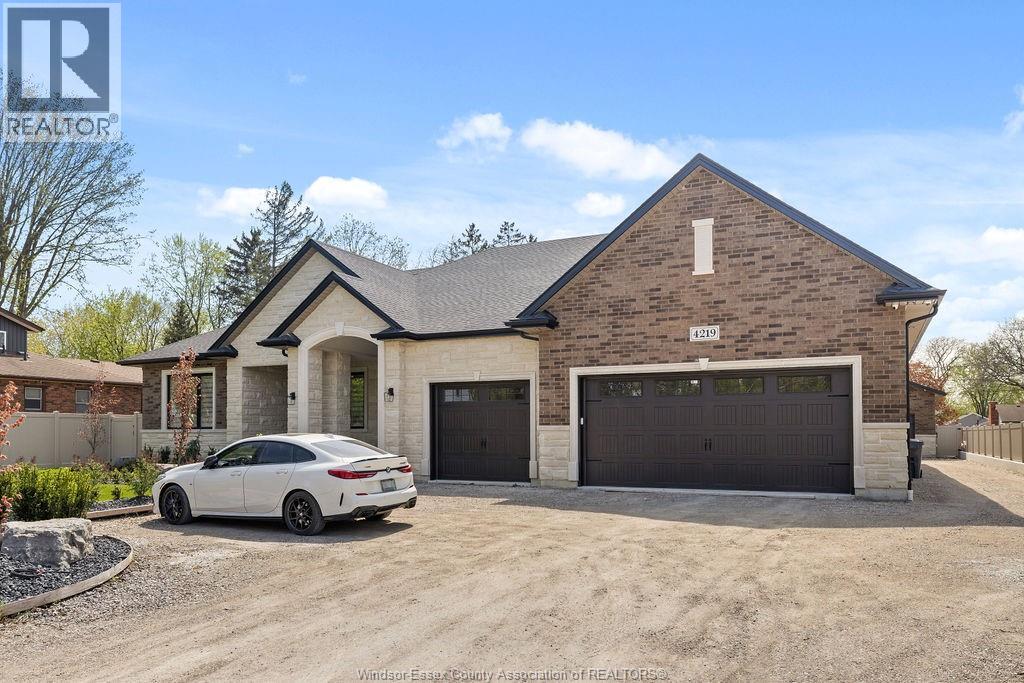
Gorgeous to be built by premier builder Rauti Construction in Silverleaf Estates. Six executive size lots to choose from with depths up to 150 feet. Build your dream home from the ground up with full customization options available, and tailored to your unique vision and lifestyle. This oversized ranch ranch home is approximately 2500sq ft, High-end finishes throughout, engineered hardwood, stone counters, linear fireplace, and covered porches. Ranch home designs featuring four large bedrooms, 3 full bathrooms, intricate ceiling details, oversized kitchens with walk-in pantries and much more. Contact listing agent to start building your dream home today. All photos from previous builder model homes. CURRENT PRICING NOW REFLECTS THE ONTARIO GOVERNMENTS FULL ** HST** REBATE. (id:54135)
Deerbrook Realty Inc.
Lasalle, Ontario
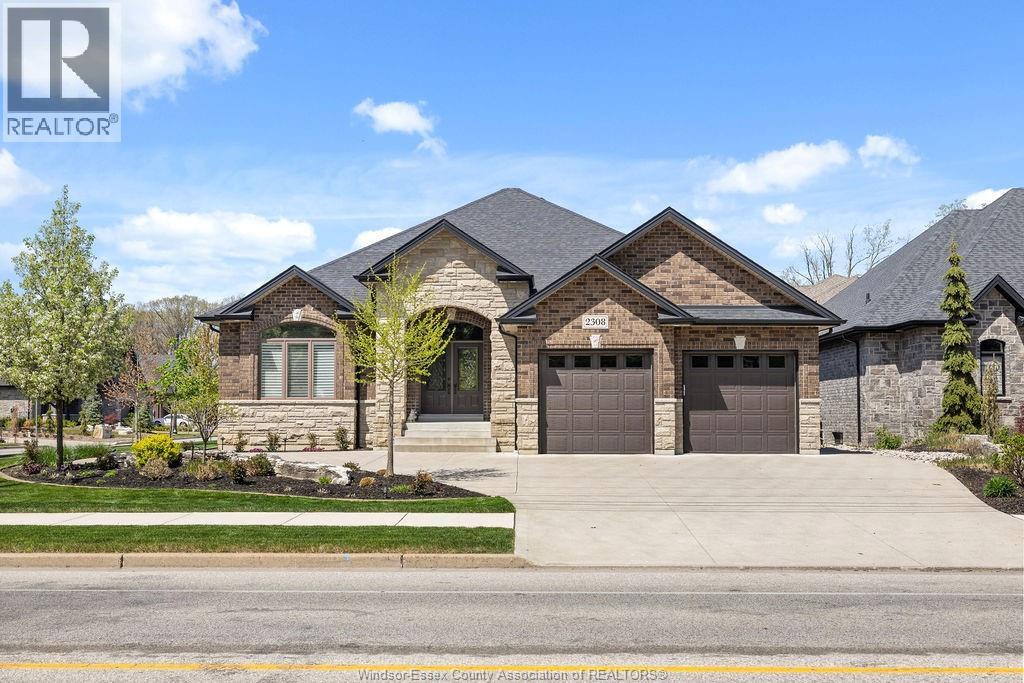
Gorgeous to be built by premier builder Rauti Construction in Silverleaf Estates. Six executive size lots to choose from with depths up to 150 feet. Build your dream home from the ground up with full customization options available, and tailored to your unique vision and lifestyle. High-end finishes throughout, engineered hardwood, stone encounters, linear fireplace, and covered porches. Ranch home designs featuring three large bedrooms, 2 1/2 bathrooms, intricate ceiling details, oversized kitchens with walk-in pantries and much more. Contact listing agent to start building your dream home today. All photos from previous builder model homes. CURRENT PRICING NOW REFLECTS THE ONTARIO GOVERNMENTS FULL ** HST** REBATE. (id:54135)
Deerbrook Realty Inc.
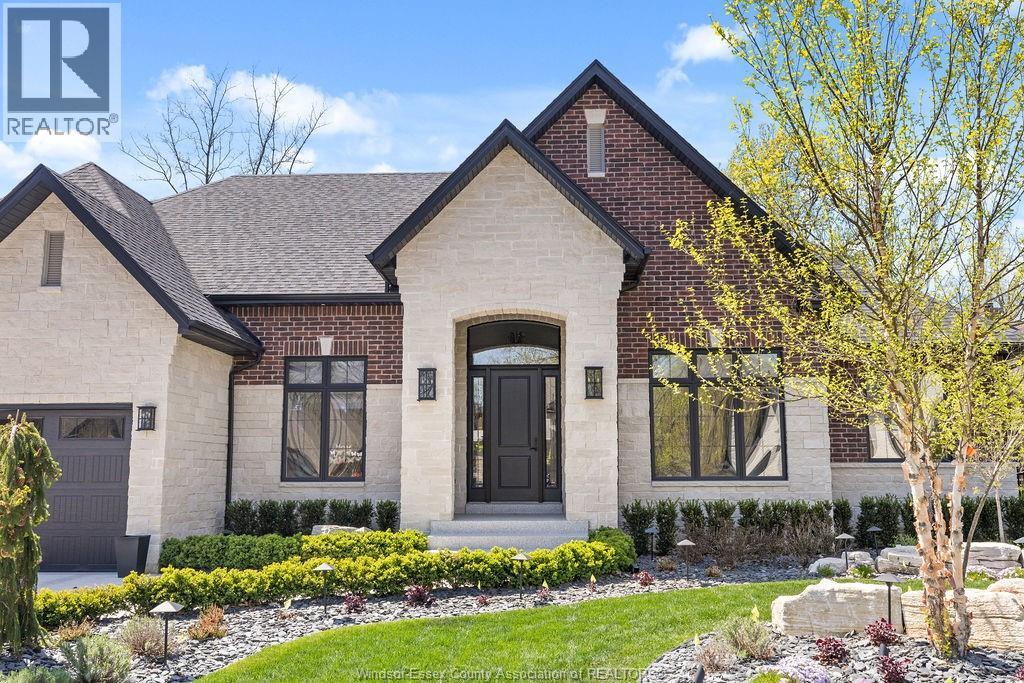
Lasalle, Ontario
Gorgeous to be built by premier builder Rauti Construction in Silverleaf Estates. Six executive size lots to choose from with depths up to 150 feet. Build your dream home from the ground up with full customization options available, and tailored to your unique vision and lifestyle. High-end finishes throughout, engineered hardwood, stone encounters, linear fireplace, and covered porches. Ranch home designs featuring three large bedrooms, 2 1/2 bathrooms, intricate ceiling details, oversized kitchens with walk-in pantries and much more. Contact listing agent to start building your dream home today. All photos from previous builder model homes. CURRENT PRICING NOW REFLECTS THE ONTARIO GOVERNMENTS FULL ** HST** REBATE. (id:54135)
Deerbrook Realty Inc.
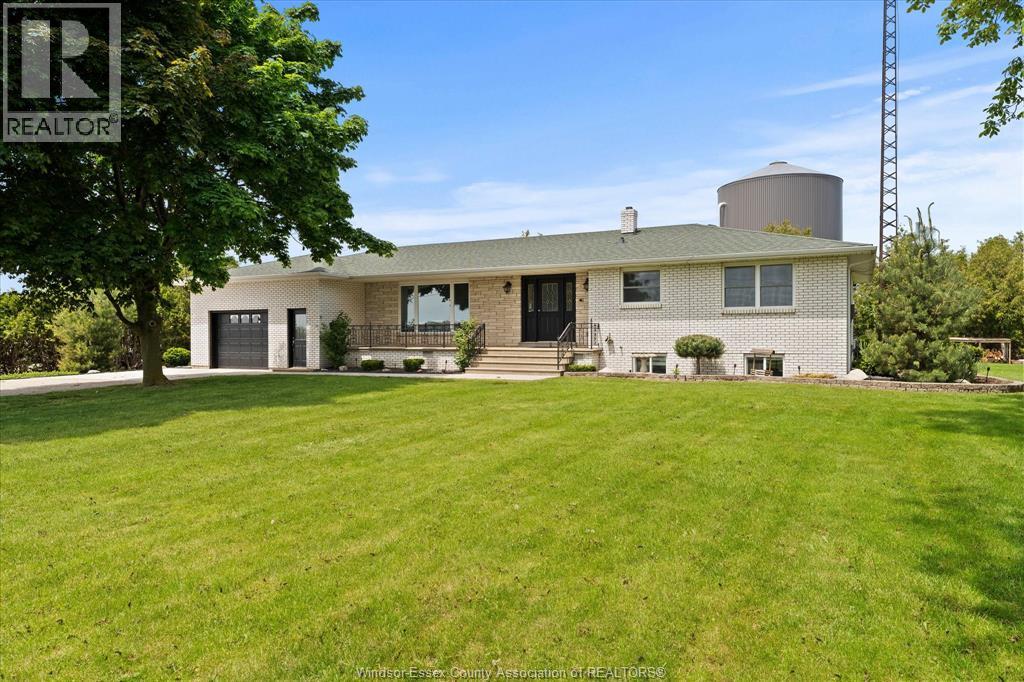
Ruthven, Ontario
Solid full brick ranch on a 1/2 acre lot, next to vacant land that will probably never be built on & no close neighbours. Main floor is approx. 2000 sq. ft. & boasts a beautiful kitchen with granite countertops & large dining room for those big gatherings which leads to a large cement patio w/retractable awning! The 3 large bedrooms & gorgeous renovated 4 pc. bathroom will impress; so will the main floor laundry, 2nd main floor bathroom and storage room. Lower lever features an open concept family room/entertainment area, 2 very big bedrooms, 3 cold rooms, another possible laundry room and a grade entrance into a garage with a 1 pc. bath for the car hobbyist. One year agreement. No smoking and No pets allowed First and last required. Credit Check and Rental application required. (id:54135)
Royal LePage Binder Real Estate
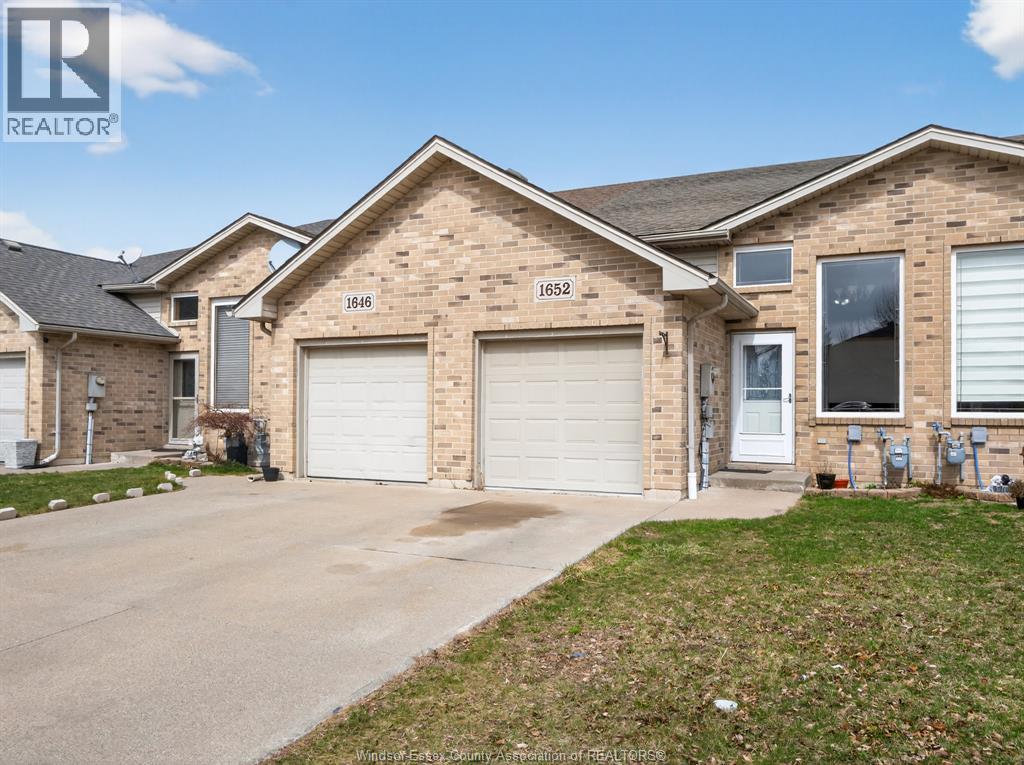
Windsor, Ontario
Welcome to this charming semi-raised ranch located in a highly sought after neighborhood known for its excellent schools and unbeatable convenience. This home offers a bright open concept main floor featuring living area, perfect for everyday living and entertaining. The main level also includes two good sized bedrooms. The fully finished lower level adds valuable living space with an additional bedroom and a full bathroom, ideal for guests, extended family, or a home office. A fully fenced backyard with no rear neighbors, offering added privacy and a peaceful setting. Complete with an attached 1 car garage and situated close to shopping, parks, schools and all amenities, this home is a fantastic opportunity in a great family friendly location. (id:54135)
Lc Platinum Realty Inc.
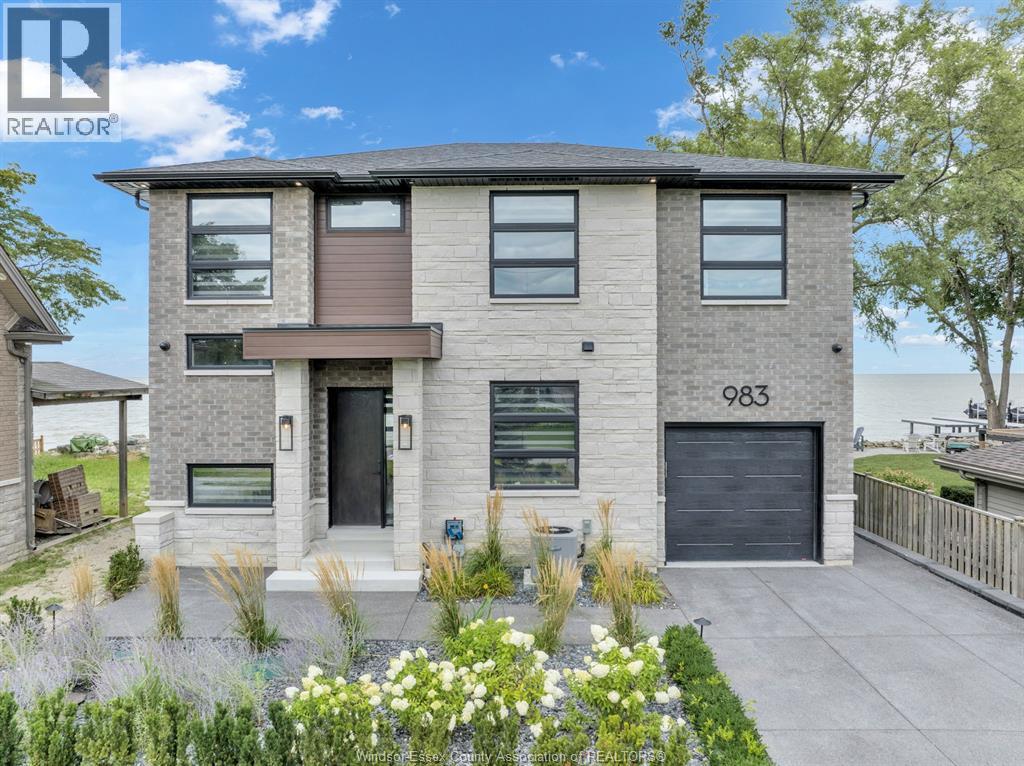
Lakeshore, Ontario
WELCOME TO 983 LAKESHOREPARK, WATERFRONT OASIS, THREE YEAR NEW CUSTOM BUILT WITH QUALITY MATERIALS AND FINISHES THROUGHOUT, TAKE A TOUR INSIDE THIS BEAUTIFUL HOME AND YOU WONT BE DIAPPOINTED, LOCATED STEPS TO GOLF AND DOWNTOWN BELLE RIVER, FEATURES INCLUDE THREE BATHROOMS, TWO FAMILY ROOMS WITH FIREPLACES, MODERN KITCHEN WITH HIDDEN PANTRY, MASTER ENSUITE/HEATED FLOORS AND COFFEE BAR. CUSTOM MILL WORK. TOP OF THE LINE APPLIANCES, 10 FT CEILINGS ON MAIN AND 9 FT. ON SECOND, DETAILED CEILINGS, CUSTOM STAIRS WITH LIGHTING. ALL CLOSETS WITH CUSTOM MILL WORK, ALARM SYSTEM, SECURITY CAMERAS. THREE SUMP PUMPS. FULL HIGH CEMENT CRAWL SPACE GREAT FOR STORAGE, HOME FULLY SPRAY FOAMED, PROFEESSIONALLY LANDSCAPED, UNDERGROUND SPRINKLERS, AGGREGATE DRIVEWAY AND WALKWAYS, STEEL BREAK WALL, PLUS MUCH MORE. SEE IT TODAY. (id:54135)
Pinnacle Plus Realty Ltd.
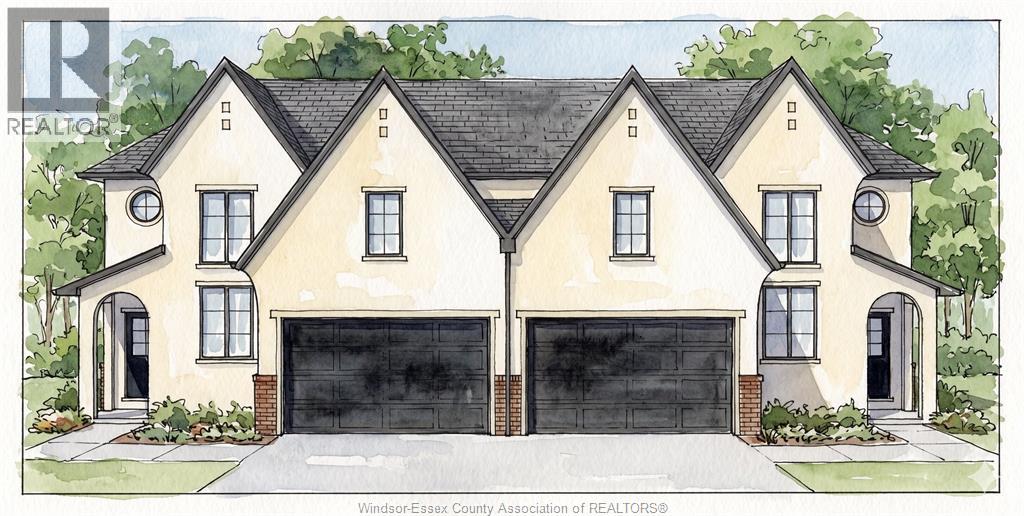
Amherstburg, Ontario
Discover the perfect fusion of style and function at 107 Erie Isle Court, a brand-new 1980 sq. ft. semi-detached home built by Everjonge Homes in Amherstburg's highly desirable Kingsbridge neighbourhood. This 2-storey design boasts 9' ceilings, expansive windows, and premium finishes that elevate everyday living. The thoughtfully designed kitchen features quartz countertops, custom cabinetry, and an island ideal for gathering, seamlessly flowing into the elegant great room, The main floor primary suite is a true retreat, complete with a luxurious ensuite and spacious walk-in closet. Additional bedrooms offer versatility for a growing family or home office space. Move-in ready with a concrete driveway, landscape package, and privacy fence included, this home offers outstanding value in a flourishing new development just minutes from local parks, trails, and Amherstburg's charming downtown. (id:54135)
RE/MAX Capital Diamond Realty
RE/MAX Preferred Realty Ltd. - 586
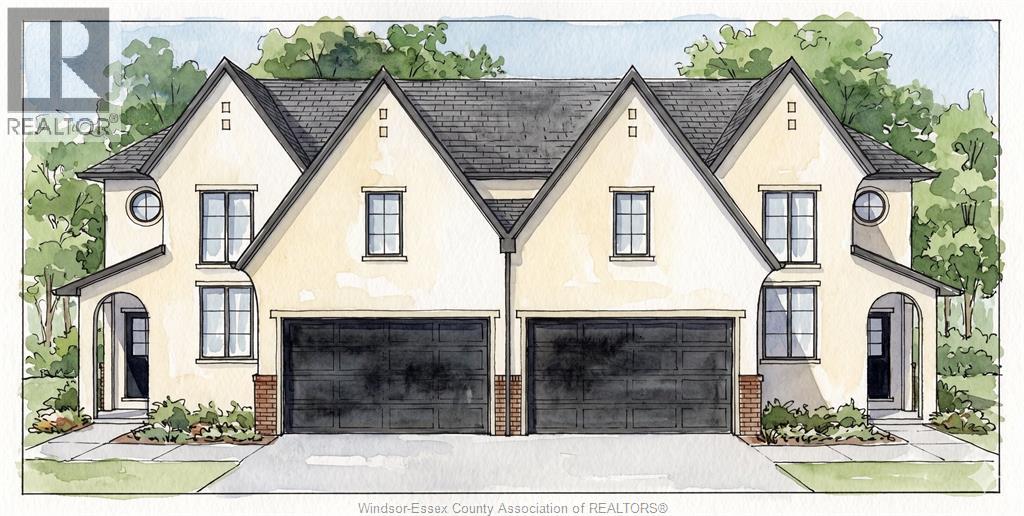
Amherstburg, Ontario
Welcome to 105 Erie Isle Court, a stunning 1980 sq ft semi-detached home built by Everjonge Homes, known for exceptional craftsmanship and modern design. Located in Kingsbridge, Amherstburg's fastest-growing community, this home offers luxury finishes, 9'ceilings, and an open-concept layout designed for today's lifestyle. The chef's kitchen features quartz countertops, stylish cabinetry and an oversized island, flowing effortlessly into the great room, where large windows invite natural light. The main floor primary suite boasts a spa-like ensuite and walk-in closet, while additional spacious bedrooms provide comfort and flexibility. This home comes fully equipped with a concrete driveway, landscape package, and privacy fence. Set in a vibrant new development just minutes from parks, schools, and downtown, this home is perfect for families, professionals or anyone seeking a blend of elegance and convenience. (id:54135)
RE/MAX Capital Diamond Realty
RE/MAX Preferred Realty Ltd. - 586
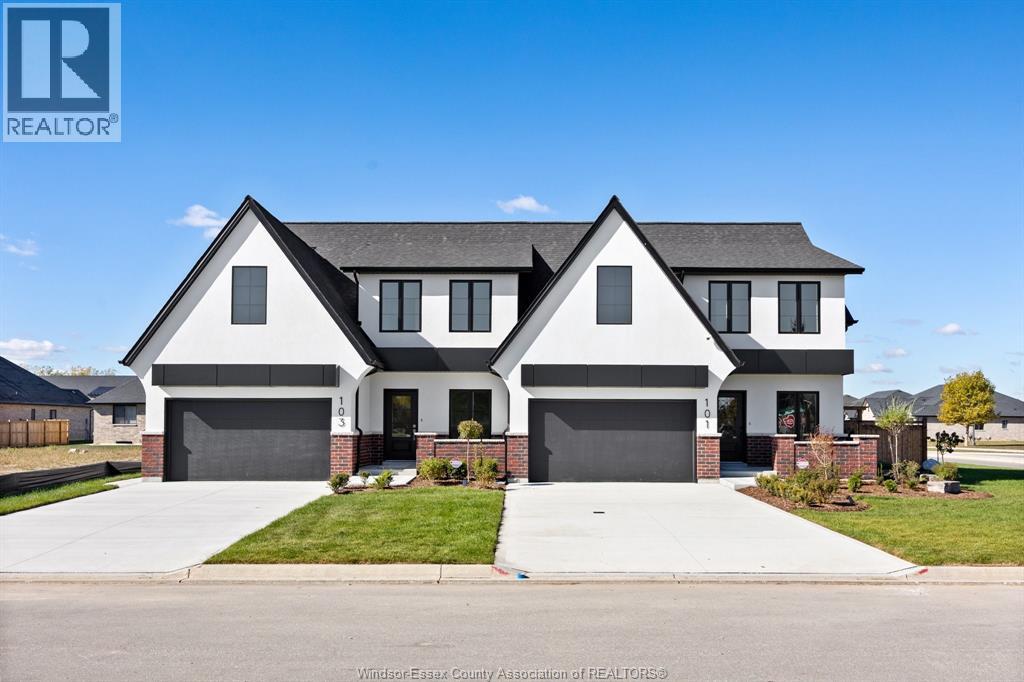
Amherstburg, Ontario
Experience contemporary elegance at 109 Erie Isle Court, a meticulously crafted 2-storey semi-detached home by Everjonge Homes in the sought-after Kingsbridge community of Amherstburg. Spanning 2,190 sq. ft., this new build offers a spacious open-concept main floor with 9' ceilings, large windows, and premium finishes that exude modern sophistication. The designer kitchen boasts elegant cabinetry, quartz countertops, and a generous island, seamlessly flowing into the inviting great room perfect for entertaining or relaxing. Upstairs, retreat to the luxurious primary suite, featuring a spa-inspired ensuite and walk-in closet, while additional bedrooms offer ample space for family or guests. Enjoy the convenience of a fully paved driveway, landscape package, and privacy fence-all included. Located in a thriving new development just minutes from parks, trails, and downtown Amherstburg, this home is an incredible opportunity. (id:54135)
RE/MAX Capital Diamond Realty
RE/MAX Preferred Realty Ltd. - 586
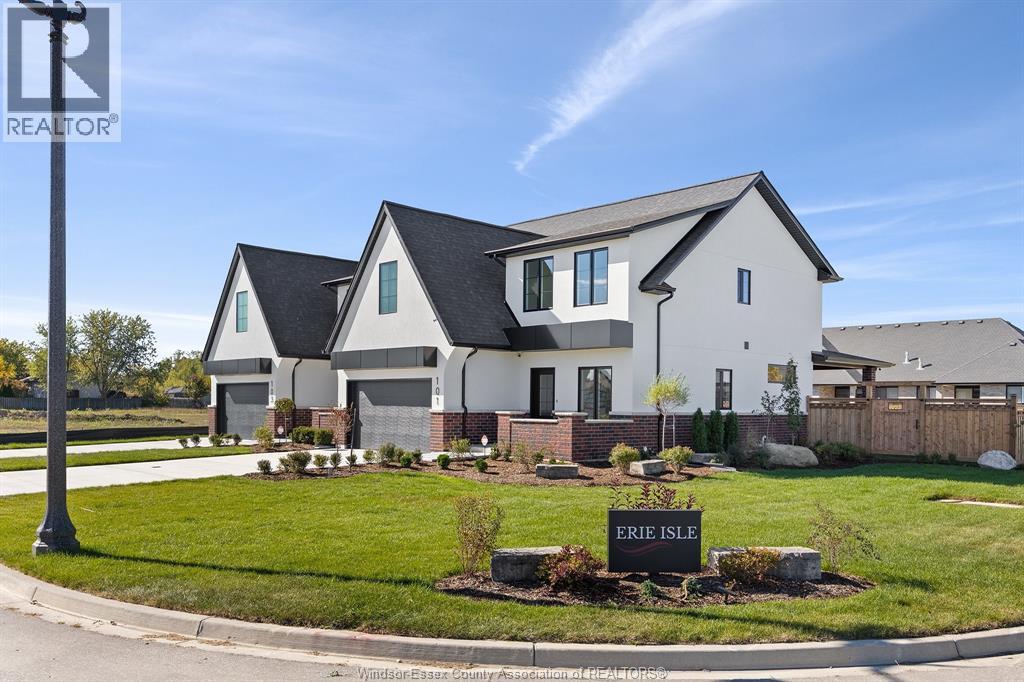
Amherstburg, Ontario
Step into modern luxury at 111 Erie Isle Court, an impressive 2278 sq ft semi-detached home by Everjonge Homes located in the beautiful Kingsbridge community of Amherstburg. Situated on a deep lot and designed with meticulous attention to detail, this home offers a bright and airy open-concept main floor, enhanced by 9'ceilings, oversized windows, and contemporary finishes. The gourmet kitchen boasts quartz countertops, custom cabinetry and a large island, opening into the spacious great room ideal for entertaining or unwinding. Upstairs the primary suite is a showstopper, featuring a spa-like ensuite with a glass-enclosed shower and a generous walk-in closet. Additional bedrooms provide ample space for family, guests, or a home office. Enjoy peace of mind with a concrete driveway, landscape package and privacy fence already included. Situated just minutes from parks, schools, and downtown, this home offers the perfect blend of style and practicality. (id:54135)
RE/MAX Capital Diamond Realty
RE/MAX Preferred Realty Ltd. - 586
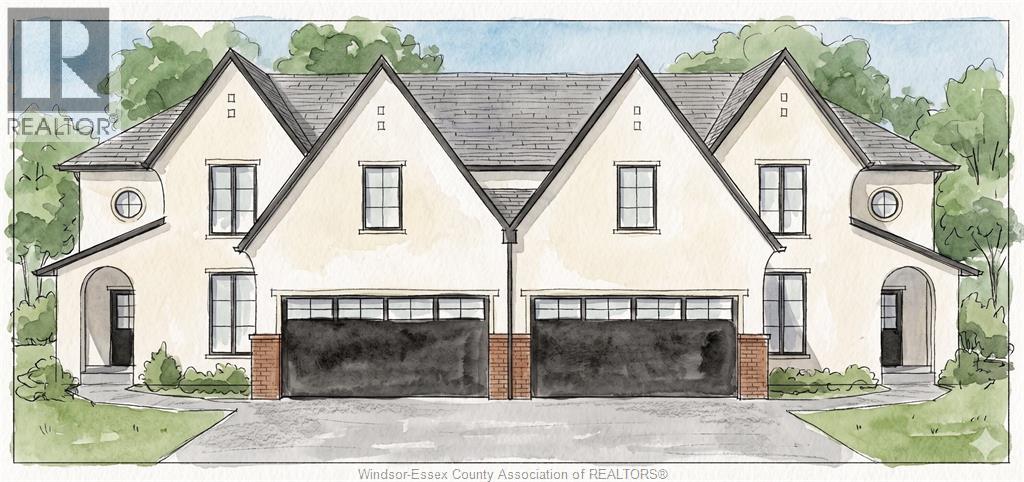
Amherstburg, Ontario
Experience modern living at 115 Erie Isle Court, a beautifully designed 2-storey semi-detached home by Everjonge Homes in the highly desirable Kingsbridge community of Amherstburg. Offering 2480 sq. ft., this new build features a bright open-concept main floor with 9' ceilings, oversized windows, and high-end finishes throughout. The stylish kitchen is equipped with quartz countertops, custom cabinetry, and a large island, flowing seamlessly into the inviting great room ideal for everyday living and entertaining. The main floor primary suite offers a private retreat with a spa-like ensuite and walk-in closet, while additional bedrooms provide generous space for family or guests. Complete with a fully paved driveway, landscape package, and privacy fence, this home is move-in ready. Situated in a growing neighbourhood close to parks, trails, and Amherstburg's vibrant downtown, this is an exceptional opportunity. (id:54135)
RE/MAX Capital Diamond Realty
RE/MAX Preferred Realty Ltd. - 586
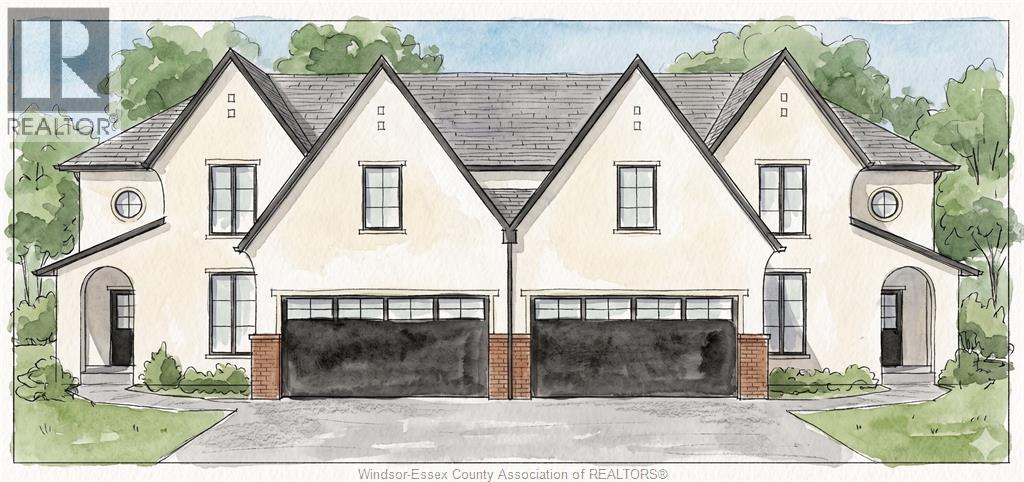
Amherstburg, Ontario
Experience contemporary elegance at 113 Erie Isle Court, a meticulously crafted 2-storey semi-detached home by Everjonge Homes in the sought-after Kingsbridge community of Amherstburg. Spanning 2480 sq. ft., this new build offers a spacious open-concept main floor with 9' ceilings, large windows, and premium finishes that exude modern sophistication. The designer kitchen boasts elegant cabinetry, quartz countertops, and a generous island, seamlessly flowing into the inviting great room perfect for entertaining or relaxing. The main floor primary suite features a spa-inspired ensuite and walk-in closet, while additional bedrooms offer ample space for family or guests. Enjoy the convenience of a fully paved driveway, landscape package, and privacy fence. Located in a thriving new development just minutes from parks, trails, and downtown Amherstburg, this home is an incredible opportunity. (id:54135)
RE/MAX Capital Diamond Realty
RE/MAX Preferred Realty Ltd. - 586
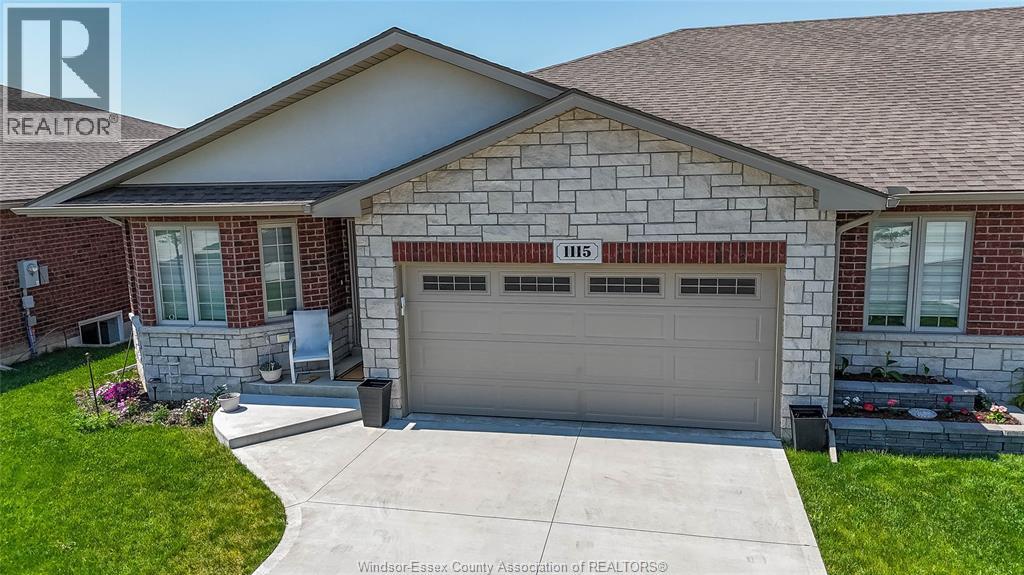
Windsor, Ontario
Fantastic well maintained End Unit Townhome with Modern Open-Concept Layout. This beautiful ranch-style townhome is just steps away from Little River Trails and ponds and is conveniently located near all amenities. It features 2 bedrooms on the main floor plus 2 additional bedrooms in the fully finished basement, along with 3 bathrooms in total. The main floor boasts 9 foot ceilings, a gourmet kitchen with granite countertops and stainless-steel appliances, a gas fireplace, ample natural light, hardwood and ceramic flooring throughout, a walk-in closet in the primary bedroom, main floor laundry. The fully finished basement includes 2 bedrooms, 1 full bath, a spacious recreational room with a second cozy fireplace, and plenty of storage. Additional features include a concrete driveway and an attached two-car garage with inside entry. The association fee is $135 per month and covers snow removal, and lawn care. (id:54135)
H. Featherstone Realty Inc.
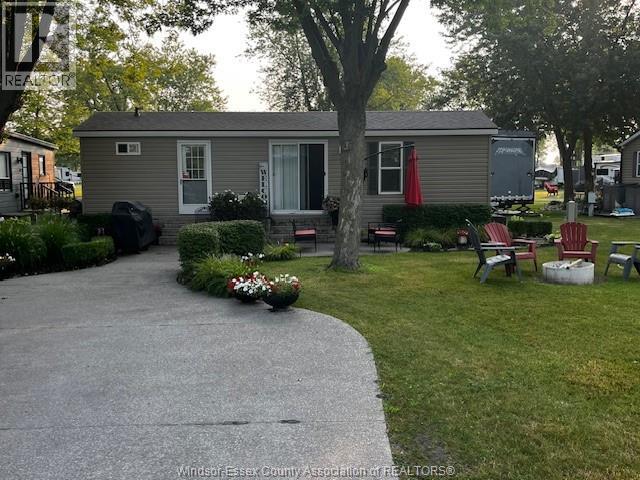
Lakeshore, Ontario
Seller willing to provide a financial option. Charming 3-bedroom seasonal mobile home located directly across from the golf course. This property offers a bright, functional layout with plenty of space to relax or entertain. Enjoy the convenience of being steps from golf, while also benefiting from excellent Airbnb or rental potential. A perfect retreat or investment in a sought-after location! free access to the outdoor pool and discounts to the restaurant and golfing. (id:54135)
RE/MAX Care Realty
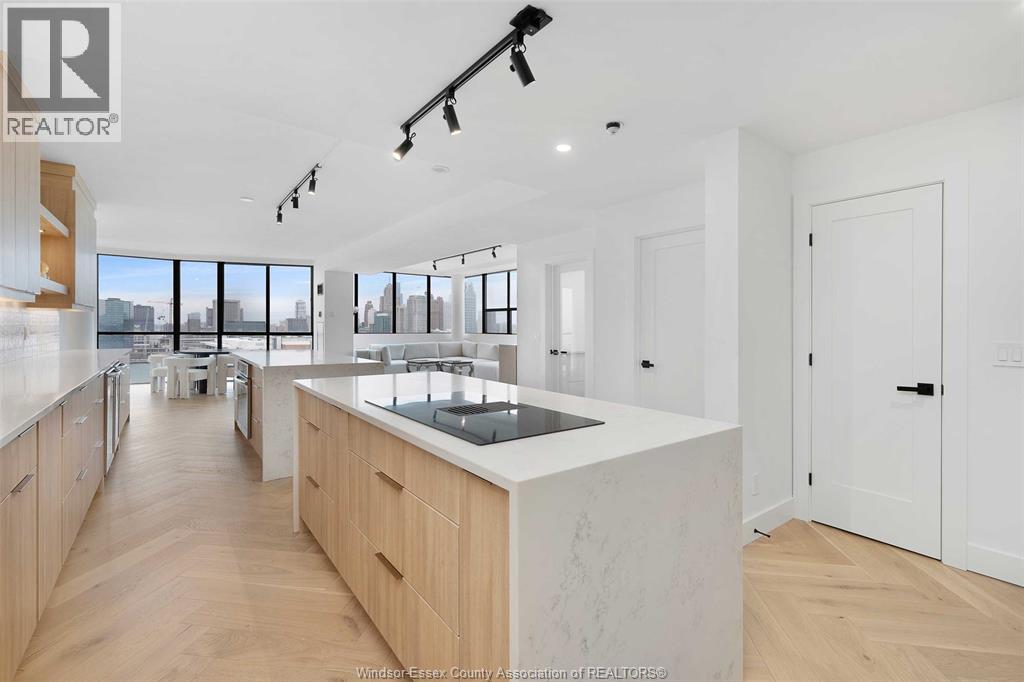
Windsor, Ontario
Welcome to 1701- 515 Riverside Drive W, the pinnacle of luxury living—this fully remodelled penthouse is the crown jewel of the waterfront, offering unparalleled panoramic views of the Detroit skyline. Redesigned with the finest premium finishes, this home blends sophistication and elegance. Featuring two expansive bedrooms with lavish ensuites, plus a chic half bath for guests. The oversized entertainer’s kitchen boasts two large islands, a walk-in pantry, and in-suite laundry. The open dining space overlooks serene water views. Building amenities include an exercise room, sauna, party room, and fully handicap accessible. Condo fees cover all utilities. Don’t miss this prestigious opportunity! (id:54135)
Kw Signature
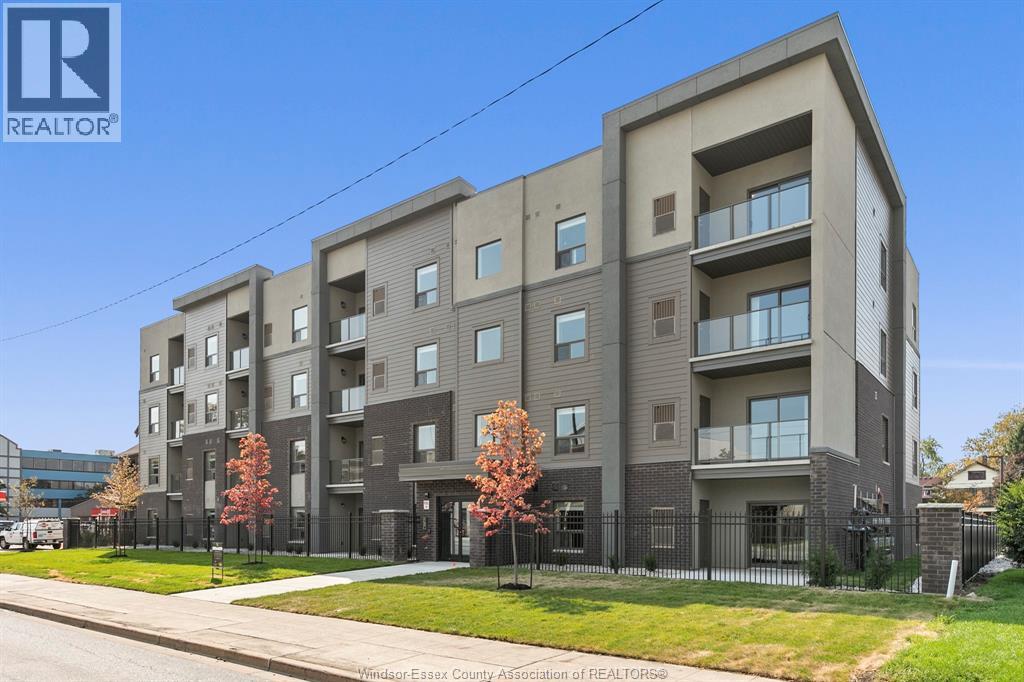
Windsor, Ontario
955 On The Avenue, located in the heart of Downtown Windsor just steps away from the waterfront, St Clair College, and the University of Windsor, this property allows you the opportunity to live, work, play, shop, and dine all within walking distance from your suite. Quick access to the Detroit Tunnel and Bridge. This 2 bed, 2 bath unit features a spacious living area, in-suite laundry including newer washer/dryer combo, 9 foot ceilings, and a private patio. Stunning finishings include luxury vinyl plank flooring through-out, contemporary inspired kitchen with crown molding, quartz countertops with undermount sinks in kitchen and bath, along with impressive stainless steel whirlpool kitchen appliance package. This modern 4 storey building includes private parking with an enclosed safe and secure fenced property with remote operated gated entry and camera surveillance. Call today for your private viewing! Application and credit check required. (id:54135)
Remo Valente Real Estate (1990) Limited
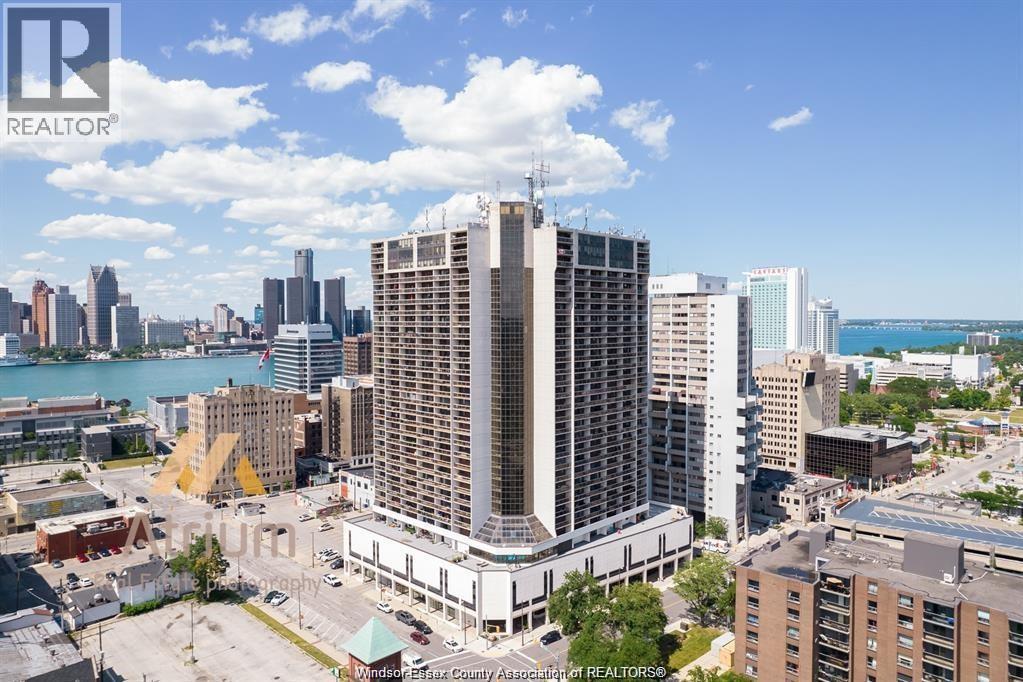
Windsor, Ontario
Enjoy breathtaking Detroit River views with spectacular sunsets, fireworks, and peaceful mornings from this beautifully updated 1-bedroom condo. Features include a newer kitchen, updated flooring, fresh paint, and renovated full bath. Building amenities include 24-hour security, underground parking, indoor salt-water pool, hot tub, saunas, gym, party room, billiards & more. Min 1-year lease. Credit check/application required. Landlord reserves the right to accept or decline any offer. (id:54135)
Jump Realty Inc.
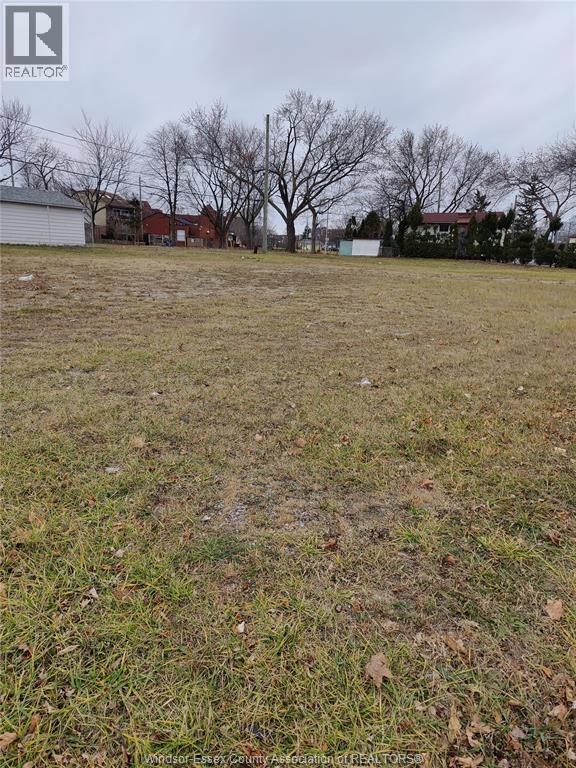
Windsor, Ontario
ONCE IN A LIFETIME OPPORTUNITY FOR INVESTORS TO BUILD A MULTI FAMILY COMPLEX OVERLOOKING THE DETROIT SKYLINE AND DETROIT RIVER. ZONED: RD 3.1 3/4 OF AN ACRE APPROX. (id:54135)
Regency Realty Limited Brokerage
Windsor, Ontario
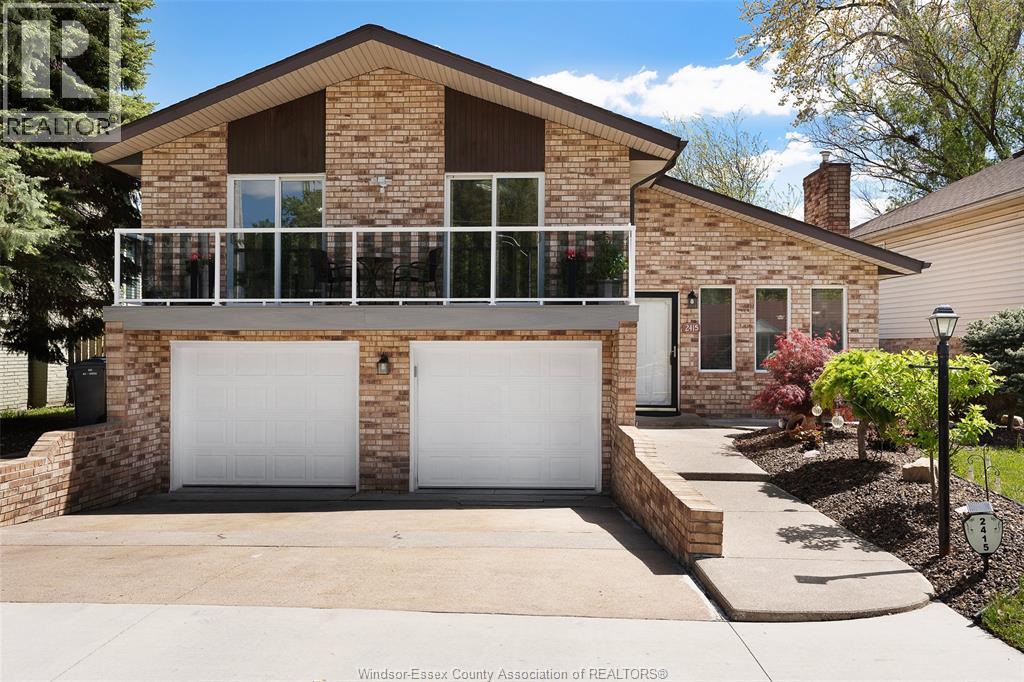
Welcome to South Windsor living at its best. This 5-bedroom, 2-bath home offers a spacious layout, updated kitchen and bathrooms, and key upgrades including furnace, AC, and hot water tank (2020), plus a glass balcony (2022). Features a double garage, fenced yard with garden, and large deck. Close to top schools, St. Clair College, parks, shopping, transit, and restaurants. A perfect blend of space, comfort, and location. Contact us today to book your private showing before its gone! (id:54135)
RE/MAX Preferred Realty Ltd. - 584
Lasalle, Ontario
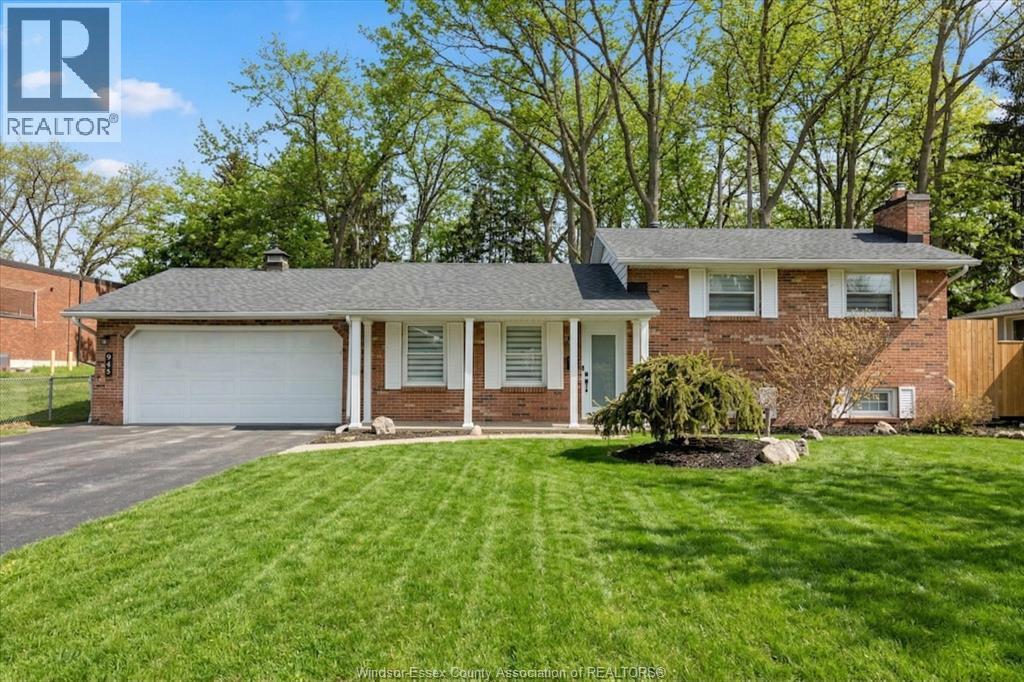
THE OPPORTUNITY YOU HAVE BEEN WAITING FOR! A MOVE-IN READY FAMILY HOME, THAT HAS ALL THE UPDATES YOU ARE LOOKING FOR, LOCATED IN PRIME LASALLE LOCATION. THE BRIGHT INTERIOR GREETS YOU WITH A LARGE LIVING AND DINING ROOM, LEADING YOU TO THE KITCHEN W/APPLIANCES WHICH OPENS TO THE BRIGHT SUNROOM! 3 BEDROOMS, 2 UPDATED BATHS, NEW FLOORING, LIGHTING, DOORS AND SO MUCH MORE. LOWER LEVEL COZY FAMILY ROOM WITH FIREPLACE. LANDSCAPED (FRONT YARD SPRINKLERS) FENCED YARD, DOUBLE GARAGE W/EPOXY. ALL CLOSE TO THE NEW LASALLE WATERFRONT DEVELOPMENT, ESSEX GOLF, SCHOOLS, CONVENIENCES, U.S. BORDER AND TRAILS! FLEXIBLE POSSESSION. NOTE LISTING CONTAINS SOME VIRTUALLY STAGED PHOTOS (id:54135)
Manor Windsor Realty Ltd.
Leamington, Ontario
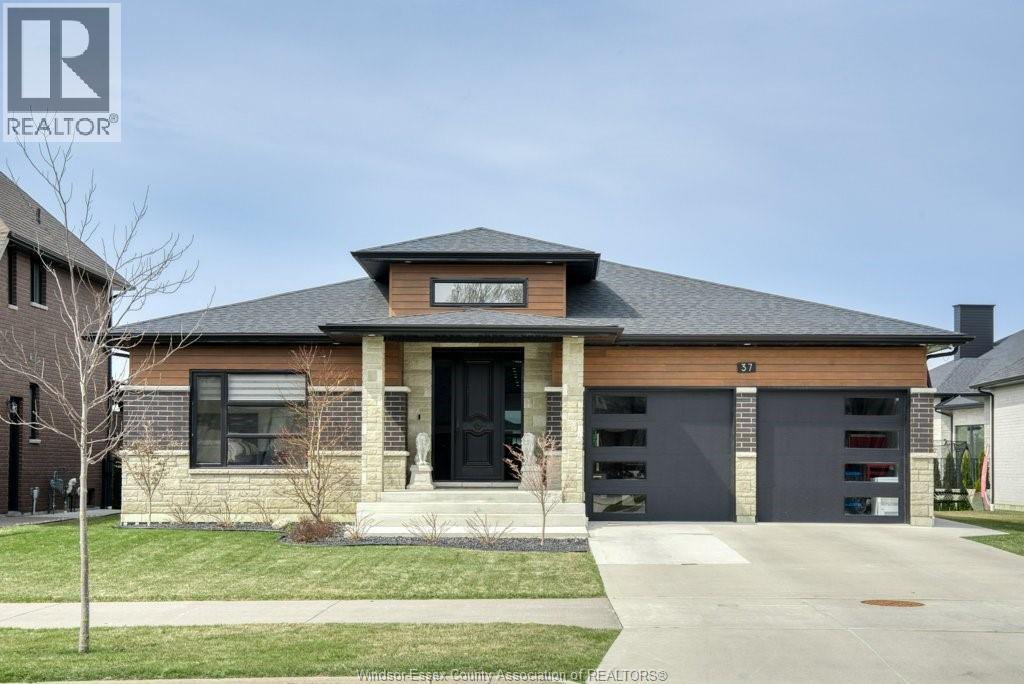
Built just 4 years ago, this fully finished ranch blends modern style, smart design, and everyday luxury across 2,300 sq ft of beautifully finished living space. Offering 3+1 bedrooms and 3.5 baths, the bright open-concept layout features luxury vinyl and porcelain flooring, main-floor laundry, and a walk-in butler's pantry designed for both function and entertaining. The custom kitchen is the heart of the home, showcasing quartz countertops, premium cabinetry, and a large island that flows seamlessly into the living area, complete with a striking barn-wood feature wall and sleek electric fireplace. The finished lower level adds even more versatility with an additional bedroom, full bath, and spacious rec area perfect for guests, family living, or a home gym. Step outside to a covered patio overlooking a tranquil pond, or unwind on the inviting covered front porch. Smart-home features, a double garage, and professional landscaping complete this move-in-ready package. (id:54135)
Deerbrook Realty Inc.
Windsor, Ontario
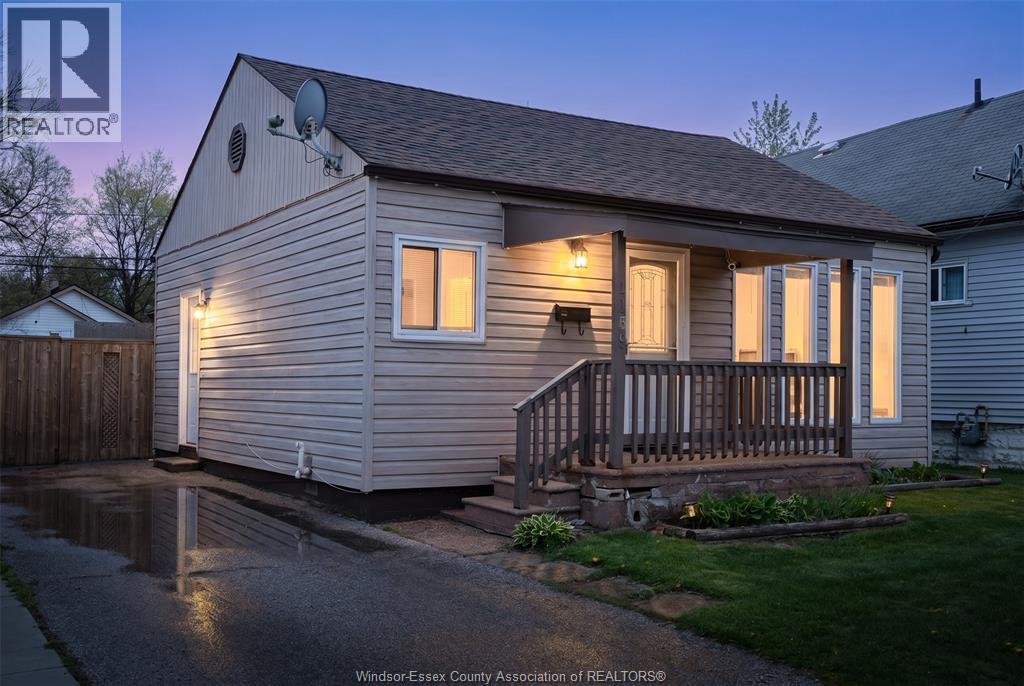
Welcome to 1159 Felix, a great opportunity in an established West Windsor neighbourhood. This 2-bedroom, 1- bathroom home offers a practical layout featuring a comfortable living room, dining area, and kitchen. Located on a convenient bus route, this property provides easy access to the University of Windsor, shopping, schools, parks, restaurants, and major routes throughout the city. Whether you are a first-time buyer, investor, or looking to downsize, this home offers solid potential in a well-connected Windsor location. (id:54135)
Royal LePage Binder Real Estate