
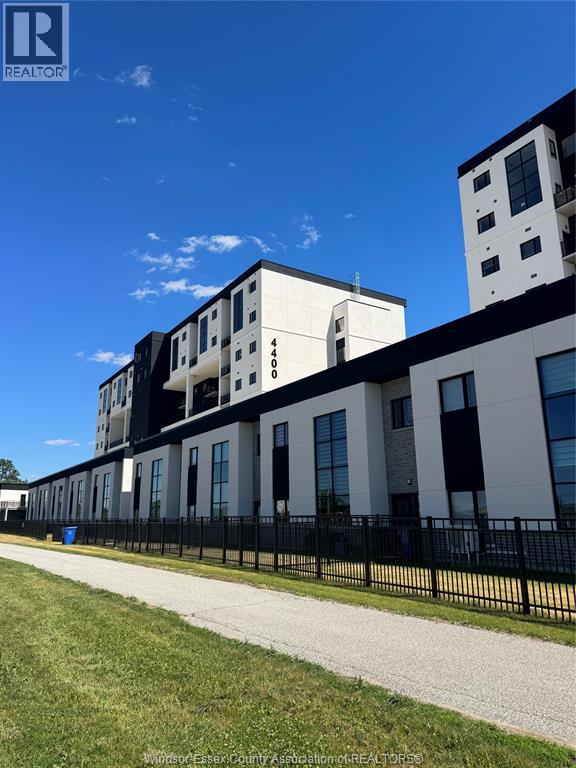
Lasalle, Ontario
Welcome to 4400 Laurier Parkway Lasalle’s newest project. This new, never-before-occupied 1- bedroom, 1-bathroom apartment offers modern open-concept living in an unbeatable central location. Enjoy a stylish interior featuring quartz countertops, brand-new appliances, in-suite laundry, and a spacious oversized balcony perfect for relaxing or entertaining. Residents have access to exceptional building amenities including a fitness centre, sauna and wellness room, resident lounge/party room, and secure bicycle storage. Conveniently located close to walking trails, shopping, public transit, and St. Clair College, this is the perfect opportunity to enjoy maintenance-free living in one of LaSalle’s most desirable communities. Experience modern comfort, premium amenities, and outstanding convenience—all in a brand-new home waiting for its first occupant. (id:54135)
RE/MAX Preferred Realty Ltd. - 585
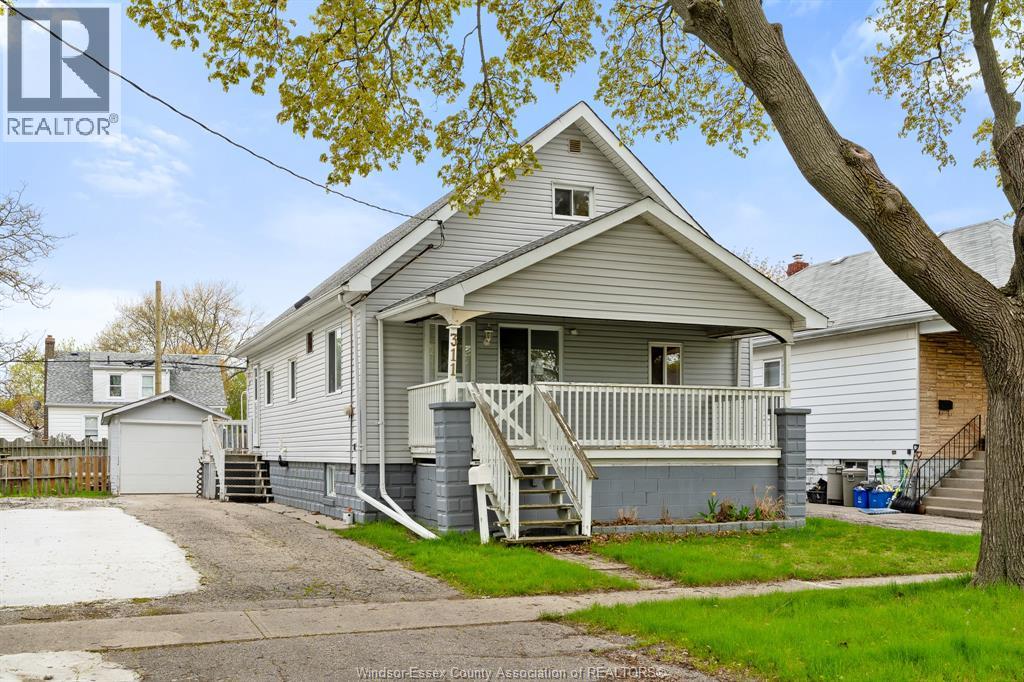
Sarnia, Ontario
Welcome to 311 Conrad street, a fantastic opportunity in Sarnia's south-central neighbourhood offering exceptional value and everyday convenience. situated on a quiet, well-kept street, this home benefits from a friendly, community-oriented atmosphere that appeals to families and first-time buyers alike. featuring 5 bedrooms and 1 bathroom, the property offers a functional layout with plenty of space for growing families or multi-generational living. The large basement with a grade-level entrance provides excellent potential for a second unit or in-law suite, adding flexibility and income possibilities. The location is ideal for those with children, with schools within easy walking distance. Commuters will appreciate quick access to highway 402, making travel seamless. Daily amenities, shopping, and services are just minutes away, while nearby parks and community centres offer great recreational options. Enjoy a balance of quiet residential living with close proximity to downtown Sarnia and the waterfront. (id:54135)
RE/MAX Care Realty
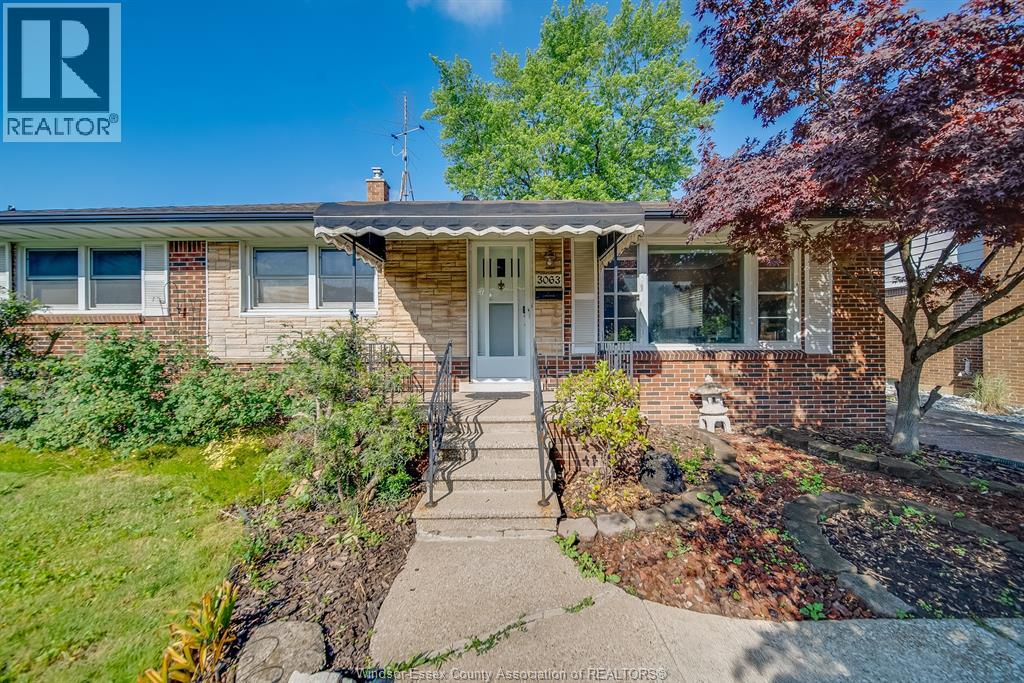
Windsor, Ontario
Outstanding South Windsor location in a highly sought-after school district! This well-maintained 3-bedroom brick ranch with original hardwood floors and 2 full baths offers a full basement and a one-and-a-half-car garage on a beautifully landscaped lot. Enjoy the private, fenced rear yard complete with a greenhouse and tranquil pond. The main floor features a beautifully updated kitchen with quartz countertops and stainless steel appliances, a spacious and bright living/dining room with laminate flooring, and a 4-piece bath. The lower level includes a 3-piece bath, laundry area, and ample storage space. A fantastic opportunity to own a solid family home in one of South Windsor's most desirable neighborhoods. (id:54135)
RE/MAX Care Realty
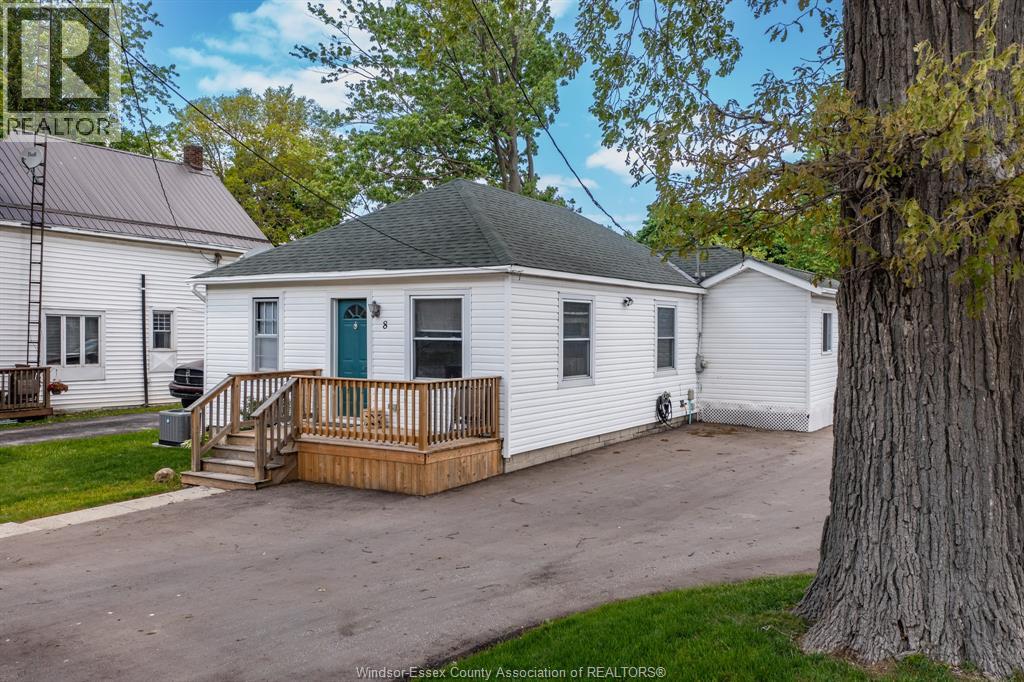
Thamesville, Ontario
Welcome to 8 Sarah Street in beautiful Thamesville — a charming, move-in-ready home featuring thoughtful updates and exceptional curb appeal. From the brand-new asphalt driveway and freshly built front porch to the bright refinished sunroom, this home feels warm and welcoming from the moment you arrive. Inside, enjoy an updated kitchen with stunning new granite countertops, two comfortable bedrooms, and a well-maintained bathroom — perfect for first-time buyers, downsizers, or anyone seeking easy one-floor living. The fully fenced backyard provides privacy and space to enjoy, complete with a new 10x12 shed with a durable steel roof. Situated within walking distance to parks, local shops, dining, and the Thamesville Area Early Years Centre, and just minutes from Jeanne Sauvé French Immersion Public School and LKDSB bus routes, this location offers comfort, convenience, and community. (id:54135)
RE/MAX Care Realty
Windsor, Ontario
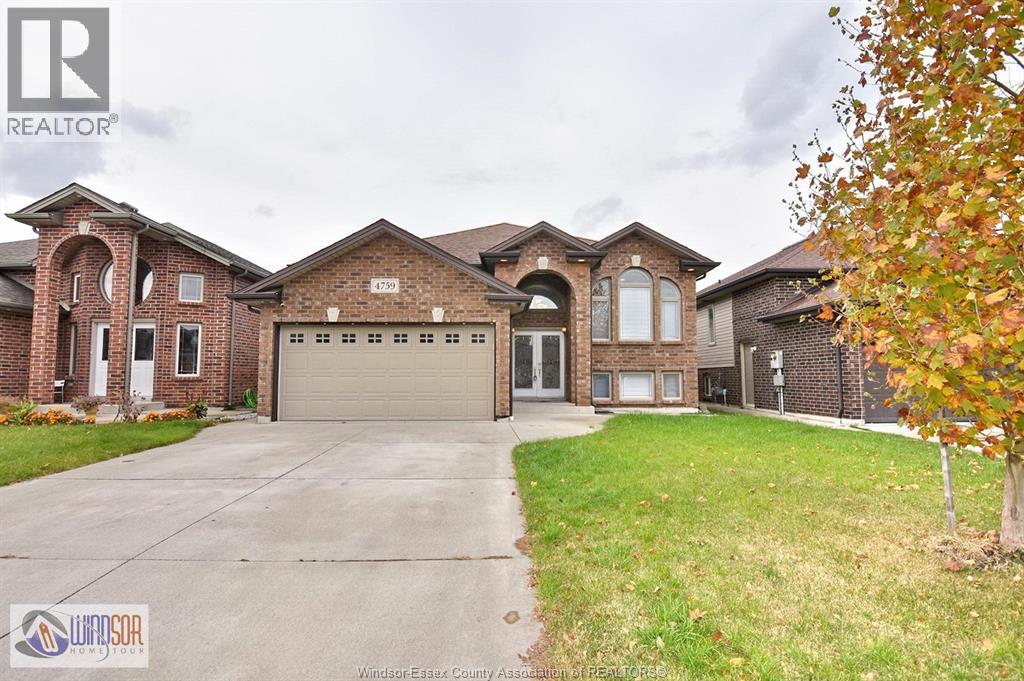
WELCOME TO 4759 PERIWINKLE !! ABSOLUTELY STUNNING R-RANCH W/GRADE ENTRANCE & SECOND KITCHEN. 3+2 BEDROOM 3 FULL BATHS IN ONE OF MOST DESIRABLE WALKER GATES AREA. MAIN FLOOR OFFERS OPEN CONCEPT SPACIOUS LIV RM, DIN RM, CUSTOM KITCHEN WITH STAINLESS STEEL APPLIANCES LEADING INTO COVERED PORCH BACKYARD DECK. ONE FOUR PIECE COMMON BATH BETWEEN TWO LRG BDRMS, PRIMARY BDRM WITH 3 PIECE ENSUITE BATH. LOWER UNIT HAS SEPARATE ENTRANCE AND CURRENTLY RENTED TO A LONG TERM TENANTS FOR $1850 PLUS 40% OF ALL UTILITIES. FULLY FINISHED BASEMENT W/FIREPLACE, LARGE FAMILY RM, 2 BDRM, 3RD BATH, 2ND KITCHEN, GRADE ENTRANCE, 2 CAR GARAGE, CONCRETE DRIVEWAY. CLOSE TO TALBOT TRAIL SCHOOL, MASSEY HIGH SCHOOL, CLOSE TO 401 HIGHWAY, MAJOR STORES, DEVONSHIRE MALL, USA BORDER, ST CLAIR COLLEGE/UNIV. PRICED WELL TO SELL FAST. CALL L/S FOR FURTHER INFORMATION. (id:54135)
Royal LePage Binder Real Estate
Windsor, Ontario
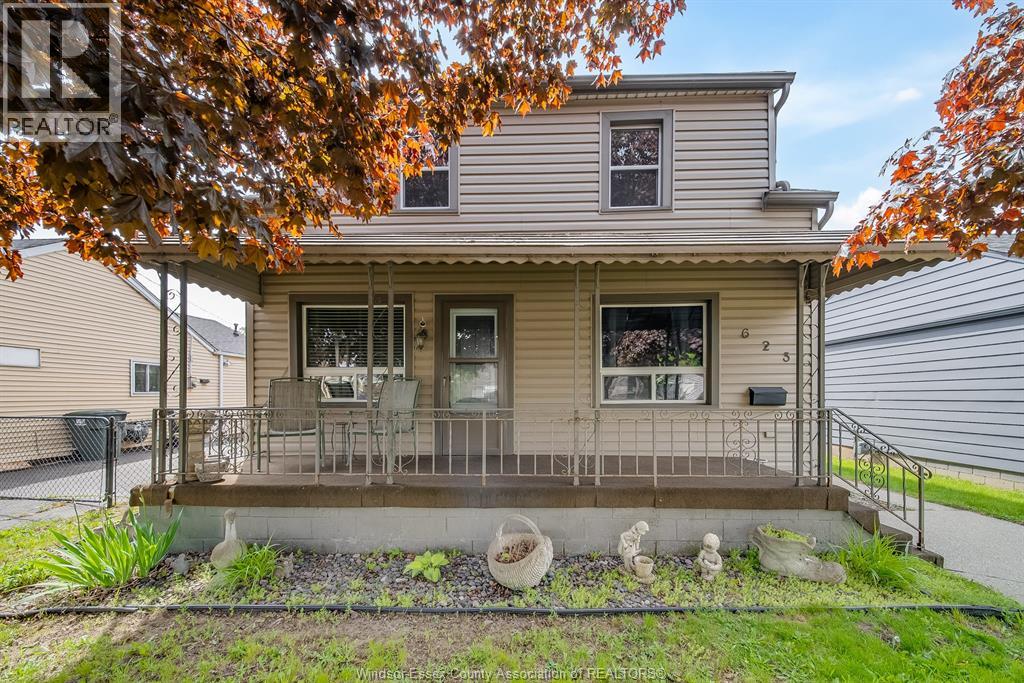
Legal duplex in an ideal location! This well-maintained and updated property offers an excellent opportunity for investors, first-time buyers, or multi-generational families alike. The main floor unit features 3 bedrooms, 1 full bathroom, a bright living area, and functional layout perfect for comfortable family living. The upper unit offers a charming one-bedroom, one-bathroom layout. Numerous updates have been completed throughout the property, providing peace of mind and added value. Situated on a large lot with plenty of parking, this property is conveniently located within walking distance to parks, schools, restaurants, shopping, public transit, Devonshire Mall, and many other everyday amenities. A fantastic opportunity to own a versatile income-generating property in a highly sought-after location! (id:54135)
RE/MAX Care Realty
Windsor, Ontario
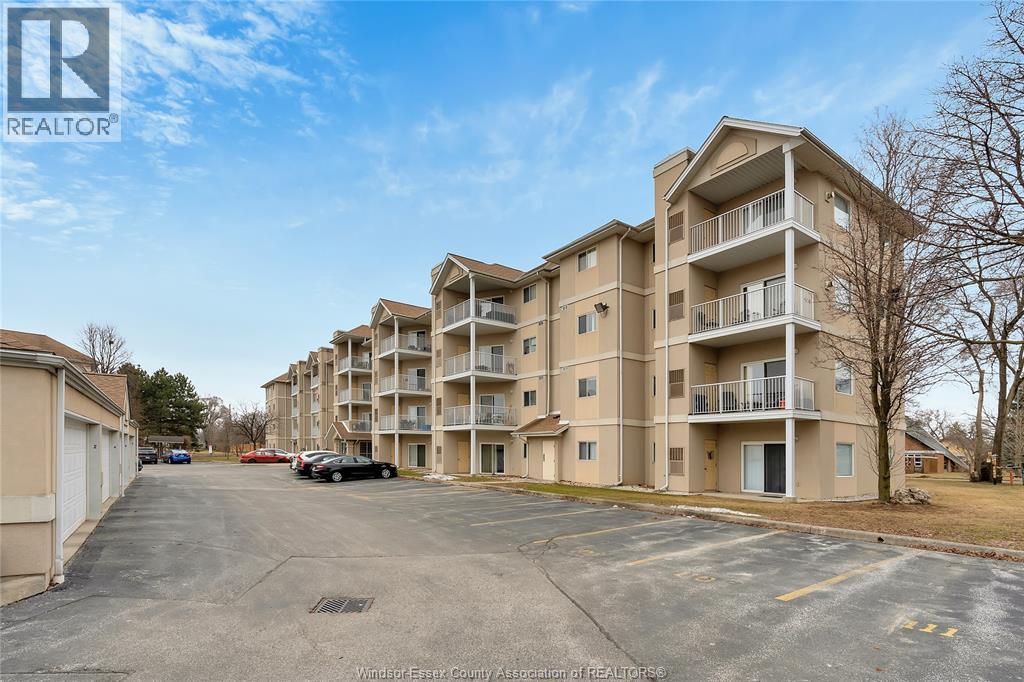
Welcome to this beautifully maintained 2-bedroom, 2 full bath corner condo located in a safe neighbourhood close to everyday conveniences. This bright, spacious unit offers extra natural light thanks to its corner location. Private balcony overlooking a peaceful park setting - perfect for enjoying your morning coffee or unwinding at the end of the day. Ceramic & laminate flooring throughout, open-concept layout, well-appointed kitchen complete w/ a breakfast bar. All appliances included. Brand new furnace and central air unit. The primary bdrm features a private ensuite. In unit laundry. Garage parking w/ low monthly fees of just $61.01 and close proximity to stores, coffee shops, & amenities. Whether you're a first-time buyer, downsizing, or looking for a smart investment, this condo offers comfort, convenience, and low-maintenance living in an excellent location. (id:54135)
RE/MAX Preferred Realty Ltd. - 585
Amherstburg, Ontario
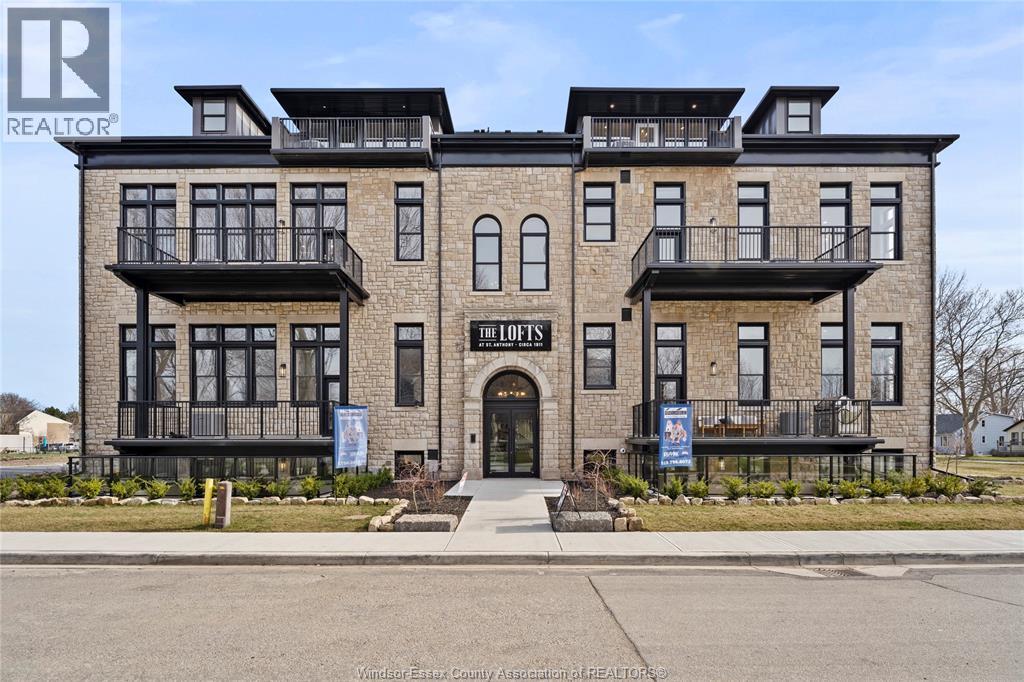
2.99% FINANCING NOW AVAILABLE FOR A 3 YEAR TERM. CONDITIONS APPLY. WELCOME TO THE 1173 SQ FT PRIVATE MODEL AT THE HIGHLY ANTICIPATED LOFTS AT ST. ANTHONY. ENJOY THE PERFECT BLEND OF OLD WORLD CHARM & MODERN LUXURY WITH THIS UNIQUE LOFT STYLE CONDO. FEATURING GLEAMING ENGINEERED HARDWOOD FLOORS, QUARTZ COUNTER TOPS IN THE SPACIOUS MODERN KITCHEN FEATURING LARGE CENTRE ISLAND AND FULL APPLIANCE PACKAGE. 1 SPACIOUS PRIMARY SUITE WITH WALK IN CLOSET AND BEAUTIFUL 4 FC BATHROOM WITH CHEATER DOOR. IN SUITE LAUNDRY. BRIGHT AIRY LIVING ROOM WITH PLENTY OF WINDOWS. PRIVATE 295 SQ FT WALK OUT TERRACE WITH BBQ HOOK UP. THIS ONE OF A KIND UNIT FEATURES PLENTY OF ORIGINAL EXPOSED BRICK AND STONE. SITUATED IN A PRIME AMHERSTBURG LOCATION WALKING DISTANCE TO ALL AMENITIES INCLUDING AMHERSTBURG'S DESIRABLE DOWNTOWN CORE. DON'T MISS YOUR CHANCE TO BE PART OF THIS STUNNING DEVELOPMENT. (id:54135)
RE/MAX Preferred Realty Ltd. - 586
RE/MAX Capital Diamond Realty
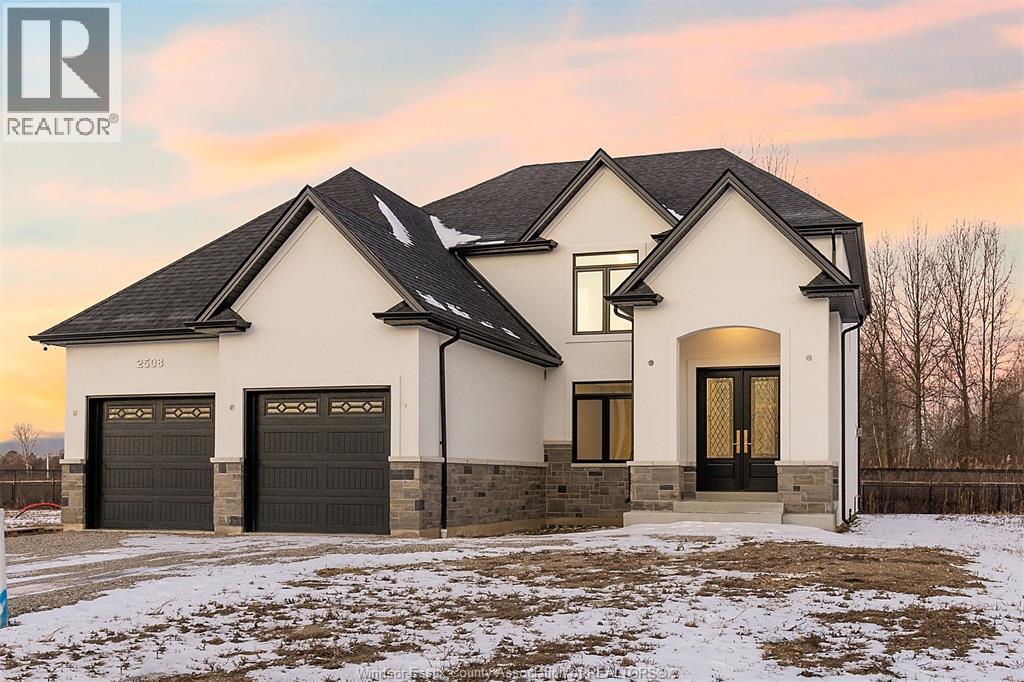
Lasalle, Ontario
WELCOME TO SIGNATURE HOMES WINDSOR ""THE BROOKLYN"" AT TRINITY WOODS LASALLE SURROUNDED BY NATURE AND CONSERVATION AREAS. THIS 2 STY DESIGN HOME IS APPROX. 2470 SF AND FEATURES GOURMET KITCHEN W/LRG CENTRE ISLAND FEATURING GRANITE THRU-OUT AND WALK IN KITCHEN PANTRY AND BUTLER PANTRY FOR ENTERTAINING WITH SO MUCH CABINTRY! OVERLOOKING OPEN CONCEPT FAMILY ROOM WITH WAINSCOT MODERN STYLE FIREPLACE. 4 UPPER LEVEL BEDROOMS. STUNNING MASTER SUITE WITH TRAY CEILING, ENSUITE BATH WITH HIS & HER SINKS WITH CUSTOM GLASS SURROUND SHOWER WITH FREESTANDING GORGEOUS TUB. SPRING 2024 POSSESSION. SIGNATURE HOMES EXCEEDING YOUR EXPECTATION IN EVERY WAY! TRINITY WOODS LOTS AVAILABLE LOTS 12-14 OKE, LOTS 16-17 MAYFAIR SOUTH. PHOTOS AND FLOORPLANS NOT EXACTLY AS SHOWN , PREVIOUS MODEL. (id:54135)
Manor Windsor Realty Ltd.
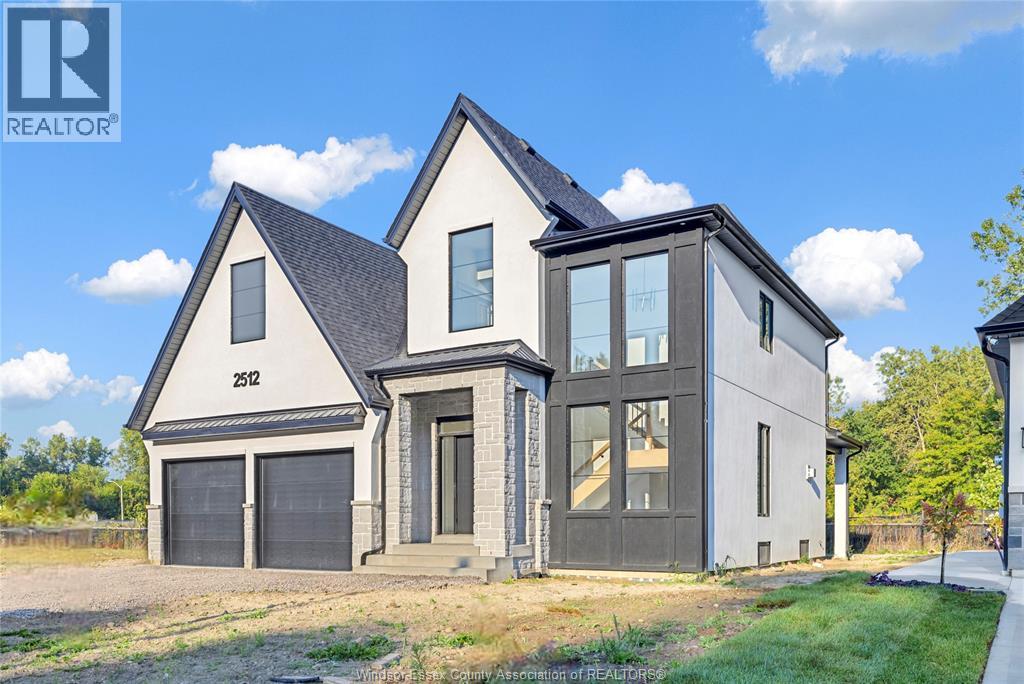
Lasalle, Ontario
WELCOME TO SIGNATURE HOMES WINDSOR NEWEST 2 STORY MODEL ""THE SEVILLE "" . LOCATED IN TRINITY WOODS IN LASALLE SURROUNDED BY NATURE AND CONSERVATION AREAS . NO REAR YARD NEIGHBOURS, CONSERVATION GREENSPACE IN REAR YARD. THIS 2 STY DESIGN HOME FEATURES GOURMET KITCHEN W/LRG CENTRE ISLAND FEATURING GRANITE/ STONE COUNTERS THRU-OUT AND HUGE WALK IN KITCHEN PANTRY WITH CABINTRY AND COUNTERTOPS. A BEAUTIFUL DINING AREA OVERLOOKING REAR YARD WITH VIEW OF CONSERVATION AND SPACIOUS COVERED REAR PORCH. OPEN CONCEPT FAMILY ROOM WITH MODERN STYLE FIREPLACE. 4 UPPER LEVEL BEDROOMS. MAIN FLOOR BEDROOM OR FLEX ROOM TO BE AN OFFICE OR EXTRA REC ROOM . STUNNING MASTER SUITE WITH TRAY CEILING, ENSUITE BATH WITH HIS & HER SINKS WITH CUSTOM GLASS SURROUND SHOWER WITH FREESTANDING GORGEOUS TUB. SIGNATURE HOMES EXCEEDING YOUR EXPECTATION IN EVERY WAY! . TRINITY WOODS LOTS AVAILABLE LOTS 12-13 OKE,14.16-17 MAYFAIR. (id:54135)
Manor Windsor Realty Ltd.
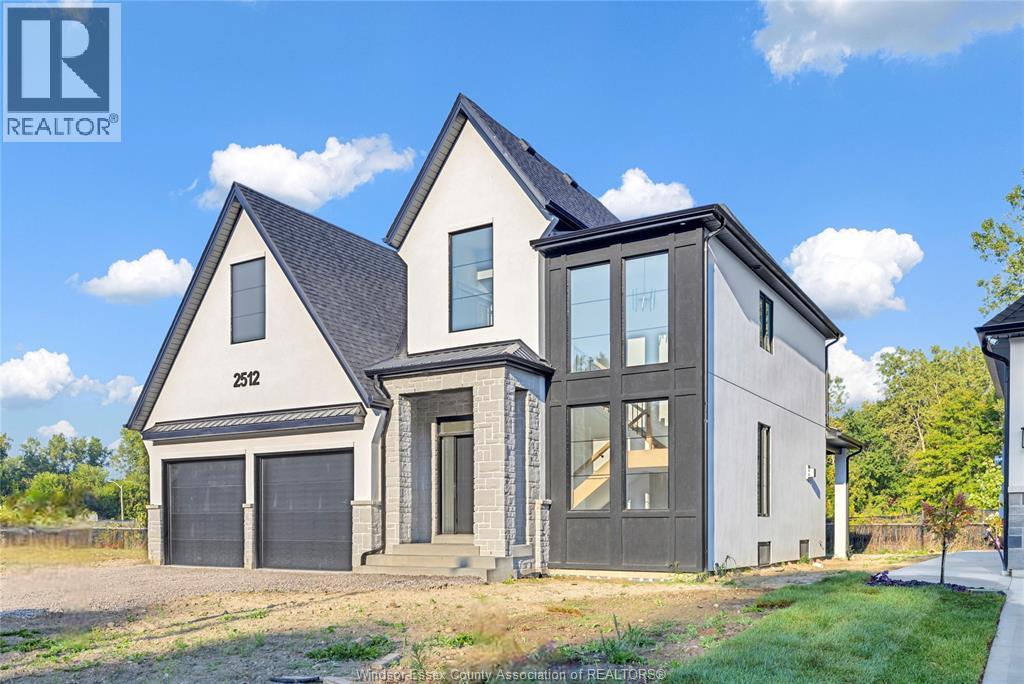
Lasalle, Ontario
WELCOME TO SIGNATURE HOMES WINDSOR NEWEST 2 STORY MODEL ""THE SEVILLE "" . CONSTRUCTION HAS NOT COMMENCED YET , BUYERS CAN CHOOSE MODEL FROM 2 STOREYS AND RANCH STYLES! LOCATED IN TRINITY WOODS IN LASALLE SURROUNDED BY NATURE AND CONSERVATION AREAS . NO REAR YARD NEIGHBOURS OR FRONT NEIGHBOURS AS IT IS CONSERVATION GREENSPACE ON BOTH SIDES PLUS A DEAD END CUL DE SAC. THIS 2 STY DESIGN HOME FEATURES GOURMET KITCHEN W/LRG CENTRE ISLAND FEATURING GRANITE/ STONE COUNTERS THRU-OUT AND HUGE WALK IN KITCHEN PANTRY WITH CABINTRY AND COUNTERTOPS. A BEAUTIFUL DINING AREA OVERLOOKING REAR YARD WITH VIEW OF CONSERVATION AND SPACIOUS COVERED REAR PORCH. OPEN CONCEPT FAMILY ROOM WITH MODERN STYLE FIREPLACE. 4 UPPER LEVEL BEDROOMS. MAIN FLOOR BEDROOM OR FLEX ROOM TO BE AN OFFICE OR EXTRA REC ROOM . STUNNING MASTER SUITE WITH TRAY CEILING, ENSUITE BATH WITH HIS & HER SINKS WITH CUSTOM GLASS SURROUND SHOWER WITH FREESTANDING GORGEOUS TUB. SIGNATURE HOMES EXCEEDING YOUR EXPECTATION IN EVERY WAY! TRINITY WOODS LOTS AVAILABLE LOTS 12-13OKE, LOTS 14,16 MAYFAIR SOUTH . CALL TO INQUIRE ! EXISTING MODEL IS CURRENTLY AT 2512 MAYFAIR SOUTH. HST REBATE FOR APR 1 2026 TO MAR 31 2027 IS REFLECTED IN LIST PRICE , ALL REBATES ARE ASSIGNED TO THE BUILDER. LOT 16 HAS A $35,000 LOT PREMIUM IN ADDITION TO LIST PRICE. (id:54135)
Manor Windsor Realty Ltd.
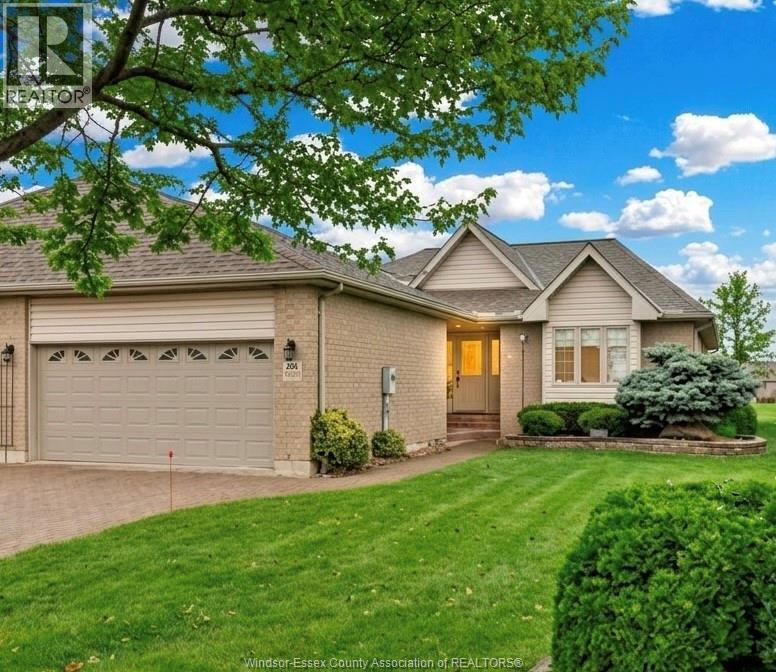
Windsor, Ontario
Well-maintained ranch-style semi in the prestigious Southwood Lakes community, backing onto beautiful Wolfe Lake. This waterfront home offers stunning lake views and a peaceful backyard with a charming fountain. The main floor features 3 spacious bedrooms and 2 full bathrooms, including a primary bedroom with ensuite and walk-in closet. Bright kitchen with granite countertops, breakfast nook, and newer appliances. Open-concept living and dining with a cozy gas fireplace. Main floor laundry and a 2-car garage. The fully finished lower level offers 3 additional bedrooms and a 3rd full bathroom—ideal for large families or guests. Enjoy the newly built patio overlooking the lake, perfect for relaxing or entertaining. Association fee of $262/month includes grass, snow, roof, gutters, and driveway. (id:54135)
RE/MAX Capital Diamond Realty