
Windsor, Ontario
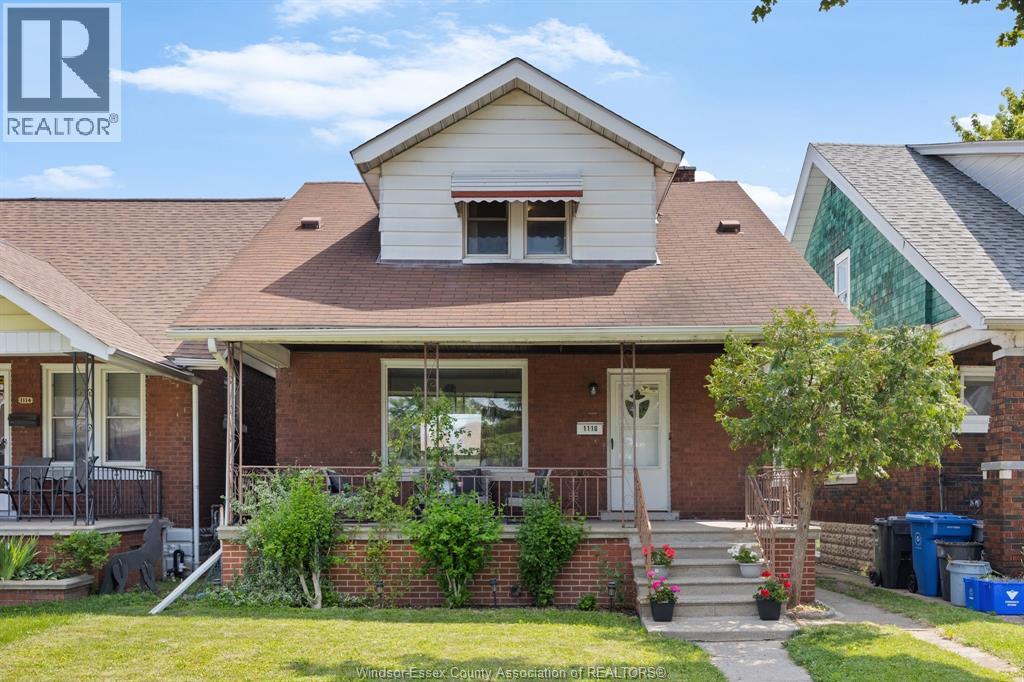
Welcome to 1118 Louis Ave! This charming two-storey home offers 1,296 sq ft of living space, featuring three generously sized bedrooms and a 4-piece bathroom. The main floor features a cozy living room and a formal dining area that flows naturally into the kitchen — perfect for both daily living and entertaining. Upstairs, the primary bedroom boasts two separate walk-in closets, while the other two bedrooms provide ample space for family or guests. The true highlight is the oversized triple-car garage — a mechanic or hobbyist’s dream and a standout feature for the home. Relax on the covered front porch with your morning coffee and enjoy the convenience of being close to Erie Street, with its excellent restaurants, bars, and shopping. This home has been well maintained with numerous updates including kitchen (2017), bathroom (2017), furnace and A/C (2023), eavestrough (2024), roof (2015), insulation in the attic, walls and basement (2025), and electrical (2026). Newer basement windows (2026) complete the package, and the unfinished basement offers plenty of room for storage or future development. This comfortable, updated, and well-located home combines practical living spaces with fantastic potential. Schedule your showing today! (id:54135)
Royal LePage Binder Real Estate
Windsor, Ontario
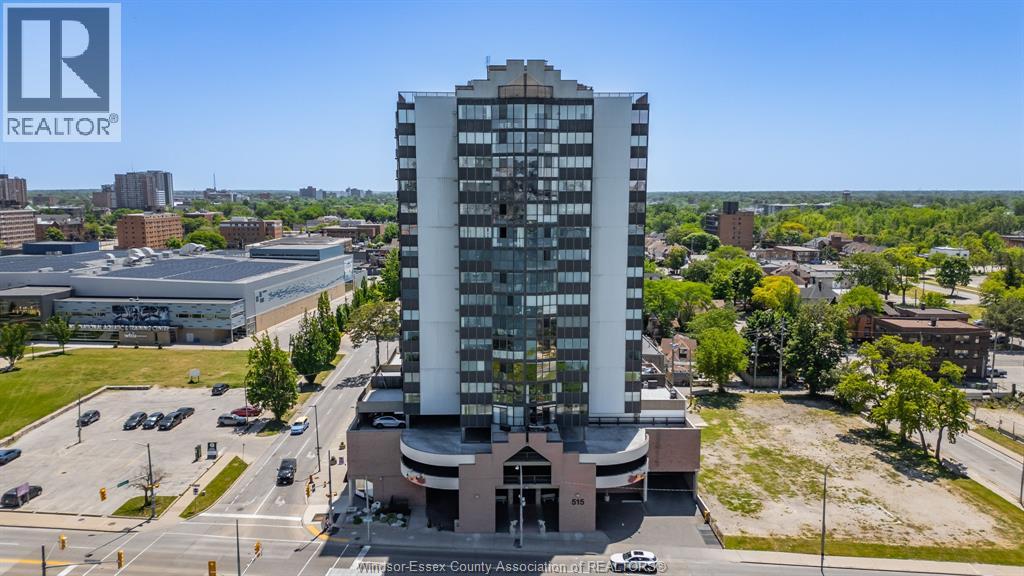
An exceptional opportunity to own a waterfront residence along one of Windsor’s most prestigious addresses. Perfectly positioned overlooking the Detroit River, this spacious 2-bedroom, 2-bathroom condominium offers breathtaking panoramic views of the water, the Detroit skyline, and the vibrant riverfront below. From sunrise reflections dancing across the river to the dazzling city lights illuminating the evening skyline, every day feels extraordinary. Designed for those who appreciate both comfort and location, this residence features generous principal rooms, large picture windows, in-suite laundry, ample storage, and a functional layout that maximizes both living space and spectacular views. The expansive living and dining areas provide the perfect setting for entertaining family and friends, while the private balcony offers a front-row seat to passing boats, seasonal fireworks, waterfront festivals, and unforgettable sunsets. The generously sized primary suite is complemented by an ensuite bath, while the second bedroom offers flexibility for guests, a home office, or additional living space. Whether enjoyed in its current condition or enhanced with your personal design vision, this residence presents tremendous value and endless possibilities. Residents enjoy the convenience of Windsor’s renowned riverfront trail system, beautiful parks, downtown dining, cafés, entertainment venues, and quick access to the Detroit–Windsor Tunnel and Ambassador Bridge. Waterfront living, urban convenience, and skyline views combine to create a truly remarkable lifestyle. Rarely does an opportunity arise to secure a spacious riverfront condominium with such commanding views and an unbeatable location. Experience the elegance, serenity, and prestige of Riverside Drive living. (id:54135)
RE/MAX Care Realty
Kingsville, Ontario
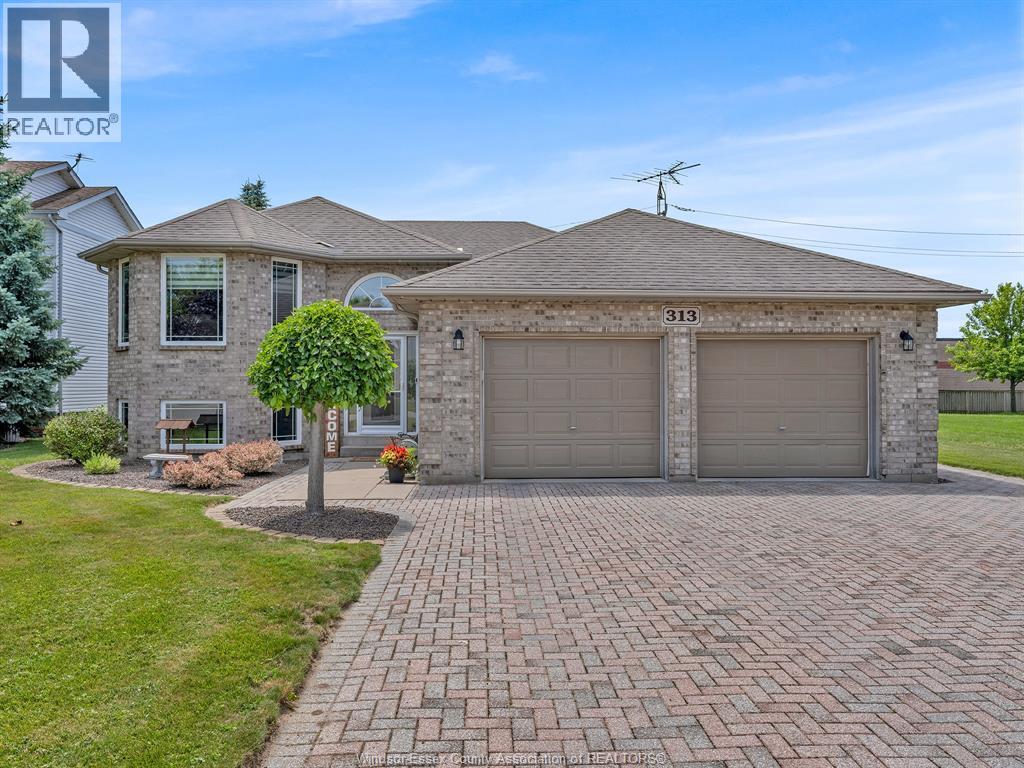
Custom-built extra-large (1,488 sq ft per floor as per MPAC), raised ranch in a prime location, just minutes from downtown and Erie migration district school. proudly built and meticulously maintained by the original owners, this spacious home delivers an impressive amount of living space with 3+1 bedrooms and 2 full baths, including a jacuzzi tub. The oversized kitchen features stainless steel appliances, ample cabinetry, and plenty of room for family living and entertaining. The extra-large garage provides excellent functionality, storage, and workspace potential. Situated beside a park, the property features an expansive backyard complete with a tiered deck, screened-in canopy, and gazebo — perfect for outdoor gatherings and relaxation. Recent updates include new windows and a heat pump for enhanced comfort and energy efficiency. pool table with ping pong top included. exceptional value in a highly sought-after neighbourhood! (id:54135)
RE/MAX Care Realty
Leamington, Ontario
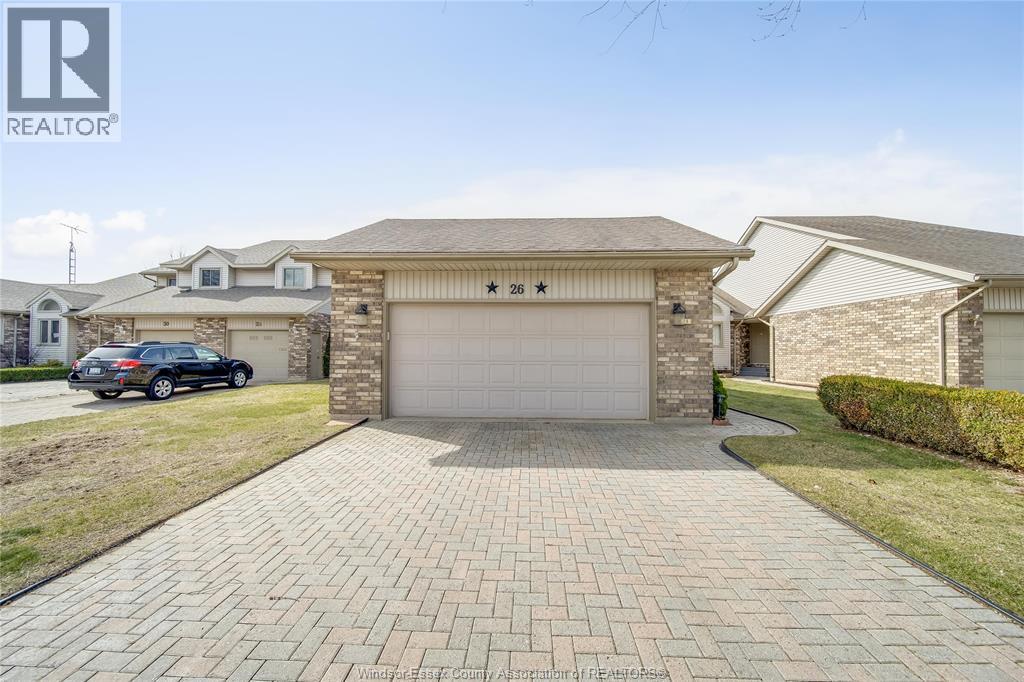
Just steps from the shores of lake Erie, this home offers an easy, walkable lifestyle—morning trips to the marina, sunset walks along the promenade trail, and beach days at Seacliff beach, all just outside your door. Inside, you’ll find a comfortable layout featuring a gas fireplace and an open-concept design that connects the living, dining, and kitchen areas. with 2 bedrooms and 3 bathrooms, fully finished basement with lots of extra living space to use as an office or 3rd bedroom. A bright sunroom adds extra living space and natural light year-round. Outside, the landscaped fully fenced yard and gazebo provide a private, quiet spot to relax, whether it’s for morning coffee or evening downtime. Located in a sought-after area close to the water and all amenities, this home offers a simple, low-maintenance lifestyle in a great setting (id:54135)
RE/MAX Care Realty
Leamington, Ontario
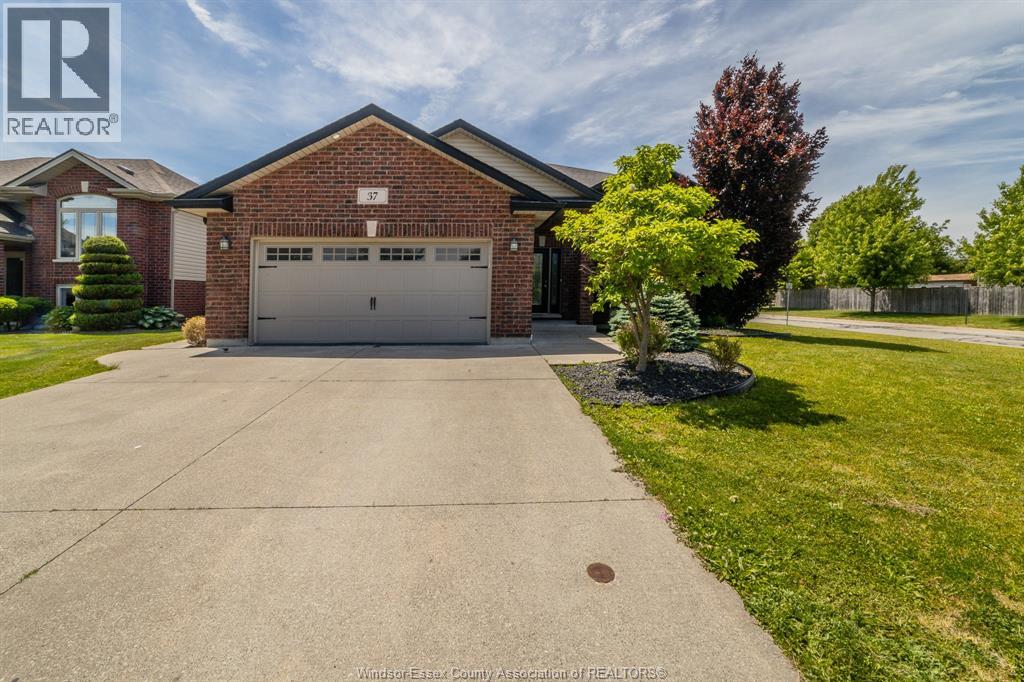
This stunning detached raised ranch is nestled on a beautifully landscaped, fenced corner lot in a highly sought-after Leamington neighborhood right near playground. The bright main level features a seamless open concept living, dining, and kitchen area highlighted by premium finishes, alongside three bedrooms and a 4-piece bathroom. The fully finished lower level maximizes your living space with a family room, a wet bar, a large cozy leisure room with fireplace, a 3-piece bathroom, dedicated laundry, and a office that could easily serve as a fourth bedroom. Step outside to a backyard with massive 2 tier deck, an underground sprinkler system, a gas BBQ hookup. Complete with a double attached garage featuring a Wi-Fi opener and gas hookup for a future heater, a spacious finished double driveway, and a tankless hot water system with no rental equipment, this home comes with all major appliances and is ready for you to move in and enjoy! (id:54135)
401 Homes Realty
Windsor, Ontario
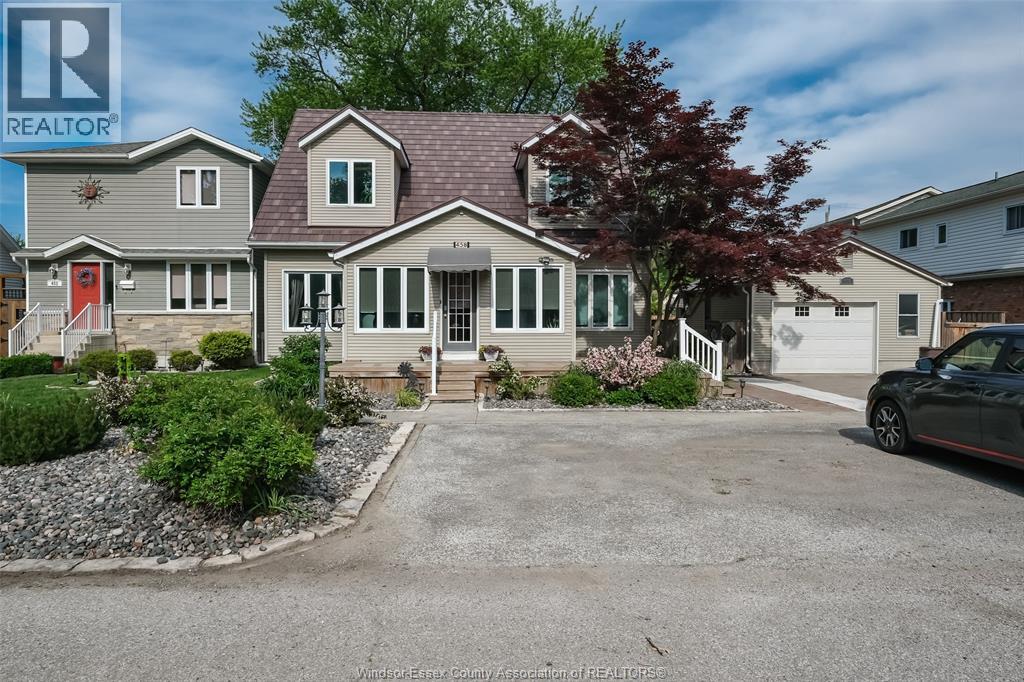
Located on a quiet very desirable street just steps away from Sandpoint Beach and the Ganatcho trail with beautiful water views from the primary bedroom and balcony. This four bedroom and two bathroom home has an incredible backyard with adjustable bubbling rock, outdoor kitchen and screened gazebo. It is the ultimate dream for anyone who loves to entertain. The primary bedroom is massive with so much closet space along with a cozy fireplace. Two more really nice bedrooms upstairs with vaulted ceilings along with a stunning bathroom. The main floor offers a fourth room that can be used as an office or a bedroom. Gorgeous open concept kitchen with stone countertops. Main floor laundry area has an awesome sauna. Really nice sunroom at the front of the house is perfect for morning coffees. The detached heated one and a half car garage could also be used as a workshop. Huge concrete drive and side drive offers so much parking for guests. The front and back composite decks are approximately 7 years old. Tri colored metal roof has limited transferable warranty. The crawl space is approximately 4 feet tall and half is on concrete which is used as a great storage space. This truly is a must see! It even looks better in person, come see it for yourself. MAKE SURE TO VIEW THE ATTACHED VIDEO! (id:54135)
RE/MAX Capital Diamond Realty
Windsor, Ontario
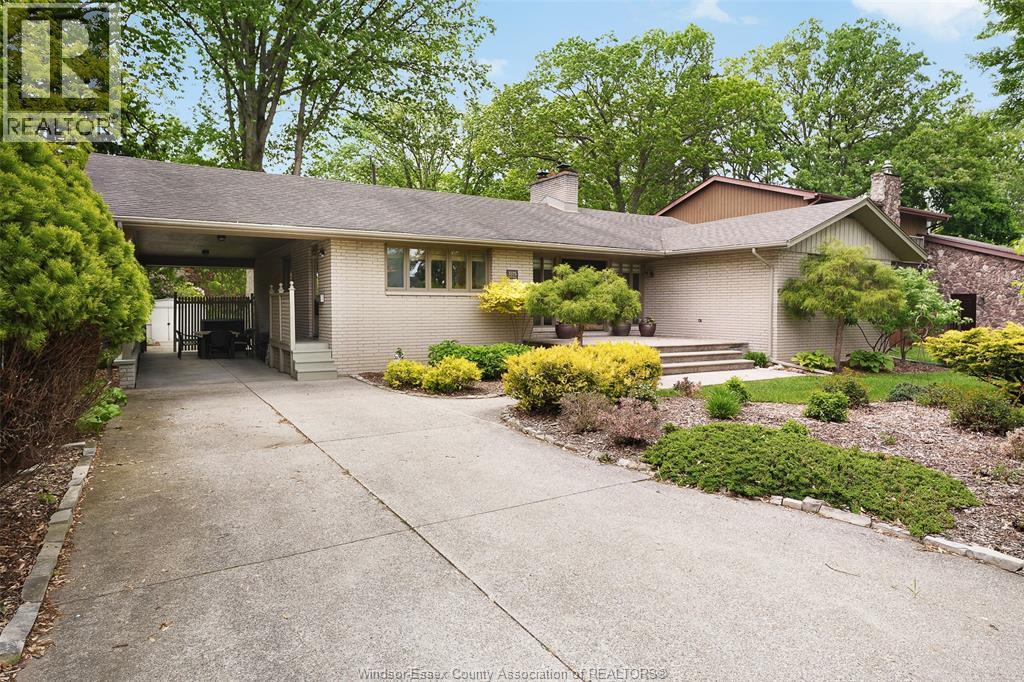
Welcome to this charming mid-century limestone brick ranch in one of Windsor’s most desirable family neighbourhoods. This oversized home offers timeless character, comfort, and pride of ownership throughout, featuring 3+1 bedrooms and 2 full bathrooms. Ideally located within walking distance to Massey High School and nearby grade schools, it’s perfect for growing families seeking both convenience and community. Filled with wonderful memories and lovingly maintained over the years, this home offers spacious living areas and a warm, inviting atmosphere. Step outside to enjoy the beautifully tended garden, creating a peaceful setting for relaxing or entertaining. Solidly built with classic curb appeal and located in a mature neighbourhood close to parks, schools, and amenities, this is a rare opportunity to own a true Windsor classic and make it your forever home. (id:54135)
Jump Realty Inc.
Windsor, Ontario
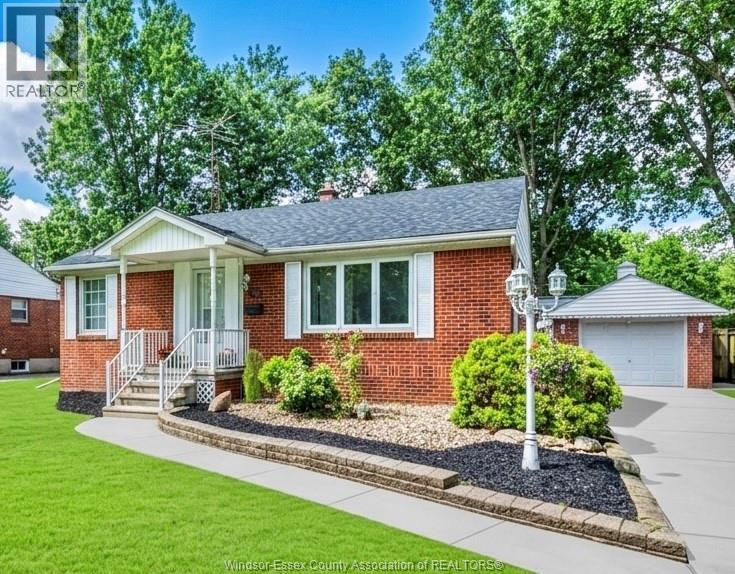
BEAUTIFULLY NEWLY RENOVATED BRICK RANCH IN THE HEART OF SOUTH WINDSOR, JUST STEPS FROM CURRY PARK! THIS MOVE-IN READY HOME FEATURES 3+1 BEDROOMS, 1.5 BATHROOMS, AN EAT-IN KITCHEN, AND A 1.5 CAR DETACHED GARAGE. THE VERY SPACIOUS PRIMARY BEDROOM OFFERS A GAS FIREPLACE, ABUNDANT NATURAL LIGHT, AND SLIDING GLASS DOORS LEADING TO THE PRIVATE REAR YARD. THE LOWER LEVEL FEATURES A SEPARATE SIDE ENTRANCE, MAKING IT IDEAL FOR AN IN-LAW SUITE OR POTENTIAL ADDITIONAL LIVING SPACE, COMPLETE WITH A FINISHED FAMILY ROOM, SECOND KITCHEN, HALF BATHROOM, LAUNDRY, AND PLENTY OF STORAGE. LOCATED IN ONE OF WINDSOR’S MOST DESIRABLE NEIGHBOURHOODS, CLOSE TO ST. CLAIR COLLEGE, MASSEY SECONDARY SCHOOL, GREAT GRADE SCHOOLS, TRANSIT, SHOPPING, AND ALL AMENITIES. DON’T MISS THIS FANTASTIC OPPORTUNITY! (id:54135)
RE/MAX Capital Diamond Realty
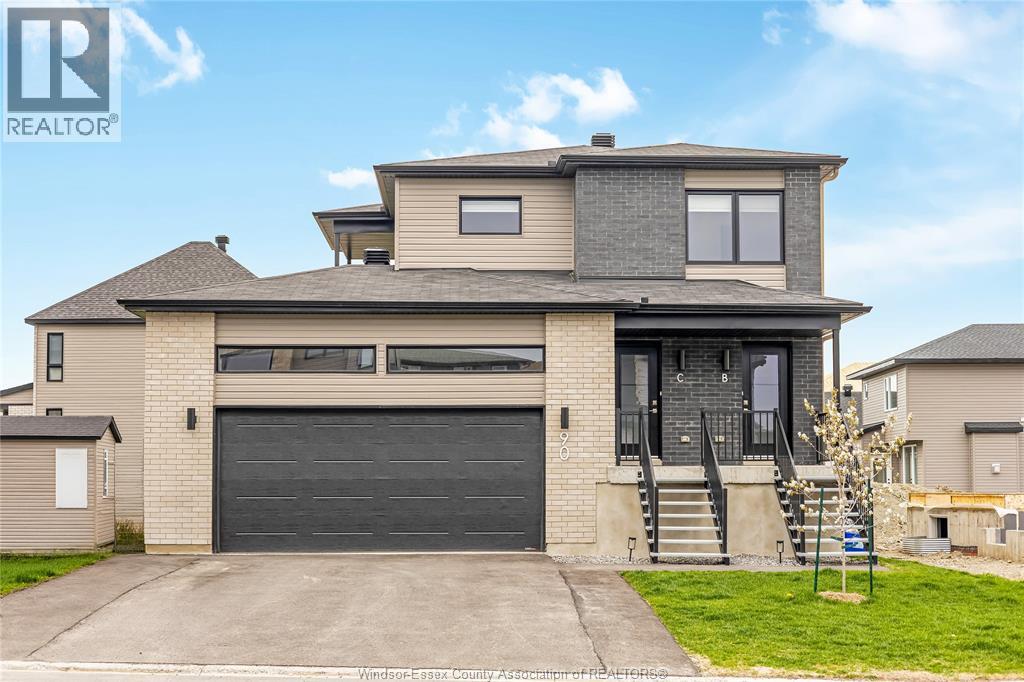
Clarence-Rockland, Ontario
Welcome to Unit 3 at 90 Rutile Street — a beautifully built 2025 second-floor unit offering 1,298 sq ft of modern living space. This bright and spacious 3-bedroom, 1 full bathroom home is thoughtfully designed with high-end finishes and a functional open-concept layout. The contemporary kitchen features quartz countertops, soft-closing cabinetry, ceramic flooring, and high-end appliances, along with a sleek island that flows seamlessly into the living and dining area — perfect for both everyday living and entertaining. Large windows and access to a private balcony bring in plenty of natural light, creating a warm and inviting atmosphere. Zebra blinds are installed throughout the home for a clean, modern look. A standout feature of this unit is the oversized laundry room, which offers excellent versatility and can easily be used as a home office, playroom, or additional storage space. The bathroom is finished with ceramic flooring, complementing the home’s modern design. This unit includes two parking spaces — one in the garage and one on the driveway. Utilities (water, hydro, and gas) are not included in the rent. No pets allowed. A great opportunity to live in a clean, high-quality, newer home in a quiet and growing neighbourhood. (id:54135)
Listit.realty Brokerage Inc
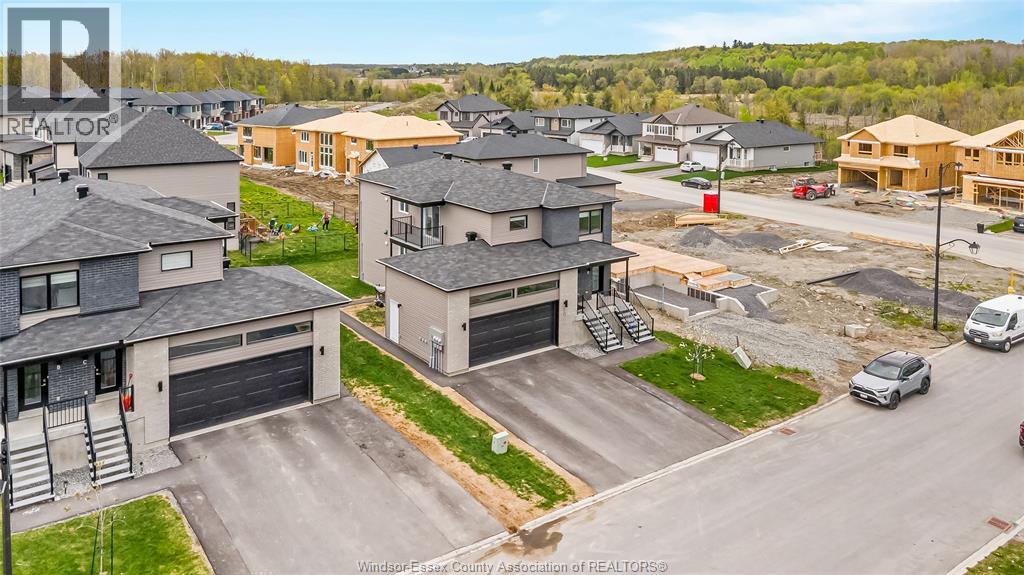
Clarence-Rockland, Ontario
Welcome to 86 Rutile Street — a brand-new 2025 lower-level unit offering clean, modern, move-in-ready living in a quiet and growing Clarence-Rockland neighbourhood. This freshly finished 3-bedroom, 1 full bathroom home is thoughtfully designed with a functional open-concept layout that connects the kitchen, dining, and living areas — perfect for both everyday living and entertaining. Easy-care ceramic and vinyl flooring runs throughout, and the unit stays comfortable year-round with energy-efficient baseboard heating paired with a heat pump. The 4-piece bathroom is finished with clean, modern fixtures in keeping with the home's newer design. Parking includes 2 spacious spots on the freshly finished driveway. Includes a peaceful sitting area outdoors and a shed outside, along with a storage room inside to hold all your extra things. A great opportunity to live in a high-quality, newer home in a friendly, established neighbourhood, just minutes from local amenities and everything Clarence-Rockland has to offer. (id:54135)
Listit.realty Brokerage Inc
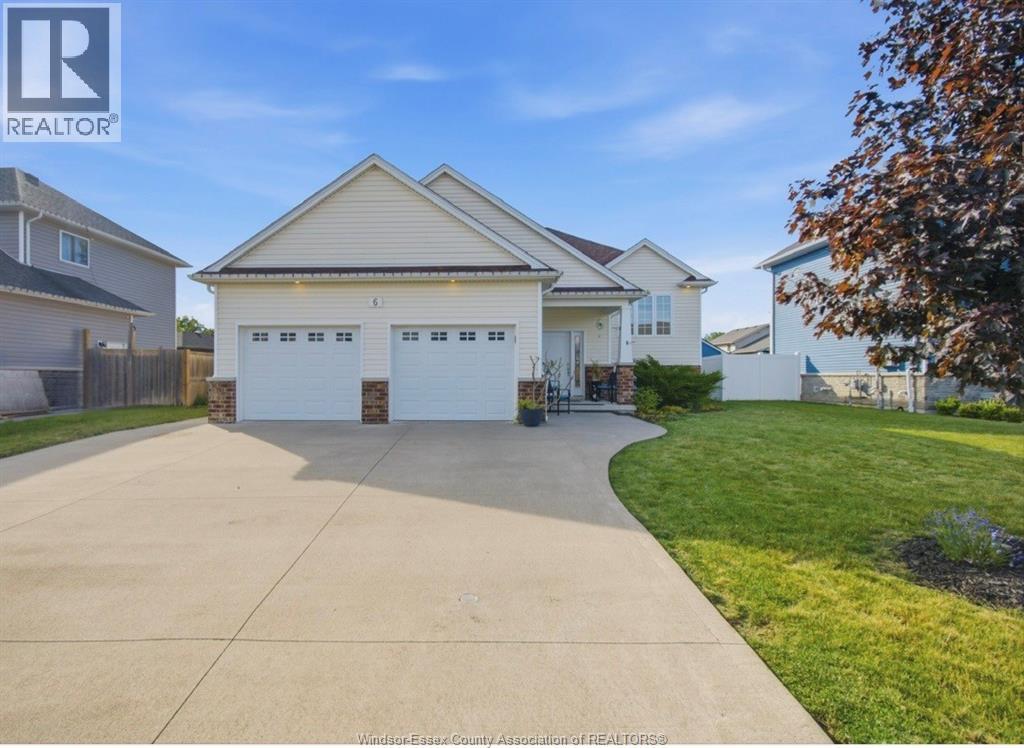
Cottam, Ontario
Set on a quiet cul-de-sac in a sought-after family-friendly neighbourhood in Cottam, this spacious raised ranch offers the perfect blend of comfort and versatility. The main floor features 2 bedrooms including a primary with ensuite, bright open-concept living and convenient main floor laundry. The fully finished basement offers 2 additional bedrooms, a full bathroom, additional living space and a second laundry hookup making it ideal for growing families or potential in-law suite conversion. Step outside to beautifully landscaped gardens and a fully fenced backyard offering a private outdoor space, perfect for relaxing or entertaining. (id:54135)
Realty One Group Iconic Brokerage
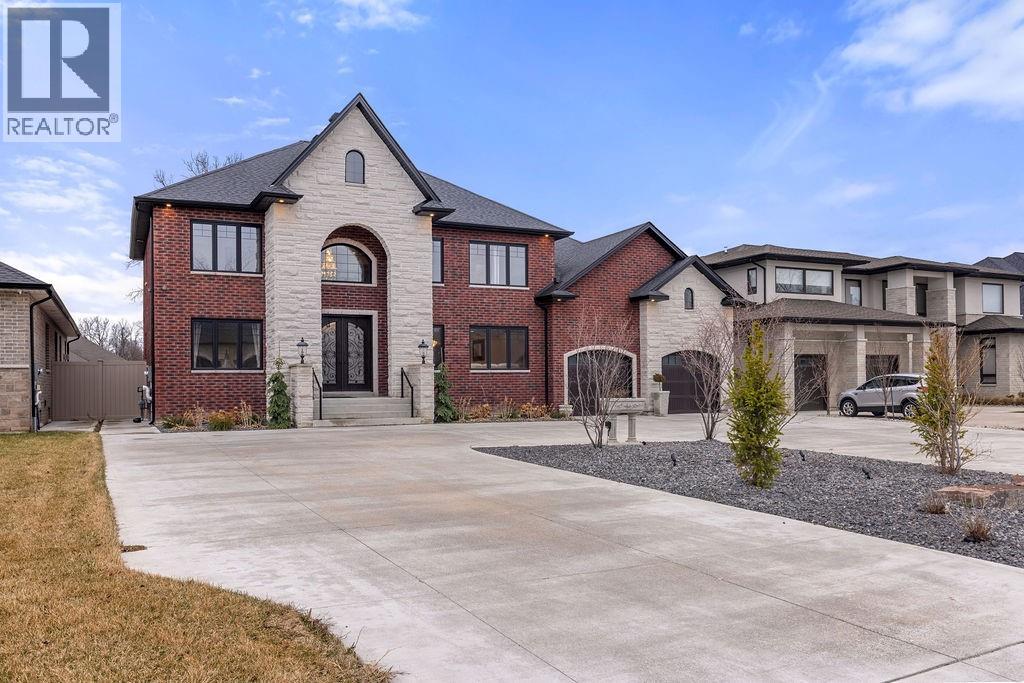
Lasalle, Ontario
Custom crafted and uncompromising in detail, this stunning two-storey residence in LaSalle offers over 5,000 sq ft of refined living space. Showcasing Jerusalem limestone flooring, a rich walnut chef’s kitchen with titanium leather granite countertops, and premium JennAir appliances, every inch speaks to quality. Featuring 6 bedrooms (4+2) and 3 ensuites, including a main-floor suite and an expansive primary retreat with a spa-inspired ensuite and walk-in closet. Step outside to a resort-style backyard complete with a 93,000L heated saltwater pool, a 500 sq. ft. pool house with full bath, Blaze 40” BBQ, and commercial-grade hood. Entertain effortlessly with a 40’ x 20’ professional basketball court and a 430 sq. ft. covered porch. Energy-efficient systems include dual-zone Amana heating/cooling, Martindale windows, and LED lighting throughout. Complete with a 3-car garage, horseshoe driveway, and full perimeter security, all set on an impressive 80’ x 233’ lot in one of LaSalle’s most prestigious neighborhoods, just moments from top schools, golf, and scenic trails. Contact REALTOR® today for more info. (id:54135)
Lc Platinum Realty Inc.