
Lakeshore, Ontario
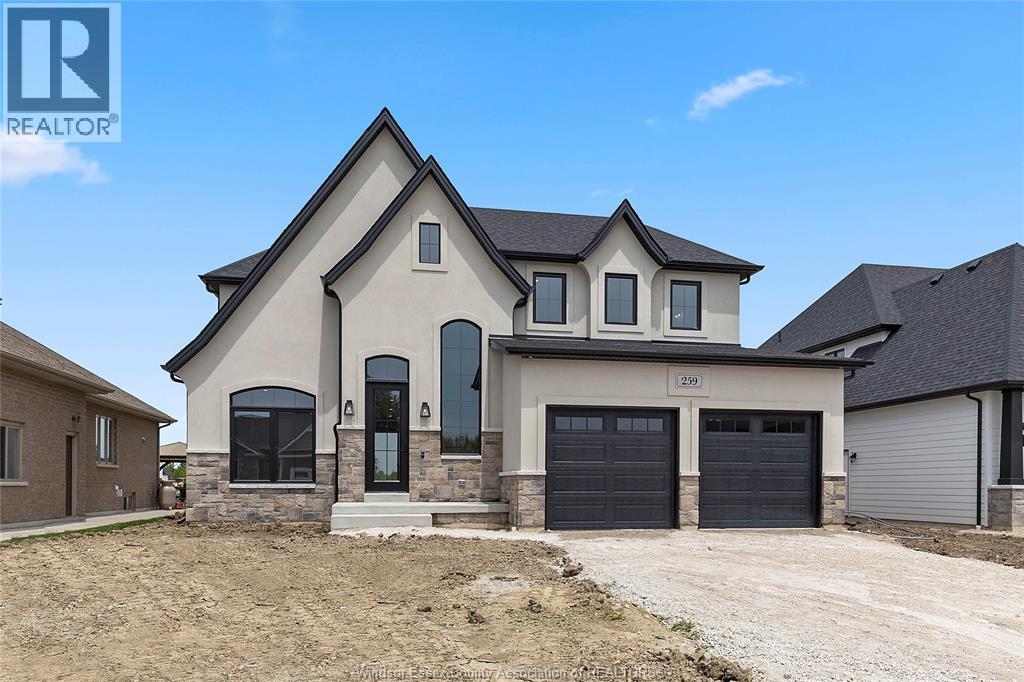
Introducing the Liam Model by Lakeland Homes-where thoughtful design, superior craftsmanship, and timeless finishes come together. This stunning two-story residence boasts four spacious bedrooms, including a luxurious primary suite, alongside 2.5 beautifully appointed bathrooms. Every inch of the home showcases Lakeland Homes' signature finishes and attention to detail, from the gourmet kitchen with premium cabinetry and countertops to the light-filled living areas perfect for family gatherings. Step outside to a well-manicured yard ideal for entertaining or simply unwinding after a long day. Located in a desirable neighbourhood, the Liam Model delivers comfort, style, and convenience-truly an exceptional place to call home. PHOTOS ARE OF SIMILAR MODEL. (id:54135)
RE/MAX Preferred Realty Ltd. - 585
Essex, Ontario
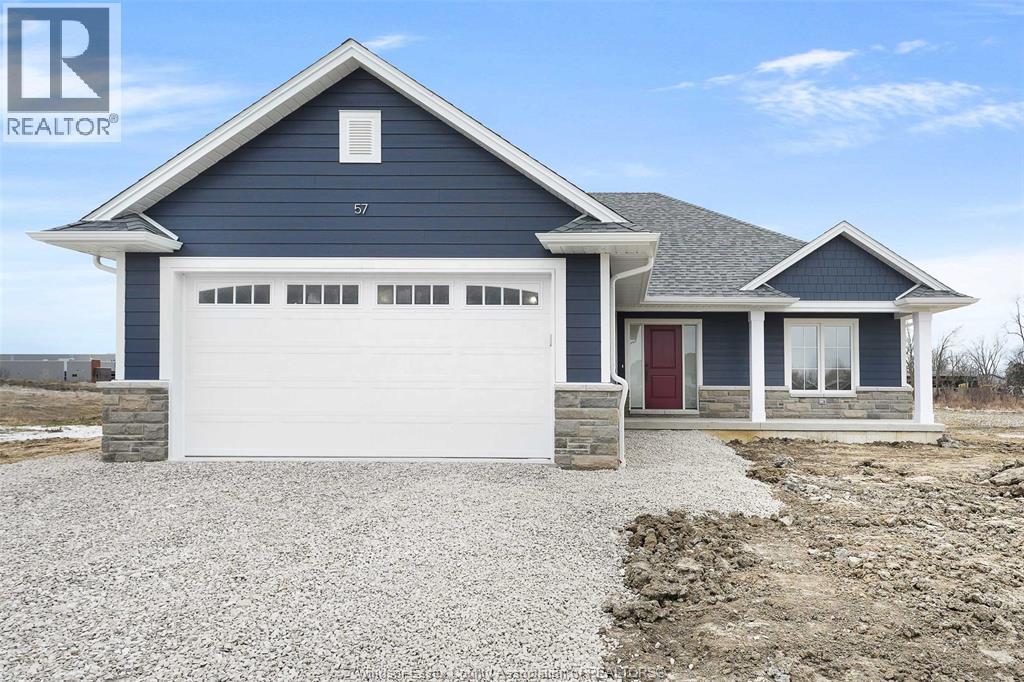
BK Cornerstone, known for their top-quality finishes and Energy Star-certified homes, is offering only 5 exclusive lots in this brand-new development in Essex! Centrally located in the county, this community offers the perfect blend of small-town charm while being just 15 minutes from Windsor. The 'Oxford' is a thoughtfully designed 2-bedroom, 2-bath ranch-style home featuring timeless curb appeal, an open-concept family room with plenty of natural light, and a gourmet kitchen with quartz countertops and custom cabinetry. The spacious layout includes a private primary suite with a walk-in closet and ensuite bath, as well as convenient main floor laundry. Choose from multiple models to build your dream home with BK Cornerstone's superior craftsmanship. Photos may reflect upgrades. Seller reserves the right to accept or reject any offer for any reason. **List price reflects HST rebate ** (id:54135)
Realty One Group Iconic Brokerage
Lasalle, Ontario
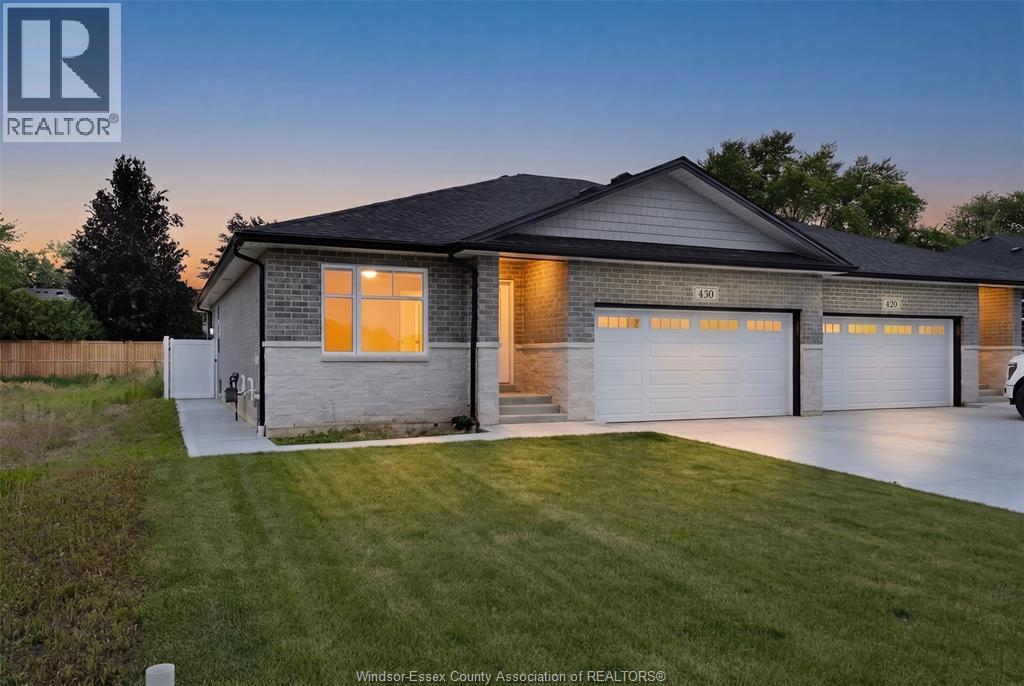
Welcome to Villa Oaks Subdivision, nestled off Martin Lane in beautiful LaSalle, with proximity to waterfront, marinas & new LaSalle Landing. The beautifully crafted approx 1503 sq ft Ranch semi-detached by Orion Homes features 2 spac bdrms w/ 2 well-appointed bathrooms. Primary suite has private full bathroom & large walk-in closet. Main living area boasts an open-concept living/dining area perfect for family gatherings, along w/ a large kitchen area w/ island & walk-in pantry. Kitchen area includes full custom quartz countertops, standard white subway backsplash, undercounter lighting & Whirlpool SS appliance package. Primary & main baths have upgraded quartz countertops. Hardwood flooring flows throughout the living/dining areas, & in both bdrms. Ceramic tile in all wet areas. Add'l upgrades incl Coffered ceiling in living room, custom roller shades & rear covered porch for future deck or patio. Model Home located at 410 Jolly. Included in price is concrete driveway & front sod. (id:54135)
Remo Valente Real Estate (1990) Limited
Lasalle, Ontario
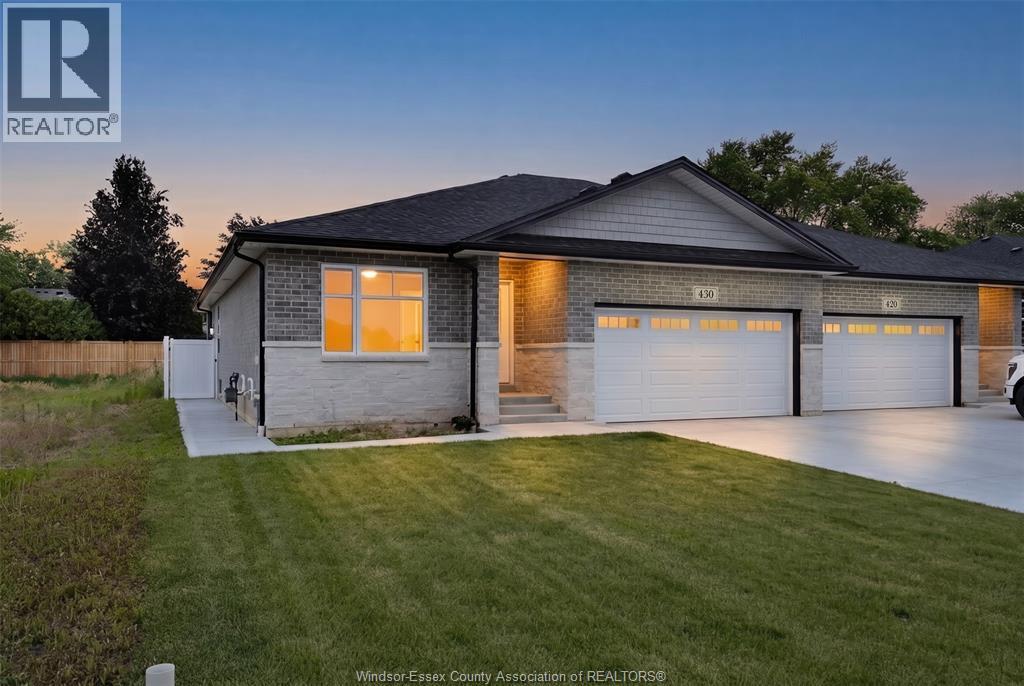
Welcome to Villa Oaks, a well-planned new subdivision tucked just off Martin Lane in desirable LaSalle, offering close proximity to the waterfront, marinas, and the new LaSalle Landing. This beautifully built approximately 1,503 sq ft ranch semi-detached home by Orion Homes emphasizes high-quality construction, thoughtful design, and long-term value. The functional layout features 2 spacious bedrooms and 2 full bathrooms, including a private primary suite with a full ensuite and large walk-in closet. The bright open-concept living and dining area flows into a generous kitchen with a center island and walk-in pantry, ideal for everyday living and entertaining. Carpeted flooring in the main living area and bedrooms provides warmth and comfort, while ceramic tile finishes all wet areas. Built with attention to detail and craftsmanship throughout. Concrete driveway and front sod included for excellent curb appeal. Model home located at 410 Jolly. (id:54135)
Remo Valente Real Estate (1990) Limited
Kingsville, Ontario
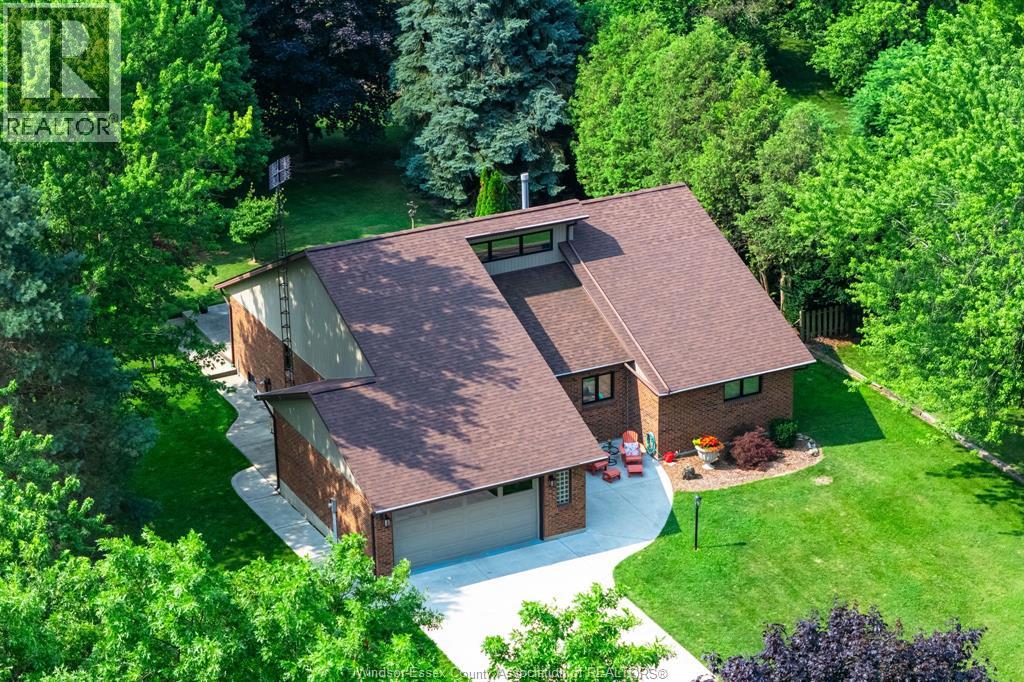
Welcome to this well-maintained 1,800 sq. ft. home set on a picturesque 1.12-acre lot, offering the perfect blend of comfort, functionality, and rural charm. Featuring a spacious primary bedroom with a private ensuite, plus two additional bedrooms and a second full bathroom, this home is ideal for families, retirees, or anyone seeking extra space. Inside, you'll find tasteful, neutral resale colours throughout and an abundance of closet and storage space. The kitchen is original but exceptionally well cared for, offering timeless appeal and excellent condition. The unfinished basement provides a blank canvas for future living space, a workshop, or additional storage. The attached 2+ car garage adds convenience, while the standout feature of this property is the impressive 1,400 sq. ft. detached garage/shop. Designed for hobbyists, tradespeople, collectors, or entrepreneurs, this fully insulated, gas-heated building is dry, finished, and equipped with 100-amp electrical service, water, and Wi-Fi readiness. It features an 8' x 16' front overhead door plus an additional rear garage door for easy access and versatility. Located on a shared driveway, this unique property enjoys an outstanding setting directly across from a world-class golf course and the Chrysler Greenway trail. You'll appreciate the peaceful country atmosphere while being only a few kilometres from town amenities and the shores of Lake Erie. A rare opportunity to own a move-in-ready home with incredible garage and workshop space in an unbeatable location. (id:54135)
Century 21 Local Home Team Realty Inc.
Windsor, Ontario
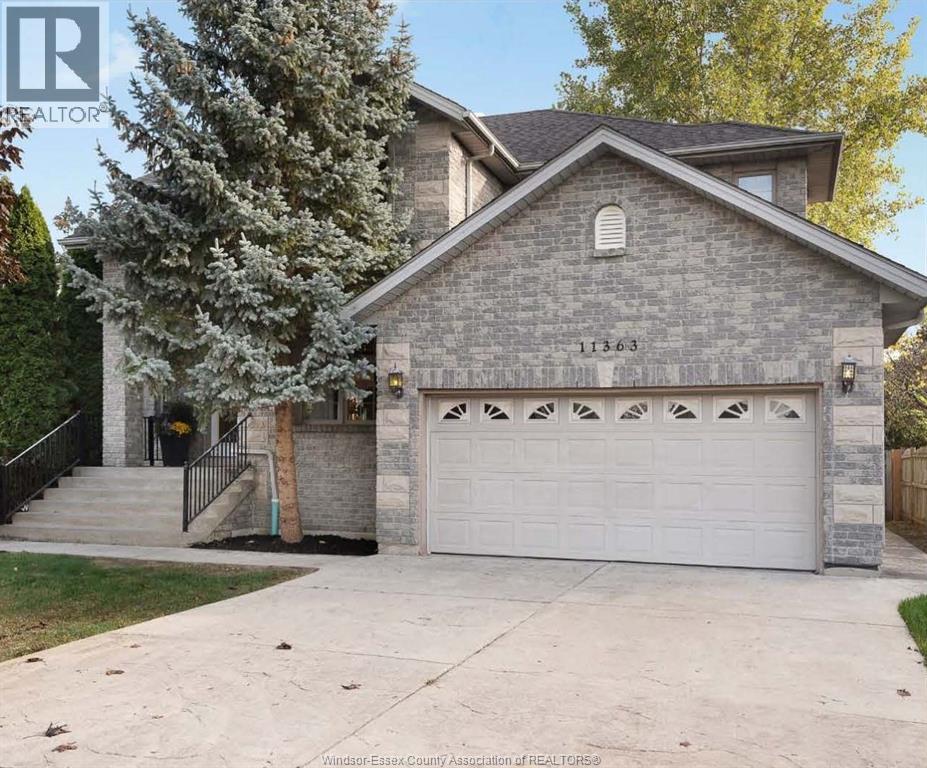
BENVENUTO A 11363 AMALFI! THIS STUNNING CUSTOM BUILT 2-STOREY HOME IS PERFECTLY TUCKED AWAY ON AN EXCLUSIVE, PRIVATE STREET WITH AN UNOBSTRUCTED VIEW OF RIVERSIDE DRIVE IN ONE OF THE AREA’S MOST SOUGHT-AFTER NEIGHBOURHOOD. SURROUNDED BY ABUNDANT PARKLAND, AND SCENIC WALKING TRAILS, THIS EXCEPTIONAL HOME BLENDS ELEGANCE, COMFORT AND CONVENIENCE IN AN EXCEPTIONAL EAST RIVERSIDE LOCATION. THE THOUGHTFULLY DESIGNED LAYOUT FEATURES 4 SPACIOUS BEDROOMS INCLUDING 2 WITH A PRIVATE BALCONY. UPPER LEVEL INCLUDES A SITTNG AREA AND A PRIMARY MASTER SUITE. THE MAIN FLOOR OFFERS A WELCOMING LIVING ROOM W/TALL CEILING, LARGE PICTURE WINDOWS, FORMAL DINING ROOM, FAMILY ROOM WITH FIREPLACE ADJACENT TO THE KITCHEN, OFFICE/DEN, AND MAIN FLOOR LAUNDRY MUD ROOM OFF GARAGE. FINISHED LOWER LEVEL PROVIDES ADDITIONAL LIVING SPACE FOR A RECREATION ROOM, HOME GYM OR GUEST ACCOMMODATIONS. ORIGINAL OWNER. A RARE FIND IN ONE OF THE AREA’S MOST SOUGHT AFTER SETTINGS! BRAND NEW FURNACE OCT. 2025. SEE REALTOR® FOR ADDITIONAL INFORMATION. (id:54135)
Remo Valente Real Estate (1990) Limited
Colchester, Ontario
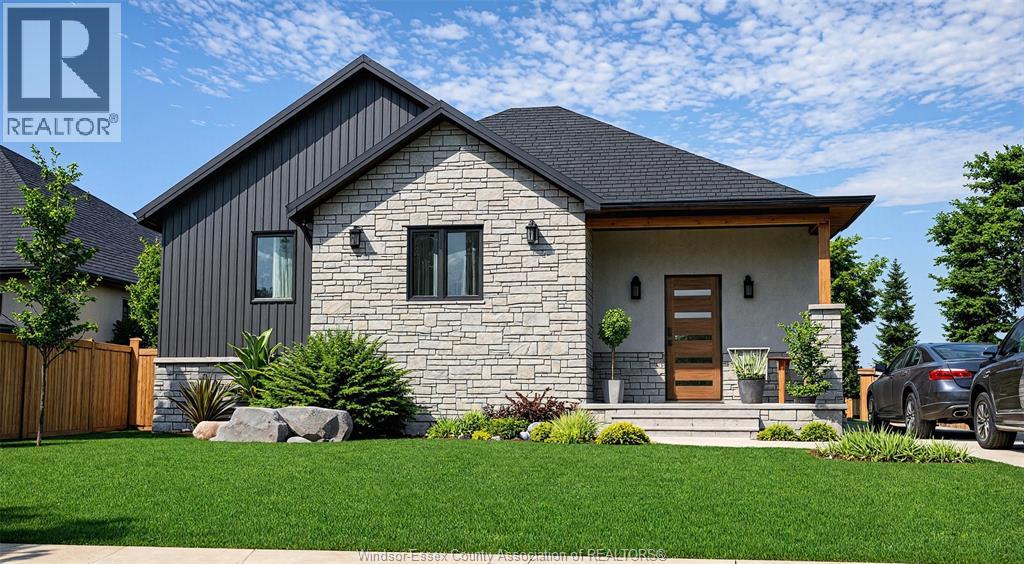
LIMITED TIME HST REBATE PRICING & Builder Incentives! Build new near Lake Erie with the rare opportunity to offset your mortgage through income potential. Welcome to Lot 5 at Colchester Heights, featuring the Type C Premium home on a 50 x 110 ft lot. Designed with flexibility in mind, this home includes a fully finished basement with second kitchen and grade entrance, creating excellent potential for a secondary living space. Perfect for first-time buyers looking to offset mortgage costs while owning a brand-new home. Built with quality wood frame construction to maintain affordability. Located minutes from Colchester Harbour & Beach, wineries, restaurants and Harrow Centre, and approximately 30 minutes to Windsor. Secure your place early in Colchester Heights and explore the possibilities this flexible new build offers. Colchester Heights is a thoughtfully planned new community offering modern homes in the heart of Essex County. The listed price reflects the limited time HST rebate, with all rebate amounts assigned to the builder. The discounted price is conditional upon the buyer qualifying for the applicable rebates. (id:54135)
Jump Realty Inc.
Chatham, Ontario
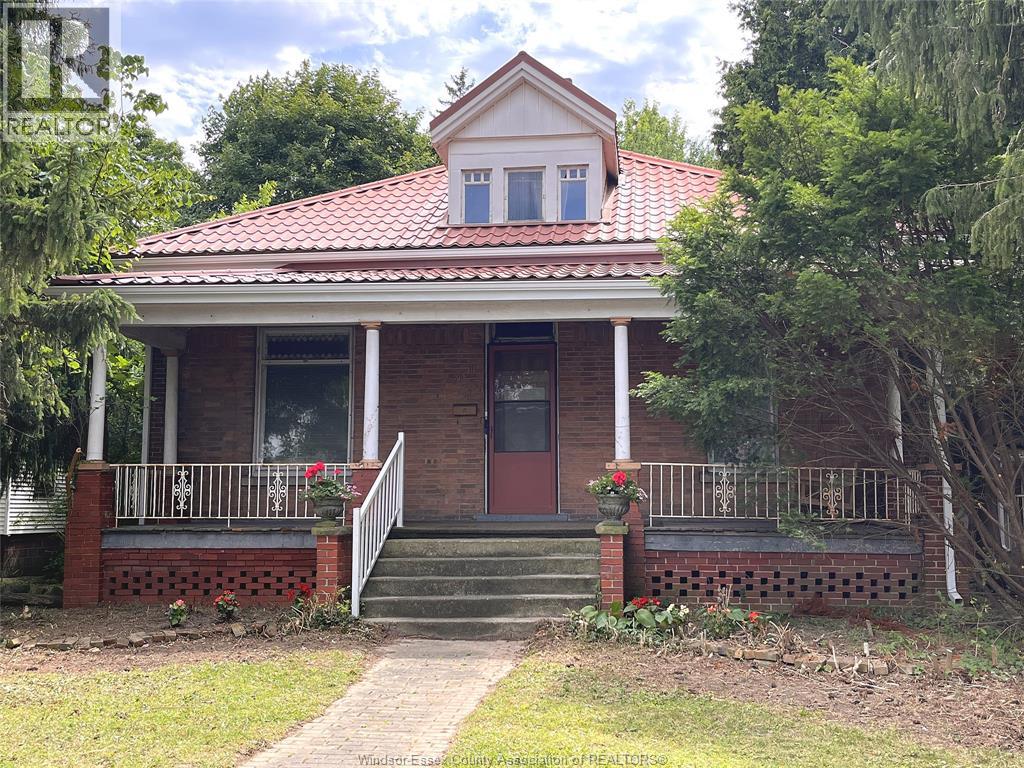
Century home on almost 1/2 acre double-wide/double-deep lot in central Chatham offering exceptional space, character & versatility, with strong potential for flexible or multi-generational living. Built in1880 this 6 bdrm brick home showcases original hrwd floors, 11’ ceilings, tall baseboards, ornate woodwork & decorative brick detailing. Wide covered front porch leads to spacious foyer with unique hardwood inlay. Main floor: traditional parlour w/decorative pillars, space for a grand piano, bright Liv Rm w/gas FP, tall oversized windows, and a formal Din Rm w/walk-out to a 2nd covered porch near the eat-in Kitchen. 3 bdrms and 3 full baths on Mainfloor one being the Ensuite. Upstairs: 2–3 Bdrms + full 3pc bath. Large rear addition: expansive Fam Rm w/FP & walkout to a huge deck overlooking private treed backyard! Bsmt includes rec rm, 2pc bath & grade entrance walkout to attached Double Garage. Full Basement under the rear addition. Parking for 5+ cars. Close to downtown core, shopping, schools & amenities, offering a very flexible layout thru-out providing multiple options for future use. Disclosure: Some of the interior Property Pictures have been A.I Virtually Staged for illustration Purposes Only. (id:54135)
Royal LePage Binder Real Estate
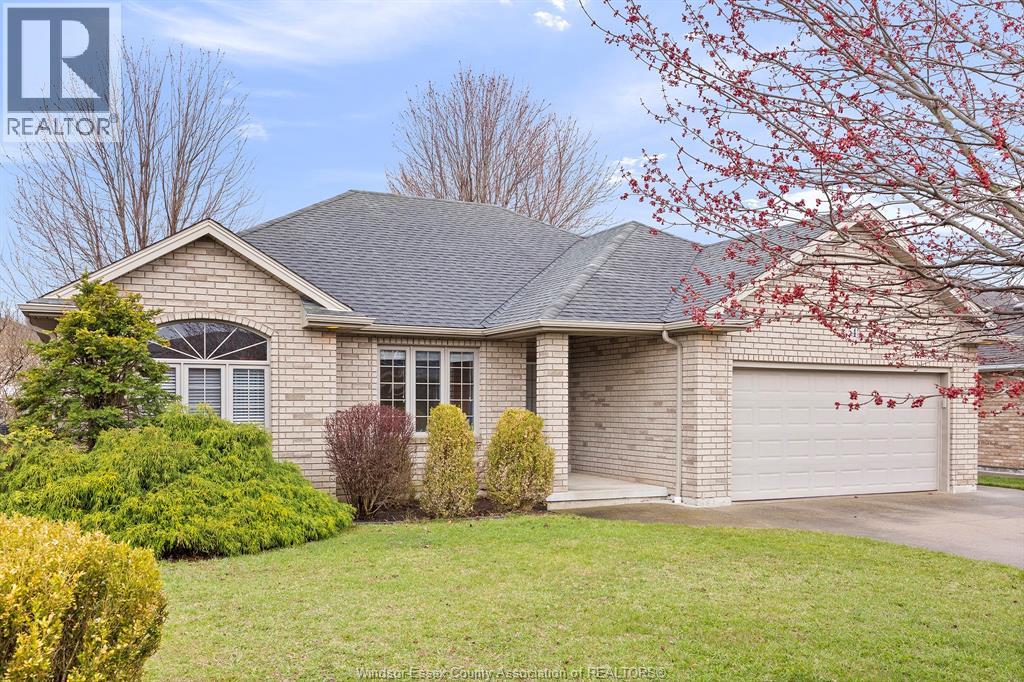
Kingsville, Ontario
Beautiful brick ranch with over 1500 sq ft of quality living space in a much sought after location on the edge of Kingsville. The bright and airy layout is highlighted by a spacious living/dining area featuring a lovely gas fireplace, custom blinds and surround sound. The large primary bedroom includes an extra large closet and 3pc ensuite bath. The full basement is high and dry and has a roughed in bathroom and fully insulated walls ready to be finished to your liking. Main floor laundry and attached two car garage. The peaceful backyard includes a patio and a great 12' x 16' workshop with 220 wiring for all your projects. This great neighbourhood is close to sandy beaches, a marina, golf, playground, dog park and of course Kingsville's amazing restaurants and other fine amenities. Quick possession is available. Schedule your private viewing today. (id:54135)
Michael Tomek Realty Limited
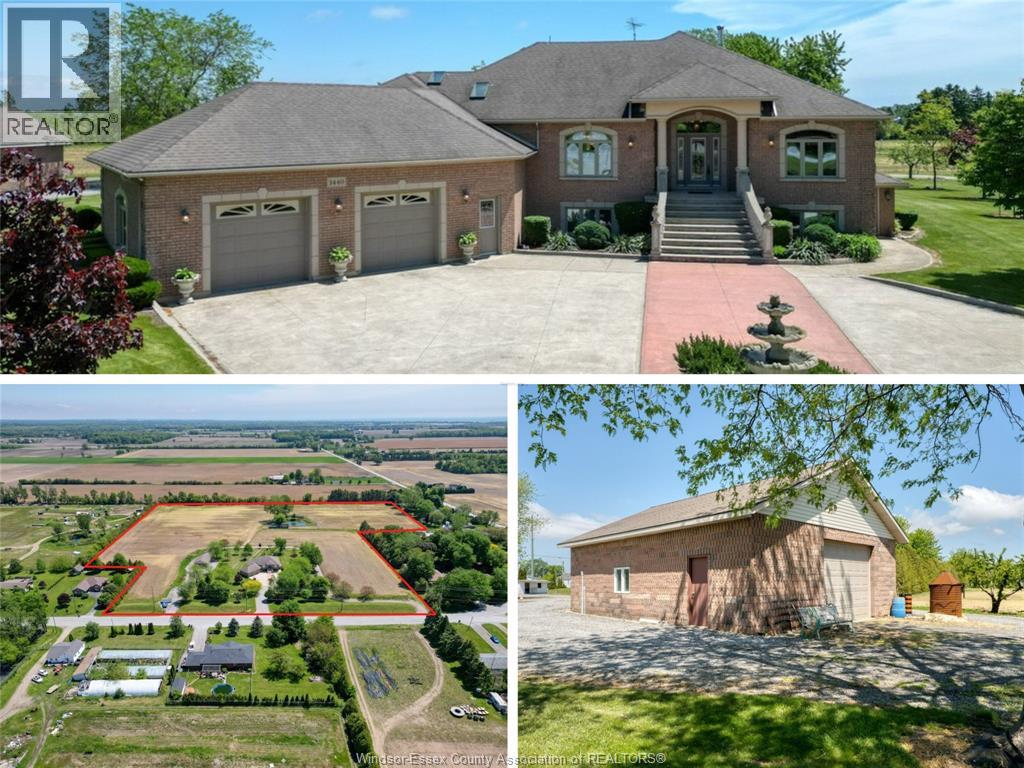
Harrow, Ontario
Welcome to 1440 Ridge Rd in Harrow — a spacious elevated ranch set on a beautifully maintained property with incredible versatility. Offering 2,599 sq. ft. above grade, this home features 3+1 bedrooms, 3.1 baths, including a 5-piece ensuite with jacuzzi tub and bidet. The main floor offers a bright living room with gas fireplace, while the finished walk-out basement includes a second kitchen, wood-burning fireplace, bedroom, full bath, cantinas, and grade entrance. Step outside to a covered patio with brick BBQ overlooking the property. A circular front driveway with fountain creates stunning curb appeal. The impressive 50x30 workshop includes front and rear overhead doors, separate gravel drive, its own septic system, and endless potential for hobbyists, storage, or business use. Additional outbuildings include a chicken/storage structure and fruit stand-style building. A rare country property offering space, functionality, and endless opportunity both inside and out. (id:54135)
Deerbrook Realty Inc.
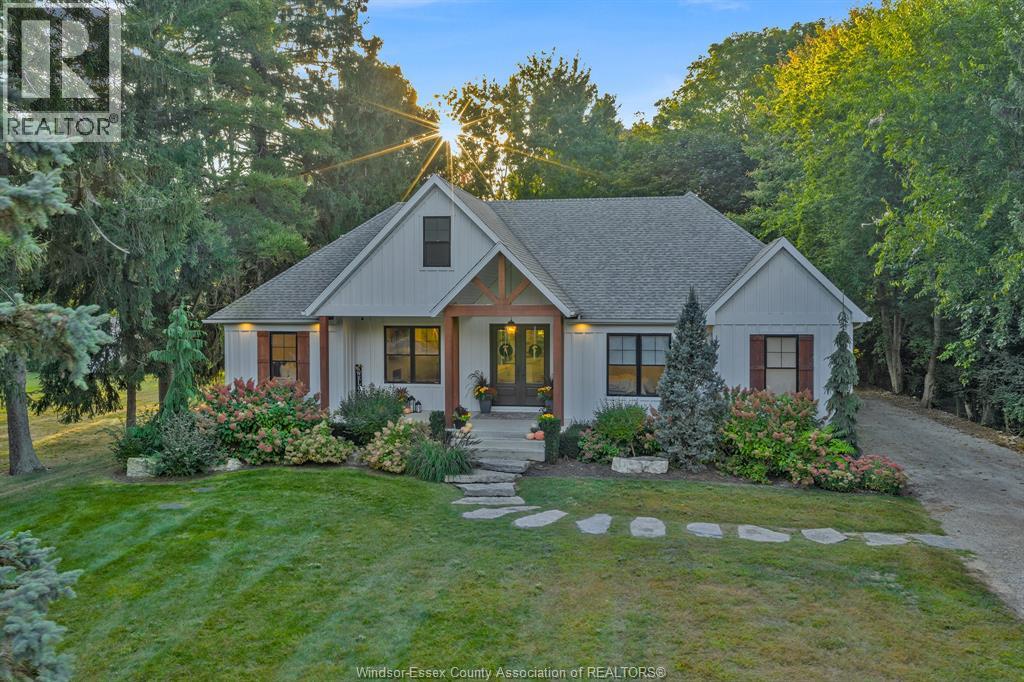
Kingsville, Ontario
A rare find, luxury meets charm. A quiet, treed lane where neighbours have lived for years. Safe for evening walks, friendly for pets & families. Ideally nestled btwn Kingsville & Leamington. A rare mix of peace, community & accessibility. Set on a private 1/2-acre lot at the end of the street captures that feeling of retreat & connection. Framed by century-old trees, offering rare privacy on all sides. The property's low-maintenance landscaping with perennials blooming in every season. At Christmas, the setting is the perfect backdrop for magical lights & gatherings. Step inside to discover a home that feels both grand & effortlessly livable. The thoughtful one-floor layout is designed to suit a growing family or a mature buyer. With 3 large bdrms, 2.5 bths on the main lwel, heated bthrm floors, an o/sized primary suite w/ walk-in closet & spa-inspired ensuite, whispers comfort & quality. Natural light floods the interiors. Finished basement w/ full bthrm & room for two more bdrms, offices, or hobby spaces, along with generous storage. Outdoors, enjoy a 2-tiered deck & perfectly sized yard that feels private, wooded and easy to maintain. Room for a pool, play space, or evenings spent under the canopy of trees. A 2 car garage w/ ramp access adds practicality. The location is unmatched: 2-min walk to sushi, and convenience store, Quick 5-min drive to schools, groceries, arenas, and restaurants. It's a home where life feels easy, joyful, and a little bit magical. (id:54135)
Royal LePage Binder Real Estate
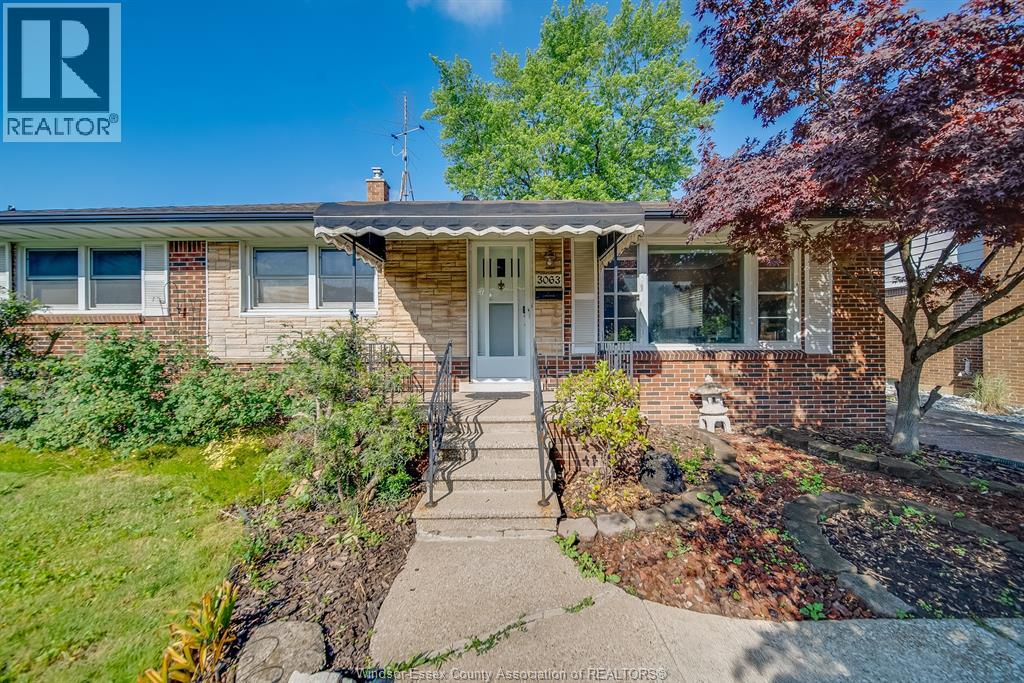
Windsor, Ontario
Outstanding South Windsor location in a highly sought-after school district! This well-maintained 3-bedroom brick ranch with original hardwood floors and 2 full baths offers a full basement and a one-and-a-half-car garage on a beautifully landscaped lot. Enjoy the private, fenced rear yard complete with a greenhouse and tranquil pond. The main floor features a beautifully updated kitchen with quartz countertops and stainless steel appliances, a spacious and bright living/dining room with laminate flooring, and a 4-piece bath. The lower level includes a 3-piece bath, laundry area, and ample storage space. A fantastic opportunity to own a solid family home in one of South Windsor's most desirable neighborhoods. (id:54135)
RE/MAX Care Realty