
Amherstburg, Ontario
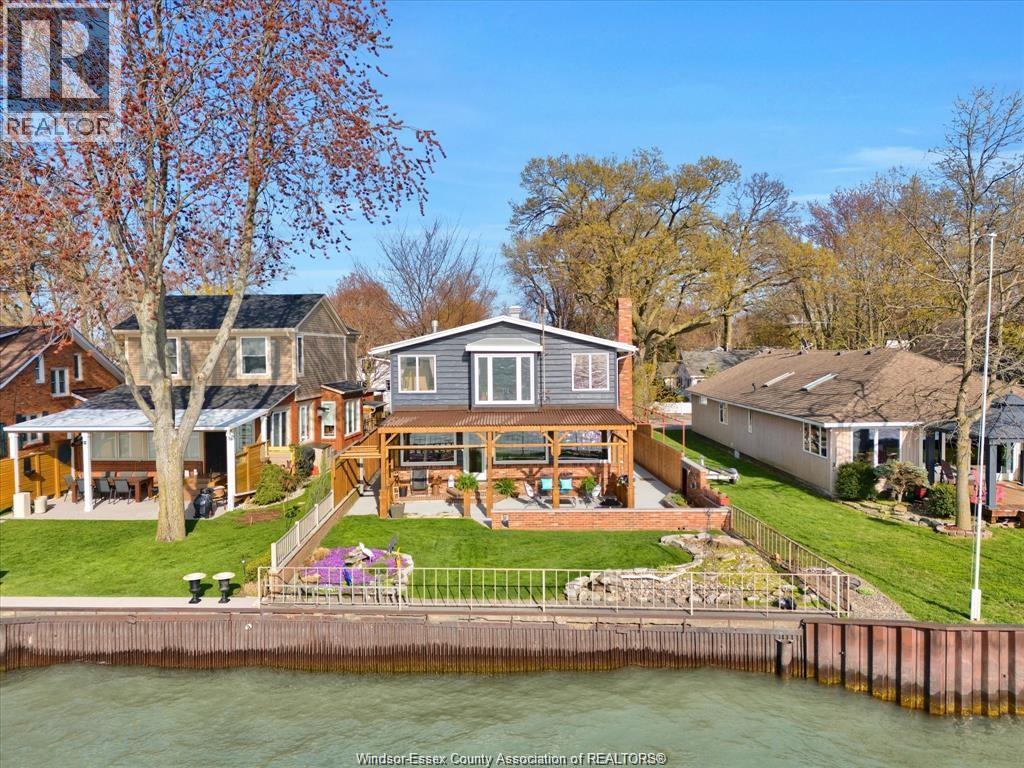
Welcome to 39 Woodbridge! A beautifully renovated waterfront home with unobstructed views where Lake Erie meets the start of the Detroit River. This bright, open concept main floor features a spacious kitchen with quartz countertops and a large centre island overlooking the dining area and living room with a gas fireplace. Patio doors lead to a covered porch with custom blinds, perfect for enjoying panoramic water views. The main floor also offers a versatile den, office nook, 3 piece bathroom, and updated laundry, with hardwood flooring throughout. The upper level features a generous primary bedroom with walk in closet and stunning waterfront views, a second bedroom, and an additional 3 piece bathroom. Enjoy the outdoor space with new decking, cement pad, private fencing, break wall, single car garage with carport, and parking for multiple vehicles. Updates include heat pumps (2021), fireplaces (2019), kitchen and main floor renovation (2017), windows (2021), fencing (2020), and upper level renovation (2018) (all approximate). Call for more info! (id:54135)
Jump Realty Inc.
Kingsville, Ontario
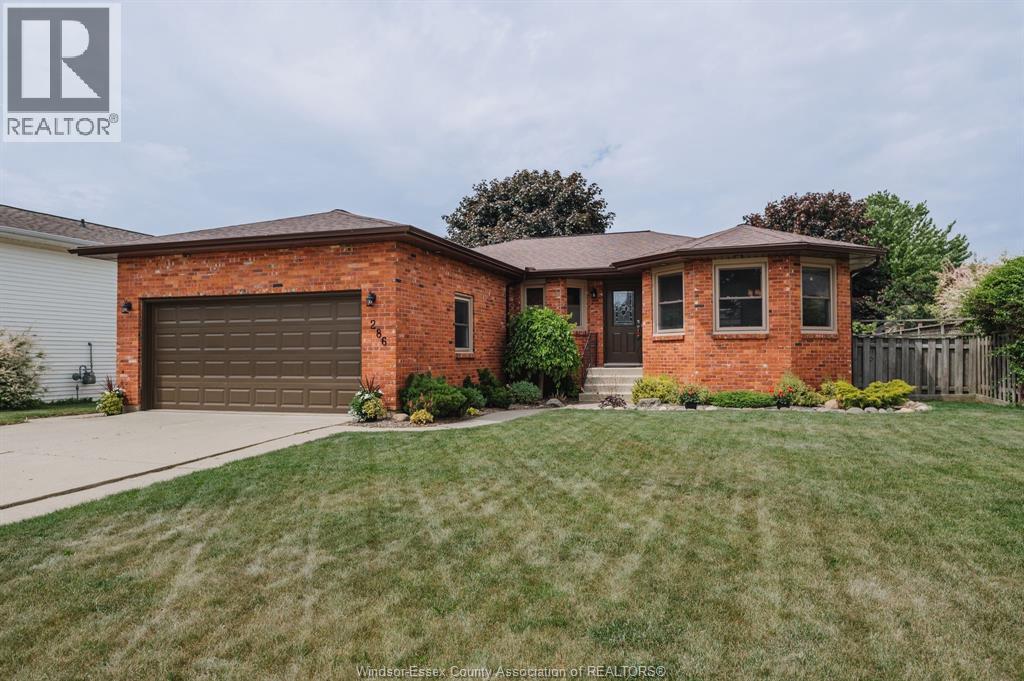
This well-maintained ranch home is located in a quiet family-friendly neighbourhood in the heart of Kingsville. Recent updates include fresh paint, new flooring, quartz countertops, and beautifully renovated primary ensuite and main-floor bathrooms. The main floor offers a spacious kitchen with wood cabinetry and stainless steel appliances, open living and dining spaces, and a dining room anchored by an inviting fireplace. With three bedrooms, three bathrooms, and main-floor laundry, the layout is both functional and comfortable. The finished lower level offers flexibility, featuring a second fireplace, kitchenette, workshop, and plenty of storage. Whether used as additional living space for a growing family, a recreation area, or a potential nanny or in-law suite, it provides options to suit a variety of lifestyles. Patio doors lead to a large deck overlooking the private, fully fenced backyard. Complete with an attached two-car garage and close to schools, parks, shopping, and restaurants, this move-in-ready home offers great opportunity in one of Kingsville's most desirable neighbourhoods. Call us today for your private tour! (id:54135)
Realty One Group Iconic Brokerage
Windsor, Ontario
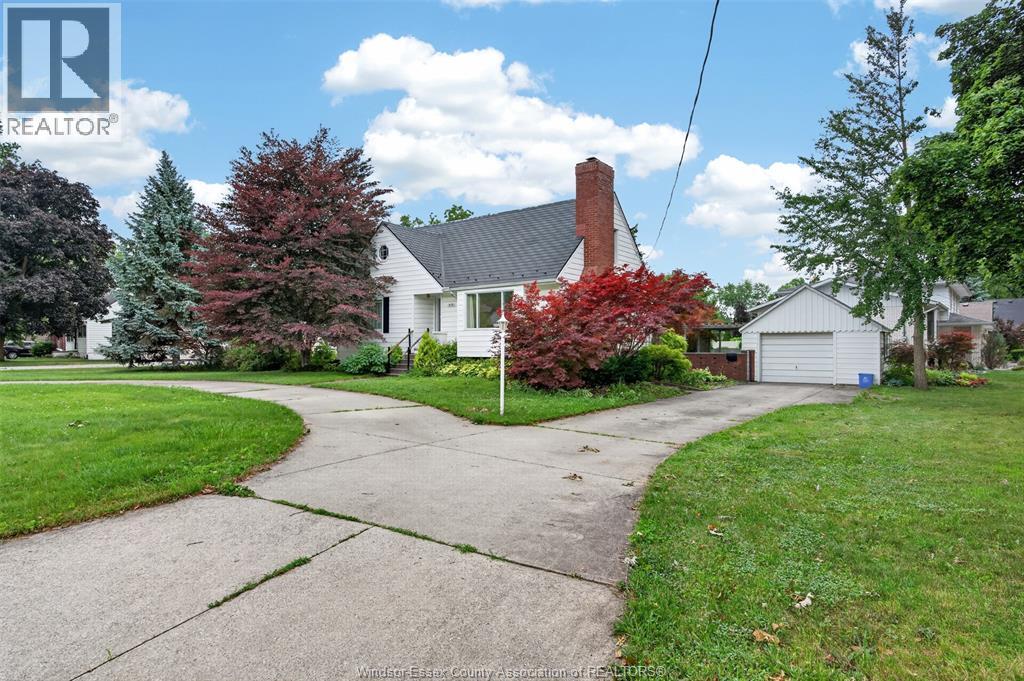
Welcome to 4171 Roseland Dr. W., a warm and inviting 1.5-storey home nestled on a beautiful corner lot in one of South Windsor's most sought-after, family-friendly neighbourhoods. Just steps from Roseland Golf & Curling Club, scenic walking trails, top-rated schools, parks, and everyday amenities, this charming home offers the perfect blend of comfort, character, and convenience. From the moment you step inside, you'll appreciate the home's timeless charm. The cozy living room features a beautiful gas fireplace, creating the perfect gathering space for family and friends. The main floor offers two comfortable bedrooms with built ins and laundry hook up, a beautifully updated full bathroom, a functional kitchen, and a welcoming dining area ideal for everyday meals or entertaining. Just off the dining room, the bright and airy sunroom provides a peaceful retreat overlooking the beautifully landscaped backyard—perfect for enjoying your morning coffee, relaxing with a good book, or watching the kids play. Upstairs, you'll find two additional bedrooms and a convenient half bath, offering plenty of space for a growing family, guests, or a home office. The renovated lower level expands your living space with new windows, a spacious family room featuring a second fireplace, a wet bar for entertaining, a full bathroom, and a dedicated laundry area. Completing this exceptional property are a detached garage and a convenient circular driveway, providing ample parking and added curb appeal. This home is ready to welcome its next family. Don't miss your opportunity to make it yours—call today to schedule your private viewing! (id:54135)
Kw Signature
Windsor, Ontario
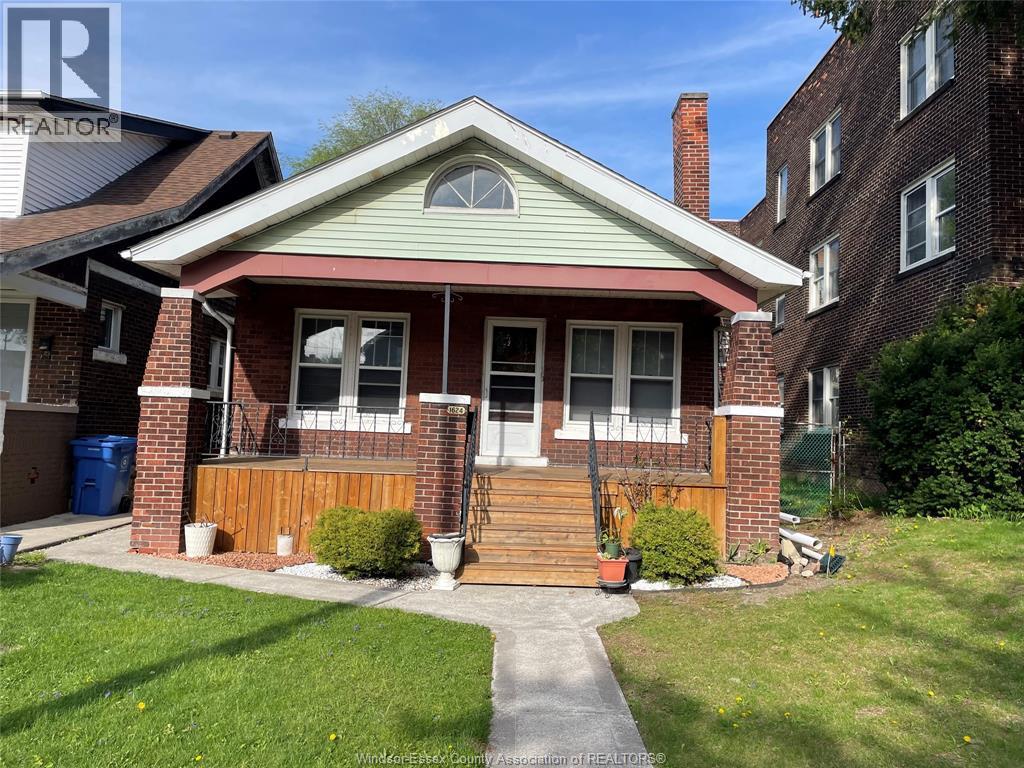
PERFECT STARTER HOME. BRICK AND VINYL 1-1/2 STOREY LOCATED NEAR JACKSON PARK. OFFERS 3 MAIN FLOOR BEDROOMS PLUS LOFT/ATTIC AREA WITH FUTURE POTENTIAL, FORMAL DINING ROOM, AND HARDWOOD FLOORS. LIVING ROOM WITH FIRE PLACE. FULL BASEMENT, MUDROOM, FENCED YARD, AND REAR PARKING IS POSSIBLE. SOLID HOME WITH GREAT POTENTIAL NEAR ALL AMENITIES. PRICED TO SELL. (id:54135)
Kolachi Realty Inc. Brokerage
Windsor, Ontario
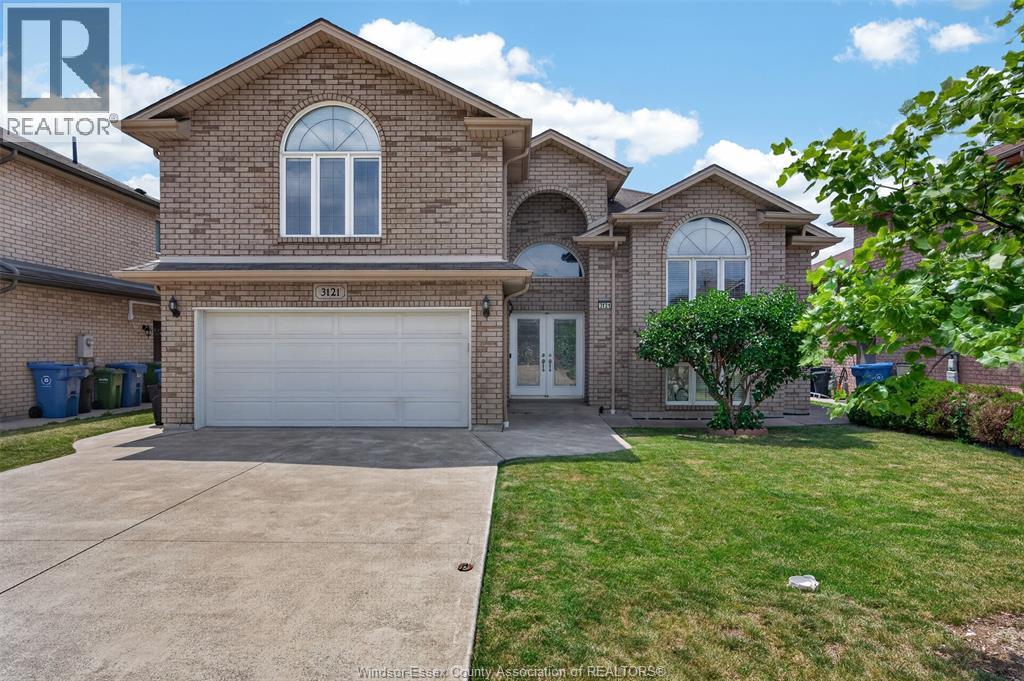
Room for the whole family — and then some. This spacious home offers 4 bedrooms and 3 full baths in a smart, functional layout, anchored by a full lower-level suite with private walk-out access. With its own bedroom, living room, full bath, and a wet bar plumbed and ready to become a second kitchen, it's ideal for multigenerational living, in-laws, or extended family. The upper levels boast vaulted ceilings, large windows for exceptional lighting, main floor laundry, and an oversized kitchen ideal for cooking enthusiasts. Kitchen appliances included, plus a bar fridge for the lower level. Outside: double concrete driveway, balcony, gazebo, BBQ, and secure below deck storage. Rented hot water tank (2026) and smart doorbell included. Set in the family-friendly Banwell area, minutes to schools, parks, the new Mercato grocery, restaurants, and E.C. Row — close to the NextStar plant and Windsor's growing East end. (id:54135)
Deerbrook Realty Inc.
Clarence-Rockland, Ontario
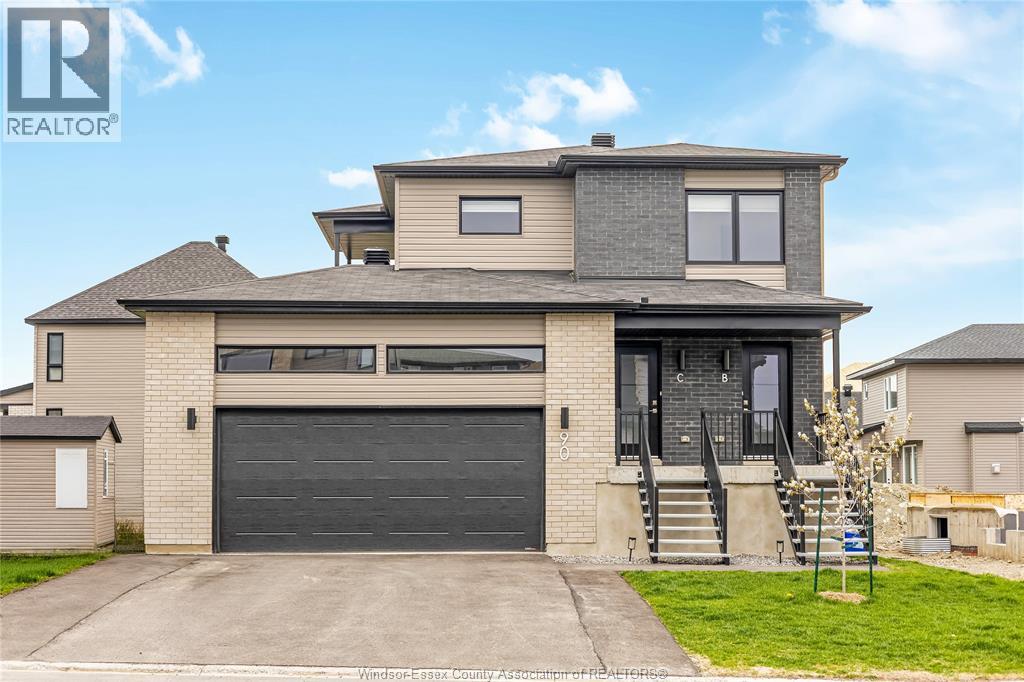
Welcome to Unit 3 at 90 Rutile Street — a beautifully built 2025 second-floor unit offering 1,298 sq ft of modern living space. This bright and spacious 3-bedroom, 1 full bathroom home is thoughtfully designed with high-end finishes and a functional open-concept layout. The contemporary kitchen features quartz countertops, soft-closing cabinetry, ceramic flooring, and high-end appliances, along with a sleek island that flows seamlessly into the living and dining area — perfect for both everyday living and entertaining. Large windows and access to a private balcony bring in plenty of natural light, creating a warm and inviting atmosphere. Zebra blinds are installed throughout the home for a clean, modern look. A standout feature of this unit is the oversized laundry room, which offers excellent versatility and can easily be used as a home office, playroom, or additional storage space. The bathroom is finished with ceramic flooring, complementing the home’s modern design. This unit includes two parking spaces — one in the garage and one on the driveway. Utilities (water, hydro, and gas) are not included in the rent. No pets allowed. A great opportunity to live in a clean, high-quality, newer home in a quiet and growing neighbourhood. (id:54135)
Listit.realty Brokerage Inc
Clarence-Rockland, Ontario
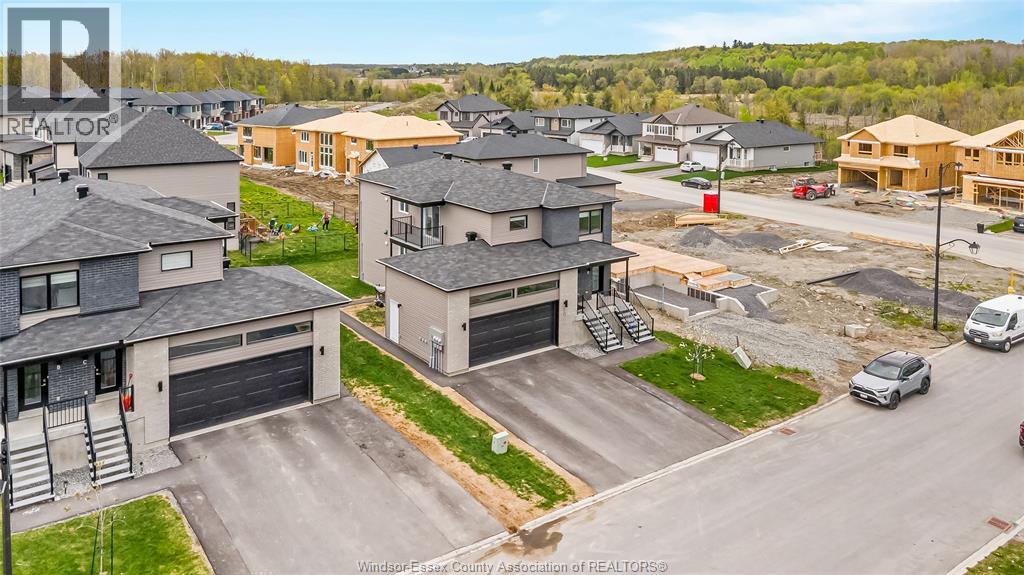
Welcome to 86 Rutile Street — a brand-new 2025 lower-level unit offering clean, modern, move-in-ready living in a quiet and growing Clarence-Rockland neighbourhood. This freshly finished 3-bedroom, 1 full bathroom home is thoughtfully designed with a functional open-concept layout that connects the kitchen, dining, and living areas — perfect for both everyday living and entertaining. Easy-care ceramic and vinyl flooring runs throughout, and the unit stays comfortable year-round with energy-efficient baseboard heating paired with a heat pump. The 4-piece bathroom is finished with clean, modern fixtures in keeping with the home's newer design. Parking includes 2 spacious spots on the freshly finished driveway. Includes a peaceful sitting area outdoors and a shed outside, along with a storage room inside to hold all your extra things. A great opportunity to live in a high-quality, newer home in a friendly, established neighbourhood, just minutes from local amenities and everything Clarence-Rockland has to offer. (id:54135)
Listit.realty Brokerage Inc
Kingsville, Ontario
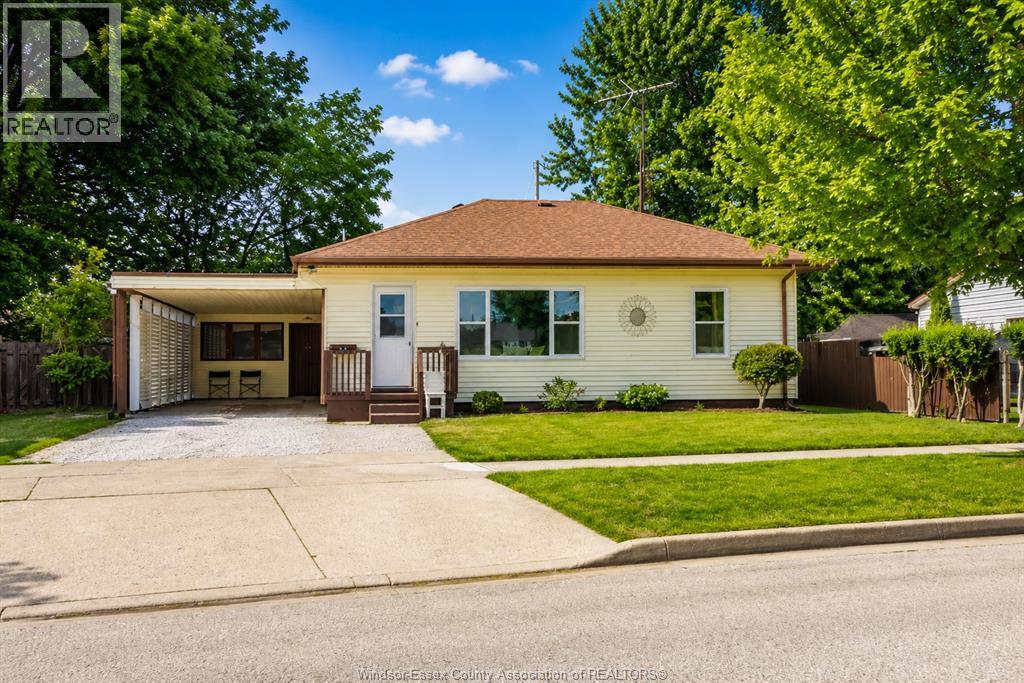
Don't miss your opportunity to own this beautifully maintained, move-in-ready 3 bedroom, 1 bath home in the heart of Kingsville! Nestled on a quiet dead end cul-de-sac in a sought after family-friendly neighbourhood, this bright and inviting home offers the perfect blend of comfort, convenience & value. Freshly painted throughout, this home features a spacious layout & major mechanical updates, including a brand-new furnace & A/C combination unit plus a 1 year new hot water on demand system, allowing you to move in with confidence. Step outside to your private, fully fenced backyard—ideal for family gatherings, entertaining, or simply relaxing. Enjoy the patio, storage shed & premium 10-ft patio umbrella included with the home. The attached workshop with power & its own air conditioning provides endless possibilities for hobbies, a home gym, studio or additional workspace. Location is everything! Just steps from the Kingsville Municipal Marina, the Chrysler Canada Greenway Trail, schools, parks, shopping, restaurants, and everyday amenities, you'll love the lifestyle this home offers. Immediate possession is available, making this an exceptional opportunity for first-time buyers, young families, downsizers or investors. Homes in locations like this don't last—schedule your private showing today! (id:54135)
Jump Realty Inc.
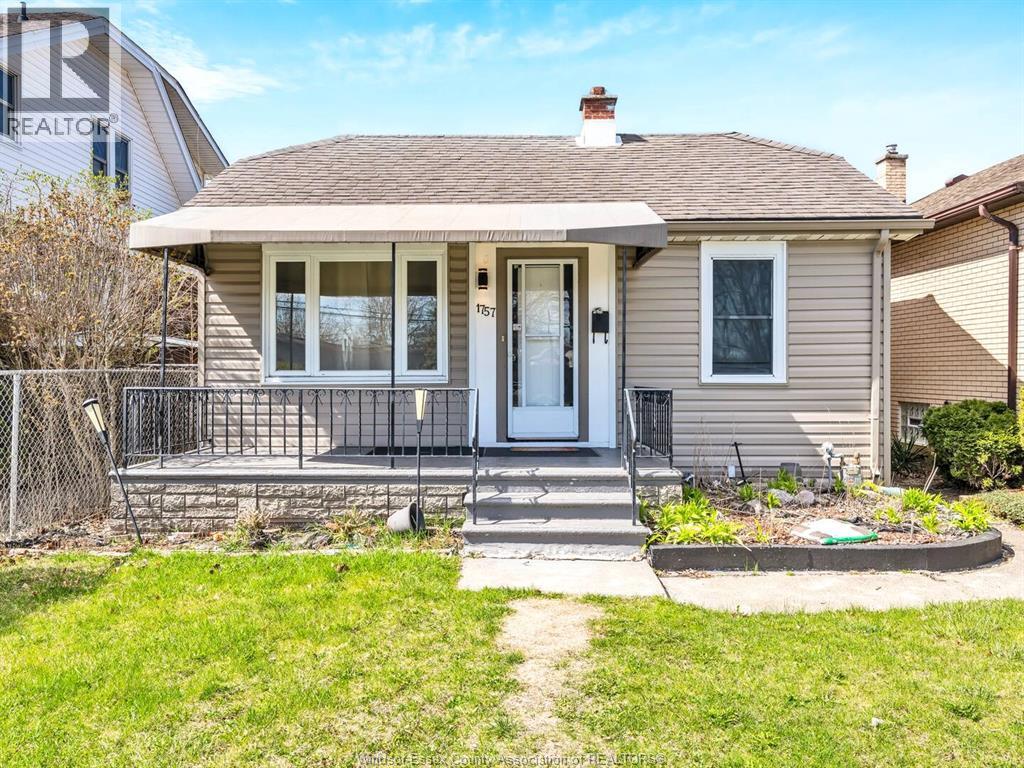
Windsor, Ontario
Welcome to 1757 Pierre Avenue! Calling all first home buyers and investors. This well maintained home is ready to move in and enjoy! Located at the end of Pierre it is quiet and peaceful. Sit out on your back deck and enjoy your nice large backyard with a ton of potential to make your own oasis. (id:54135)
Key Solutions Realty Ltd.
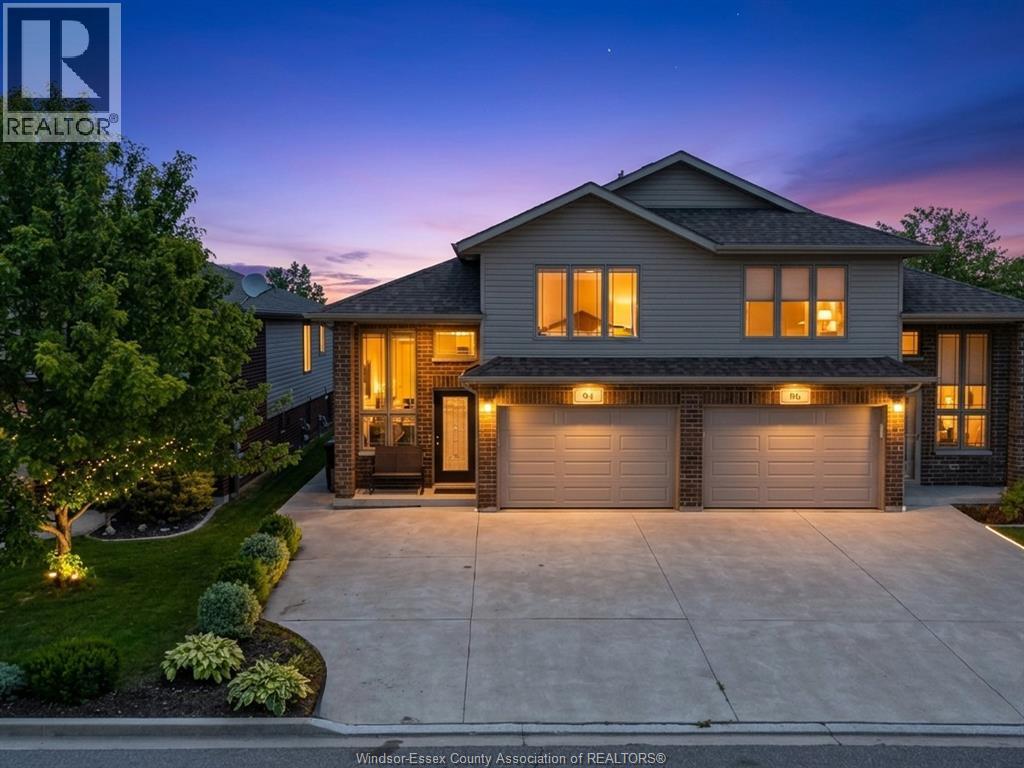
Amherstburg, Ontario
Backyard goals meet everyday living in this standout Amherstburg home, set in one of the area's most desirable pockets. The fully fenced yard is a true showpiece, featuring an in-ground pool with waterfall, low-maintenance turf, and a fantastic deck - perfect for relaxing, hosting, and making the most of summer. Inside, a spacious foyer welcomes you in and leads up to a bright open-concept living, kitchen, and dining area, all positioned to overlook the backyard. The main level also includes a bedroom and a 4-piece bathroom, providing practical main floor living. Upstairs, escape to your private primary retreat complete with a walk-in closet and a beautifully finished ensuite. The unfinished basement offers great potential with framing already in place for a rec room, additional bedroom or office, a roughed-in bathroom, and a dedicated laundry/utility room... ready for your finishing touches. A home that delivers on every level, inside and out. (id:54135)
RE/MAX Preferred Realty Ltd. - 586
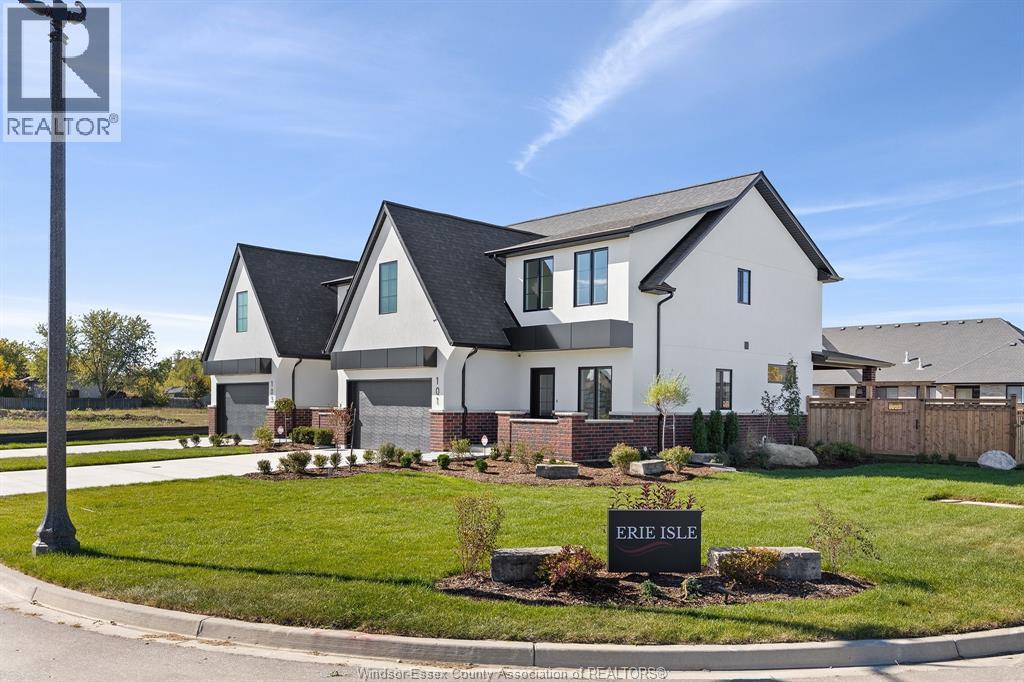
Amherstburg, Ontario
Welcome to 101 Erie Isle Court, a stunning 2, 278 sq. ft. semi-detached home built by Everjonge Homes, known for exceptional craftsmanship and modern design. Located in Kingsbridge, Amherstburg's fastest-growing community, this home offers luxury finishes, 9'ceilings, and an open-concept layout designed for today's lifestyle. The chef's kitchen features quartz countertops, stylish cabinetry, and an oversized island, flowing effortlessly into the great room, where large windows invite natural light. Upstairs, the primary suite boasts a spa-like ensuite and walk-in closet, while additional spacious bedrooms provide comfort and flexibility. This home comes fully equipped with a concrete driveway, landscape package, and privacy fence-ready for you to move in and enjoy. Set in a vibrant new development just minutes from parks, schools, and downtown, this home is perfect for families, professionals, or anyone seeking a blend of elegance and convenience. 4TH LISTING AGENT: JASON LAFRAMBOISE, RE/MAX CAPITAL DIAMOND REALTY. (id:54135)
RE/MAX Capital Diamond Realty
RE/MAX Preferred Realty Ltd. - 586
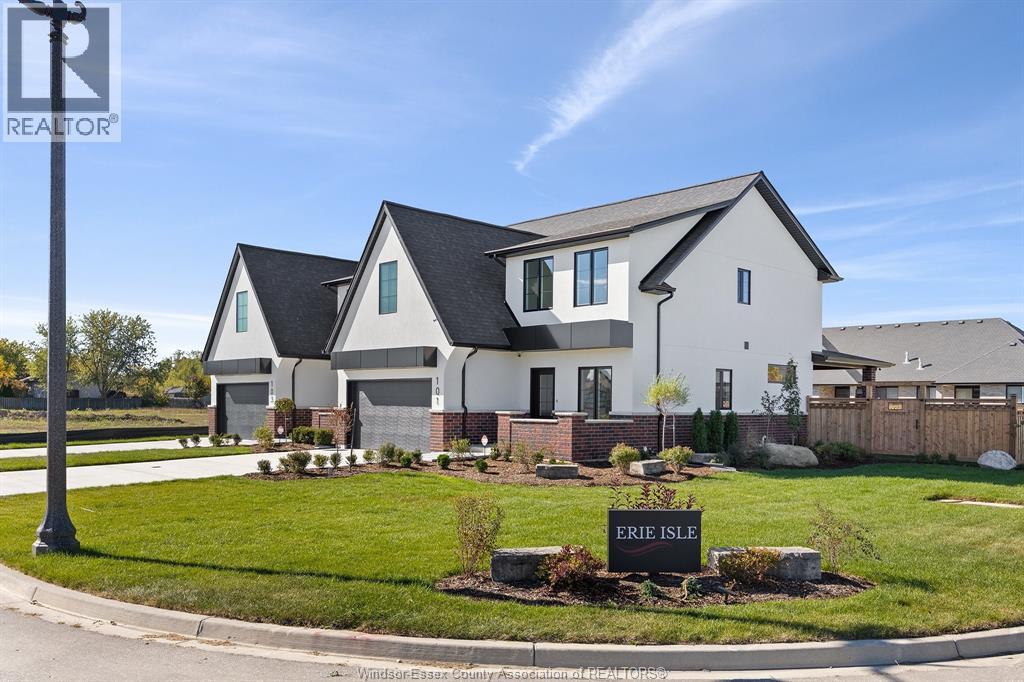
Amherstburg, Ontario
Experience contemporary elegance at 103 Erie Isle Court, a meticulously crafted 2-storey semi-detached home by Everjonge Homes in the sought-after Kingsbridge community of Amherstburg. Spanning 2,190 sq. ft., this new build offers a spacious open-concept main floor with 9' ceilings, large windows, and premium finishes that exude modern sophistication. The designer kitchen boasts elegant cabinetry, quartz countertops, and a generous island, seamlessly flowing into the inviting great room-perfect for entertaining or relaxing. Upstairs, retreat to the luxurious primary suite, featuring a spa-inspired ensuite and walk-in closet, while additional bedrooms offer ample space for family or guests. Enjoy the convenience of a fully paved driveway, landscape package, and privacy fence-all included. Located in a thriving new development just minutes from parks, trails, and downtown Amherstburg, this home is an incredible opportunity. ADDT'L LISTING AGENT: JASON LAFRAMBOISE, RE/MAX CAPITAL DIAMOND REALTY. (id:54135)
RE/MAX Capital Diamond Realty
RE/MAX Preferred Realty Ltd. - 586