
Windsor, Ontario
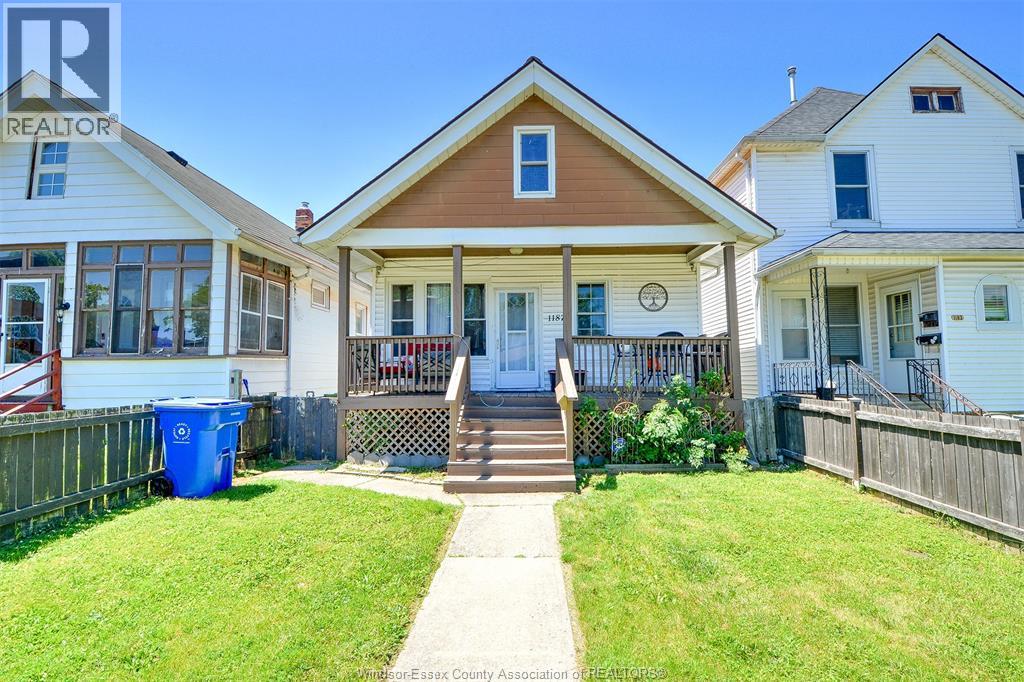
Perfect for young families this home offers 3 bedrooms, 1 bathroom and a fully fenced yard all in the heart of Walkerville. The basement includes a laundry and ample storage space. Recent upgrades include an updated bathroom, kitchen and fresh paint throughout. Enjoy the convenience of being just minutes from Willistead Park, Devonshire Park, public transportation, schools, Windsor Regional Hospital and Stellantis. Whether you're looking for your first home or a great family-friendly property in a fantastic location, this could be the one for you. (id:54135)
Ideal: A Boutique Real Estate Brokerage Inc
Windsor, Ontario
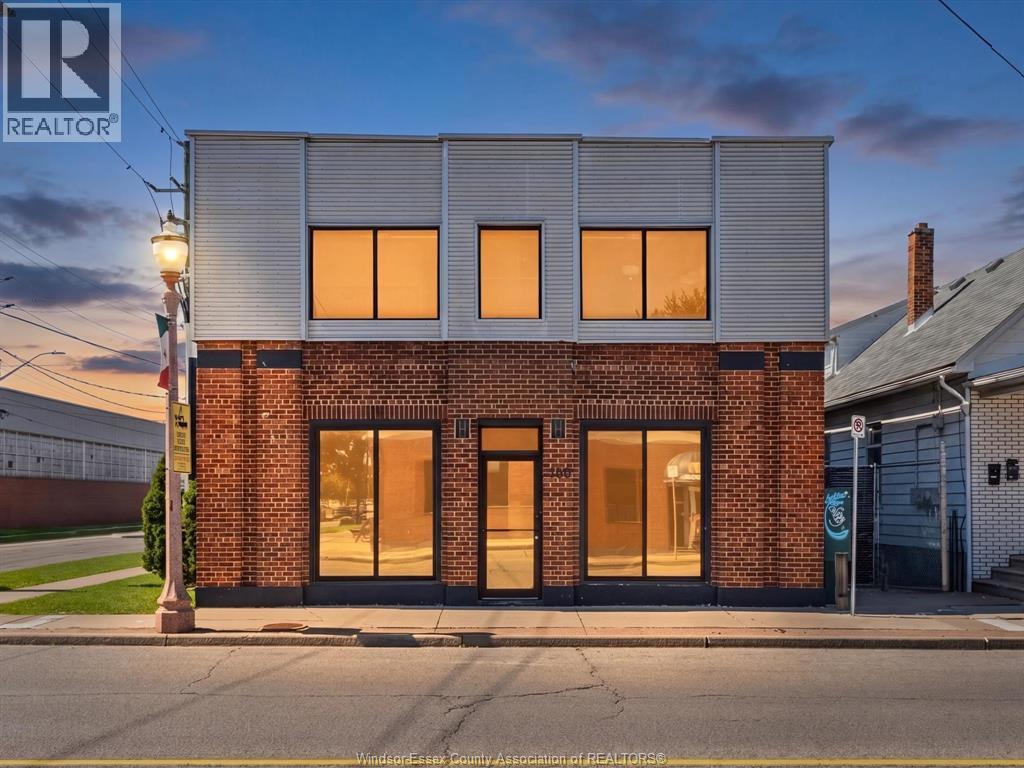
4,559 SF of loft style office space. BEAUTIFULLY FINISHED, TWO-STOREY, OPEN CONCEPT OFFICES. SPACE INCLUDES: PRIVATE OFFICES, 2 BATHROOMS, RECEPTION AREA, BOARDROOM, KITCHEN AREA & OPEN CONCEPT AREA FOR A SHARED WORKSPACE. LOTS OF WINDOWS ALLOWING PLENTY OF NATURAL LIGHT. Tenant is responsible to pay its proportionate share of CAM charges. Contact LBO for further information or showings. (id:54135)
RE/MAX Capital Diamond Realty
Windsor, Ontario
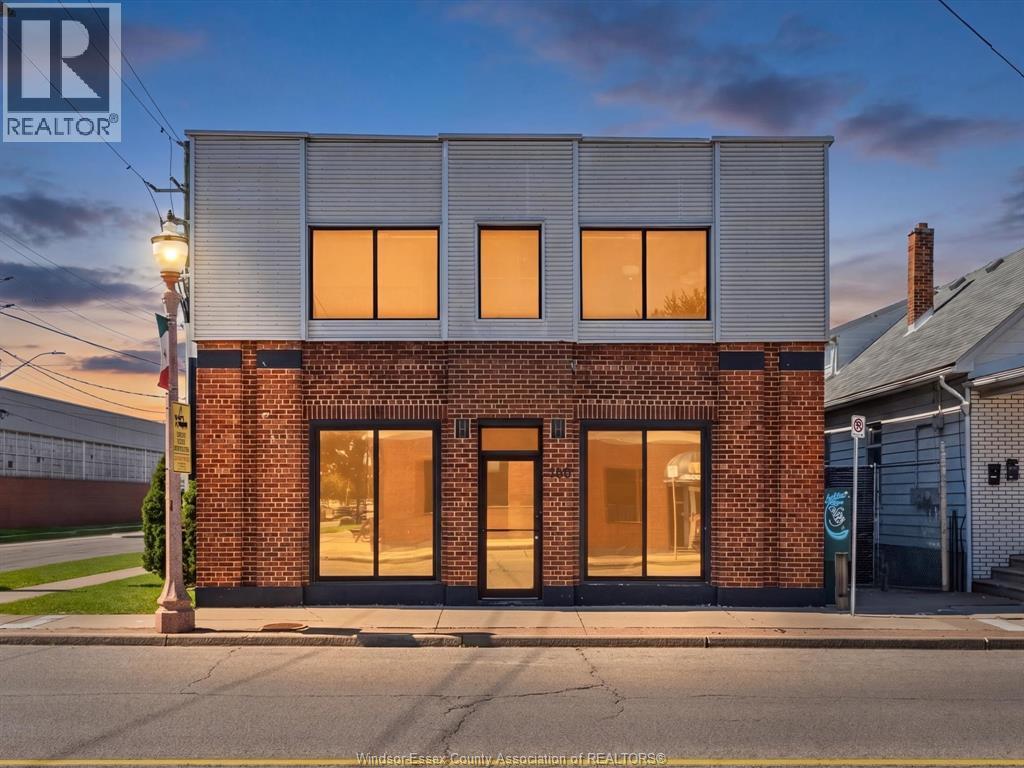
4,559 SF of loft style office space + 3,091 SF of adjacent warehouse / shop space with 14 foot clear ceiling height. Overhead door. Tenant is responsible to pay its proportionate share of CAM charges. Contact LBO for further information or showings. (id:54135)
RE/MAX Capital Diamond Realty
Merlin, Ontario
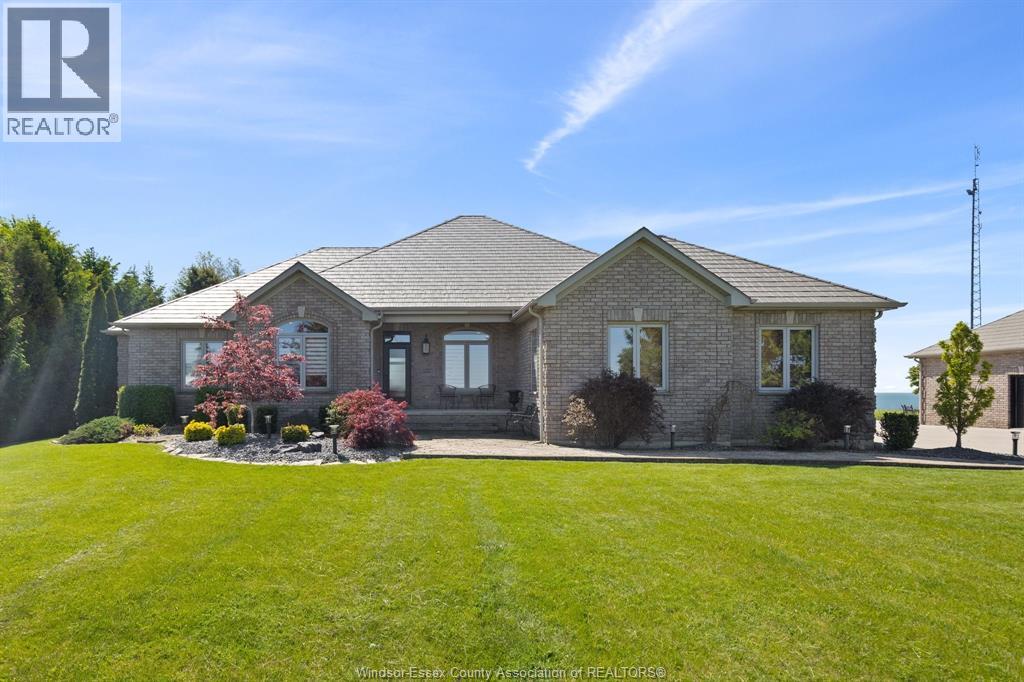
WATERFRONT AT ITS FINEST! THIS QUALITY, CUSTOM BUILT, ALL BRICK RANCH OFFERS IMPECCABLE DETAIL IN EVERY CORNER! OPEN CONCEPT DESIGN TAKES ADVANTAGE OF THE SPECTACULAR LAKE ERIE VIEWS! BRIGHT LARGE WINDOWS THROUGHOUT. THE FOYER WILL GREET YOU AS YOU WALK INTO THE GREAT ROOM W/FIRPLACE, GOURMET CUSTOM CHEF'S KITCHEN W/STAINLESS APPLIANCES & PANTRY WHICH IS OVERLOOKING THE LAKE, BEAUTIFUL SOLARIUM OVERLOOKING THE LAKE TO ENJOY! MAIN FLOOR LAUNDRY. 3 BEDROOMS, 3.5 BATHS, MASTER W/ENSUITE AND GAS FIREPLACE & WALK-IN CLOSET. MAIN FLOOR OFFICE IF YOU MUST WORK! FULL FINISHED BASEMENT W/MASSIVE RECREATION ROOM MADE FOR ENTERTAINING, CUSTOM BAR, 2 HIDDEN ROOMS, EXERCISE AREA OR POSSIBLE 2 OTHER BDRMS, BSMT W/INFLOOR HEAT. LARGE ATTACHED 2 CAR GARAGE, BACK UP GENERATOR FOR YOUR PEACE OF MIND. STEEL ROOF. PLUS A LARGE DETACHED DOUBLE GARAGE FOR THE WORKSHOP YOU'VE ALWAYS WANTED! AMAZING WATER VIEWS FROM THE PATIO W/PERGOLA &FIREPIT AREA. THE WATERFRONT OASIS YOU HAVE WANTED! (id:54135)
Manor Windsor Realty Ltd.
RE/MAX Preferred Realty Ltd.
Windsor, Ontario
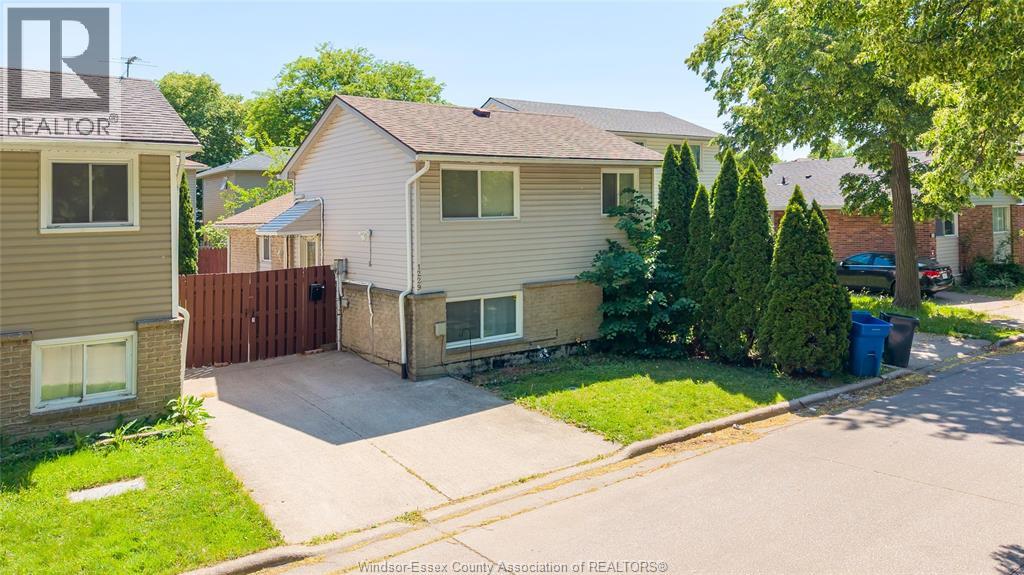
welcome to 1229 arncliffe, a well-kept detached home nestled on a quiet street in convenient east windsor location. this property offers a functional layout with bright living spaces, generous room sizes, and plenty of natural light throughout. the main floor flows comfortably, making it ideal for everyday living and entertaining alike. the kitchen provides ample cabinetry and workspace, while the bedrooms offer flexibility for families, professionals, or tenants. step outside to enjoy a private yard with room to relax or host gatherings. located close to schools, parks, shopping, public transit, and major routes, this home delivers both comfort and accessibility. whether you’re a first-time buyer, downsizer, or investor looking for a solid opportunity, 1229 arncliffe is a property with strong potential in an established neighbourhood. (id:54135)
RE/MAX Care Realty
Tecumseh, Ontario
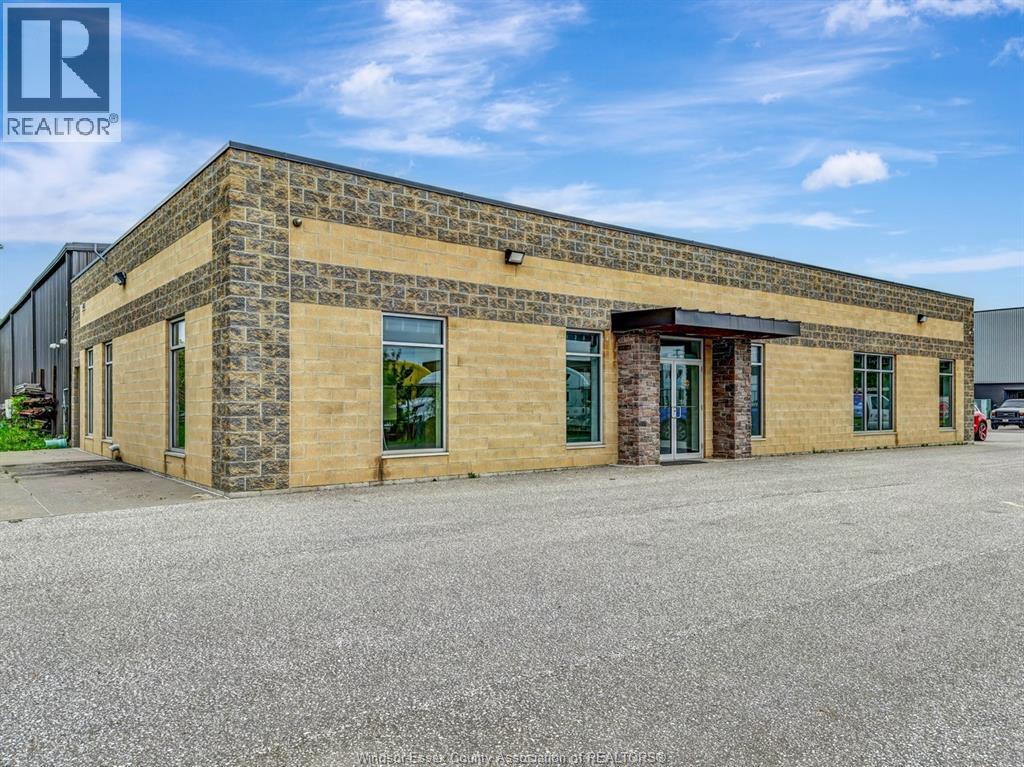
Exceptional turnkey industrial opportunity located in the heart of Oldcastle at the rear of 5205 8th Concession. This exceptionally clean and professionally maintained facility offers approximately 12,000 sq ft of manufacturing and warehouse space plus 3,680 sq ft of modern finished office area, ideal for manufacturing, warehousing, assembly, automotive, logistics, or service-related operations. Featuring M1 zoning, 3 phase 600 volt 400 amp hydro service, approximately 7,200 sq ft with 20’ clear height and 4,800 sq ft with 24’ clear height, this property is designed for efficient industrial use while maintaining a polished corporate image throughout. Pride of ownership is evident in every area of the building, from the immaculate shop space to the refined office finishes. Ample on-site parking, flexible leasing options with part or all of the space available, and immediate possession make this a rare move-in-ready opportunity in one of Windsor-Essex County’s premier industrial locations. (id:54135)
Royal LePage Binder Real Estate
Tecumseh, Ontario
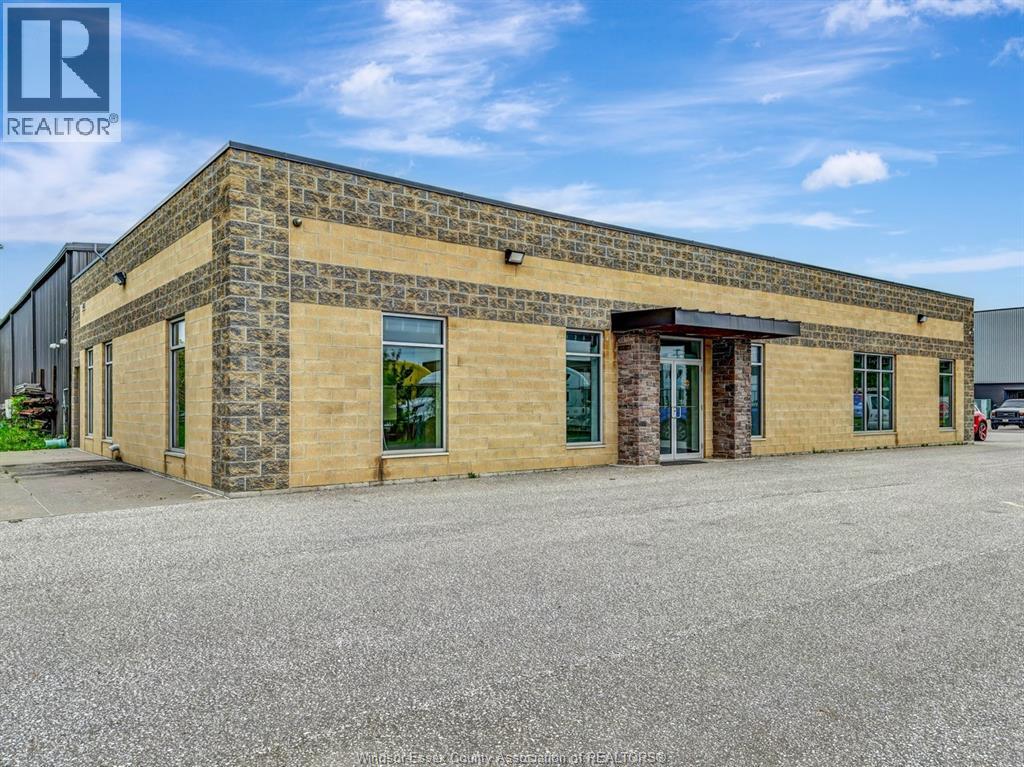
Exceptional turnkey industrial opportunity located in the heart of Oldcastle at the rear of 5205 8th Concession. This exceptionally clean and professionally maintained facility offers approximately 12,000 sq ft of manufacturing and warehouse space plus 3,680 sq ft of modern finished office area, ideal for manufacturing, warehousing, assembly, automotive, logistics, or service-related operations. Featuring M1 zoning, 3 phase 600 volt 400 amp hydro service, approximately 7,200 sq ft with 20’ clear height and 4,800 sq ft with 24’ clear height, this property is designed for efficient industrial use while maintaining a polished corporate image throughout. Pride of ownership is evident in every area of the building, from the immaculate shop space to the refined office finishes. Ample on-site parking, flexible leasing options with part or all of the space available, and immediate possession make this a rare move-in-ready opportunity in one of Windsor-Essex County’s premier industrial locations. (id:54135)
Royal LePage Binder Real Estate
Lakeshore, Ontario
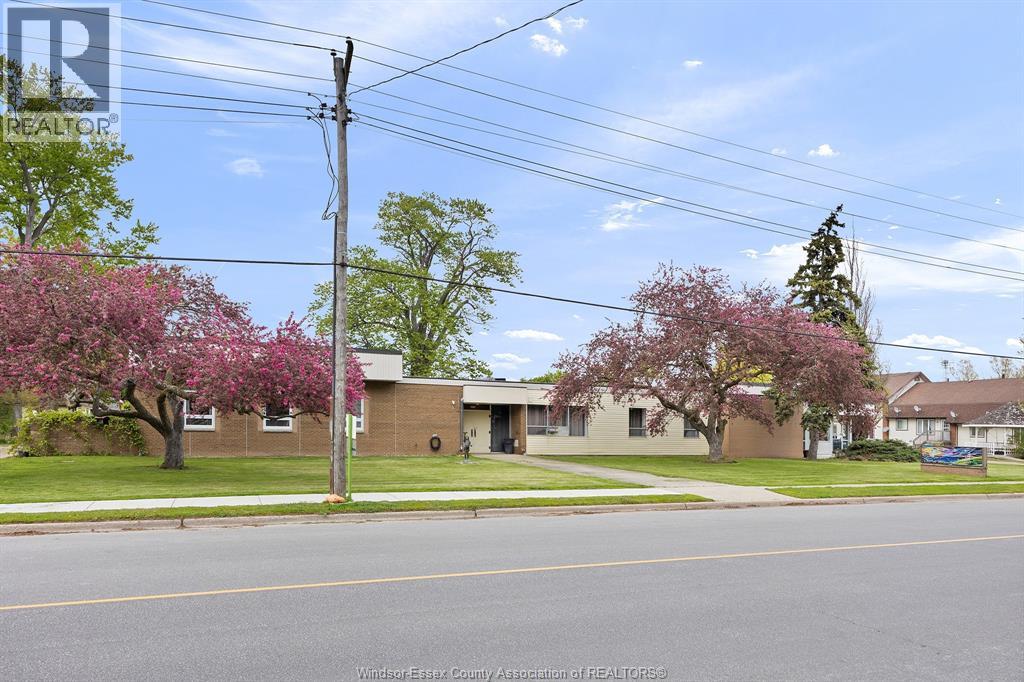
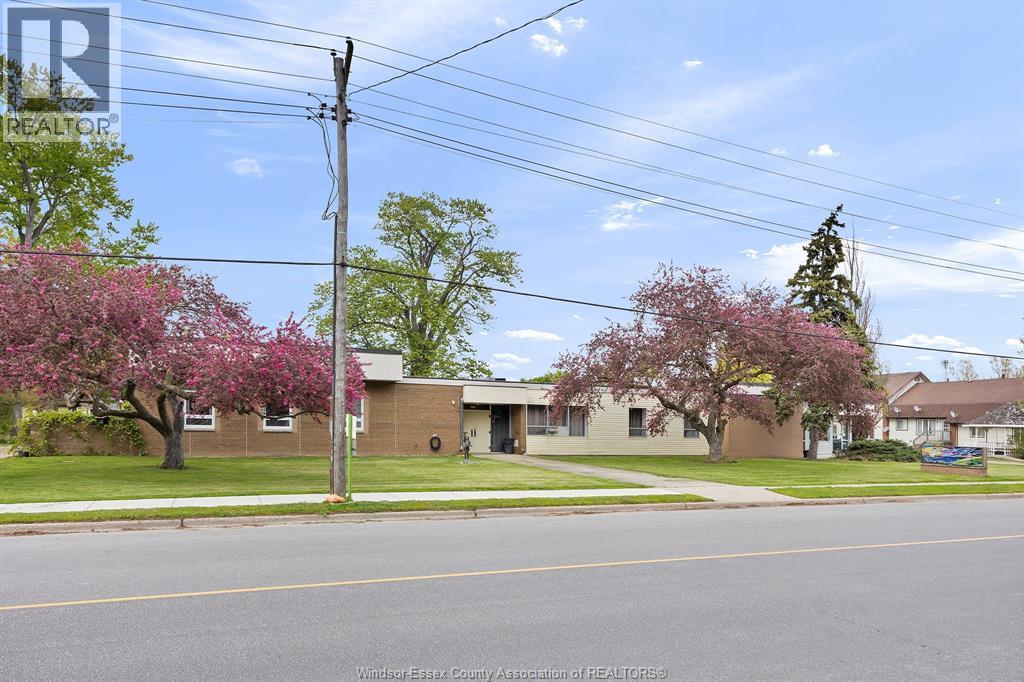
Great opportunity for the adventurous investor or developer. Former municipal town hall in Stoney Point, currently converted into a four-unit residential income property offering approximately 4,852.20 sq. ft. of interior space. Situated on an approximately 1.2-acre lot with updated sanitary sewers completed in 2020, separate hydro meters, a renovated roof completed in 2024, and ample room for potential future expansion. A rare property with solid construction, strong income potential, and plenty of possibilities. Additional photos and virtual tours of all four units are available upon request. To protect tenant privacy, serious inquiries only. (id:54135)
Louis Parent Realty Ltd.
Lakeshore, Ontario
Great opportunity for the adventurous investor or developer. Former municipal town hall in Stoney Point, currently converted into a four-unit residential income property offering approximately 4,852.20 sq. ft. of interior space. Situated on an approximately 1.2-acre lot with updated sanitary sewers completed in 2020, separate hydro meters, a renovated roof completed in 2024, and ample room for potential future expansion. A rare property with solid construction, strong income potential, and plenty of possibilities. Additional photos and virtual tours of all four units are available upon request. To protect tenant privacy, serious inquiries only. (id:54135)
Louis Parent Realty Ltd.
Kingsville, Ontario
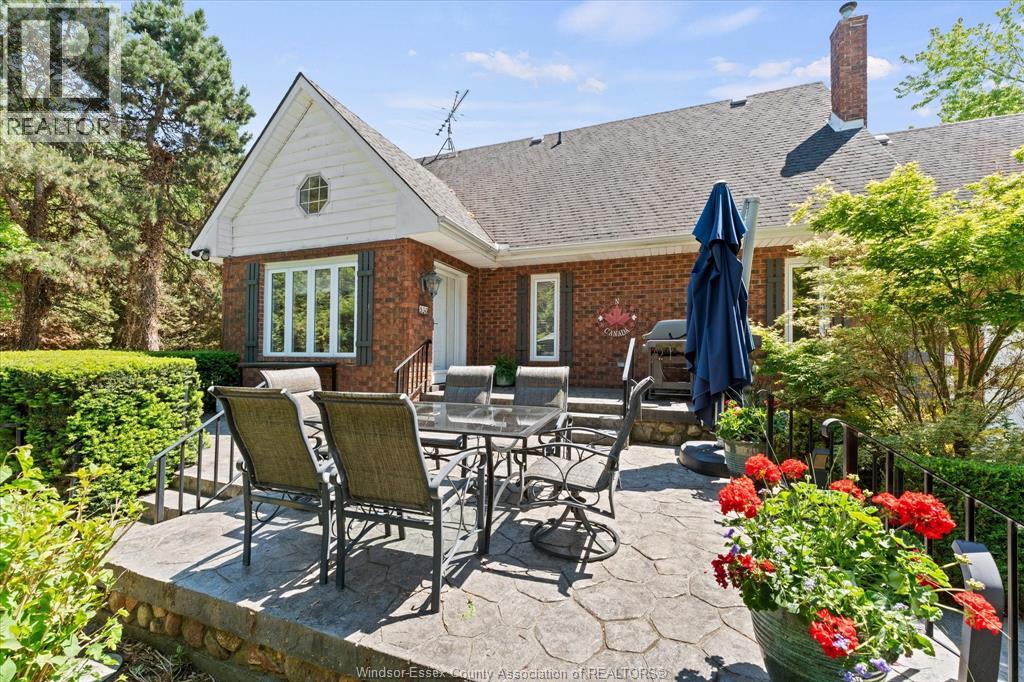
Welcome to a Private Country Oasis featuring Flora & Fauna, and an exceptionally built 4 bedroom, 2.5 bath brick home architecturally designed. Approximately 3400 sq. ft. on 3 floors w/oversized 2 car attached garage. Elegant rear main entrance foyer w/heated floors. Big bright windows, throughout the home, positioned to view all this sanctuary has to offer on the 2.28 acres w/many tree species & flowering plants, walking trails, open play area space, but yet everything is still very private. The home is built w/double staggered 2""x4"" wall construction giving exceptional insulation value, and keeping heating & cooling costs down. You'll be surprised at how low, even w/the 16'x32' heated inground pool. That's correct, this Oasis has a pool, screened in Gazebo, stamped concrete patios, and yes still is secluded, and not just because there are no close neighbors. It's because the trees have been planted to give you privacy, beauty, and the feeling you're in north cottage country! Let's go back in side for a moment. The open concept living room w/gas fireplace, dining area & kitchen w/stone countertops, is an absolute entertainers dream. Walk-in pantry w/built-in desk for paperwork. Let's continue as there is a main floor bedroom, 3 more upstairs w/the primary bedroom having an extra cooling source in a ductless air conditioner (in case you sleep better in cooler air). Wait you need to add warmth, well just walk-through the 2 pc ensuite to the 260 sq. ft. Hot-tub room w/it's own balcony & 2nd entrance from garage. Basement level has family room w/gas fireplace, large rec room, and the laundry (no problem as there's a laundry chute). Loads of storage areas, cold room for canning, oh yes, 2 bathrooms also have heated floors. Outside we go! Paved driveway w/ massive parking area, plus there's a gravel circular driveway out. The 40'x80' pole shed has a 25'x40' heated workshop w/car hoist, plus separate collector car bay. There's still more!! See LB for solar panel income. (id:54135)
Royal LePage Binder Real Estate
Chatham, Ontario
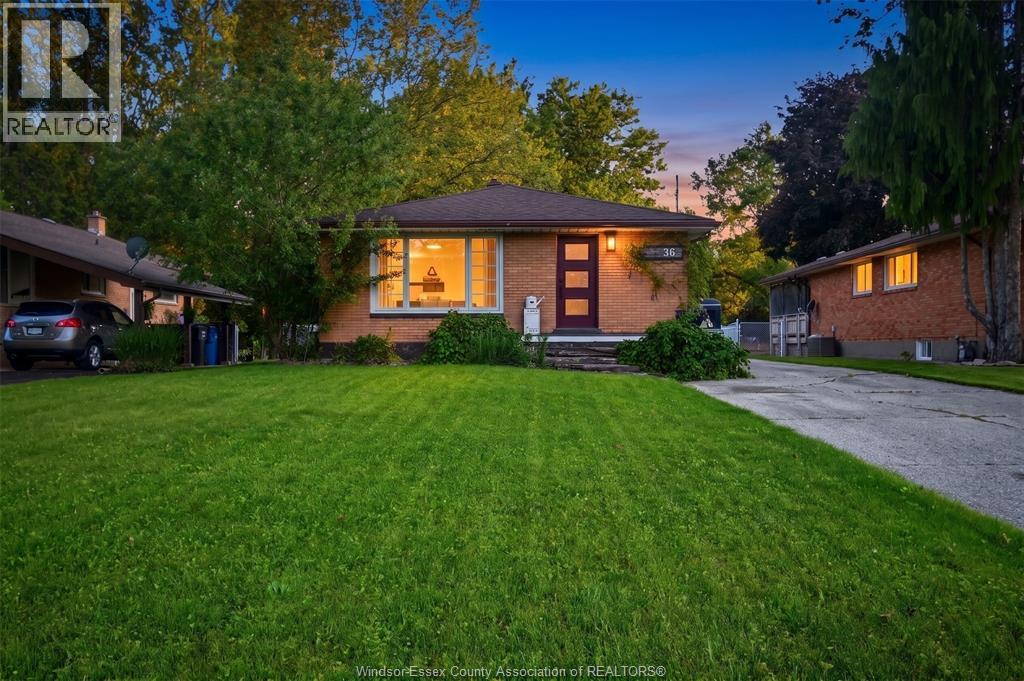
Solid brick bungalow tucked into a desirable pocket of Chatham, backing onto the Thames Grove Conservation Area. Your only rear neighbours are fireflies, birds, and the sounds of nature. Homes in this neighbourhood rarely come to market; first resale in nearly two years. This 2+1 bed, 1+1 bath home has been thoughtfully maintained and loved. Main floor features an open concept layout, coved ceiling living room, dining area, and kitchen. Primary bedroom with tall ceilings and extra storage. Functional den with electric fireplace and sliding door to your covered back porch. Main floor full bath renovated in 2025. Basement offers in-law suite potential, bonus bedroom, hobby or gym room, cold storage, and 2-piece bath. The backyard is a naturalist's dream — native plants, fruit trees, and garden spaces maturing beautifully. A genuine neighbourhood where people know each other and look out for one another. Don't wait on this one. Book your showing today before someone else calls it home. Foundation excavated, waterproofed & insulated (2017/2018). Furnace & AC (2022). On-demand HWT (2023). Sump pump with battery backup (2021), new battery (2024). Frigidaire Gallery black stainless appliances including fridge, stove & dishwasher (2022). New washer (2025). Main floor 4-piece bath renovated 2025 — new toilet, flooring & cabinetry. New front door (2018), patio door (2020). Windows previously replaced. Shed roof (2023). Sufficient flooring materials included to finish main level. (id:54135)
Realty One Group Iconic Brokerage
Lasalle, Ontario
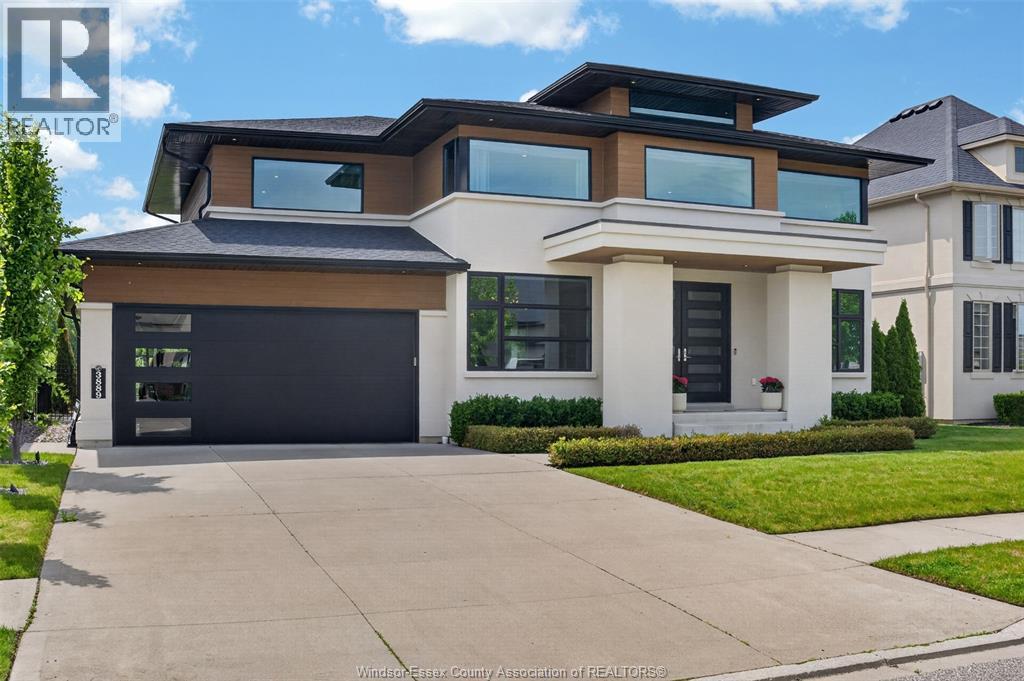
Experience luxury living in this Lapico-built modern home on the prestigious Seven Lakes Golf Course. Floor-to-ceiling windows showcase stunning views and fill the open-concept interior with natural light, while custom finishes and elegant details create a warm, sophisticated atmosphere. The designer kitchen features an oversized island, premium appliances, and a fully equipped butler’s pantry with wine storage — perfect for everyday living and entertaining. Outside, enjoy a resort-style saltwater pool, covered lounge area, landscaped backyard, and the privacy of no rear neighbours with private golf course views. The primary suite offers a spa-inspired ensuite, custom dressing area, and private balcony overlooking the fairways. Complete with spacious bedrooms, custom millwork, and a finished lower level, this exceptional home blends modern design, comfort, and luxury in one of LaSalle’s most desirable communities. (id:54135)
RE/MAX Capital Diamond Realty