
Amherstburg, Ontario
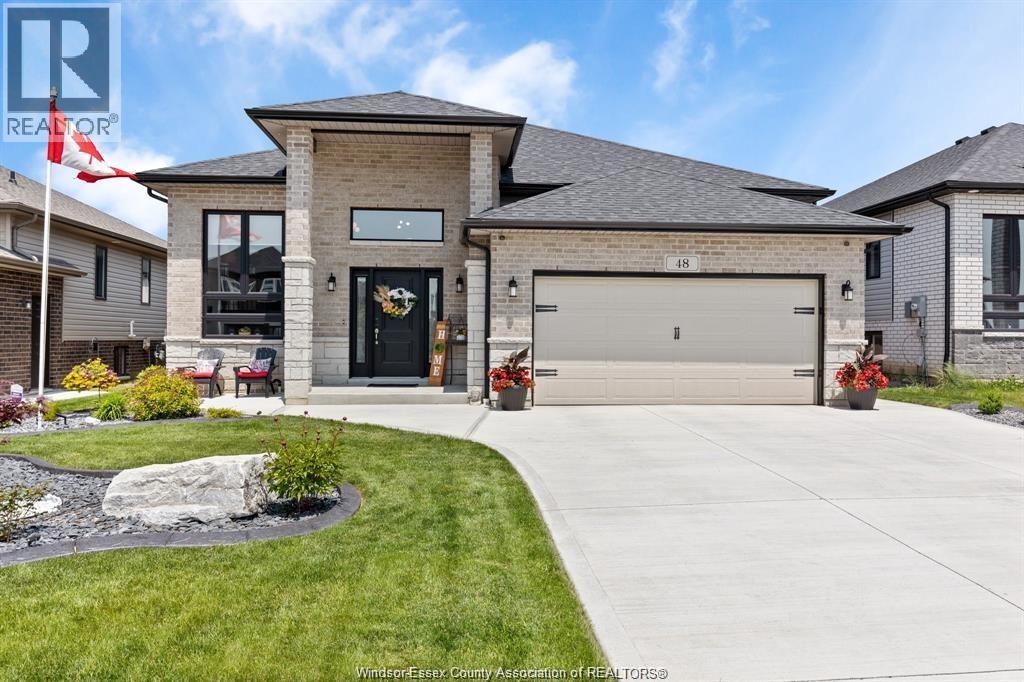
New (23), Loaded, Beautiful & Spotless!!! Incredibly Fully Finished up/down, in/out!!! Gorgeous premium materials+workmanship & today's decor/colours/styles!!! Bright Wide open concept 5 Brm 3 full baths. So so much in this immaculate home, that makes a statement! Right from it's striking street presence, stone accented brick, XL covered entry, beautiful Professional Landscape+Massive rocks, new concrete (25) (+additional front patio & full sidewalk to rear), to the breathless interior, stylish covered rear porch+lower deck, all with ""maintenance free lifetime"" vinyl decking with black aluminium rails & the full privacy fence + full sodded yards, sprinklers (ph controlled app) all around! Stately Spacious, Beautifully tiled foyer/stairs, Bright X-tall windows, Beautiful front door set, to mainly hardwood Wide Open XL main flr + trayed up 9' ceiling,(that only the PC Homes Crystal Gate 11 flr plan offers) all open to an inspiring Real Nice Granite/Stainless Steel Chef's kitchen with cove&valance moldings, S/Steel Hi-Power Fan & island breakfast bar. 3 good size bedrms with XL Master Suite with private nicely tiled full XL Ensuite & walkin closet. 2nd tiled full bath with tub/shower. Only Professional Level workmanship allowed in 2025 Finished Lower! X-Tall & Beautiful Bright Open Concept + rough-in for bar/2nd summer kitchen. 4th brm/den(requires closet)+ XL 5th brm. Nice premium sliding Solid ""Barn Accented"" type drs & a 3rd custom bath, Gorgeously finished spa-like with XL Glass/tile shower! Amazing rear covered porch so impressively done with vinyl+aluminium materials + an Additional Lower Deck, all overlooks the well groomed X-Deep yard with flower boxes, Full Privacy Fence(Matches All 3 Sides)!!! Includes all Custom Blinds, window coverings, all 5 New(23) Appliances, Garage dr Opener, Premium lights+fixtures, security cameras +more! A Must See!!! Truly in Move in Condition & Enjoy!!! (id:54135)
Deerbrook Plus Realty Inc
Amherstburg, Ontario
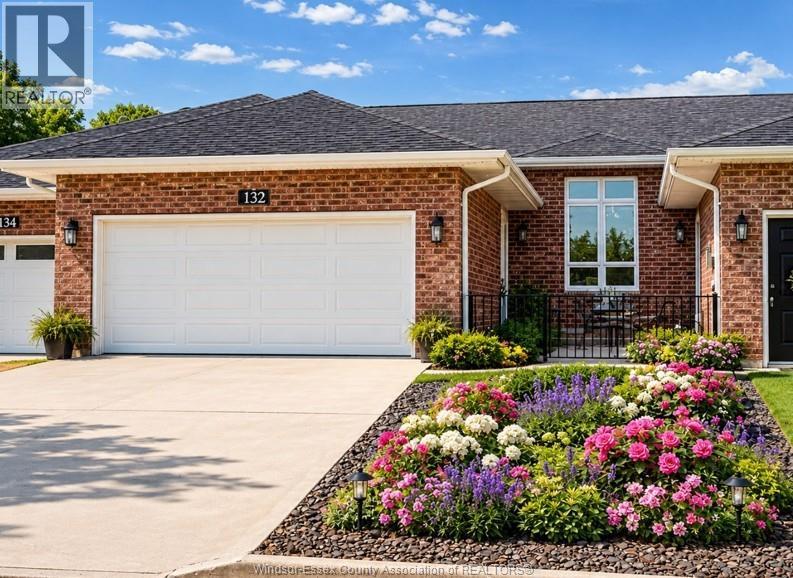
Rare opportunity in one of Amherstburg's most desirable communities. Welcome to 132 Riverfront Park Crescent. This 2 bedroom, 2 bathroom town home offers approx. 1,382 sq ft, an unfinished basement, and one of the largest yards on the street. Bright, comfortable layout featuring a beautiful 3 season sun room, perfect for relaxing or entertaining. Fantastic location is just steps to historic Amherstburg, the waterfront, restaurants, shopping, and more. Homes like this rarely come to market. (id:54135)
Bob Pedler Real Estate Limited
Amherstburg, Ontario
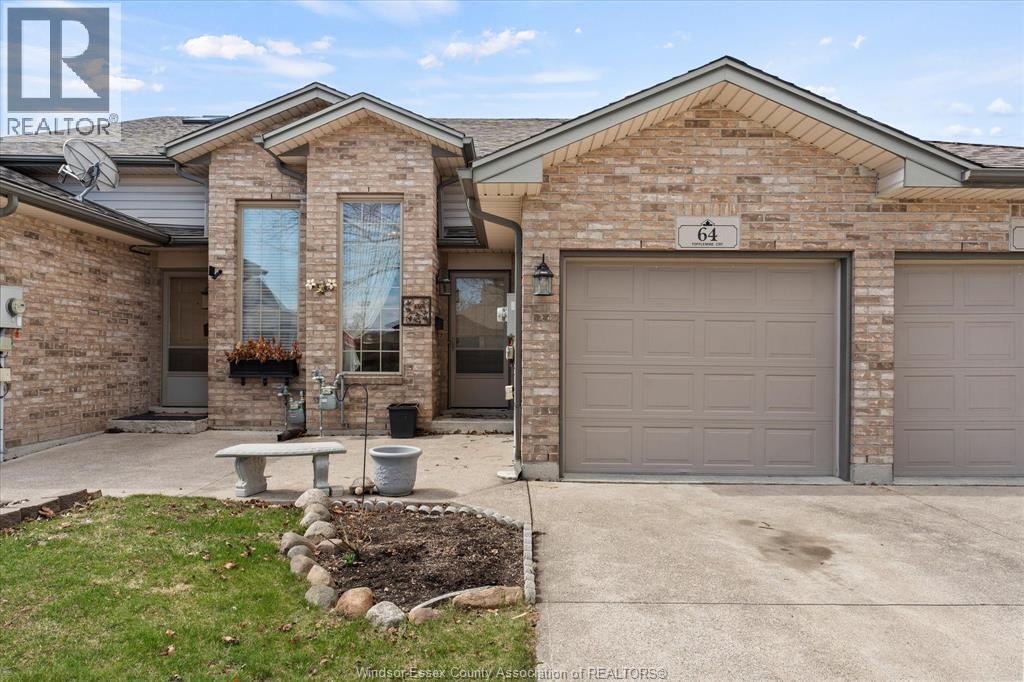
Fully finished raised ranch townhome with single car attached garage on cul-de-sac. This 2 bedroom, 2 full bathroom home is set up for potential multi family living with 2 bedrooms, full bath, and living room on the main level along with fully finished lower level with separate grade entrance, additional full bathroom and 2nd kitchen. Full fenced yard and available for immediate possession. (id:54135)
RE/MAX Preferred Realty Ltd. - 586
Mcgregor, Ontario
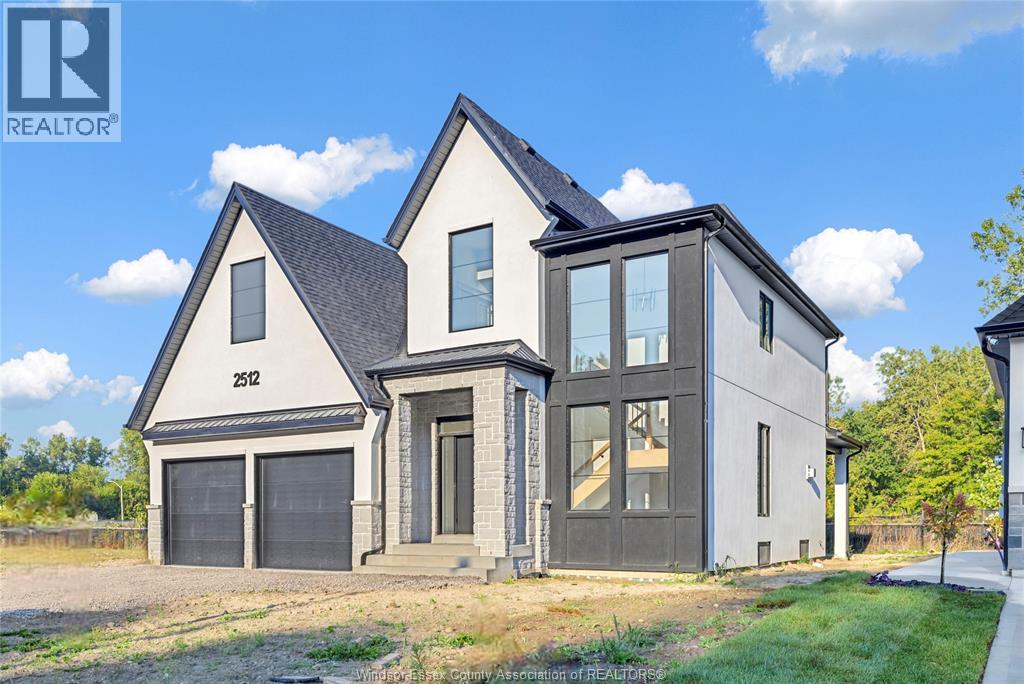
WELCOME TO CANARD VALLEY IN MCGREGOR. WE HAVE ONE LOT ONLY AND ITS A BEAUTY! BACKING ONTO THE TREED LOT AREA SIGNATURE HOMES WINDSOR PROUDLY PRESENTS OUR ""SEVILLE MODEL"" . WE HAVE SEVERAL OTHER MODELS AVAILABLE TO CHOOSE FROM CONSTRUCTION HAS NOT YET BEGUN SO YOU CAN DESIGN YOUR HOME WITH US OR CHECK OUT ALL OUR MODELS AT WWW.SIGNATUREHOMESWINDSOR.COM THIS 2 STY DESIGN HOME FEATURES GOURMET KITCHEN W/LRG CENTRE ISLAND FEATURING GRANITE/ STONE COUNTERS THRU-OUT AND HUGE WALK IN KITCHEN PANTRY WITH CABINTRY AND COUNTERTOPS. A BEAUTIFUL DINING AREA OVERLOOKING REAR YARD WITH VIEW OF CONSERVATION AND SPACIOUS COVERED REAR PORCH. OPEN CONCEPT FAMILY ROOM WITH MODERN STYLE FIREPLACE. 4 UPPER LEVEL BEDROOMS. MAIN FLOOR BEDROOM OR FLEX ROOM TO BE AN OFFICE OR EXTRA REC ROOM . STUNNING MASTER SUITE WITH TRAY CEILING, ENSUITE BATH WITH HIS & HER SINKS WITH CUSTOM GLASS SURROUND SHOWER WITH FREESTANDING GORGEOUS TUB.NOT EXACTLY AS SHOWN PHOTOS/FLOOR PLAN PREVIOUS MODEL. (id:54135)
Manor Windsor Realty Ltd.
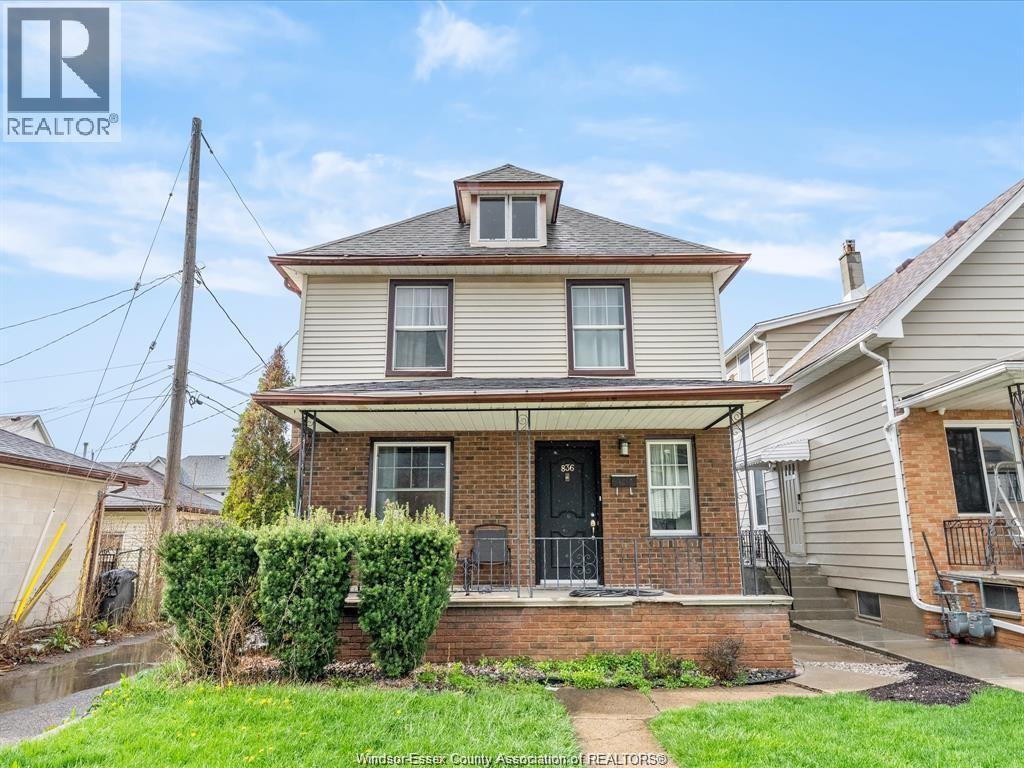
Windsor, Ontario
THIS MOVE-IN READY HOME FEATURES 3 SPACIOUS BEDROOMS AND 1 FULL BATHROOM, MAKING IT AN EXCELLENT OPTION FOR FIRST-TIME BUYERS OR INVESTORS. IDEALLY LOCATED WITHIN WALKING DISTANCE TO WALKERVILLE, AS WELL AS ERIE STREET RESTAURANTS AND GROCERY STORES, THIS HOME OFFERS BOTH CONVENIENCE AND A FAMILY-FRIENDLY SETTING. STEP OUTSIDE TO ENJOY A PRIVATE, FULLY FENCED BACKYARD COMPLETE WITH A LARGE DETACHED GARAGE. RECENT UPDATES INCLUDE NEW MAIN FLOOR WINDOWS (2024), NEW A/C AND FURNACE UNITS (2025), AND NEW ATTIC INSULATION (2025). VACANT POSSESSION AVAILABLE. CALL TODAY TO BOOK YOUR PRIVATE VIEWING. (id:54135)
Jump Realty Inc.
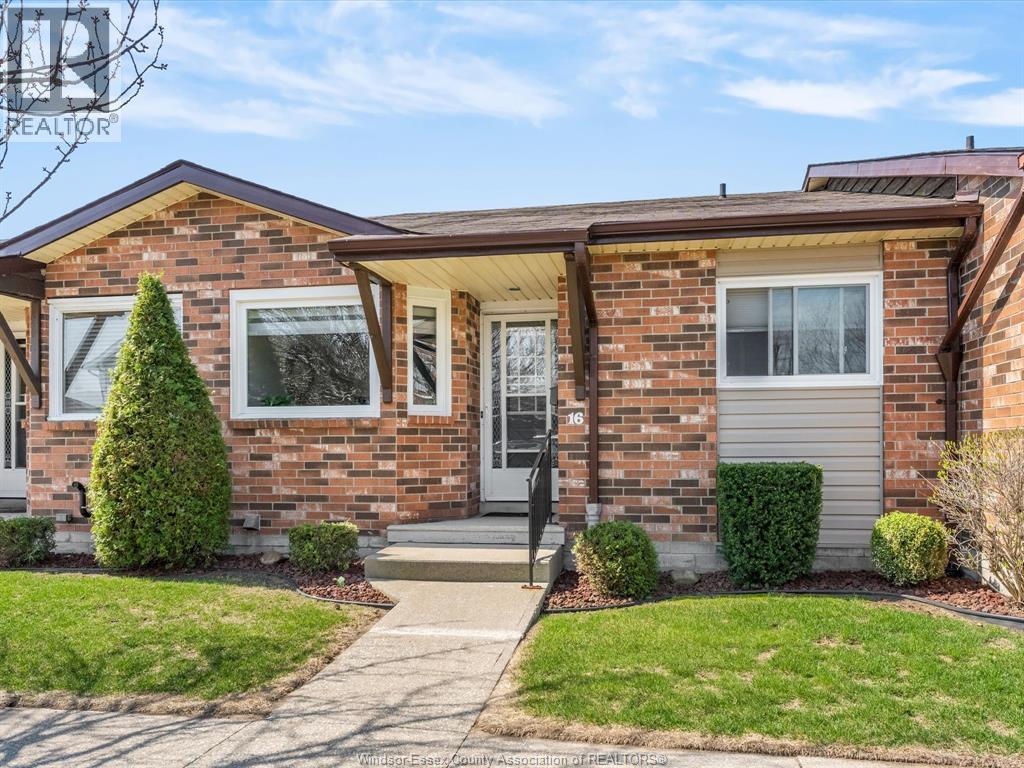
Leamington, Ontario
Peaceful and well-maintained 2-bedroom, 1-bath townhome ideally located near the marina, beach, and nearby parks. This inviting home has been thoughtfully cared for and offers a tasteful interior throughout. The bright kitchen with eating area flows seamlessly into the living room, creating a comfortable and functional layout. The primary bedroom is generously sized, with a second bedroom perfect for guests or a home office. A partially finished basement provides additional living or storage space. Enjoy quiet mornings in the sunroom or relax under the covered rear patio. A perfect blend of comfort, location, and easy living. (id:54135)
Realty One Group Iconic Brokerage
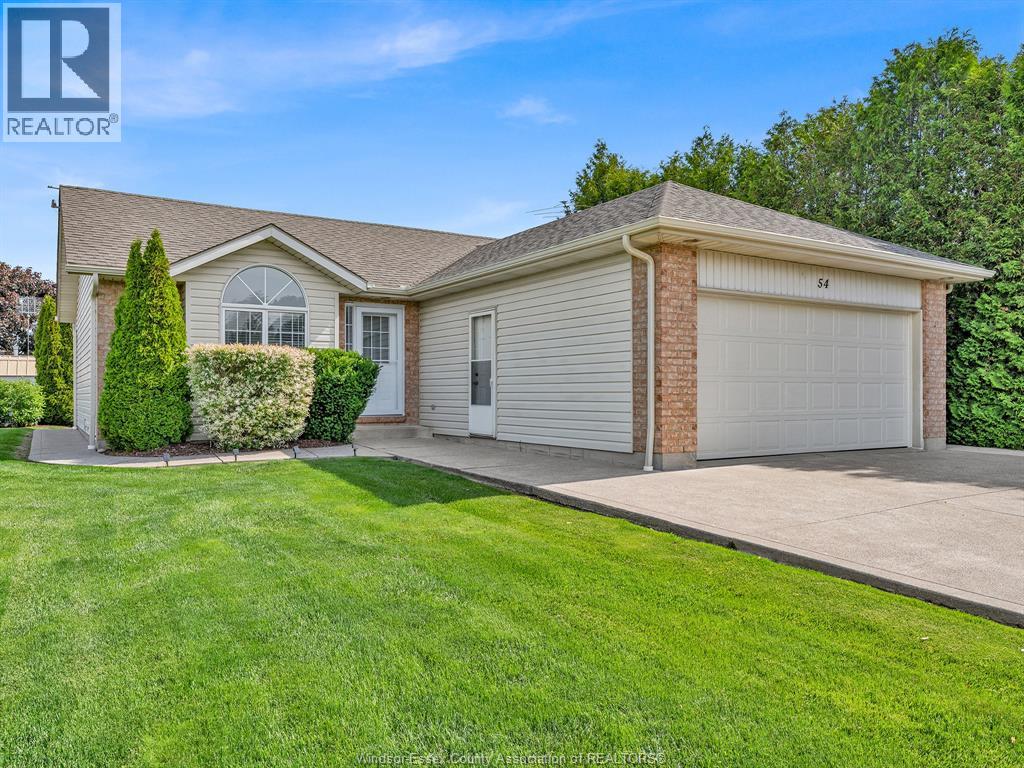
Colchester, Ontario
LOCATED IN THE HEART OF ESSEX COUNTY WINE COUNTRY, THIS PROPERTY IS SURROUNDED BY 6 WINERIES WITHIN 7 KM OF THIS BEAUTIFUL RANCH NESTLED ON A QUIET CUL-DE-SAC IN SOUGHTAFTER COLCHESTER VILLAGE, JUST A SHORT WALK TO THE BEACH, MARINA, LOCAL SHOPS, AND RESTAURANTS. THIS BRIGHT AND INVITING HOME FEATURES AN OPEN-CONCEPT LAYOUT WITH VAULTED CEILINGS, WARM HARDWOOD FLOORING, AND SPACIOUS LIVING AREAS DESIGNED FOR BOTH EVERYDAY COMFORT AND ENTERTAINING. THE LARGE KITCHEN FLOWS SEAMLESSLY INTO THE DINING AND LIVING SPACES, WHILE THE SUNROOM PROVIDES THE PERFECT PLACE TO RELAX AND ENJOY VIEWS OF THE BEAUTIFULLY LANDSCAPED YARD AND FIREPIT. THE HEATED 2-CAR GARAGE, COMPLETE WITH A 2-PIECE BATHROOM IS IDEAL FOR EXTRA ENTERTAINING AREAS OR FOR ANY HOBBYIST. RECENT UPDATES PROVIDE ADDED PEACE OF MIND, INCLUDING APPLIANCES (5 YRS), FURNACE & A/C (2 YRS), AND ROOF (2015). (id:54135)
RE/MAX Capital Diamond Realty
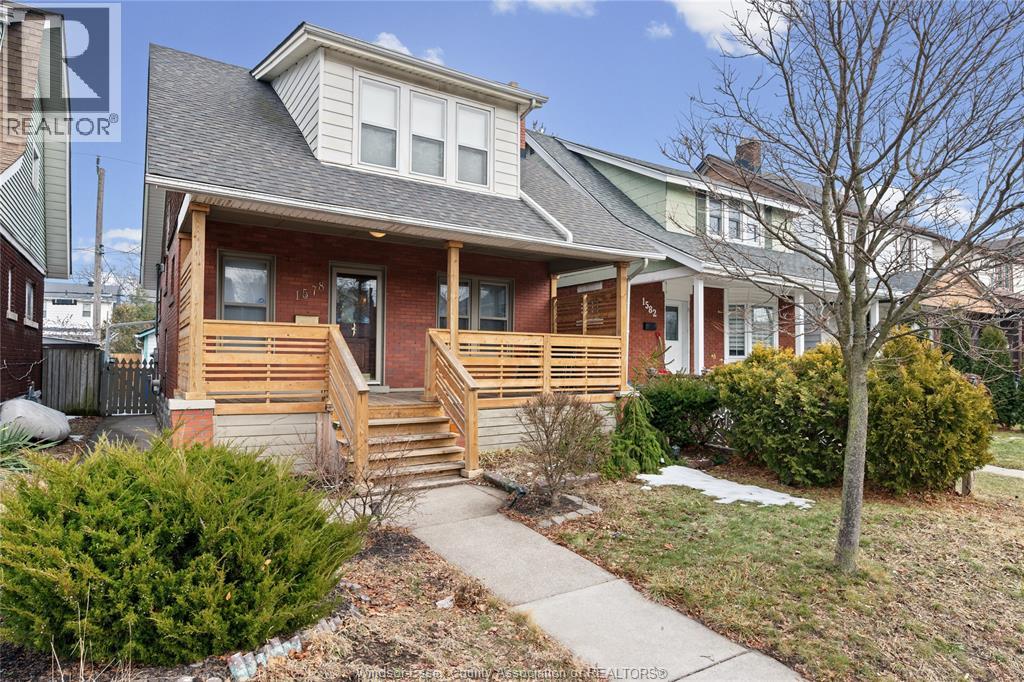
Windsor, Ontario
Attn families, first time home buyers & investors, welcome to this 3+1 bed, 2.5 bath home featuring gourmet kitchen (Dec 2025) with brand new fridge (2024), dishwasher & range hood (Dec 2025), complemented by a standout main floor bathroom & fresh partial paint (Nov 2025). The 2nd level features 3 spacious bedrooms, master bedroom with w/in closet & a modern 4-piece bath (2023) while the basement offers high ceilings—perfect for a potential ADU/In-law suite—with recently upgraded rooms & full bath (Nov 2025). This energy-efficient home includes new attic/wall insulation (2024; excl. basement), a new side-entrance storm door (2024) & fence with gate (2024), front deck (2023) & a single-car garage + carport. Perfectly situated on bus route, you are minutes from Jackson Park, shopping, & schools, with quick access to the US border. (id:54135)
Real Broker Ontario Ltd
Windsor, Ontario
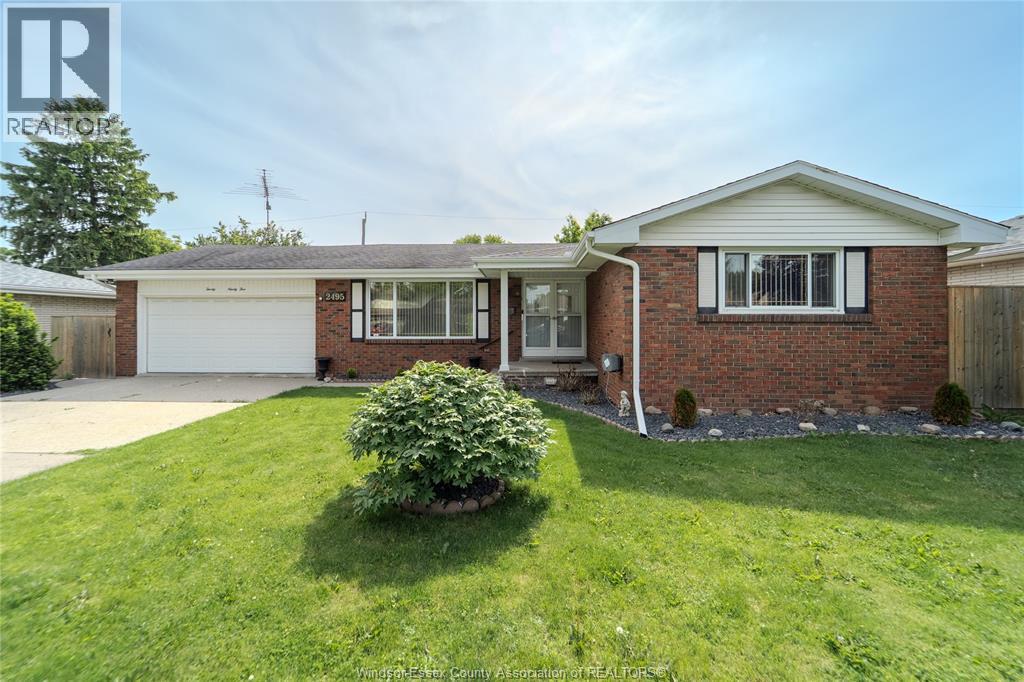
Welcome to this charming full-brick ranch in desirable South Windsor! This well-maintained home features 3 spacious bedrooms and 2 updated full bathrooms, offering a functional and inviting layout perfect for families, retirees, or first-time buyers. The bright main level includes generous living spaces, an updated kitchen, and plenty of natural light throughout. The fully finished basement adds exceptional versatility with a second kitchen and additional full bathroom - ideal for extended family, guests, or a potential in-law suite setup. Outside, enjoy the convenience of a 2-car garage along with plenty of additional parking space for family and visitors. Situated on a generous 70 ft x 108 ft lot, the property offers ample outdoor space for entertaining, gardening, or simply relaxing. The full brick exterior provides timeless curb appeal and durability. Conveniently located near schools, parks, shopping, and all amenities, this move-in-ready South Windsor gem has everything you need! (id:54135)
Bob Pedler Real Estate Limited
Amherstburg, Ontario
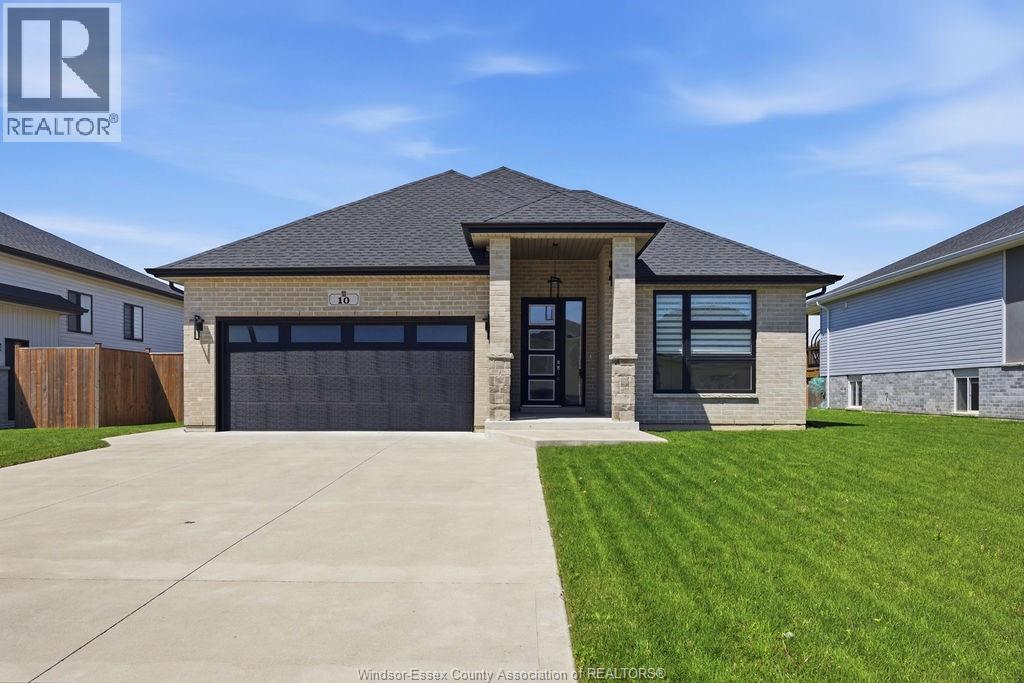
Welcome to 10 Lundy Street, a beautifully designed full brick ranch in the highly sought-after Kingsbridge South community of Amherstburg. Offering approximately 1,700 sq ft of finished living space, this home is ideal for retirees, downsizers, or growing families looking for comfort, space, and community. Surrounded by parks, walking trails, and family-friendly amenities, Kingsbridge South offers a peaceful lifestyle in a prime location. Inside features an open-concept layout with engineered hardwood flooring, warm finishes, and a beautifully designed kitchen with stone countertops, spacious island, and pantry. Offering 3 spacious bedrooms, 2 full bathrooms, a private primary suite with walk-in closet and ensuite bath, plus a large backyard with added privacy and room to relax or entertain. Full brick ranches in this price range and location rarely come available. (id:54135)
RE/MAX Capital Diamond Realty
Lakeshore, Ontario
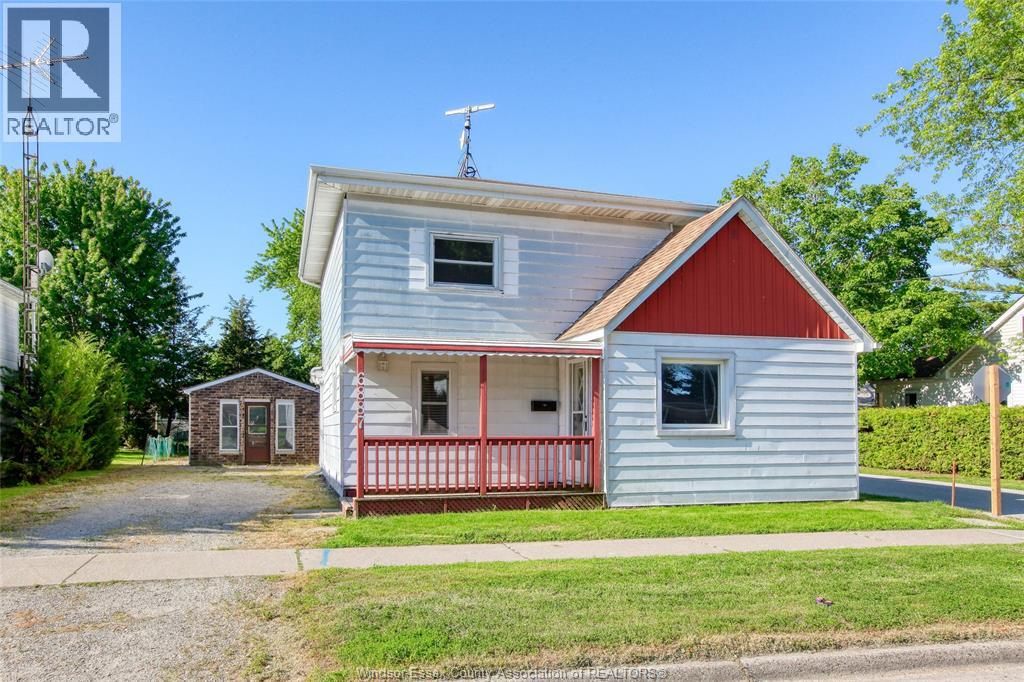
Attention Buyers! Don’t miss this unique opportunity to own a property that offers both residential comfort and commercial potential. Being zoned for both commercial and residential use, the possibilities are truly endless whether you’re looking to run a business from home, invest, or create the perfect live-work space. This well-maintained and updated property features 3 spacious bedrooms, & a den, 2 full bathrooms, a large eat-in kitchen. Step outside to enjoy the generous fenced backyard, complete with a workshop that can easily be converted back into a garage if desired. A rare chance to combine home, business, and investment potential all in one property. Being sold in ""as is"" ""where is"" condition. Schedule your private showing today! (id:54135)
RE/MAX Preferred Realty Ltd. - 584
Tecumseh, Ontario
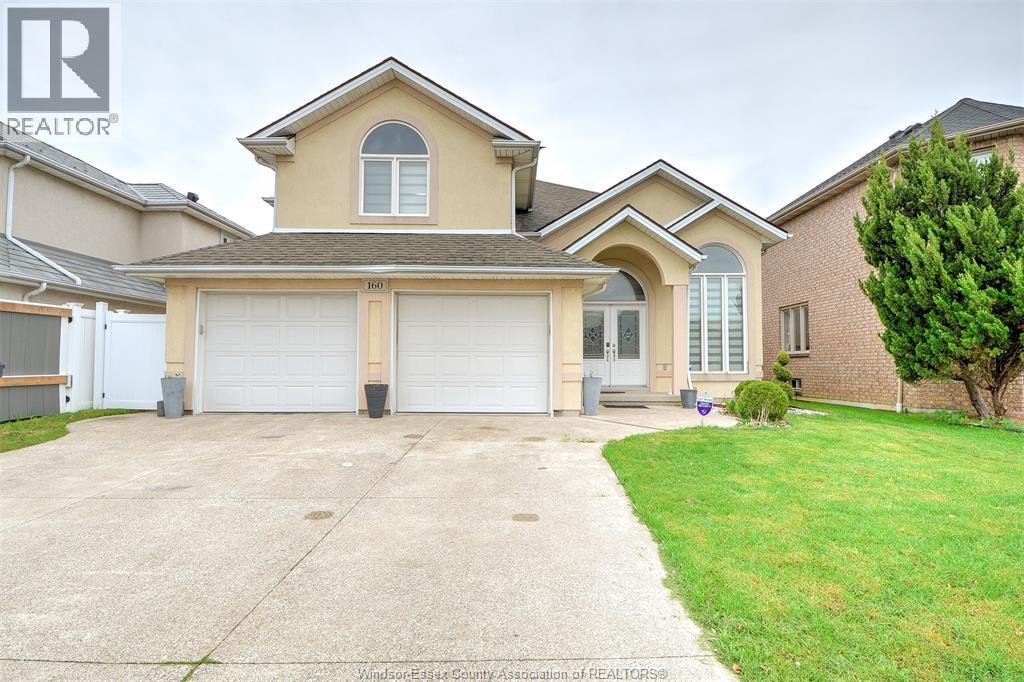
Welcome to this beautiful home located in one of Tecumseh/Lakeshore's most desirable neighbourhoods. Offering 3+1 bedrooms, 3 full bathrooms, and a double-car garage, this home provides a versatile layout ideal for families, multi-generational living, or potential income opportunities. The main level features bright and inviting living and dining areas, along with a well-appointed kitchen. The fully finished lower level includes a separate grade entrance, a large family room, an additional bedroom, and a full bath-perfect for an in-law suite or extended living space. Just minutes from shopping, top-rated schools, and the shores of Lake St. Clair, this home offers the perfect combination of comfort, convenience, and lifestyle. Whether you're looking for space to grow, entertain, or invest, this property checks all the boxes. Book your private showing today. (id:54135)
Bob Pedler Real Estate Limited