
Windsor, Ontario
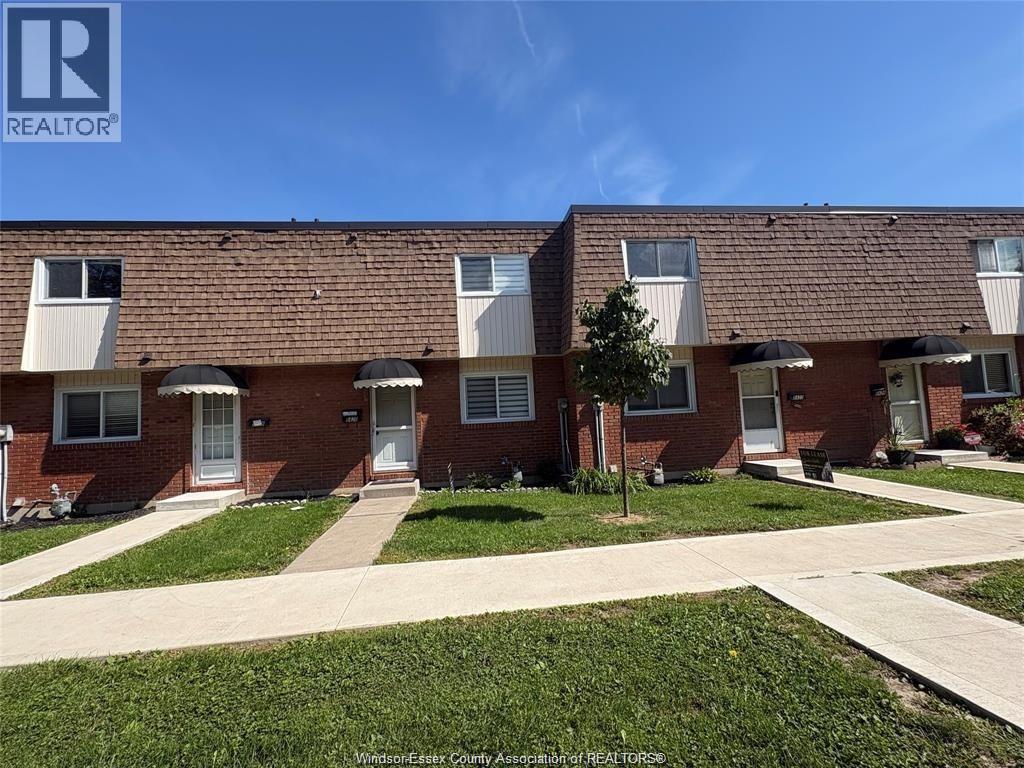
Step inside 5420 Lassaline #26 and discover a warm and inviting dining/kitchen area to your right, complete with a convenient coat closet. The main floor opens up to a spacious living area and a convenient 2-piece bathroom. Upstairs, you'll find three bedrooms and a fully equipped 4-piece bathroom. Downstairs, the basement provides ample storage space and laundry facilities in an unfinished layout. (id:54135)
Exp Realty
Windsor, Ontario
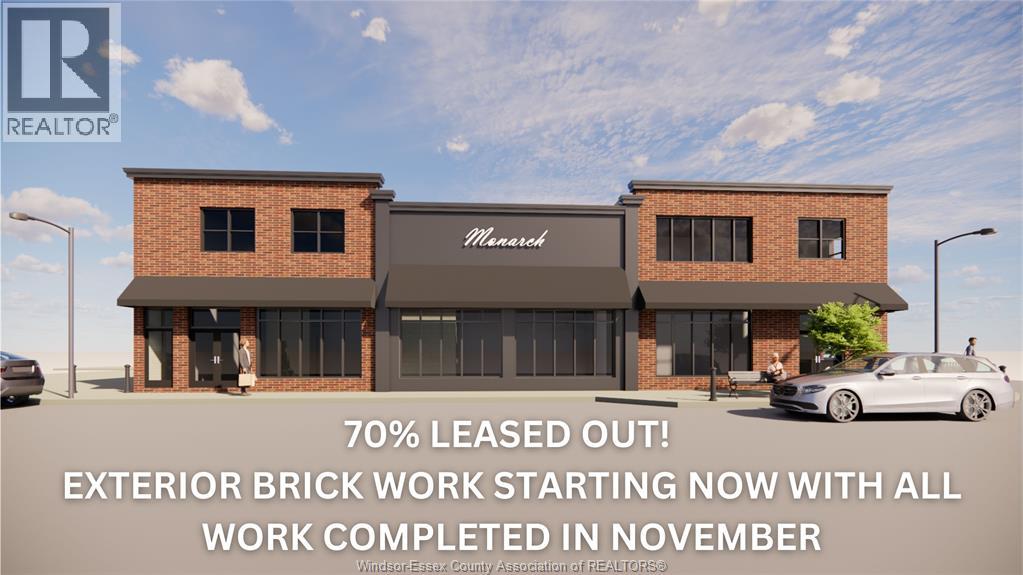
STEP INTO POSSIBILITY AT 1519 WYANDOTTE WHERE YOUR NEXT CHAPTER IN BEAUTIFULLY HISTORIC AND HIP WALKERVILLE BEGINS. NEW OWNER IS AN ESTABLISHED WALKERVILLE PROPERTY OWNER WHO IS TRANSFORMING BOTH THE INSIDE AND OUTSIDE OF THE BUILDING TO CREATE A BOLD “DETROIT-STYLE-URBAN” VIBE. 2175SF UNIT AVAILABLE. CEMENT FLOORS, METAL CEILINGS AND BRAND NEW BATHROOMS AND WINDOWS. UNIT CAN BE EXPANDED TO HAVE A 2ND STORY PATIO OR A 900SF BUILD ON. STARTING AT $22 ft.² MAJOR RENOVATIONS ON OUTSIDE OF BUILDING CURRENTLY UNDERWAY AND WILL BE COMPLETED BY END OF NOVEMBER. SQUARE FOOTAGE COSTS WILL INCREASE UPON COMPLETION SO RENT TODAY TO GUARANTEE THE LOWEST RATE. PLEASE CONTACT US TODAY FOR YOUR PRIVATE VIEWING. 2175SF TO 3,075 FT. LEFT! (id:54135)
RE/MAX Preferred Realty Ltd. - 585
Blenheim, Ontario
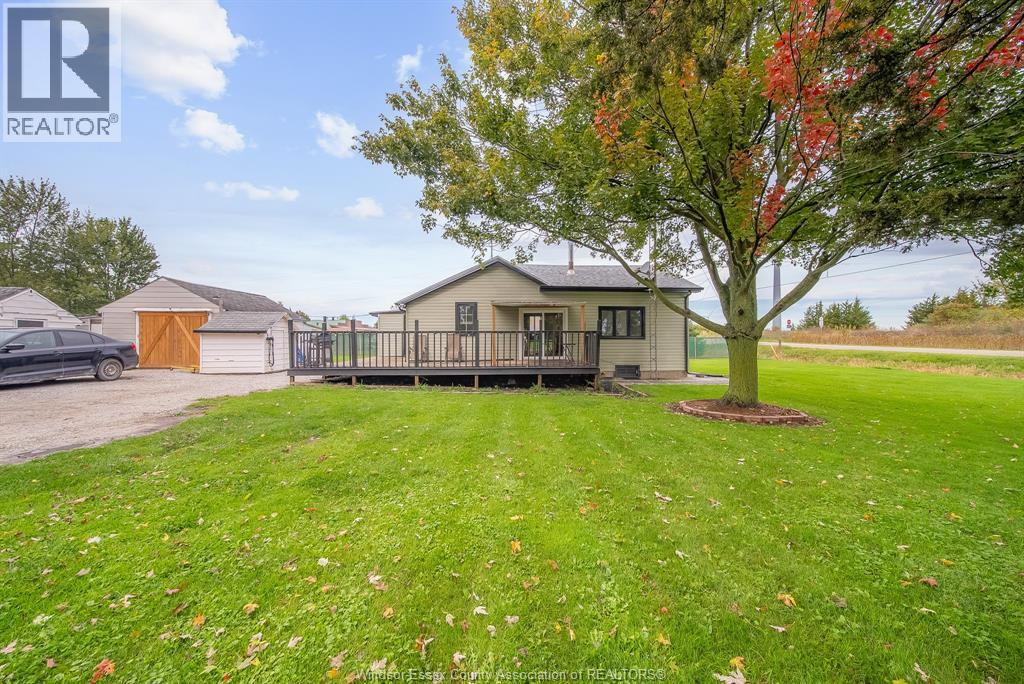
Welcome to this beautifully updated 3-bedroom home situated on an impressive half-acre lot, just 5 minutes from the 401! This property offers the perfect blend of space, comfort, and convenience. Recent updates include new siding, flooring, kitchen, bathroom, roof updated in 2018, and more. The furnace and A/C were replaced in 2017. Enjoy plenty of outdoor space with endless possibilities, all while being close to major highways, amenities, and everyday conveniences. A great opportunity for families, first-time buyers, or anyone looking for more room to grow! (id:54135)
RE/MAX Care Realty
Cottam, Ontario
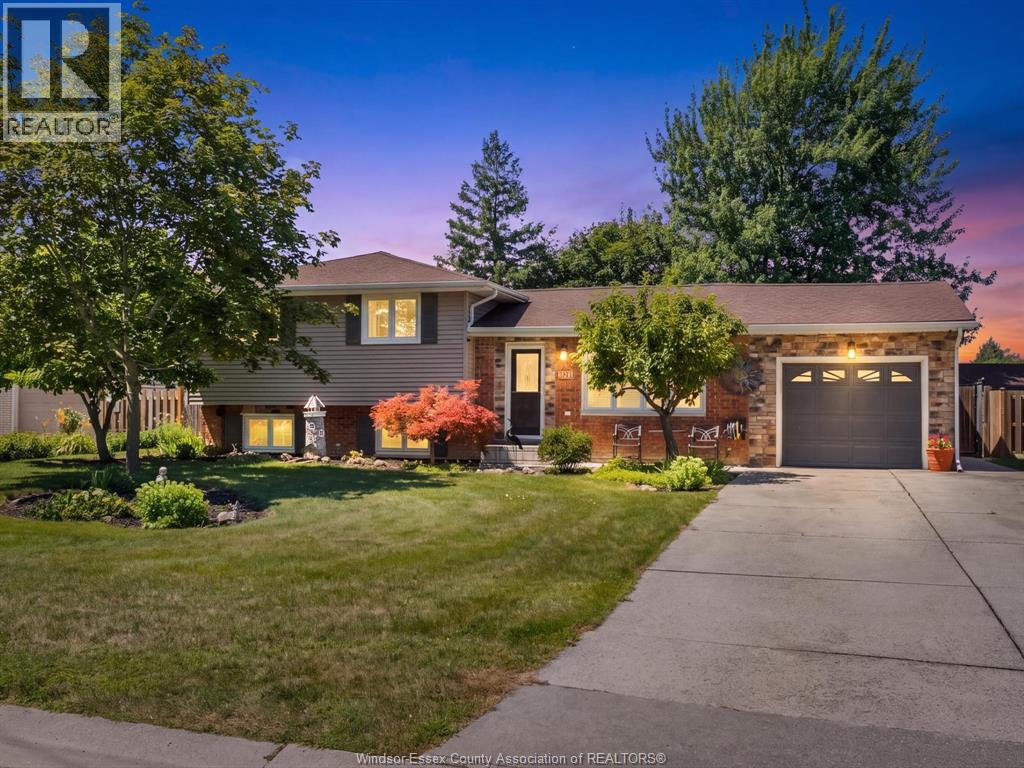
Welcome to 119 Hill Street in Cottam, a great family home offering 4 bedrooms, 2 bathrooms and plenty of space to make it your own. The fully fenced backyard is shaded by mature trees and backs directly onto the park, creating a great space for kids to play, summer barbecues or relaxing with family and friends. Inside you'll find a comfortable and functional layout with room for the whole family. A rear graded entrance provides convenient access to the basement and added flexibility for the lower level. The 1.5-car garage offers extra space for parking, hobbies, or a workshop. Located in the welcoming community of Cottam, this home brings together space, privacy, and a backyard setting that's perfect for making memories. (id:54135)
Century 21 Local Home Team Realty Inc.
Windsor, Ontario
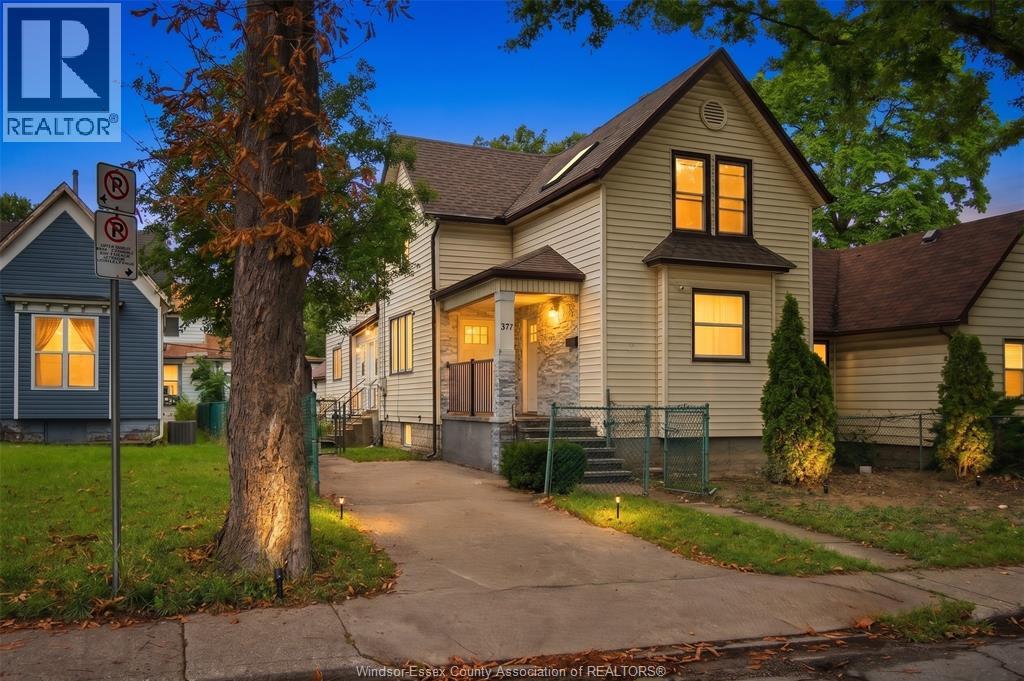
Attention Investors & home buyers! This 2-storey duplex offers 5+ bedrooms, 2 bathrooms, and two kitchens, with excellent rental potential and flexible living options. Features include a full basement, detached double garage, front and rear driveways, and a fenced yard. Conveniently located close to schools, shopping, restaurants, transit, and everyday amenities. A great opportunity to add a solid income property to your portfolio! (id:54135)
Real Broker Ontario Ltd.
Windsor, Ontario
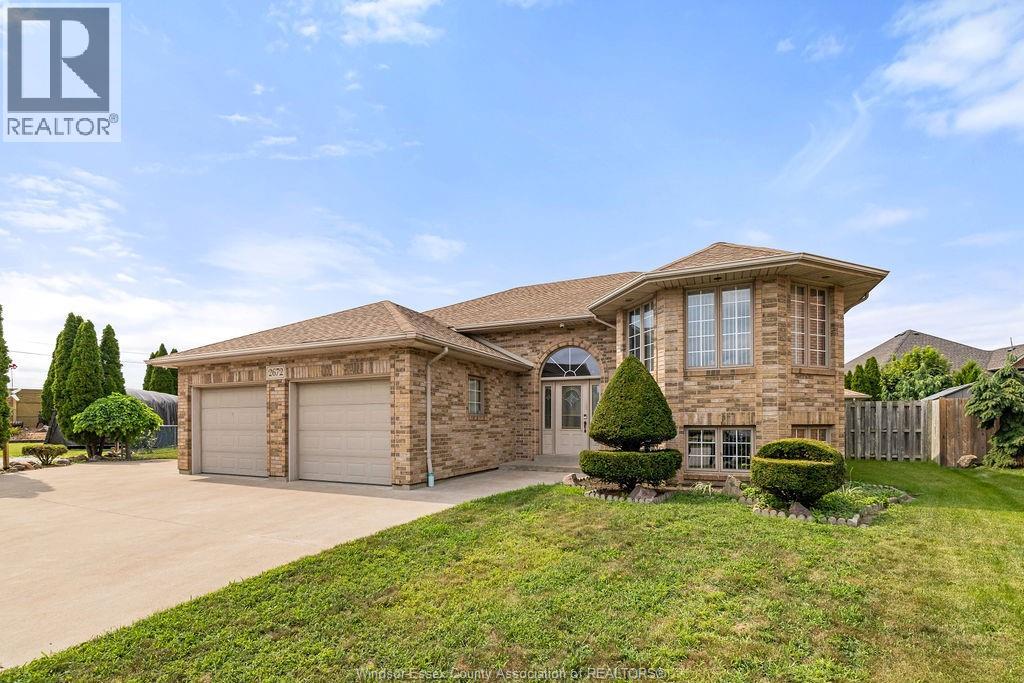
PRICED TO SELL! Solid Brick to Roof, built by original owner on a quiet Cul de sac in prime Bellwood Estates location. Situated on a large pie shaped lot with close proximity to parks, Catholic & Private schools, daycare and shopping. This well-built home is perfect for the growing family and for potential income with finished basement including grade entrance to lower level. Hardwood and Tile throughout with a large full concrete porch/cellar off solid oak kitchen. Bedrooms are spacious and house has potential to add a 5th Bedroom in basement. Main 5-piece bath can become a future ensuite with door access to Master bedroom. Major's are done with Furnace and A/C new 2023 and Roof in 2018. Large cement driveway, sidewalk and patio are maintenance free. Large back yard with garden area, shed with power, and fenced with mature trees for privacy. (id:54135)
Deerbrook Realty Inc.
Lakeshore, Ontario
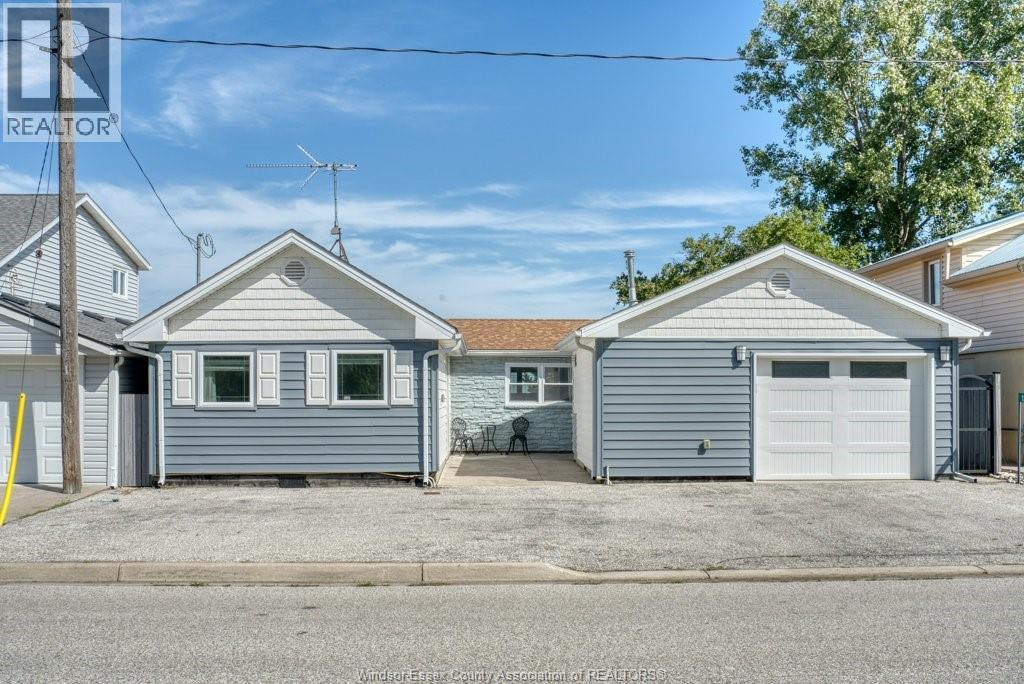
Come and enjoy the lakefront living lifestyle. Enjoy the wonderful water views from your own inground pool, or sit waterside on your own 50 foot deck complete with steel breakwall and wave guards. You have a private pool house with power for those days you want shade, and to watch the big game. Inside this 2 bedroom home you will find a large primary bedroom, overlooking the water, wall to wall closets ,absolutely nothing to inside this home , all upgrades have been carefully thought out and donc. and for the car / workshop enthusiasts, take a look at this HUGE tandem heated garage an absolute delight. All this just minutes from Tecumseh for shopping, Drs, churches, etc... (id:54135)
Deerbrook Realty Inc.
Leamington, Ontario
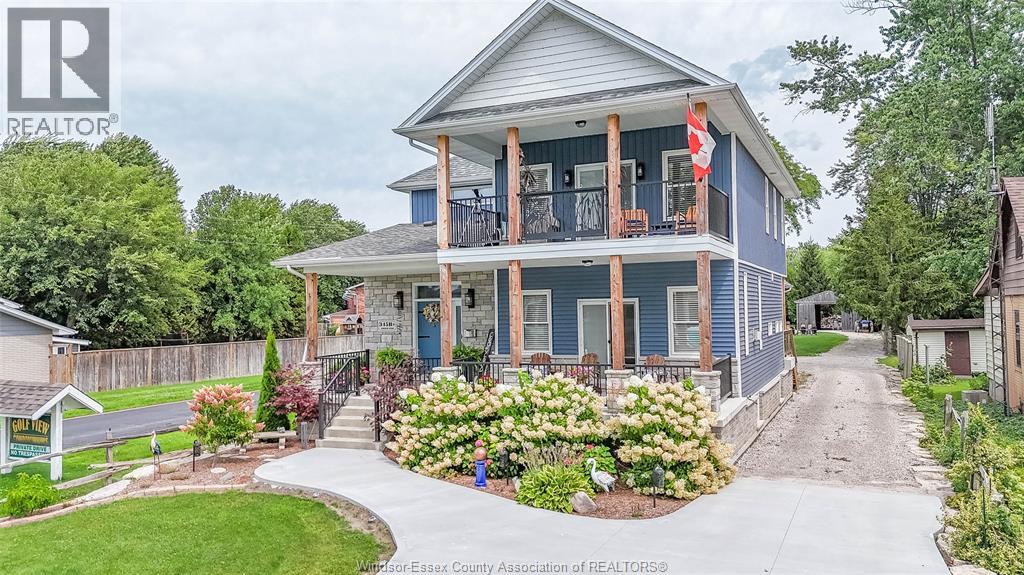
Exceptional custom-built (2021) two-storey home situated on an expansive ½ acre lot w/Lake Erie views. Offering approximately 3,500 sq. ft. of refined living space w/ 5+beds & 4+baths, this property is thoughtfully designed for multigenerational living w/high-end finishes & accessibility throughout. Built w/Insulated Concrete Form (ICF) construction & enhanced w/spray foam insulation. Exterior finishes include stone & vinyl siding, asphalt shingles & energy-efficient vinyl thermopane windows. Inside, enjoy 9-foot ceilings & an open-concept design w/exceptional craftsmanship. Solid oak interior doors, oak pocket doors, a custom oversized oak staircase & Bruce hardwood floors. The large kitchen boasts custom maple cabinetry, granite countertops & under-cabinet lighting, complemented by porcelain tile flooring throughout. Step out through the patio doors to the side covered porch & natural gas BBQ w/lake views. The main floor is open concept & designed w/accessibility in mind. The main floor includes a bedroom w/walk-in closet, a custom accessible bathroom, along w/a stair lift from the garage to the main level. Relax in the living room w/patio doors leading to a large cement patio or cozy up near the stone natural gas fireplace. The upper level offers 3+ spacious beds, a bonus room, massive laundry, craft room, primary suite, huge walk-in closet & spa-inspired ensuite w/private balcony to enjoy lakeviews. Completely finished lower level w/separate access from the garage, provides bonus living space w/addit'l beds, 3pc bath, large cold storage room & entertainment areas. The property borders federally protected Parks Canada land. highlights include: Oversized forced air gas heating, central air, copper plumbing, hot water on demand, 200-amp service, a 2.5-car attached garage. 24’ x 48’ outbuilding with concrete floor, hydro & water, perfect for your workshop. Beautifully landscaped w/private cement drive. Buyer to verify all info. (id:54135)
Century 21 Local Home Team Realty Inc.
Windsor, Ontario
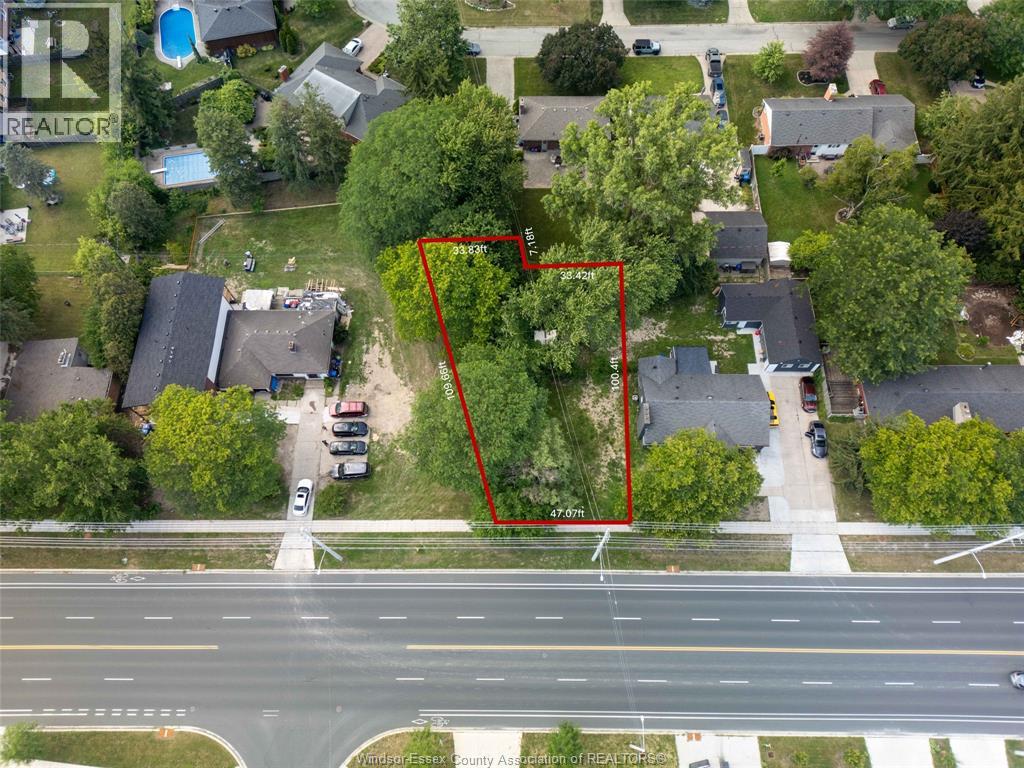
Welcome to 740 Cabana Road West! Prime vacant lot in desirable South Windsor, deeper lot with 109 ft close to top-rated schools, parks, shopping, and public transit. Convenient access to Cabana Road, E.C. Row Expressway, and Highway 401. Great potential to build a single-family, duplex, or triplex (subject to city approval). Buyer to verify zoning, services, and all requirements with the City of Windsor. (id:54135)
Real Broker Ontario Ltd.
Windsor, Ontario
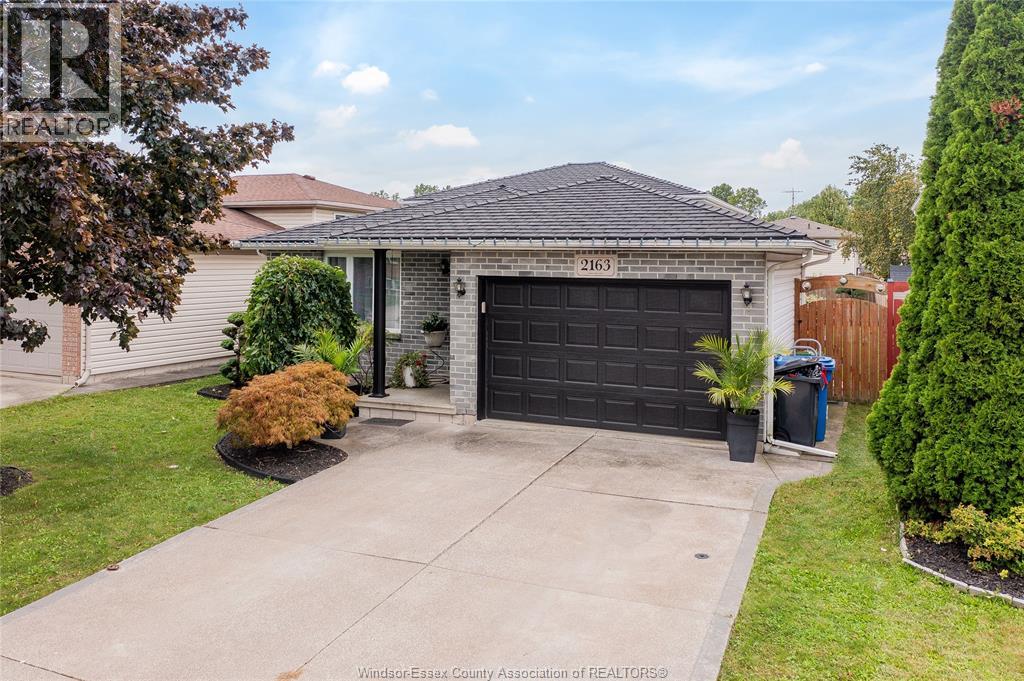
Your South Windsor story starts here. On quiet Curry Avenue in Windsor, Ontario, this 4-level backsplit has been cared for with real pride since it was built in 2003, and it is ready for its next chapter. Picture Saturday mornings on the concrete patio, coffee in hand, with nowhere you need to be. Picture weeknights where everyone has a space of their own: three bedrooms up top, two bathrooms, and a main living area made for dinners that turn into long conversations. The backsplit layout gives each level its own purpose, so the busy kitchen and living spaces sit just a few steps away from the quiet of the bedrooms. Then there is the lower level. Full height and unfinished, it is the rare blank canvas that lets a first-time buyer grow into a home instead of out of it: a rec room for movie nights, a home gym, a quiet office, or a playroom that keeps the toys out of sight. Front, side and garage entrances make coming and going easy, and the attached garage has room for the car and the weekend projects. Location is where South Windsor really shines. Northwood Public School is close by, with Vincent Massey Secondary a short drive away. Spend evenings on the trails of Devonwood Conservation Area and the Herb Gray Parkway, grab what you need at Devonshire Mall, and hop onto E.C. Row or Highway 401 in minutes when work or weekend plans call, with the Herb Gray Parkway leading straight to the new Gordie Howe International Bridge for trips across the border. It is an established South Windsor neighbourhood where people put down roots. Key updates are already done, and the full systems breakdown, with dates, is on the attached additional information sheet, so you can spend your energy on making it yours. Book your private showing and come feel it for yourself before someone else calls it home. (id:54135)
RE/MAX Care Realty
Windsor, Ontario
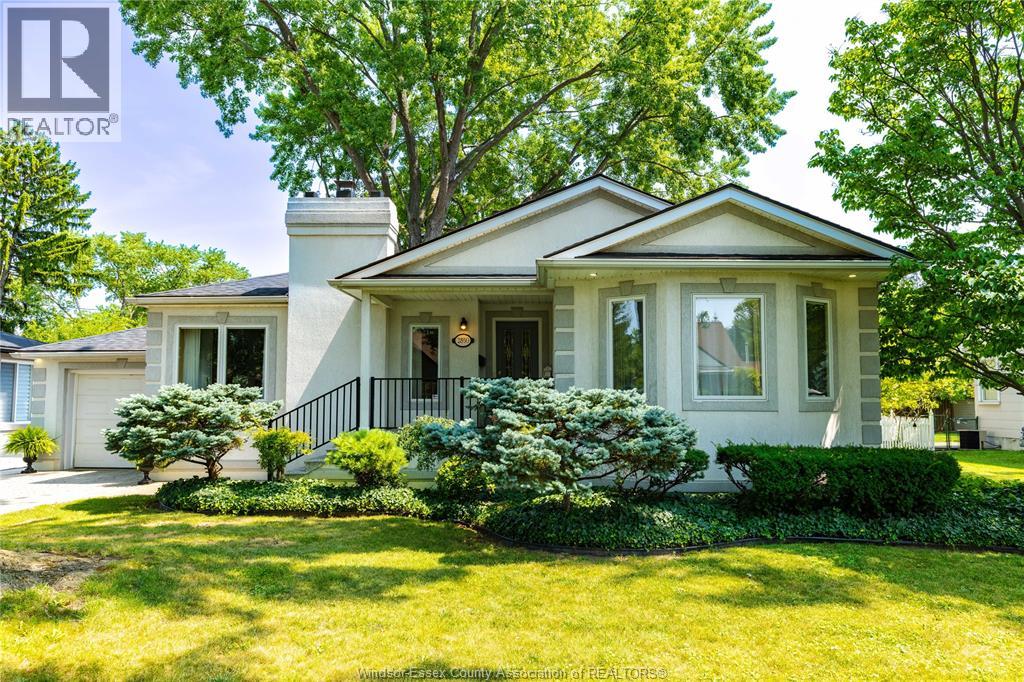
Unique and beautifully maintained over 1700 square foot custom stucco ranch in a convenient location close to shopping, schools, restaurants, and everyday amenities. This distinctive 3-bedroom, 2-bath home offers a bright white kitchen (Kohler fixtures thru-out) with granite countertops, plenty of hardwood flooring, and a welcoming living room with gas fireplace. The sunken main-floor family room provides wonderful additional living space, while Pella windows bring in an abundance of natural light. Main-floor and lower level laundry rooms add exceptional convenience. The spacious primary bedroom suite features its own ensuite bath( previously configured as a self-contained bachelor unit with a kitchen—ideal for extended family, guests, or flexible living arrangements) Set on a huge 80-foot lot with a sprinkler system servicing both front and back yards. Roof replaced in 2024. Partial basement includes a large cedar closet plus a huge, finished room perfect for crafts, hobbies, exercise or a home workshop. One-car garage and all appliances included. This is a truly one of- a-kind home with a versatile layout and so much to offer. Be sure to check out all the photos! (id:54135)
Royal LePage Binder Real Estate
Lakeshore, Ontario
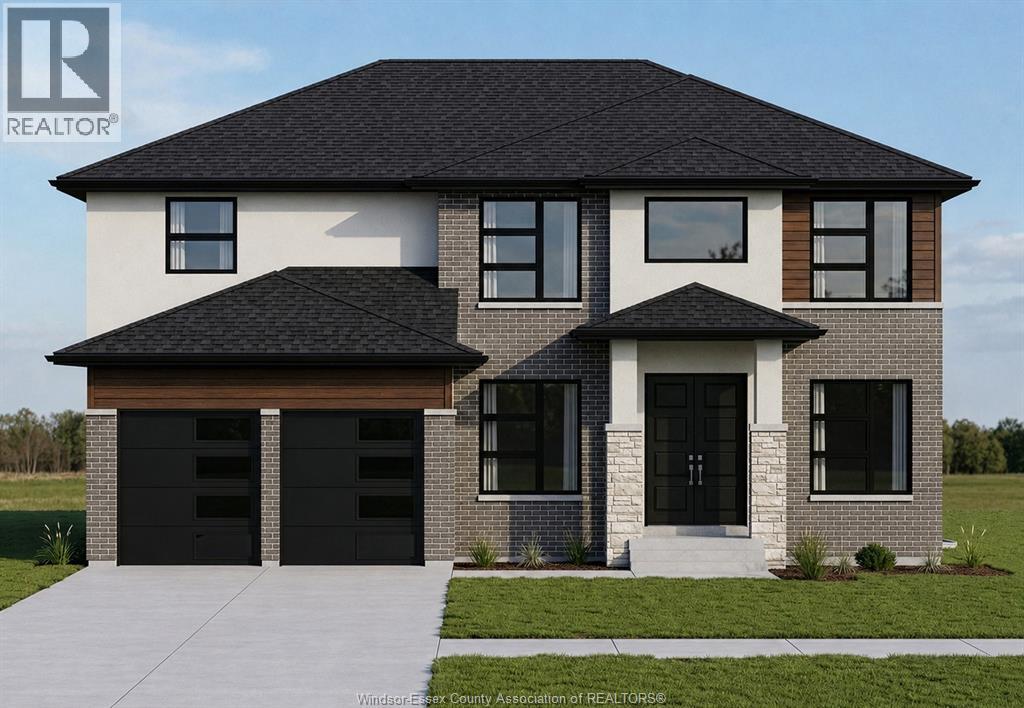
PRICE INCLUDES HST REBATE! BRAND NEW HOME UNDER CONSTRUCTION BY J. RAUTI CUSTOM HOMES in ""Lakeshore New Centre Estates Phase 2"", this elegant full brick 3000 sq ft 2-Storey on a 60ft frontage offers the perfect blend of luxury and comfort. Boasting 4 large beds and 3.5 full baths, 2 ensuites upstairs, premium hardwood/porcelain tile throughout 1st and 2nd floor, designed for those who appreciate space and style. The designer kitchen, complete with high-end finishes & quartz/granite countertops, with a soaring 18ft open-to-below foyer and family room, a covered backyard patio + walk-out bsmt. Insulated & finished 2-car garage adds to its appeal. Between the custom floor plan, the highest quality finishes, and one of the best building locations in the area, living in a J.Rauti Home is not only the best decision for you, but also for the hundreds of satisfied families who have worked with us to create their dream home. L/S related to selling corporation. ** PHOTOS FROM ANOTHER MODEL & MAY NOT BE EXACTLY AS SHOWN ** (id:54135)
Remo Valente Real Estate (1990) Limited
Windsor, Ontario
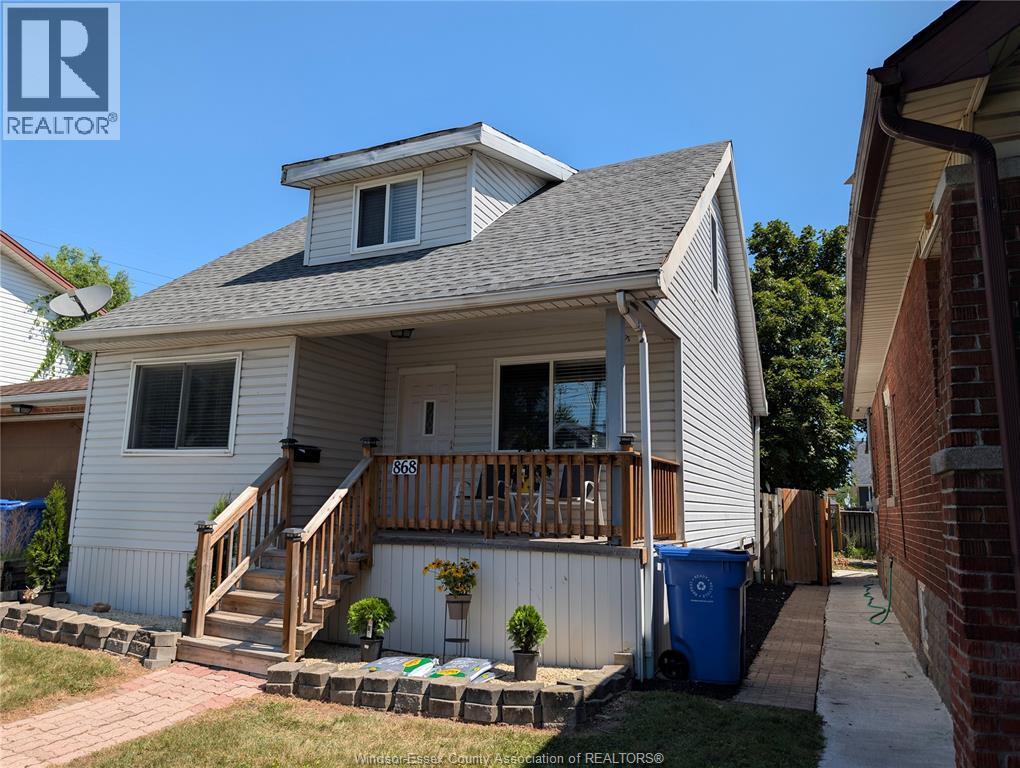
Completely redone 1.5-storey home on a quiet Windsor street, perfect for buyers seeking modern move-in condition or an ideal rental income property! This versatile 4-to-5 bedroom, 2-bathroom residence features a fully finished in-law suite in the lower level-perfect for house hacking where you can live upstairs and rent the basement to offset your mortgage. The main level offers a seamless layout, highlighted by a rear deck just off the kitchen that steps down to a lovely BBQ area and a fully fenced backyard. Mechanical upgrades include forced air heating and central air conditioning for year-round comfort. Outside, the property provides ample parking for up to 4 cars. Situated in a peaceful neighborhood off the beaten path, yet just minutes from the heart of Windsor, this home offers the perfect balance of privacy and urban convenience. (id:54135)
Royal LePage Binder Real Estate
Lakeshore, Ontario
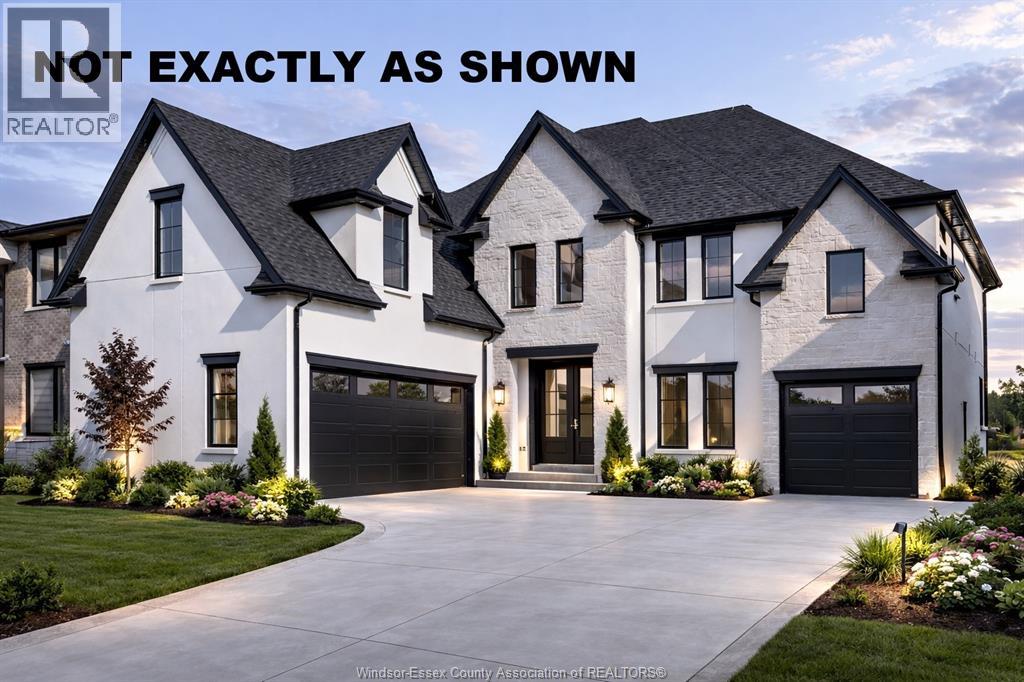
Introducing this stunning custom 3000 sq ft 2-story by J.RAUTI CUSTOM HOMES in our Lakeshore New Centre Estates Project. This home features a unique turn-in 2 car + a 1 car separate garage design, perfect for a gym, storage, workshop, etc. Through the front doors, the grand foyer features an office or dining room at the front of the home. Through the foyer takes you to the grand chefs kitchen finished with quartz or granite countertops, flowing seamlessly into the eating area and 18ft tall family room with many different options for a statement fireplace. Sliding glass door leads to a covered patio. The main level also features a large pantry off the kitchen, mudroom, and a half bath. Upstairs features 4 spacious beds, 3 full baths including 2 ensuites, efficient storage and a laundry room. With custom drawn floorplans, your home will be specifically designed for you and your family, with many different possibilities and inclusions. Photos not exact. (id:54135)
Remo Valente Real Estate (1990) Limited
Windsor, Ontario
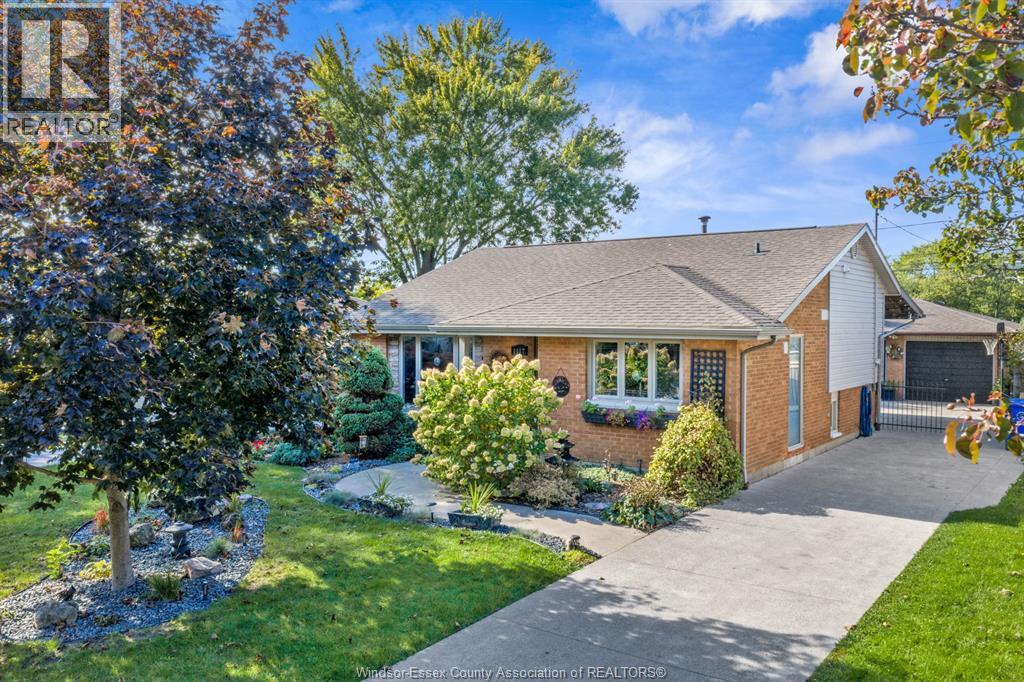
Welcome to 1117 Coventry! This move-in-ready 3-level backsplit is situated in a great Riverside location and offers 3 bedrooms, 2 bathrooms, a finished lower level and a fantastic setting backing directly onto Realtor Park. Enjoy your own backyard retreat featuring a heated inground pool, fully fenced yard and large covered patio overlooking the pool—perfect for relaxing or entertaining. A detached 2-car garage provides plenty of additional parking and storage. Several updates over the past 10 years include the kitchen, A/C, flooring, pool liner and pool heater. Conveniently located close to shopping, schools, recreation and everyday amenities. A great opportunity to own a well-maintained home with a pool, garage and desirable park-side setting in Riverside! (id:54135)
Royal LePage Binder Real Estate
Windsor, Ontario
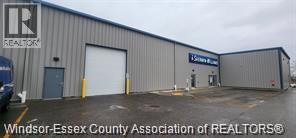
LEASE NOW AND INVEST IN YOUR BUSINESS, NOT YOUR MOVE. For a limited time, qualified long-term tenants may benefit from net rent abatement, helping offset relocation costs, equipment installation, racking, inventory transfers, and operational start-up expenses while preserving valuable working capital for growth. This never-occupied 3,100 sq. ft. industrial unit (Suite 200) is located at 9009 Twin Oaks Drive within Windsor's established Industrial Park. The space features 600-volt, 3-phase power, an oversized grade-level loading door capable of accommodating 53-foot trailers, high-speed fibre internet, ample on-site parking, and flexible automotive/manufacturing zoning. Strategically positioned just 3 miles from the Stellantis-LG Energy Solutions battery plant and within 15 minutes of the Gordie Howe International Bridge. This location offers exceptional access to major transportation corridors.The landlord will be installing new Hvac and bathroom before lease commencement date. (id:54135)
Royal LePage Binder Real Estate
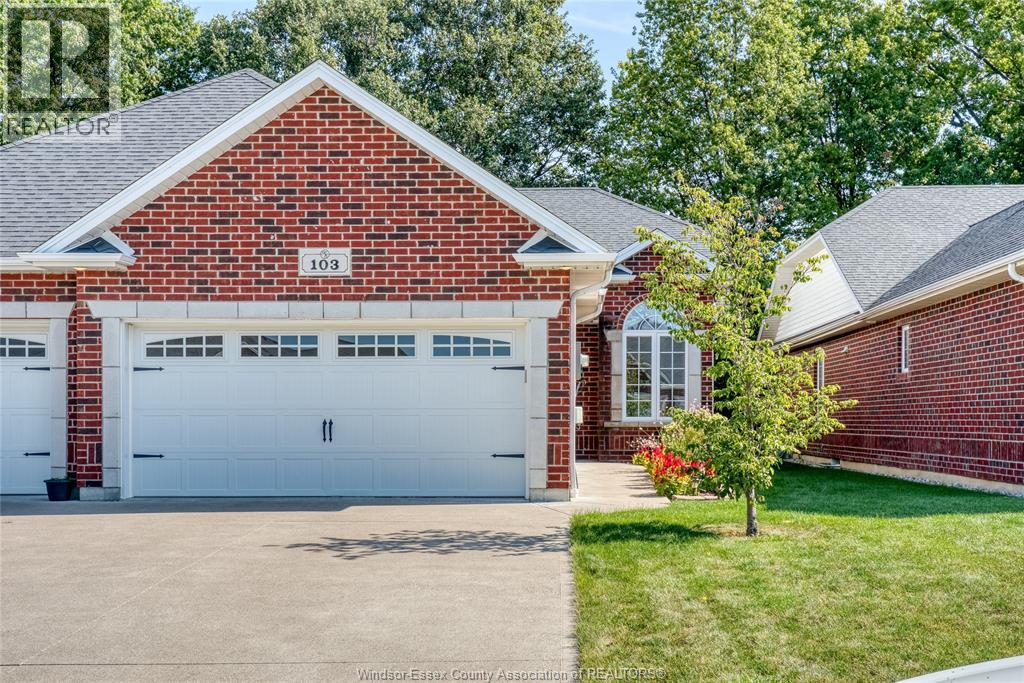
Essex, Ontario
Welcome to 103 Kimball Drive, a fantastic opportunity in the Beautiful community of Essex, Ontario.Perfect for retirees or anyone looking to downsize. This property offers a wonderful combination of comfort and location, making it an excellent choice for homeowners, families, or buyers looking to put their own personal touch on a home. This home has 1+1 bedroom, Plus 2 full baths. Situated in a desirable Essex setting, the property provides convenient access to local amenities, schools, shopping, parks, and everything the community has to offer. Whether you're looking for a place to settle in and make your own or an opportunity with future potential, 103 Kimball Drive is worth a closer look. Come see everything this property has to offer and imagine the possibilities of making 103 Kimball Drive your next home. 50 HOA Fee covers roof and Eaves troughs (id:54135)
Deerbrook Realty Inc.

Lakeshore, Ontario
BRAND NEW TO-BE-BUILT FULLY FINISHED 2-STORY BY J. RAUTI CUSTOM HOMES in ""Lakeshore New Centre Estates Phase 2"", this 3750 sf home with the finished bsmt sits on a 60ft frontage. Boasting 4+1 large beds and 3.5 full baths with an ensuite. premium hardwood/porcelain tile throughout Ist and 2nd floor. designed for those who appreciate space and style. The designer kitchen. complete with high-end finishes & quartz/granite countertops, with a soaring 18ft open-to-below foyer and family room. a covered backyard patio. Bsmt features a large bedroom with an egress window, a 3p bath with full tile shower, and a large recreation space (possible 2nd bed). Insulated & finished 2-car garage adds to its appeal. Don't miss this perfect opportunity to have a brand new fully finished custom home in one of Lakeshores best locations! Photos not exact. (id:54135)
Remo Valente Real Estate (1990) Limited

Lakeshore, Ontario
Searching for a brand new home in 2026? Look no further than J. RAUTI CUSTOM HOMES in our Lakeshore New Centre Estates. When you build with J.Rauti, you can only expect the best as our homes include the highest quality materials and finishes for the best price. Including luxurious granite & quartz countertops, porcelain tile & engineered hardwood flooring, as well as custom woodwork on the staircase and fireplace, the options and selections are endless with J.Rauti. With custom drawn floorplans, your home will be specifically designed for you and your family, with many different possibilities and inclusions. Between the custom floorplan, the highest quality finishes, and the best building locations in the area, building a home with J. Rauti is not only the best decision for you, but also for the hundreds of satisfied families who have worked with us to create their dream home. Call now to start your perfect home process. ** PHOTOS FROM ANOTHER MODEL & MAY NOT BE EXACTLY AS SHOWN ** (id:54135)
Remo Valente Real Estate (1990) Limited
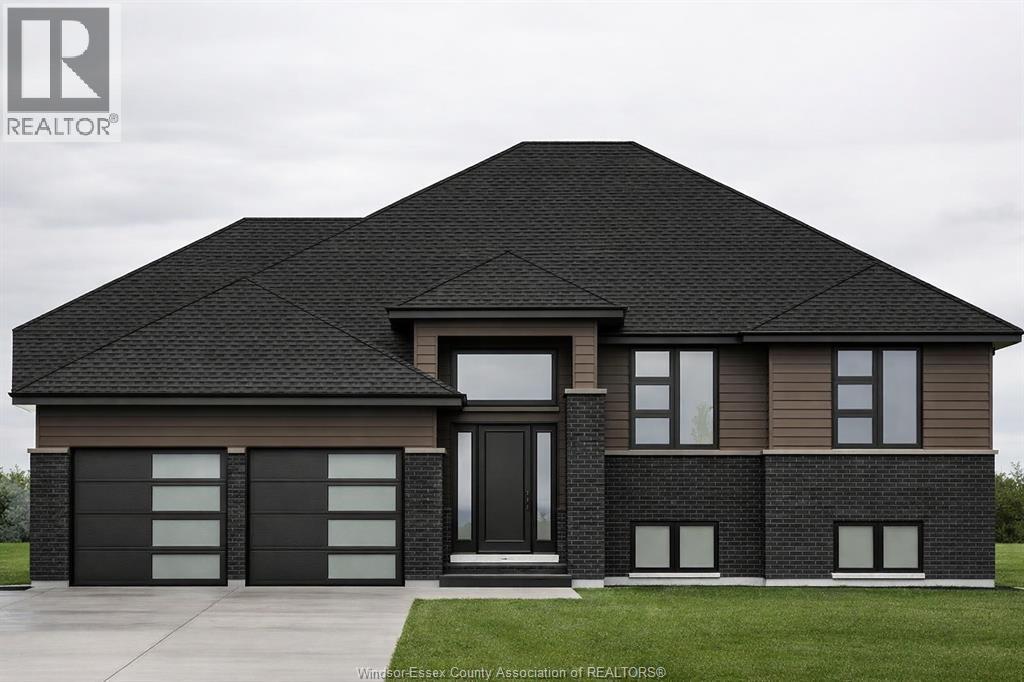
Lakeshore, Ontario
PRICE INCLUDES HST REBATE! FANTASTIC NEW HOME OPPORTUNITY BUILT BY J RAUTI CUSTOM HOMES in our Lakeshore New Centre Estates Phase 2. This spacious Raised Ranch offers an efficient layout, making it the perfect entry-level brand new home. With 3 beds and 2 full baths, including an ensuite, this design provides comfort and convenience for modern living. Enjoy a large kitchen with pantry, granite or quartz countertops, premium hardwood and porcelain tile flooring, and abundant windows that fill the home with natural light. The 2·car finished and insulated garage adds functionality, while the 60 ft frontage, large driveway, and privacy with no rear neighbors make this property truly exceptional. ASK ABOUT 3rd CAR GARAGE, FINISHED BSMT, & PLANS WITH BONUS ROOM. TAKE ADVANTAGE OF THE 7yr TARION WARRANTY! (id:54135)
Remo Valente Real Estate (1990) Limited
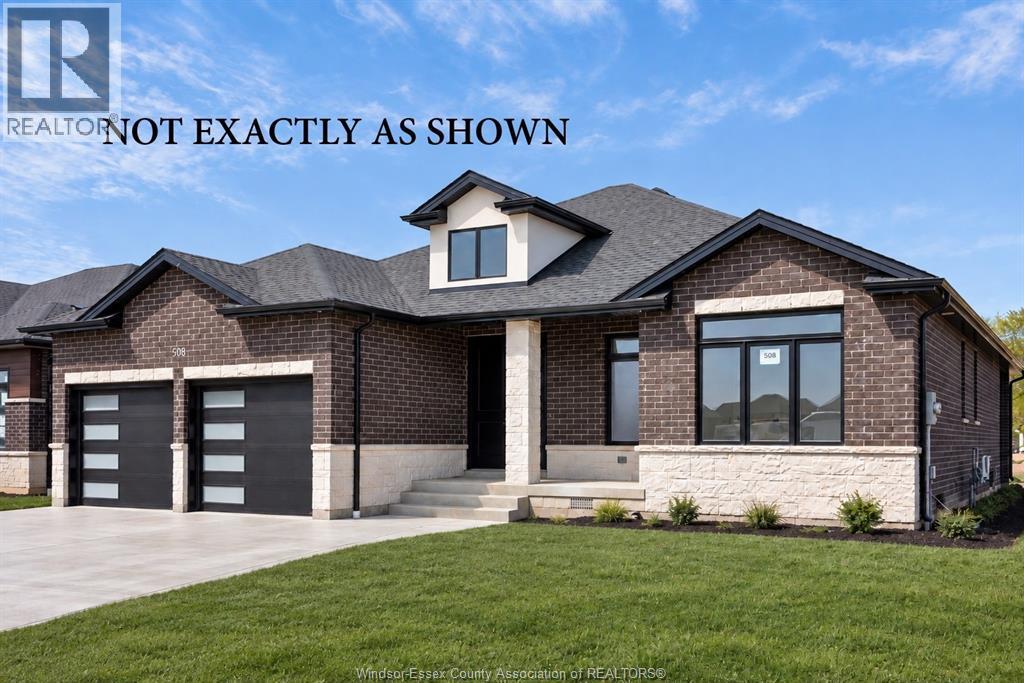
Lakeshore, Ontario
FANTASTIC NEW HOME OPPORTUNITY BUILT BY J RAUTI CUSTOM HOMES in Lakeshore New Centre Estates Phase 2. This Ranch offers the perfect blend of luxury and comfort. Boasting 3 large bedrooms and 2 full bathrooms, including a master ensuite, this home is designed for those who appreciate space and style. The designer kitchen, complete with high-end finishes, is a chefs dream with an open concept design, family room with custom fireplace, and a covered backyard patio. Insulated & finished 2-car garage adds to its appeal, making it a highly desirable property in a sought-after location with a 60ft frontage. J.Rauti Custom Homes finish with the most high-end details, and will only build homes in the best and most convenient locations, tailoring your dream home to the precise preferences and lifestyle needs in this great neighborhood. ASK ABOUT 3RD CAR GARAGE & FINISHED BSMT. TAKE ADVANTAGE OF THE 7YR TARION WARRANTY. PHOTOS NOT EXACT. (id:54135)
Remo Valente Real Estate (1990) Limited
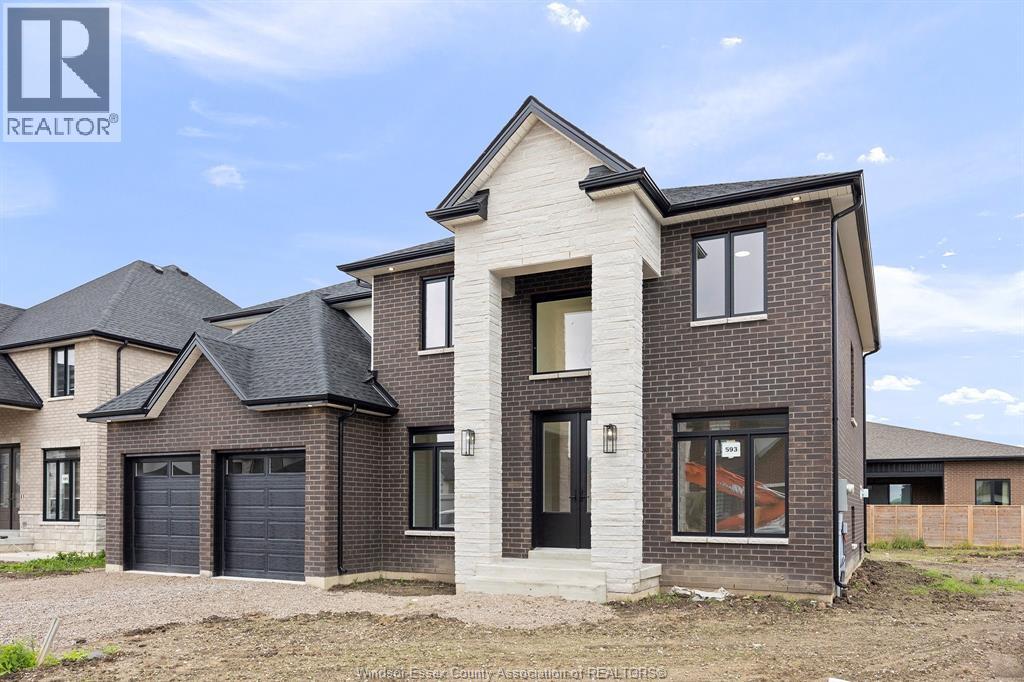
Lakeshore, Ontario
PRICE INCLUDES HST REBATE! FANTASTIC NEW HOME OPPORTUNITY BUILT BY J RAUTI CUSTOM HOMES in our Lakeshore New Centre Estates Phase 2. When you build with J.Rauti, you can only expect the best as our homes include the highest quality materials and finishes. Including luxurious granite & quartz countertops, porcelain tile & engineered hardwood flooring, as well as custom woodwork on the staircase and fireplace, the options and selections are endless. With custom drawn floorplans, your home will be specifically designed for you and your family, with many different possibilities and inclusions. Between the custom floorplan, the highest quality finishes, and the best building locations in the city, building a home with J.Rauti is not only the best decision for you, but also for the hundreds of satisfied families who have worked with us to create their dream home. Call now to start your perfect home process. ASK ABOUT 3rd CAR GARAGE OR FIN BSMT. L/S related to selling corporation. Photos not exact. (id:54135)
Remo Valente Real Estate (1990) Limited
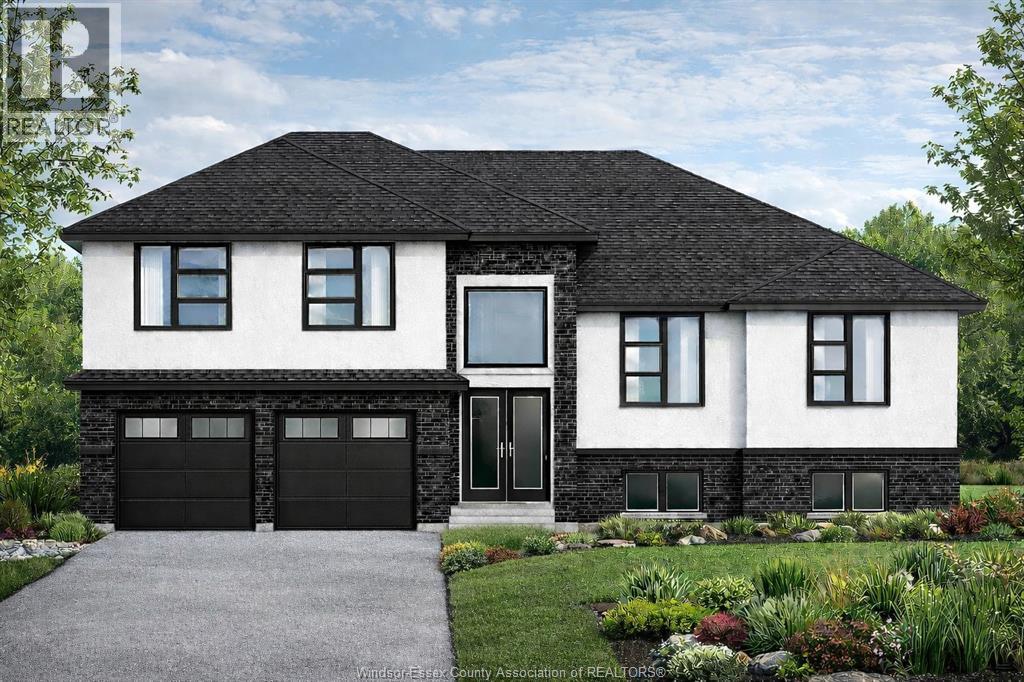
Lakeshore, Ontario
PRICE INCLUDES HST REBATE! FANTASTIC NEW HOME OPPORTUNITY TO-BE-BUILT BY J RAUTI CUSTOM HOMES in our Lakeshore New Centre Estates Phase 2. This home sits on a large 59 x 179 ft lot with no rear neighbors, contains approximately 3500 sq ft of space and has a finished basement. Featuring a grand foyer with a high ceiling & a spacious mudroom off a finished 2-car garage that contains a grade entrance to the basement. Along the back of the home is an open concept family room with a gas fireplace, eating area & a designer kitchen featuring quartz or granite countertops. 4 bedrooms upstairs including a large luxurious primary suite, along with 2 more in the lower level. 3 full bathrooms throughout, including the primary ensuite. Finished basement provides large windows for natural light, a large family room, plus a grade entrance to the garage. TAKE ADVANTAGE OF THE 7yr TARION WARRANTY! * PHOTOS ARE FROM ANOTHER MODEL & MAY NOT BE EXACTLY AS SHOWN (id:54135)
Remo Valente Real Estate (1990) Limited
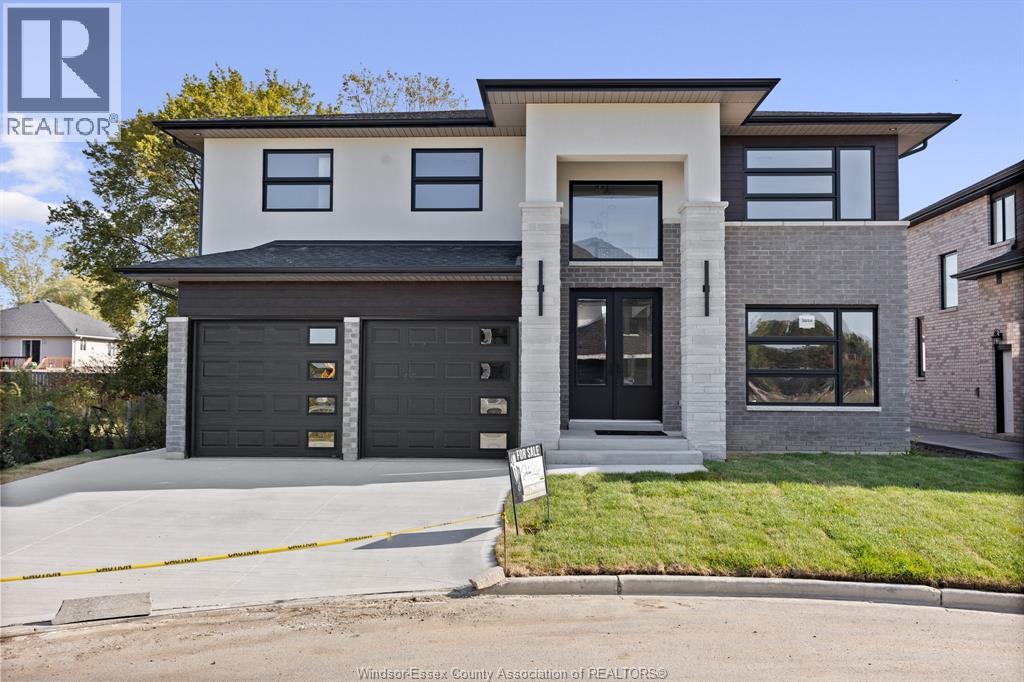
Lakeshore, Ontario
PRICE INCLUDES HST REBATE! FANTASTIC NEW HOME OPPORTUNITY BUILT BY J RAUTI CUSTOM HOMES in our Lakeshore New Centre Estates Phase 2. When you build with J.Rauti, you can only expect the best as our homes include the highest quality materials and finishes. Including luxurious granite & quartz countertops, porcelain tile & engineered hardwood flooring, as well as custom woodwork on the staircase and fireplace, the options and selections are endless. With custom drawn floorplans, your home will be specifically designed for you and your family, with many different possibilities and inclusions. Between the custom floorplan, the highest quality finishes, and the best building locations in the city, building a home with J.Rauti is not only the best decision for you, but also for the hundreds of satisfied families who have worked with us to create their dream home. Call now to start your perfect home process. ASK ABOUT 3rd CAR GARAGE OR FIN BSMT. L/S related to selling corporation. Photos not exact. (id:54135)
Remo Valente Real Estate (1990) Limited
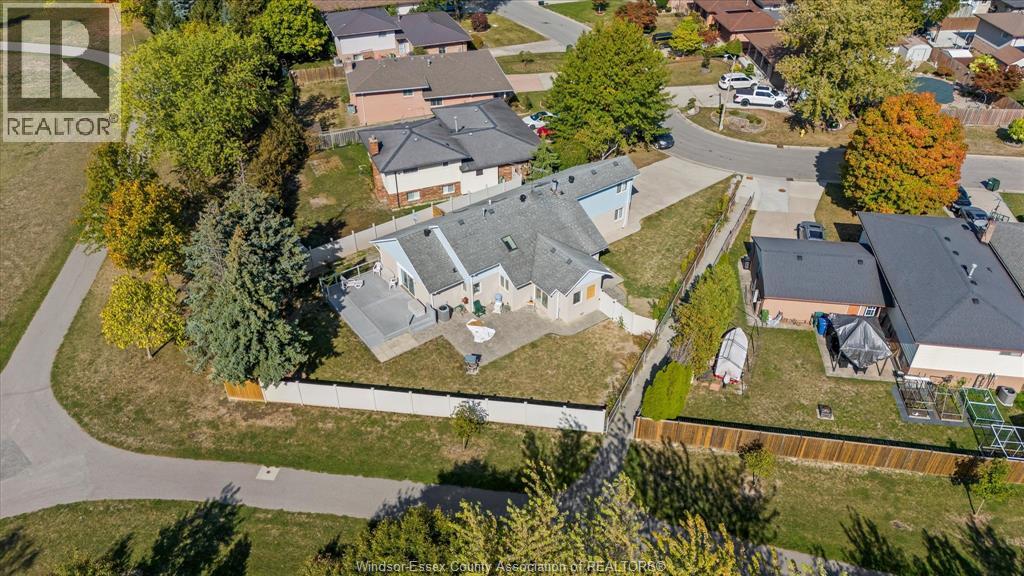
Lasalle, Ontario
Excellent alternative to townhouse or condo living. Set up as a townhouse/condo with no monthly maintenance fees, this property allows you to enjoy one floor living, and a beautiful backyard that backs onto heritage park. Bonus studio (over garage) is perfect for grandkids visiting or it can be rented at 1100/month (all inclusive). Total of 3+1 bedrooms, 3 full baths, 2 car garage, full finished drive, fully fenced backyard, all sitting on a quiet cul de sac, and walk in distance to outlet mall, st clair college, shops and Dr office on heritage dr and Sandwich parkway. 2000 sq ft as per mpac. (id:54135)
RE/MAX Preferred Realty Ltd. - 585
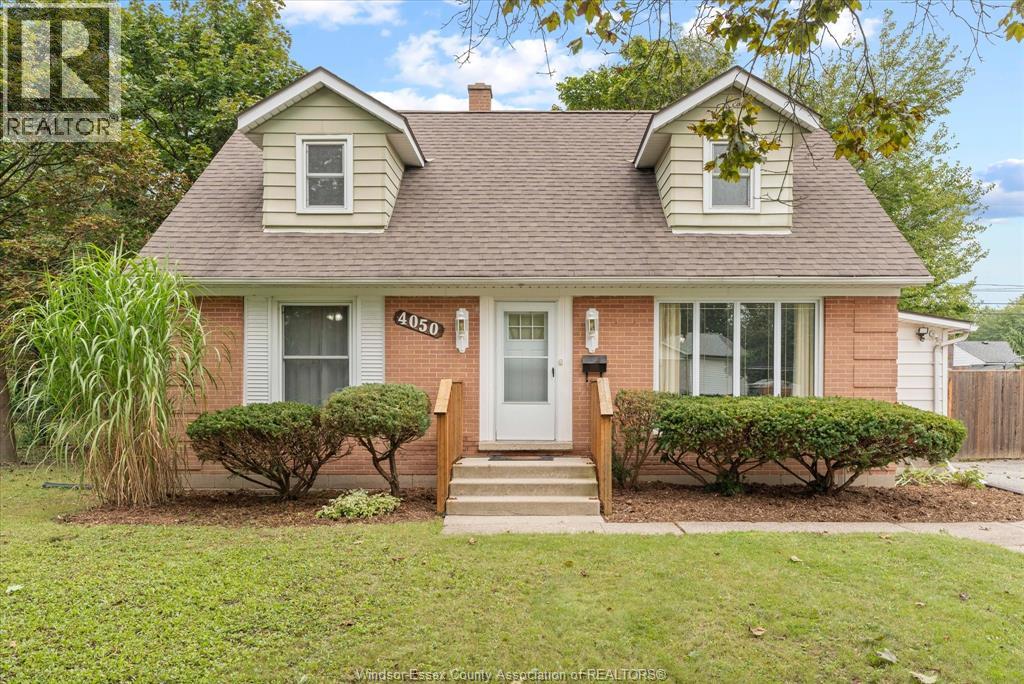
Windsor, Ontario
Traditional Listing! This classic South Windsor home is now available in a beautiful, treed neighborhood. This 4BR, 2BTH home offers space for your family or a great as an investment property. Formal entry, bright LR w/ hardwood floors, dining area, modern KIT, 2BR, 1BTH on the main floor, 2BR, 1BTH on the 2nd floor. Finished basement with family room, den, LA & storage. Bonus grade entry from the side to the basement for secondary access. Fully fenced yard w/ wood deck. This home is well maintained, many updates & clean throughout. Double wide & deep drive for plenty of parking. Just steps to St.Clair College and close to Vincent Massey & Holy Names, etc. Minutes to shopping, churches, transportation & recreation. Good access to all highways & bridge to the USA. Call today for your personal showing. (id:54135)
Royal LePage Binder Real Estate
Windsor, Ontario
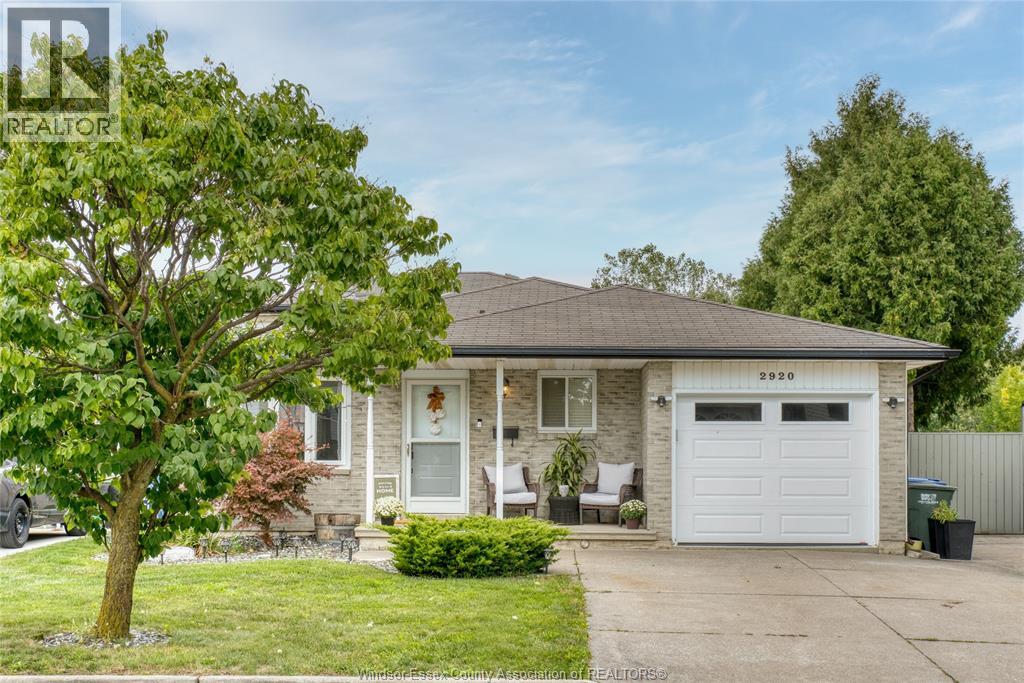
WELCOME TO 2920 ROBILLARD CRESCENT! This beautiful 4-level backsplit is a true gem, offering an ideal combination of space, functionality and an incredible backyard setting with no rear neighbours. Step inside to a bright, open-concept main level featuring a spacious living area and a stunning chef-inspired kitchen complete with full granite countertops, a large centre island and plenty of cabinetry-perfect for everyday living and entertaining. Upstairs, you'll find two generous bedrooms and an updated bathroom. The third level adds even more living space with a comfortable family room, additional bedroom and second bathroom, providing excellent flexibility for a growing family, guests or a home office. Outside is where this home really shines. The beautifully landscaped backyard overlooks a conservation area, creating a peaceful and private setting rarely found in the city. Enjoy summer days around the swimming pool, a true retreat. (id:54135)
Deerbrook Realty Inc.
Wheatley, Ontario
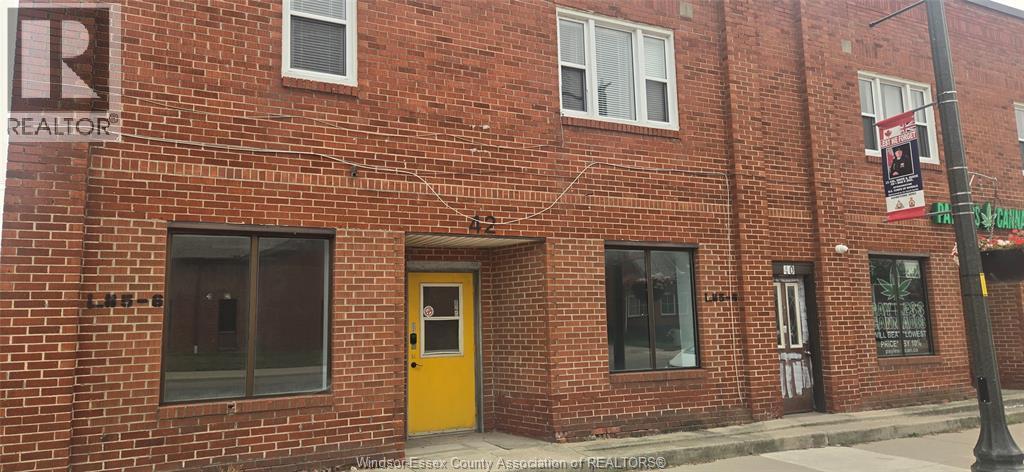
930 SF UNIT AVAILABLE ON THE MAIN STREET AND IN THE CENTRE OF WHEATLEY TOWN. GREAT VISIBILITY, FULL BRICK BUILDING, 2 FRONT WINDOWS PROVIDE NATURAL LIGHT, RESIDENTIAL APTS ON THE SECOND LEVEL OF THIS BUILDING. COMMON PARKING AT THE BACK. THIS CLEAN, UPDATED SPACE IS EXCELLENT FOR MANY USES AS IN VARIOUS RETAIL, CAFE, OFFICE, MEDICAL. 2 BATHROOMS, OPEN SPACE AREA AT THE FRONT, BACK AREA HAS THE 2 BATHROOMS AND OPEN AREA WITH ONE OTHER SEPARATED ROOM. ADDITIONAL RENT IS $2.60 PSF PER MONTH. CALL FOR FURTHER INFORMATION OR TO ARRANGE A SHOWING. (id:54135)
Royal LePage Binder Real Estate
Windsor, Ontario
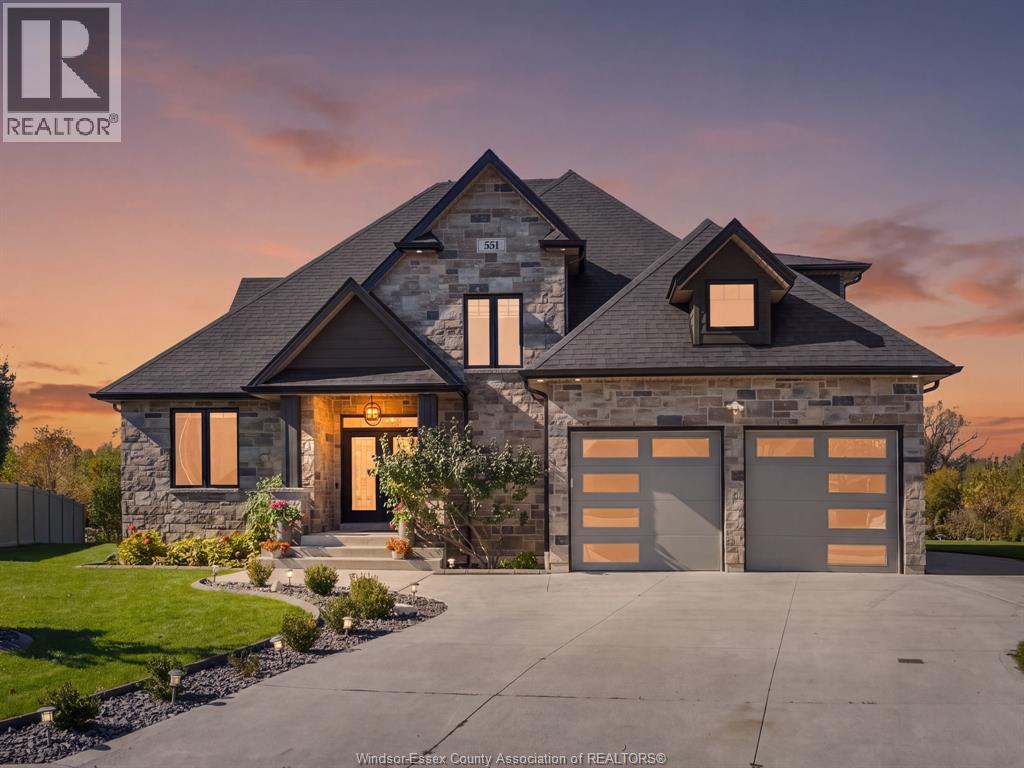
Open field views. Lake St. Clair minutes away. A quiet cul-de-sac in sought-after East Riverside. Welcome to 551 Chateau Ave. Stone-and-brick curb appeal and double leaded-glass doors open to bright, open living with hardwood floors, crystal chandeliers and a gas fireplace. The kitchen is made for gathering, with an oversized stone-topped island, herringbone backsplash, black stainless appliances and beverage fridges, flowing into a glass-walled sunroom where morning coffee and sunset evenings come with a view. The main-floor primary suite is your private retreat, with a tray ceiling, walk-in closet and spa-inspired ensuite featuring a freestanding soaker tub, glass shower and double vanity. A fully finished lower level adds room for movie nights and game days. Outside, enjoy a concrete patio and landscaped yard, with the Ganatchio Trail and the waterfront just minutes away. This one needs to be seen in person. Book your private showing today. Please allow 24 hours irrevocable on all offers. (id:54135)
RE/MAX Capital Diamond Realty
Lasalle, Ontario
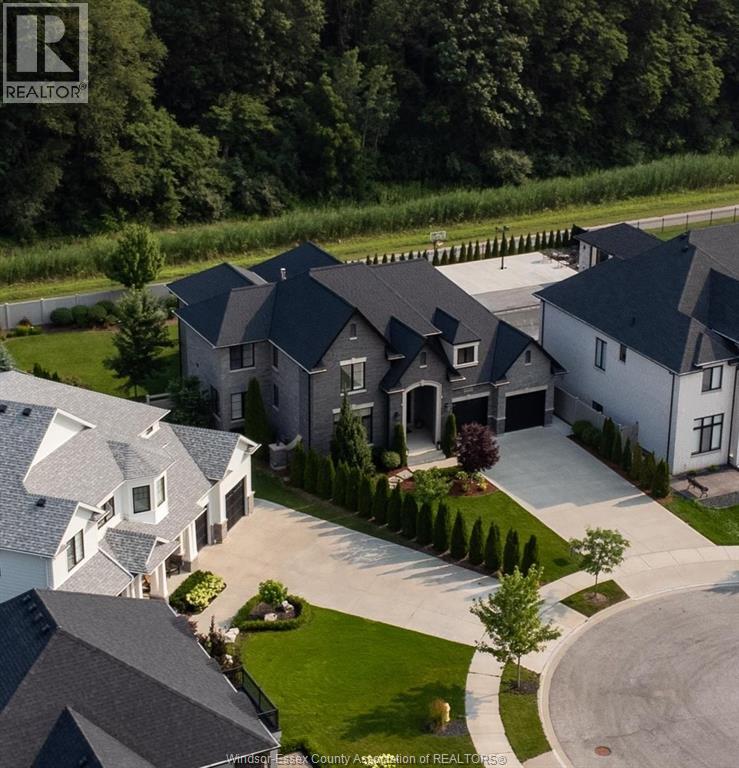
Built by the area's premier luxury builder, Timberland Homes, this exceptional 1.5-storey residence offers over 3,500 sq. ft. of impeccably finished living space plus a beautifully completed lower level. Every detail has been thoughtfully designed, showcasing outstanding craftsmanship, timeless finishes, and uncompromising quality throughout. Offering 3+2 bedrooms and 3.5 bathrooms, the open-concept main floor is highlighted by a great room with dramatic custom ceiling detail & stone gas fireplace, a stunning gourmet kitchen with an oversized island, top-of-the-line appliances, and a separate prep kitchen/pantry. The main floor also features a luxurious primary suite with a spa-inspired ensuite and walk-in closet, an office with built-in cabinetry, and a spacious laundry room thoughtfully crafted, creating a layout designed for comfortable long-term living. Upstairs you'll find two generous bedrooms connected by a Jack-and-Jill bathroom plus a versatile bonus room with exquisite views. The finished lower level offers a large family room, additional bedroom, full bathroom, and abundant storage. Enjoy an oversized driveway with parking for up to six vehicles, and a 2.5-car garage roughed in for a future EV charger. Tucked away on a quiet cul-de-sac and backing onto Lasalle Woods (protected conservation land), this exceptional property offers unparalleled privacy, and a peaceful backyard where nature takes center stage. The covered patio with motorized screens and a beautiful gas fireplace overlooks professionally landscaped, fully irrigated grounds that are enhanced by elegant accent lighting. For added peace of mind, the home is equipped with a whole-home backup generator. Ideally located for easy access to the 401, the U.S. Border and just steps from the Lasalle Trails, with easy access to Brunet Park. This home is an exceptional offering where luxury, quality, and functionality come together seamlessly. (id:54135)
RE/MAX Preferred Realty Ltd. - 584
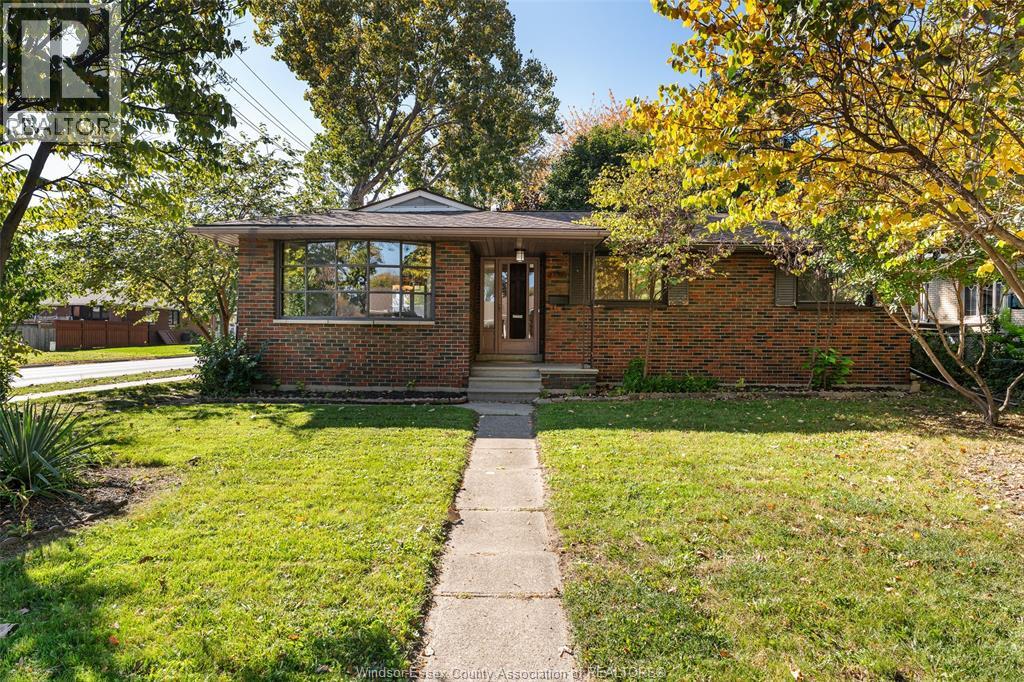
Windsor, Ontario
WELCOME TO 2997 ST. PATRICK'S AVENUE! SITUATED ON A DESIRABLE CORNER LOT IN SOUTH WINDSOR, THIS BEAUTIFUL HOME OFFERS 4 BEDROOMS, 2 FULL BATHROOMS, A DETACHED 2-CAR GARAGE, AND A PRIVATE DRIVEWAY. STEP INSIDE TO DISCOVER A BRIGHT, OPEN-CONCEPT LIVING AND DINING AREA, COMPLEMENTED BY A BEAUTIFULLY UPDATED KITCHEN THAT BLENDS STYLE AND FUNCTIONALITY. ENJOY THE ADDED CHARM OF A COVERED FRONT PORCH AND A FULL BASEMENT FEATURING A BAR, PERFECT FOR ENTERTAINING FAMILY AND FRIENDS. IDEALLY LOCATED NEAR EXCELLENT SCHOOLS, PARKS, AND MAJOR ROUTES INCLUDING E.C. ROW EXPRESSWAY, HIGHWAY 401, THE GORDIE HOWE INTERNATIONAL BRIDGE, AND THE AMBASSADOR BRIDGE. OFFERING THE PERFECT COMBINATION OF COMFORT, SPACE, AND CONVENIENCE IN ONE OF WINDSOR'S MOST SOUGHT-AFTER NEIGHBOURHOODS. DON'T MISS YOUR OPPORTUNITY TO MAKE THIS BEAUTIFUL HOME YOURS TODAY! (id:54135)
Jump Realty Inc.
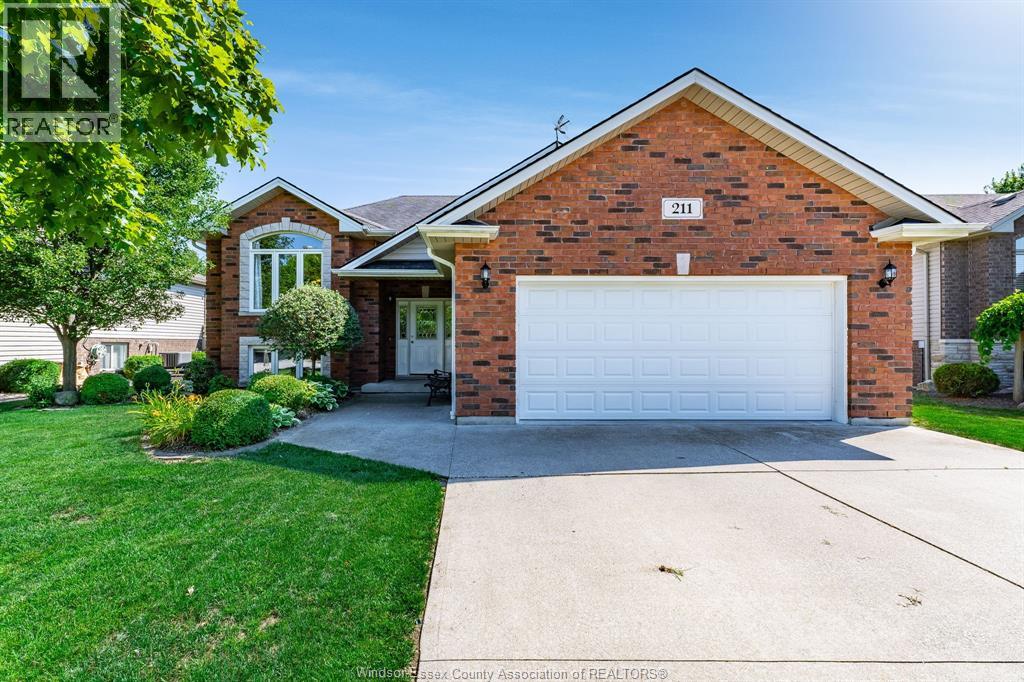
Kingsville, Ontario
Welcome to 211 Dieppe Cres in Kingsville! This beautifully maintained 2009-built raised ranch is tucked into a highly sought-after neighbourhood, offering pride of ownership throughout. The main level features a bright eat-in kitchen that flows seamlessly into the living room, along with 2 bedrooms and a full bathroom. The fully finished lower level adds incredible living space with a spacious family room, a 3rd bedroom, a convenient laundry room, and a 3pc bathroom; ideal for guests, teens, or a home office setup. Outside, enjoy a fully fenced and landscaped backyard complete with a patio, sundeck, and a peaceful pond/stream feature; a true private retreat. A storage shed offers extra room for tools and toys, while the double-wide paved driveway and attached double garage provide plenty of parking. Ideally located just minutes from shopping and walking trails. Don't miss this incredible opportunity in one of Kingsville's most desirable pockets! (id:54135)
Century 21 Local Home Team Realty Inc.
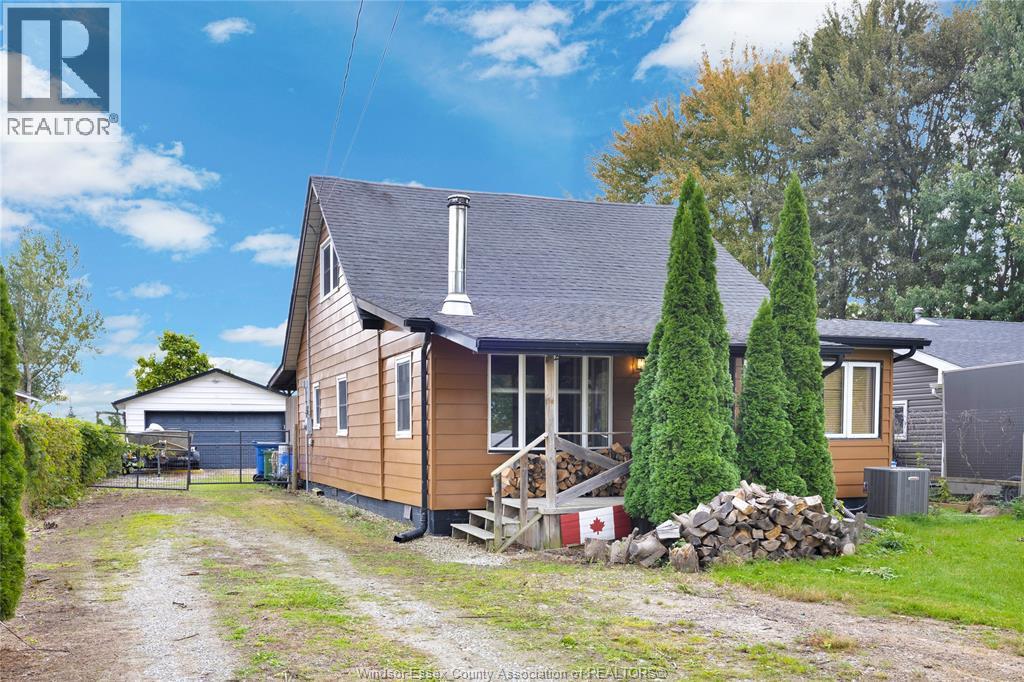
Amherstburg, Ontario
Your waterfront escape begins here. Set on approximately 1.3 acres along River Canard, this property offers beautiful views of the canal, room to roam and a connection to nature that makes coming home feel like getting away. With easy access to the Detroit River, this boater and kayaker paradise provides an inviting setting for fishing and hunting enthusiasts, nature lovers and buyers looking for more outdoor space. As you step in the front door you will feel right at home. The inviting living room with wood burning stove beckons you to cozy up after a day of enjoying the outdoors. With 3 beds, 1 bath and an eat in kitchen this 1 ½ storey house has everything you need. With the Furnace and Central AC installed in 2025, owned hot water tank installed in 2026, all appliances included and the septic tank. Outside, discover a property with as much potential for everyday enjoyment as weekend adventure. Spacious covered back porch is perfect for bbqing and enjoying the view. Peach, apple and cherry trees, established asparagus and garden beds create an opportunity to grow and enjoy your own harvest. A garden water tank, storage shed and included dog run complement the outdoor space, while the 2-car garage with hydro provides room for vehicles, tools and recreational gear. Enjoy your morning coffee overlooking the natural waterfront, spend an afternoon tending the garden, spend the day out on the water or unwind beside the canal at the end of the day. This is more than a place to live—it’s space to embrace the outdoor lifestyle you’ve been looking for. (id:54135)
Manor Windsor Realty Ltd.
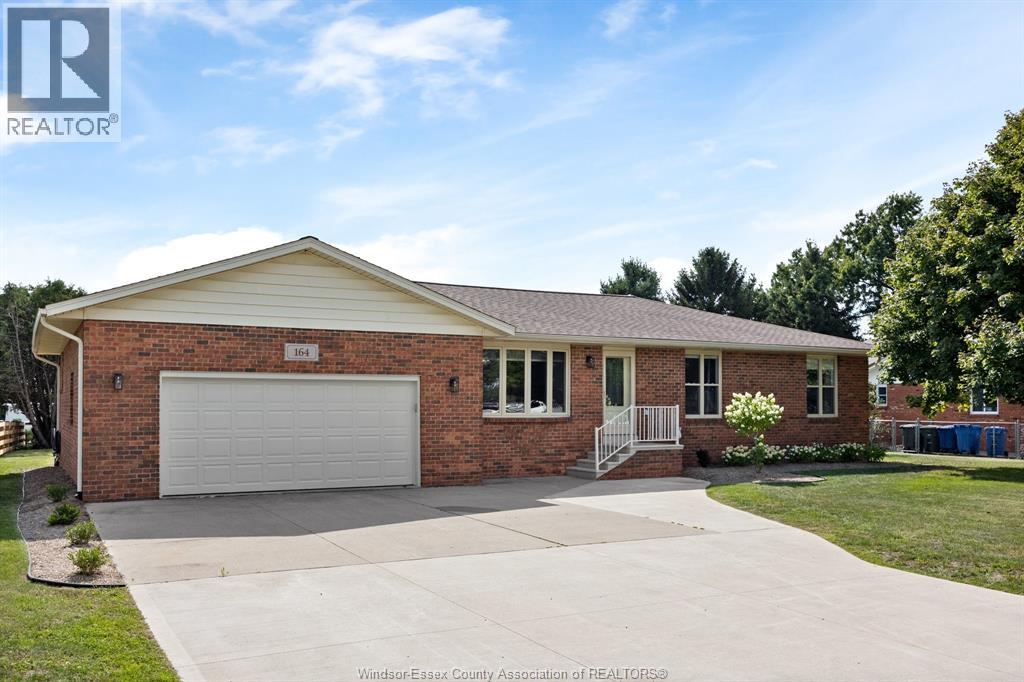
Cottam, Ontario
Beautiful brick ranch offering 1,905 square feet (per MPAC) on a 100 x 200 ft lot just outside Cottam. Owned and lovingly maintained by the same family for 40 years, this home is being offered for sale for the very first time. The spacious open concept layout features a large kitchen with island and eating area, three bedrooms, two bathrooms, a fully finished basement and an attached double garage. Updated throughout and in move in condition, this is a great opportunity to own a well maintained home on a generous lot in a quiet country setting (id:54135)
RE/MAX Preferred Realty Ltd. - 585
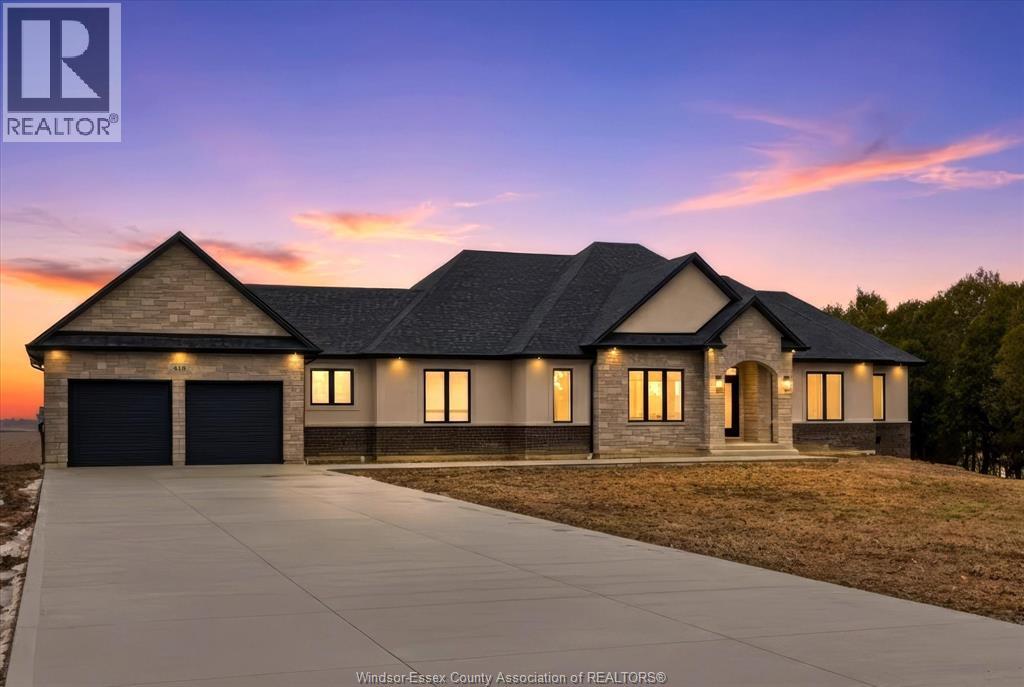
Kingsville, Ontario
PLEASE LOOK AT THIS FINE NEW LUXURY RANCH (2690 SQ FT )BY AMINE CONSTRUCTION ! LOCATED JUST MINUTES FROM THE CITY (TALBOT RD just east of downtown Essex) AND ENJOY THE SOLITUDE OF THE COUNTY ON ALMOST 1 ACRE OF LAND THAT PROVIDES FOR A QUIET COUNTRY LIVING SURRONDED BY YOUNG TREES AND LOTS OF OPEN SPACE( 200 ACRES IN THE REAR ).MANY EXTRAS INCLUDED IN THE PRICE, NEW FRIDGE WITH WATER LINE, STOVE, DISH WASHER, PLUS WASHER AND DRYER. MANY ITEMS THAT OTHER BUILDERS RARLEY PROVIDE .A NEW CEMENT DRIVEWAY, SPRINKLER SYSTEM AND FRESHLY LAID SOD ALL INCLUDED IN THE PRICE PLEASE COME OUT AND VIEW THIS FINE NEW HOME ,CHECK OUT THE OPEN HOUSE TIMES, I ASSURE YOU THAT YOU WILL NOT BE DISPPOINTED. MANY LUXURY MATERIALS USED...TOO MANY TO MENTION, PLEASE BOOK AN APPONITMENT FOR YOUR PRIVATE VIEWING. (id:54135)
Deerbrook Realty Inc.
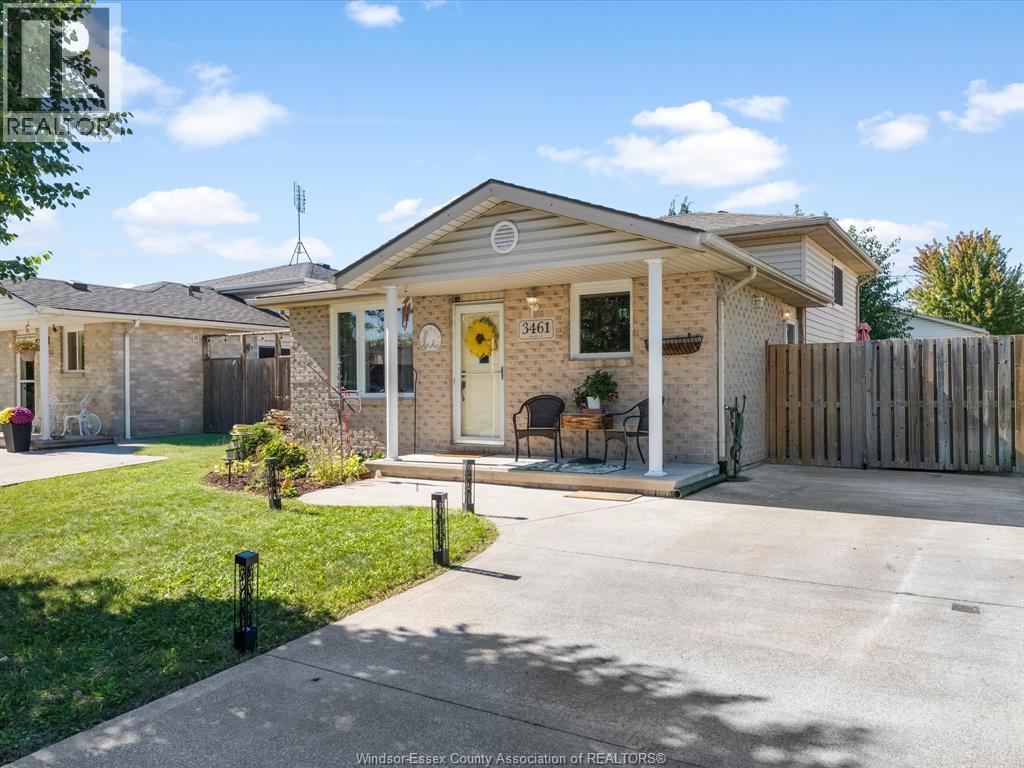
Windsor, Ontario
Perfectly positioned for first-time buyers, growing families, or those looking to downsize! This charming home is nestled in a welcoming, family-friendly neighbourhood and offers an ideal combination of comfort, convenience, and location. Enjoy being just minutes from excellent schools, parks, shopping, and public transit, making everyday life simple and convenient. Nature lovers will appreciate the nearby conservation area and scenic walking trails, offering plenty of opportunities to get outside and enjoy the surrounding community. (id:54135)
RE/MAX Capital Diamond Realty
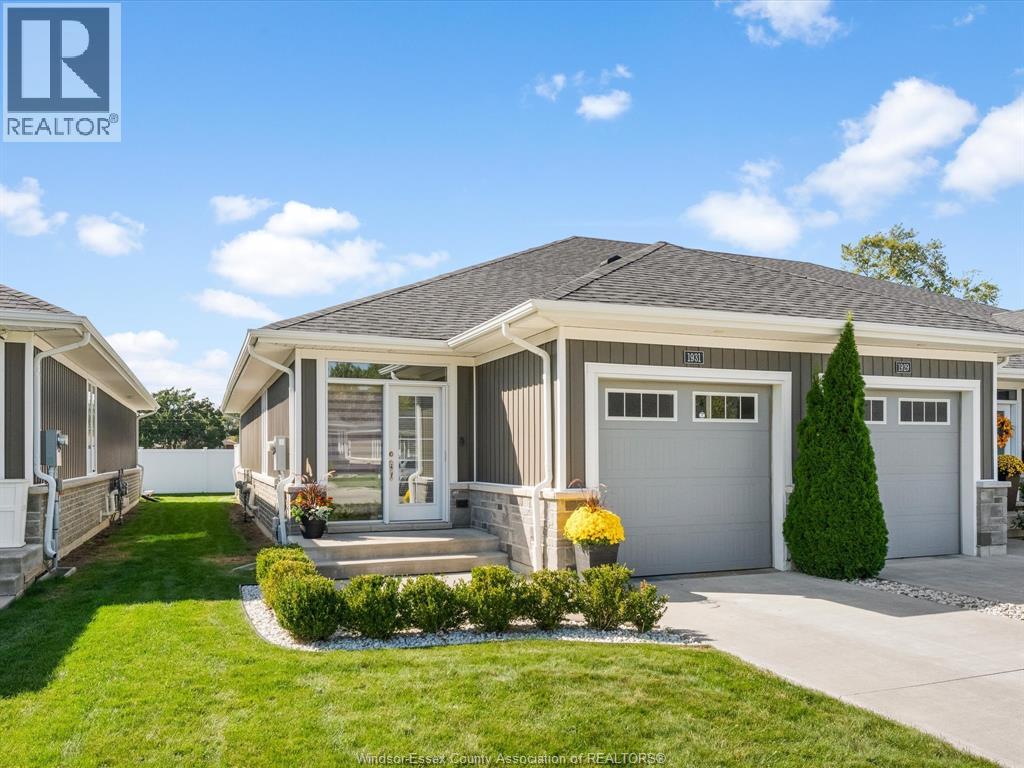
Windsor, Ontario
Welcome to 1931 Ethan Court, a well-maintained end-unit townhouse located in Windsor’s desirable east end! Built in 2019, this home offers modern style, added privacy, and comfortable living space throughout. The finished lower level provides valuable additional space for a family room, home office, or recreation area. Ideal for families, first-time homebuyers, or investors, this move-in-ready home is conveniently located close to shopping, schools, parks, and everyday amenities. A great opportunity to own a newer townhouse in a sought-after east Windsor location (id:54135)
RE/MAX Capital Diamond Realty
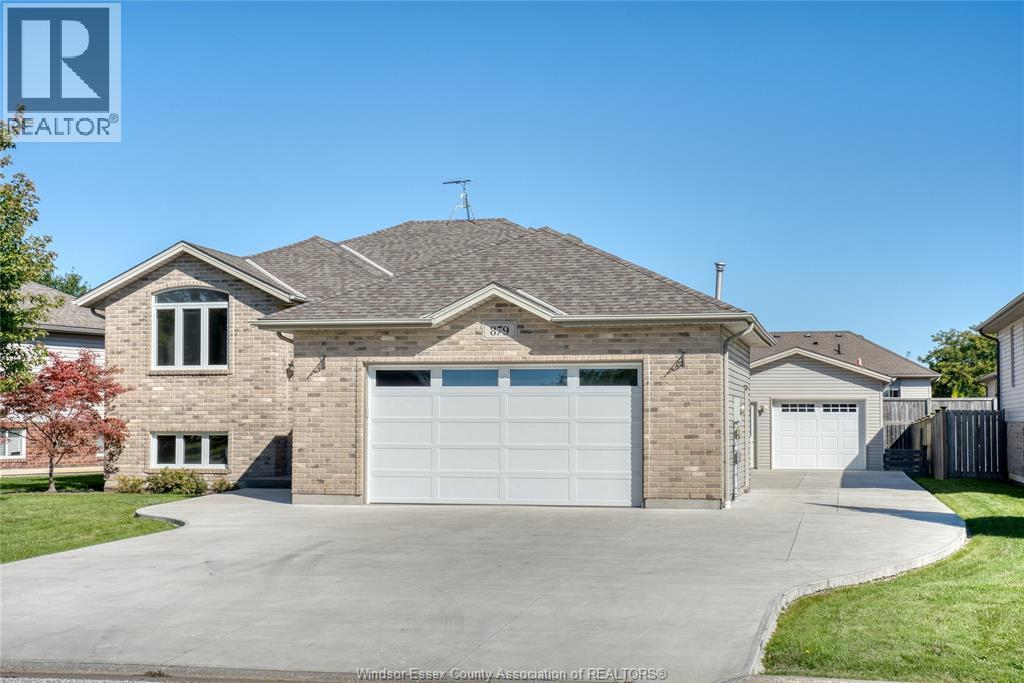
Lakeshore, Ontario
Welcome to 879 Westwood in Lakeshore! A standout feature of this spacious raised ranch is the exceptional garage space, offering an oversized attached 2-car garage with heat and hydro, PLUS a newly built detached garage/workshop in the rear yard—an incredible setup for car enthusiasts, hobbyists, extra storage, or anyone needing serious workspace. Inside, the main level features 3 bedrooms, a full bathroom, and an additional 3-piece ensuite. The finished lower level offers a large family room, office, additional bedroom, 2-piece bathroom with potential to add a shower, and a laundry/storage room. The backyard is made for summer enjoyment with an on-ground swimming pool (as is condition) and wood deck. With plenty of living space, two separate garages, a workshop, and a great outdoor setup, this home offers a combination that is hard to find! Close to everything Lakeshore has to offer! Updates include: furnace and ac (2025), garage door (2021), detached garage (2020), hot water tank (2021), front door (2019). (id:54135)
Royal LePage Binder Real Estate
Windsor, Ontario
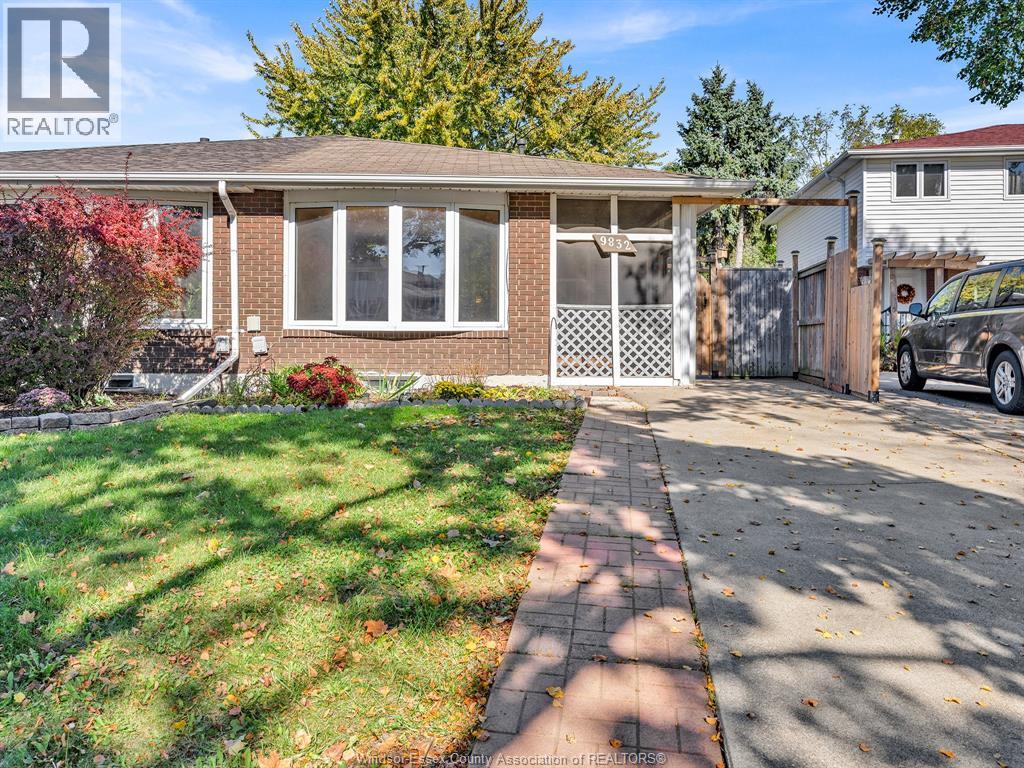
Welcome to this nicely renovated 4-level backsplit located in the highly desirable neighborhood of Forest Glade! Offering a fantastic combination of space, modern upgrades, and an unbeatable lot, this semidetached home features 4 bedrooms and 2 full renovated baths. Step inside to a bright and open layout with a brand new kitchen and updated modern flooring throughout. The lower-level family room provides more living space, perfect for entertaining or relaxing with family. Outside, enjoy the rare find of a huge pie-shaped fenced lot with plenty of backyard space and endless possibilities for outdoor fun. Move-in ready, immed possession available. Situated in a prime location close to schools, parks, bus routes, shopping, dining, and all amenities. A fantastic opportunity, don't miss out on this move-in ready family home! Rental application, employment verification , full credit report, and references required, also first and last month’s rent. Call L/B for more info. (id:54135)
Remo Valente Real Estate (1990) Limited
Windsor, Ontario
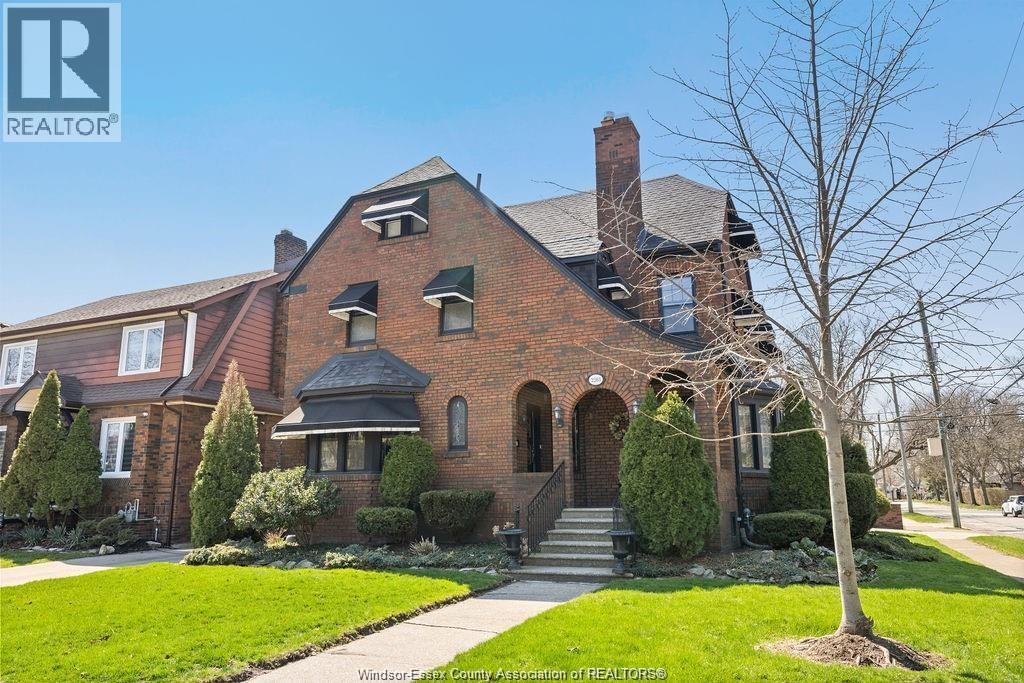
Timeless 2.5-storey historic home on Windsor's Municipal Heritage Register! Boasting approx. 2,600 sq. ft. of above-grade living space plus a finished basement, this 5-bed, 3.5-bath property offers loads of potential. Features original hardwood flooring under the carpet, a spacious living room with natural fireplace, formal dining, eat-in kitchen, and main floor office with wet bar. Second floor holds a primary suite with fireplace & 5pc. ensuite, plus 3 bedrooms and a 4pc. bath. Third floor adds a bonus bedroom and 3pc. bath. The finished lower level includes a games room with a bar, sizeable laundry, and ample storage. Fenced yard features a detached 2-car garage with side drive and an owned alleyway behind it. Equipped with both alarm and sprinkler systems. Prime central location close to the U.S. border, shopping, parks, and trails. (id:54135)
Deerbrook Realty Inc.
Tecumseh, Ontario
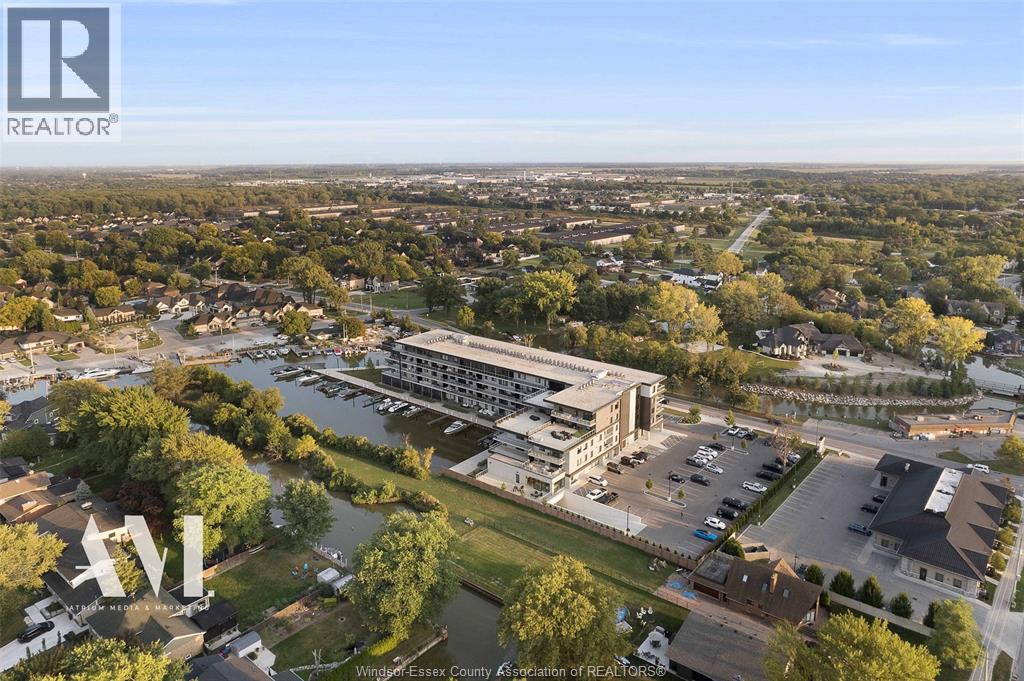
Welcome to Harbour Club Condominiums in prestigious Russell Woods. One of the most premium locations in Windsor-Essex County, located in Tecumseh, Ontario. This newly built condo unit features 2 bedrooms and 2 bathrooms. Located on the 3rd floor of the building. When you walk inside this unit, it is like no other seen on the market. Every box was checked when designing this unit. With over $174,000 in upgrades including custom furniture from Restoration Hardware, this unit is sure to impress when you step in. From gas the gas stove, to built in wine fridge to stone accent walls & premium LED lighting. Anytime you have friends or family visit you, they will definitely be impressed. The building also has a full gym with high quality equipment, a party room, lounge area and is located right on the water. Guests can have access to the dock with their boat. Allowing you to stay over night. Harbour Club Condominium is surrounded by multiple million dollar homes and the area speaks for itself. Near the private golf course Beach Grove Golf & Country Club, private schools, high end grocery stores and shopping. This is the place to call home and completely enjoy. All furniture is custom and included in the sale of the condo. (id:54135)
Jump Realty Inc.
Harrow, Ontario
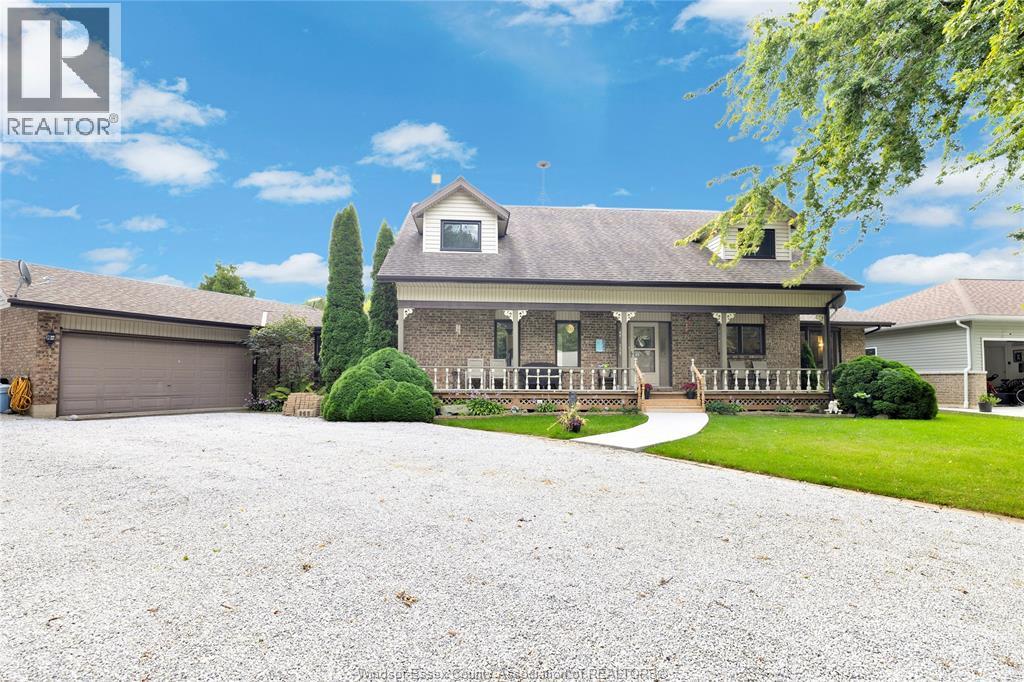
BEACH ACCESS. INCREDIBLE SPACE. A LIFESTYLE YOU’LL LOVE! Why just buy a home when you can embrace the beach lifestyle? With private beach access just steps away, incredible living space, and a welcoming community, this home offers a combination that’s hard to find! Inside, discover a modern kitchen with abundant storage, an extra-large dining room perfect for entertaining, a bright sunroom, and a dedicated main-floor office. The inviting living room features a gas fireplace framed by custom built-ins, creating the perfect place to unwind. The oversized laundry room has been beautifully updated with a new front-load washer and dryer, full-wall cabinetry, and generous counter space. The main-floor primary suite offers a spacious ensuite and walk-in closet, while three additional bedrooms, a full bathroom, and walk-in storage upstairs provide plenty of room for family and guests. Outside, enjoy your heated above-ground pool and picture the summer days, backyard gatherings, and relaxing evenings ahead. BUT THE REAL BONUS? THE LIFESTYLE! Imagine morning walks by the water, sunny afternoons by the pool, evenings with friends, and weekends exploring some of Southern Ontario’s best wineries. All this in a charming, close-knit beach community just 10 minutes from Harrow! SPACE TO LIVE. ROOM TO GROW. BEACH ACCESS TO ENJOY. If you’ve been looking for something beyond the ordinary, this is your invitation to come see what makes this property special. Don't just scroll past it — come experience the space, discover the community, and imagine yourself calling this place home! (id:54135)
Real Broker Ontario Ltd
Lasalle, Ontario
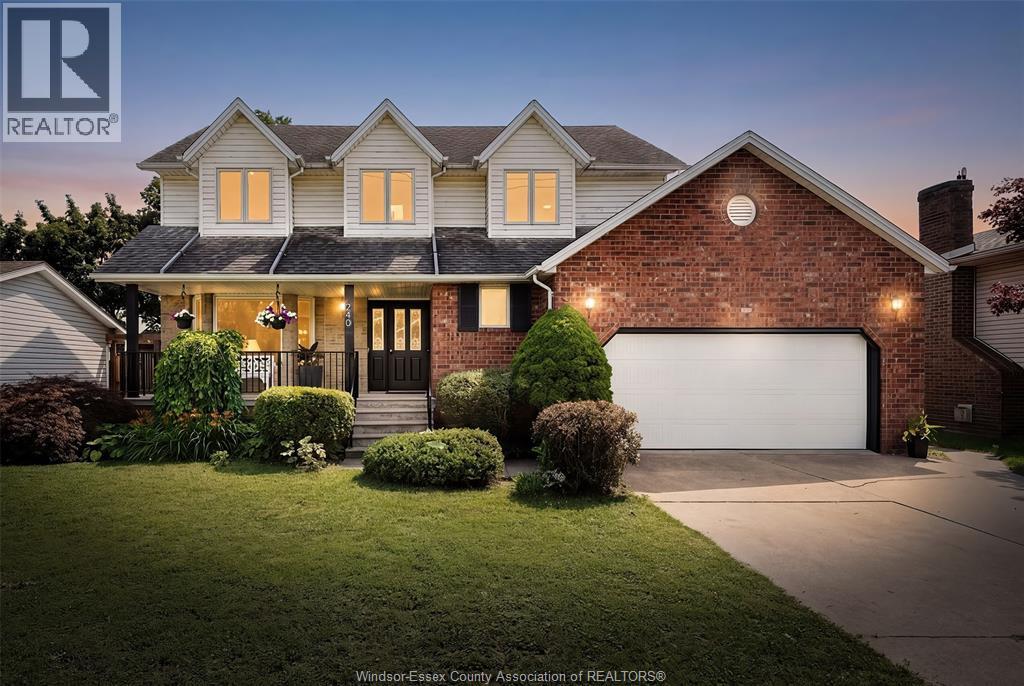
Welcome to 240 Gary Avenue, a spacious two-storey home offering over 3,100 sq. ft. of living space in a quiet LaSalle neighbourhood. With 4 bedrooms, 3 full bathrooms and a convenient half bath, this home offers plenty of room for comfortable family living, working from home, and entertaining. The home has been freshly painted and thoughtfully refreshed with new flooring, updated lighting, refreshed bathrooms and other updates throughout. The main living areas provide a comfortable and functional layout, while the generous bedroom and living spaces offer flexibility for a variety of lifestyles. Enjoy the peaceful setting with no rear neighbours and open farmland behind the property. An EV charger adds everyday convenience, while easy access to Highway 401 makes commuting throughout Windsor-Essex and beyond convenient. The location is close to the Vollmer Recreation Complex, parks, walking trails, shopping, restaurants, LaSalle Landing and the LaSalle Marina. Families will appreciate the proximity to several area schools, including Sandwich Secondary School, Villanova Catholic Secondary School, LaSalle Public School, Legacy Oak Public School, Sandwich West Public School, Holy Cross Catholic Elementary School, Sacred Heart Catholic School and St. Joseph Catholic School. A spacious, updated home in a quiet LaSalle setting with convenient access to recreation, schools, amenities and major transportation routes. (id:54135)
Deerbrook Realty Inc.

Leamington, Ontario
Welcome to 680 Point Pelee Drive with 105 ft frontage on Lake Erie, this 3 season family owned cottage is available, close to Point Pelee National Park, Mersea Park, Erie Shores golf course, marina, shopping and more. Sanitary sewers connected and paid for. Buyer to verify all information. Sellers will not be converting any of the PINS out of the Registry system to the Land Title system. 2026 ERCA approved breakwall shoreline protection installed. Updated yard work and flooring. Live in this cottage or build your dream home. (id:54135)
Century 21 Local Home Team Realty Inc.
Windsor, Ontario
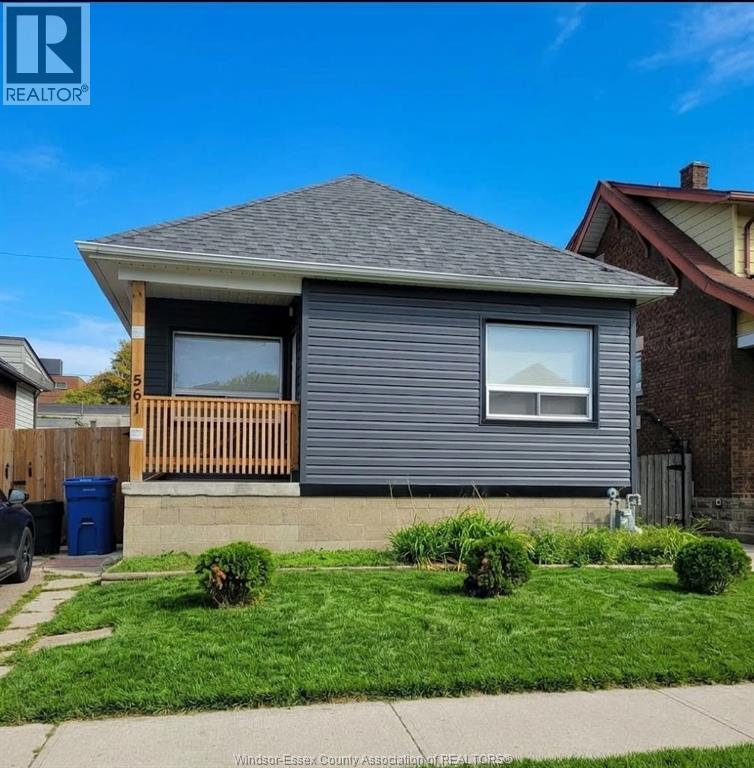
Well-maintained 3-bedroom, 1-bath bungalow ideal for a single family or working professionals. Enjoy the feel and privacy of the full home on the main floor, complete with an enclosed front porch, a fenced driveway, and a private, fully fenced backyard. Features include fridge, stove, washer, and dryer, with select furniture available if needed. The basement is retained by the owners for personal storage and is not included, but an outdoor shed is available for tenant storage. Conveniently located in a quiet neighborhood close to the university, parks, shopping, medical centers, transit routes, and community centers. Requirements: First and last month's rent, proof of income, employment verification, and credit check.24 Hours Notice for showings. (id:54135)
Royal LePage Binder Real Estate
Lasalle, Ontario
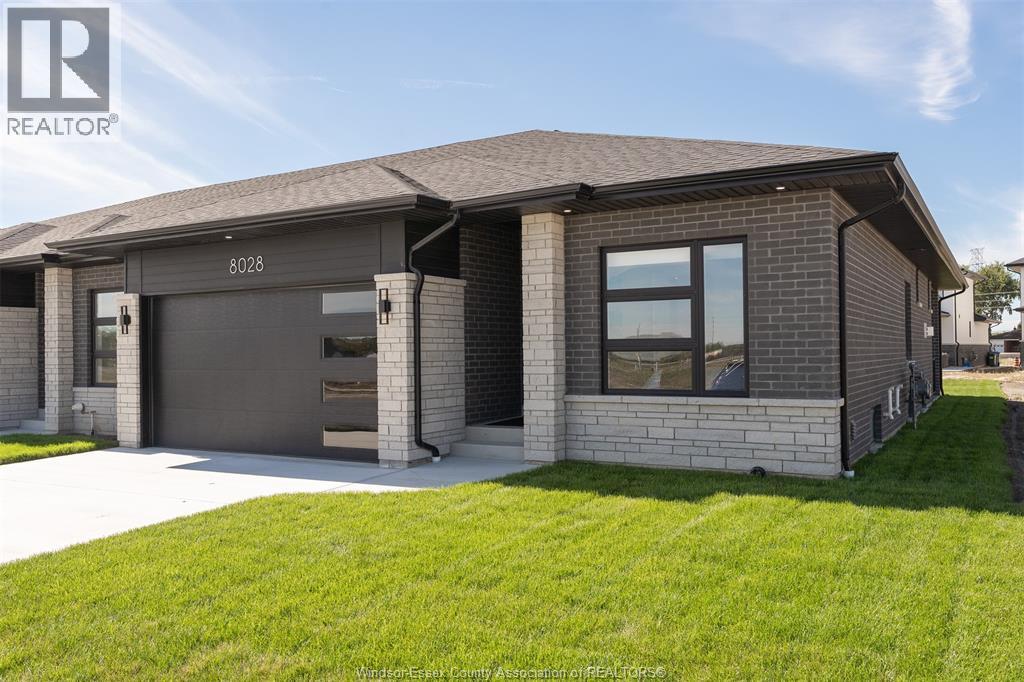
Skip the wait and step into this upgraded end-unit ranch townhome in Silver Leaf — offering elevated finishes, added privacy, and true move-in-ready living not often found in nearby new construction. Ideally located just minutes from Highway 401 and the U.S. border, this home combines convenience with a highly walkable lifestyle. No association fees! Designed with comfort and functionality in mind, the open-concept main floor features two spacious bedrooms, two full bathrooms, and a bright living area highlighted by a gas fireplace. As an end unit, enjoy additional windows that fill the space with natural light. The upgraded kitchen showcases quartz countertops, premium cabinetry, enhanced lighting, and an oversized island, seamlessly connecting to the dining area with triple patio doors leading to a covered outdoor space. Main-floor laundry adds everyday convenience. The unfinished lower level includes a private grade entrance, offering excellent potential for an in-law suite or future mortgage helper. Thoughtful upgrades throughout including hardwood flooring, tile, cabinetry, lighting, and more — plus all appliances are included, delivering true move-in-ready value. Double attached garage with inside entry. Inground sprinkler system in both front and back. Enjoy being just a short walk to scenic trails and a growing shopping hub featuring Tim Hortons, Shoppers Drug Mart, Food Basics, McDonald's, and more. Close to schools and everyday amenities. With new construction nearby, this is a rare opportunity to secure an upgraded home with immediate possession. Flexible closing available. (id:54135)
Deerbrook Realty Inc.
Lasalle, Ontario
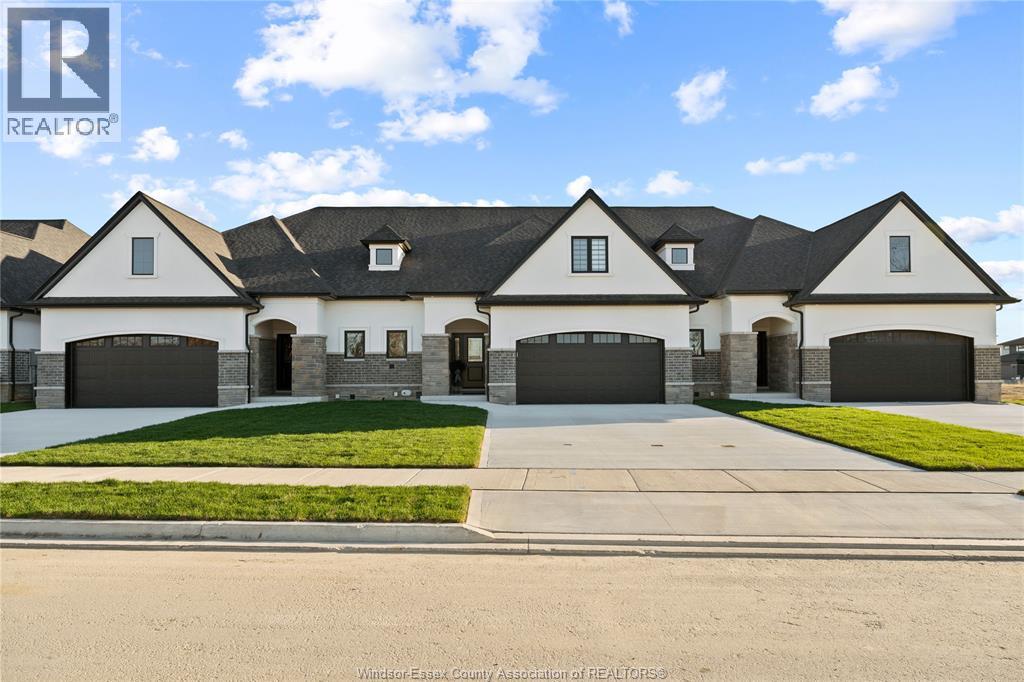
Welcome to the Brighton 2 in Silverleaf Estates, LaSalle! This 2,600+ sq. ft. two-storey townhome by BK Cornerstone offers an impressive blend of luxury, functionality and main-floor convenience. The open-concept main level features a modern L-shaped kitchen with large island, dining area and great room with cozy fireplace. The main-floor primary suite includes a walk-in closet, spa-like 5-piece ensuite and direct access to the spacious covered rear patio. Also on the main floor are a dedicated laundry room, mudroom and powder room. Upstairs offers two generous bedrooms, a full bath, large flex room and loft—perfect for family, guests, a home office or additional living space. ENERGY STAR® certified and thoughtfully designed for modern living in one of LaSalle’s desirable communities. Open houses are held every Sunday at 3265 Tullio from 1-3pm. (id:54135)
Realty One Group Iconic Brokerage
Kingsville, Ontario
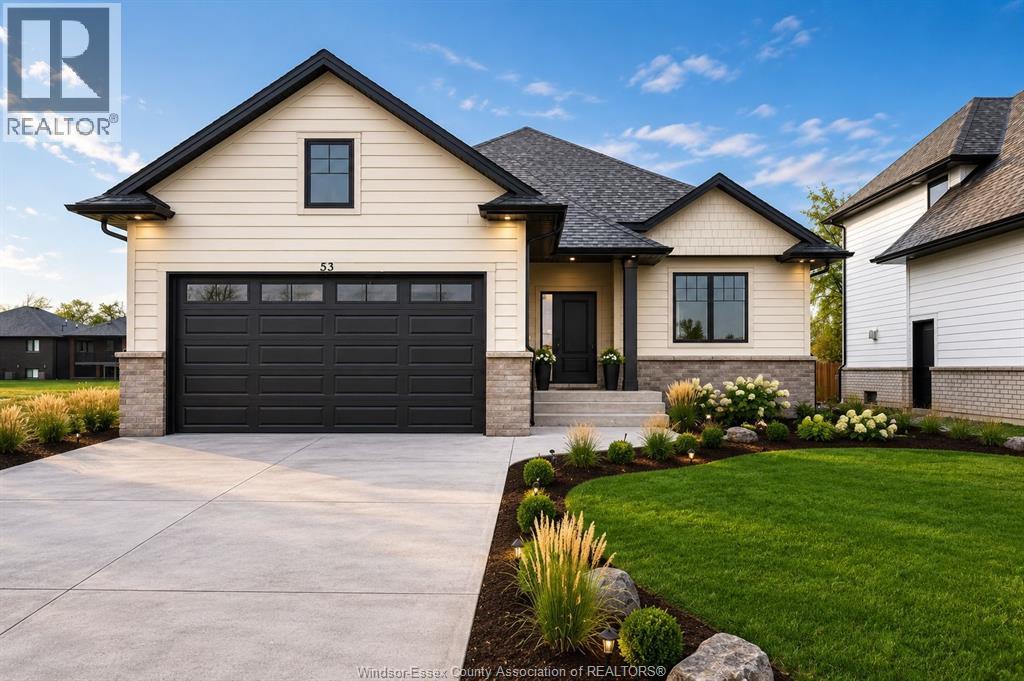
Limited-time savings. The HST rebate is in effect! Why wait? This brand-new BK Cornerstone ranch in Woodridge Estates, Cottam, is finished, vacant and ready for immediate possession. The main floor has 2 bedrooms and 2 full baths, including a private ensuite with walk-in closet. Open concept living & dining space, quartz kitchen, a cozy gas fireplace and main-floor laundry. The fully finished lower level has its own grade entrance, second kitchen, 2 bedrooms, 3-piece bath, gas fireplace and second laundry. It's ideal for parents or adult kids, or for rental income to help offset your mortgage. Also includes a double attached garage, covered patio and a 50 x 165 ft lot. Energy Star certified with a 7-year Tarion warranty. Conditional offers welcome. Other lots and models are also available. Book your private tour, visit the open house Sundays 1–3 PM or call for details. (id:54135)
Realty One Group Iconic Brokerage